

Listing Provided Courtesy of Courtney Ousley. Mike Thomas Assoc., Inc, Phone: 260-438-4209
This content last refreshed on 08/20/2026 9:11 am EDT.
About the Property
| MLS # | 202630805 |
| Status | Active |
| Property Type | Residential |
| Property SubType | Single Family Residence |
| Square Feet | 1,633 sqft |
| New Construction | No |
| Type | Site-Built Home |
| Bedrooms | 3 |
| Bathrooms | 2 (2 Full) |
| Year Built | 2026 |
| Days On Market | 20 |
| Design | One Story |
| Cooling | Ceiling Fan(s), Central Air |
| Heating | Natural Gas, Forced Air |
| Garage | Attached |
| Garage Spaces | 3 |
| Sewer | Public Sewer |
| Fencing | N/A |
Financial
| Year Taxes Payable | 2025 |
| Assoc. Dues | $450.00 Annually |

Listed 20 days ago
$359,900
4911 Silverstone Passage
Fort Wayne, IN 46818
Fort Wayne, IN 46818
MLS# 202630805
1,633
Sq. Ft.
3
Bed
2
Bath
3 Car
Garage
0.28
Acre(s)
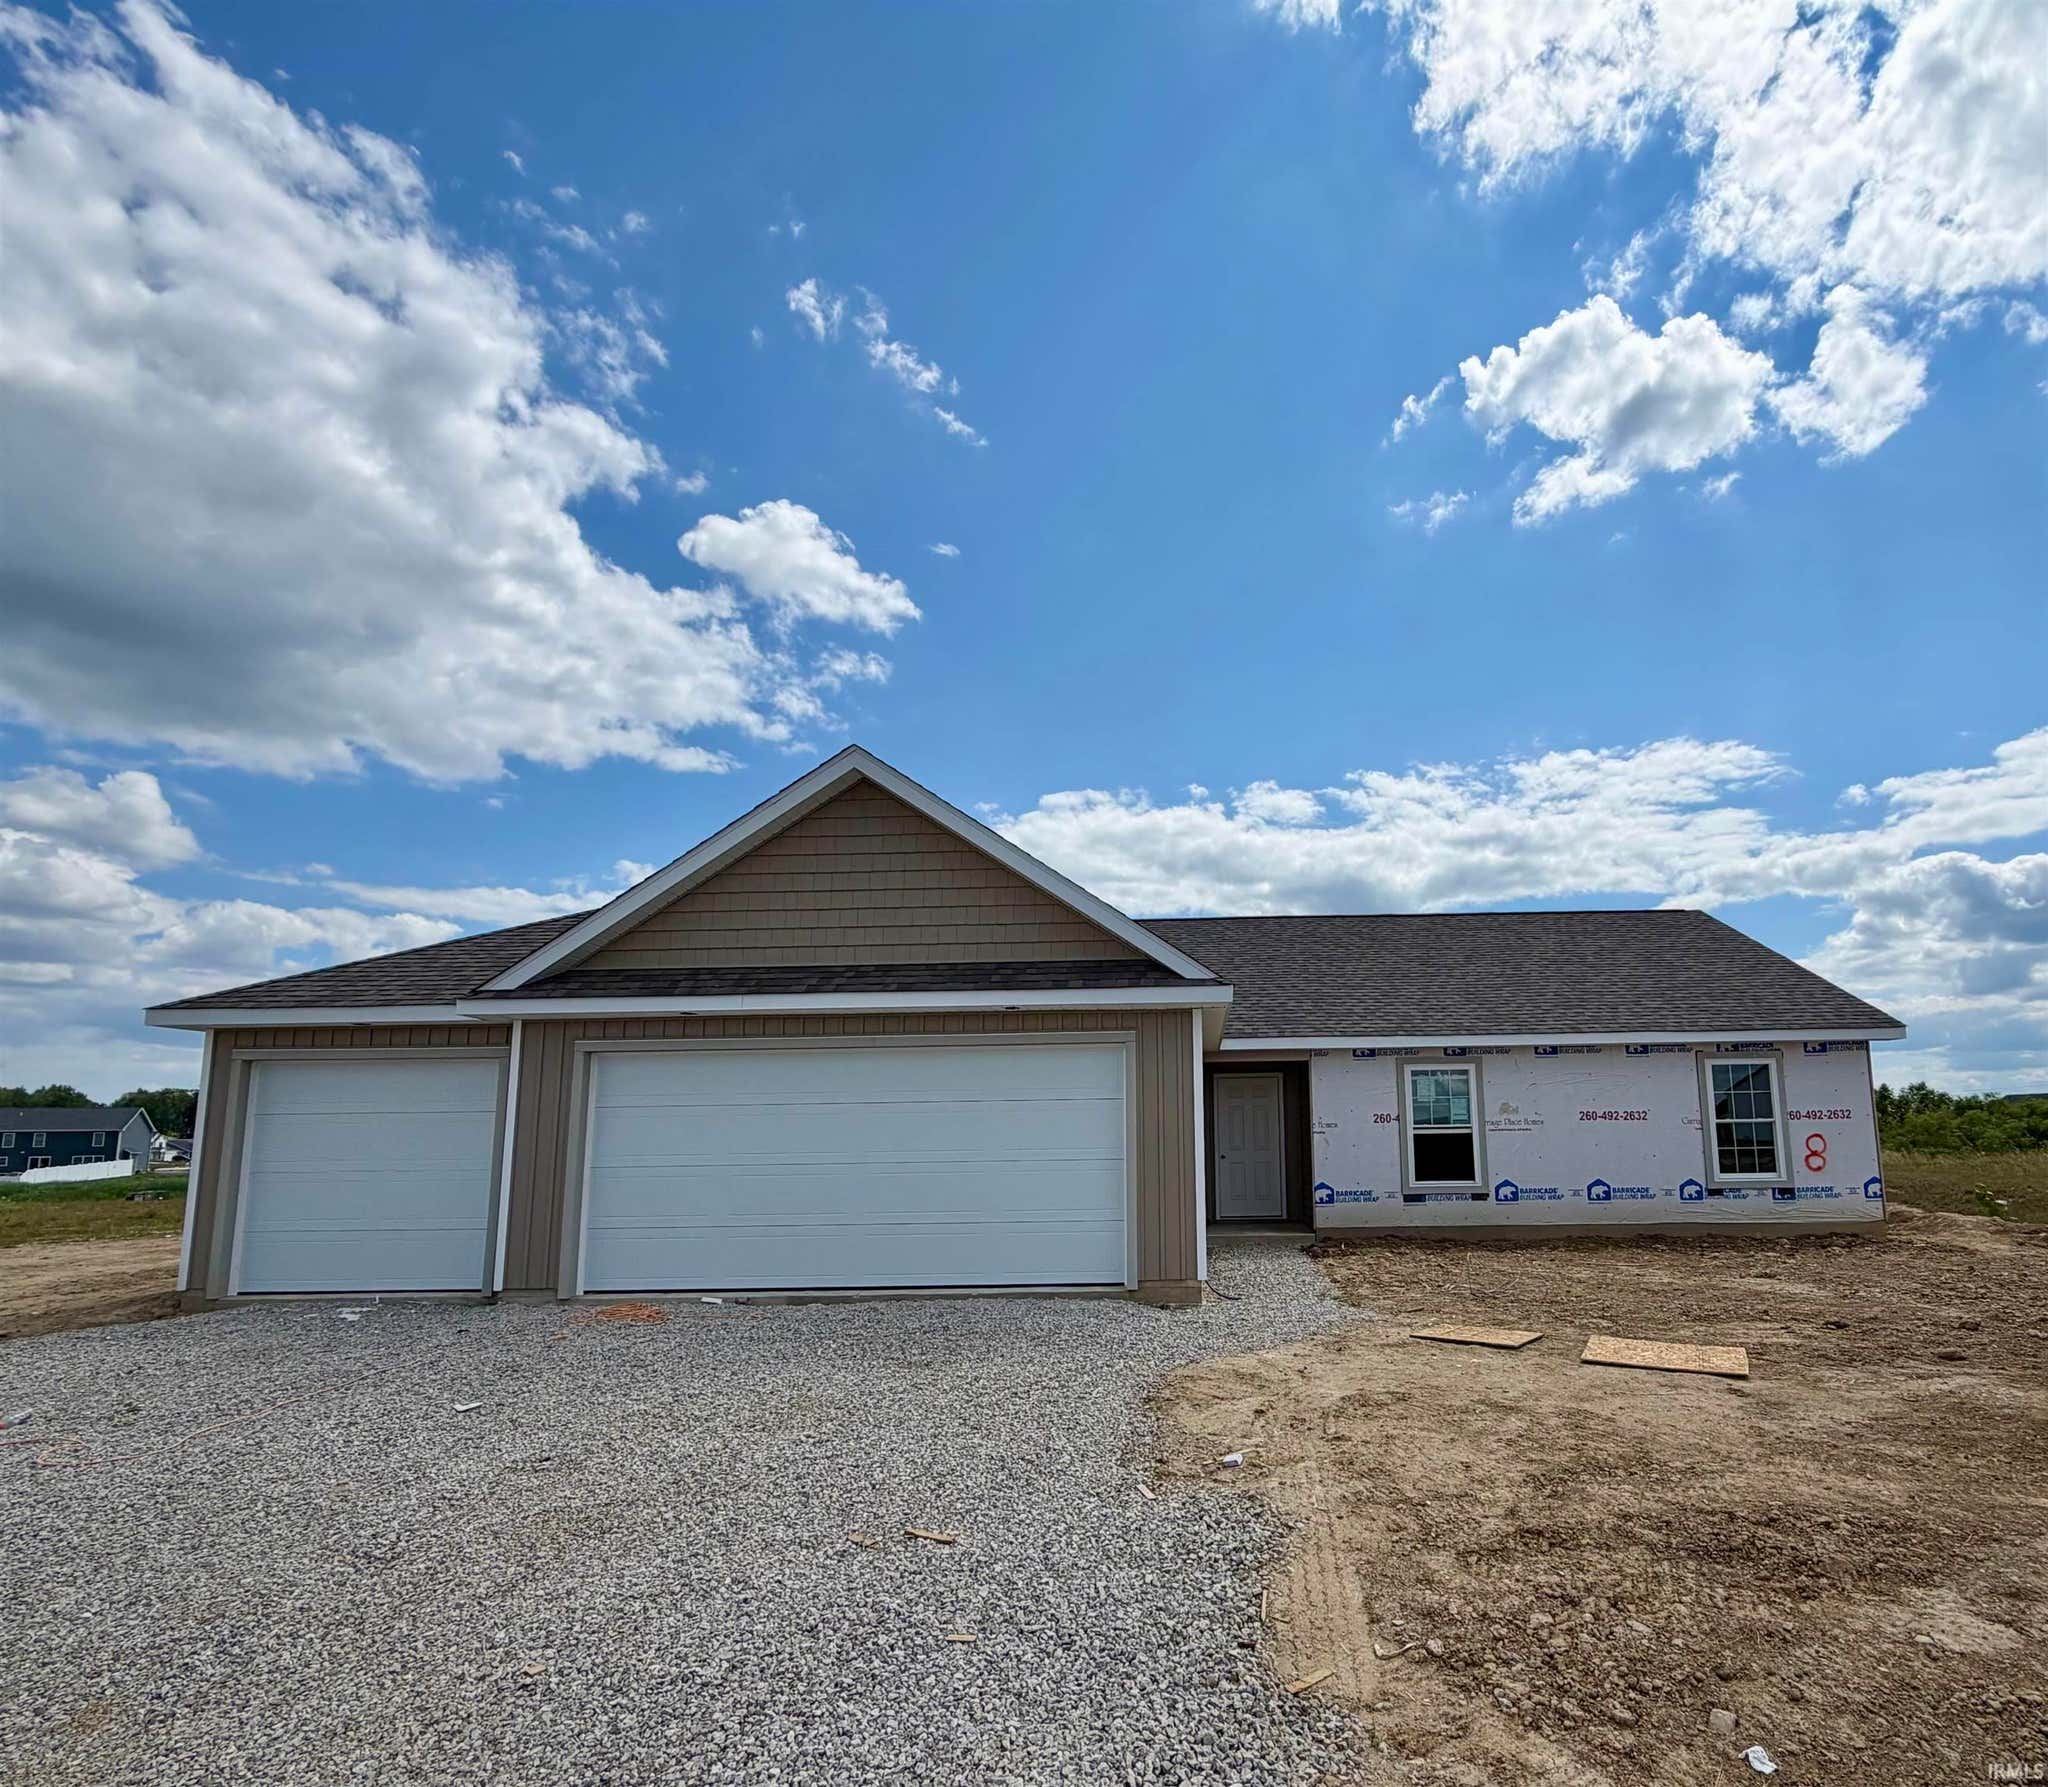
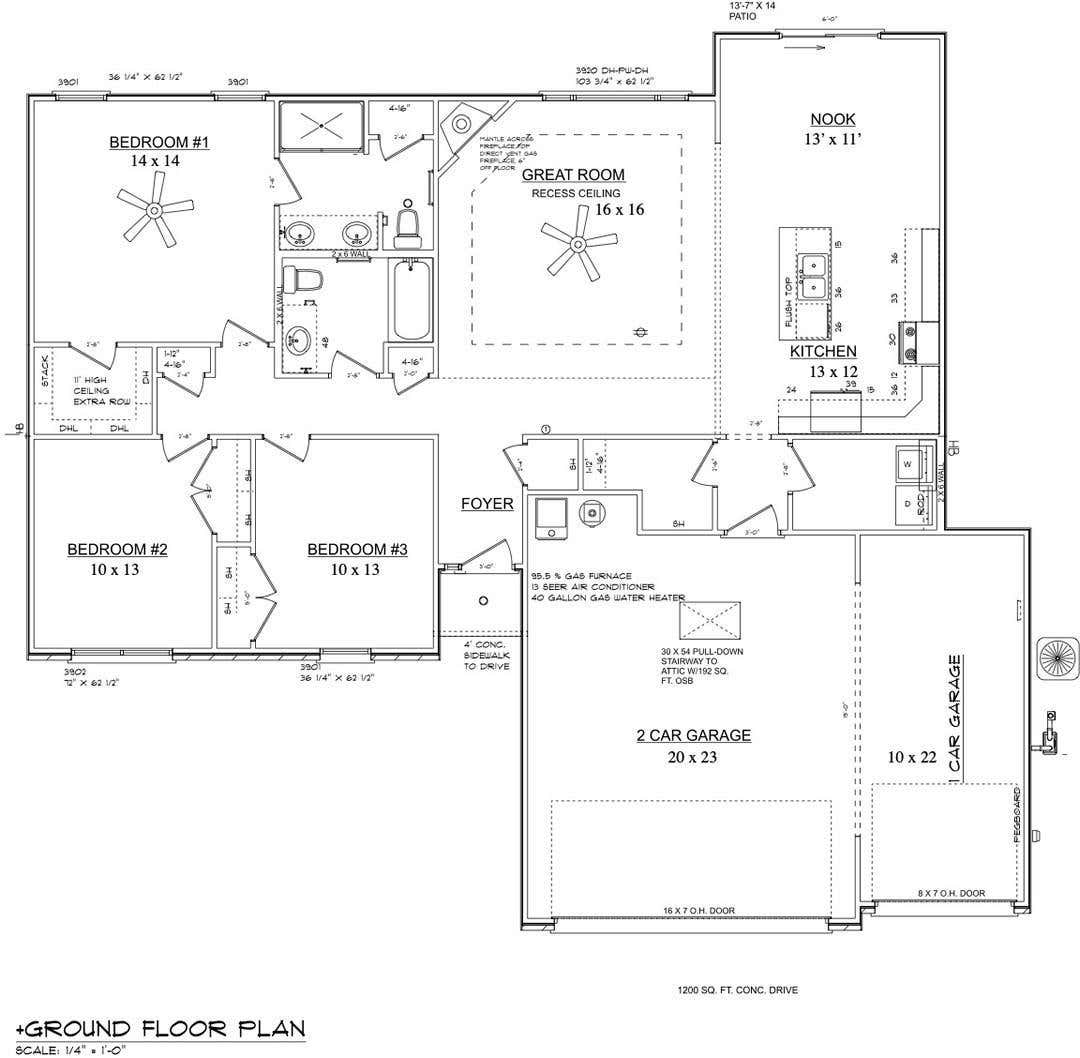
Currently under construction by Carriage Place Homes and scheduled for completion in September 2026, this thoughtfully designed 3-bedroom, 2-bath ranch overlooks a peaceful common area and offers the perfect combination of quality craftsmanship, thoughtful design, and low-maintenance living. The open-concept floor plan features a spacious living room with a tray ceiling, corner stone fireplace, and seamless flow into the kitchen—complete with white soft-close custom cabinetry, stone countertops, a large center island, and a walk-in pantry. The private primary suite includes a spacious walk-in closet and an en-suite bath with a double-sink vanity. Two additional bedrooms share a full hall bath, and a separate laundry room adds everyday convenience. Built by trusted local builder Carriage Place Homes, this home is backed by a reputation for exceptional craftsmanship, responsive communication, and outstanding customer service long after closing—offering peace of mind well beyond move-in day. A complete landscaping package is included, making this beautiful new home move-in ready upon completion.
Amenities
Walk-In Closet(s)
Entrance Foyer
Pantry
Ceiling Fan(s)
Kitchen Island
Open Floorplan
Tray Ceiling(s)
Stone Counters
Master Downstairs
Sale Includes:
- Disposal
- Dishwasher
- Microwave
- Gas Range
- Gas Water Heater
- Water Heater
Map & Directions:
Listing Provided Courtesy of Courtney Ousley. Mike Thomas Assoc., Inc, Phone: 260-438-4209
This content last refreshed on 08/20/2026 9:11 am EDT.
About the Property
| MLS # | 202630805 |
| Status | Active |
| Property Type | Residential |
| Property SubType | Single Family Residence |
| Square Feet | 1,633 sqft |
| New Construction | No |
| Type | Site-Built Home |
| Bedrooms | 3 |
| Bathrooms | 2 (2 Full) |
| Year Built | 2026 |
| Days On Market | 20 |
| Design | One Story |
| Cooling | Ceiling Fan(s), Central Air |
| Heating | Natural Gas, Forced Air |
| Garage | Attached |
| Garage Spaces | 3 |
| Sewer | Public Sewer |
| Fencing | N/A |
Financial
| Year Taxes Payable | 2025 |
| Assoc. Dues | $450.00 Annually |
Dimensions & Additional Detail
| Exterior | Stone, Vinyl Siding |
| Lot Square Feet | 12130 |
| Lot Size | 0.28 Acres |
| Lot Dimensions | 76x150 |
| Bedroom 1 | 14 x 14 Main Level |
| Bedroom 2 | 13 x 10 Main Level |
| Bedroom 3 | 13 x 10 Main Level |
| Bedroom 4 | 13 x 11 Main Level |
| Kitchen | 13 x 12 Main Level |
| Laundry | 8 x 5 Main Level |
| Living Room | 20 x 16 Main Level |
Schools
| School District | Northwest Allen County |
| Elementary School | Eel River |
| Middle Or Junior School | Carroll |
| High School | Carroll |
Location
| County | Allen |
| Subdivision | Silverstone Estates |
| Township | Eel River |
| City | Fort Wayne |
| State | IN |
| Zip | 46818 |

