


About the Property
| MLS # | 202620545 |
| Status | Active |
| Property Type | Residential |
| Property SubType | Single Family Residence |
| Square Feet | 4,392 sqft |
| New Construction | No |
| Stories Total | 2 |
| Type | Site-Built Home |
| Bedrooms | 5 |
| Bathrooms | 5 (4 Full, 1 Half) |
| Year Built | 2023 |
| Days On Market | 0 |
| Design | Two Story |
| Cooling | Ceiling Fan(s), Central Air |
| Heating | Natural Gas, Forced Air |
| Garage | Attached |
| Garage Spaces | 3 |
| Sewer | Public Sewer |
| Fencing | N/A |
Financial
| Year Taxes Payable | 2026 |
| Assoc. Dues | $750.00 Annually |
New Today
$819,900
424 Gatcombe Run
Fort Wayne, IN 46845
Fort Wayne, IN 46845
MLS# 202620545
4,392
Sq. Ft.
5
Bed
5
Bath
3 Car
Garage
0.45
Acre(s)
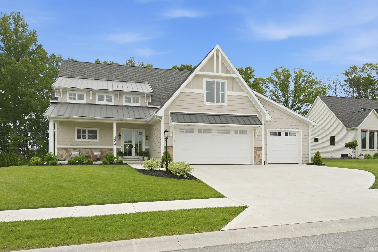
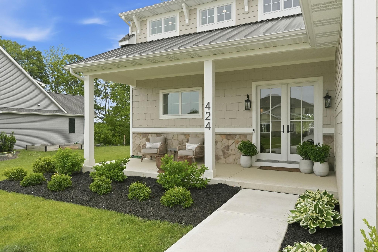
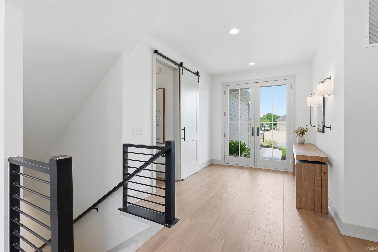
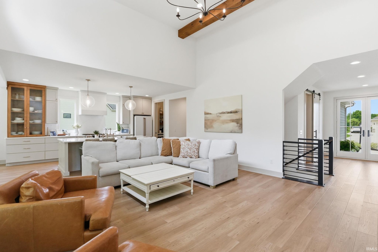
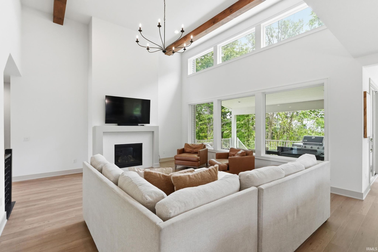
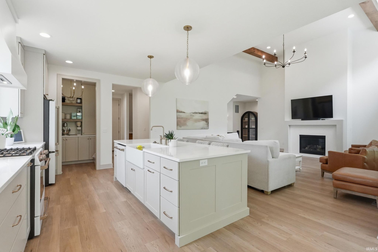
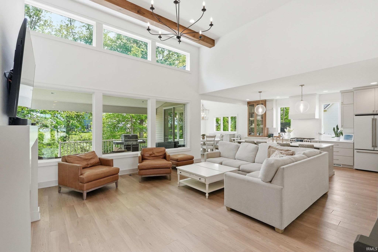
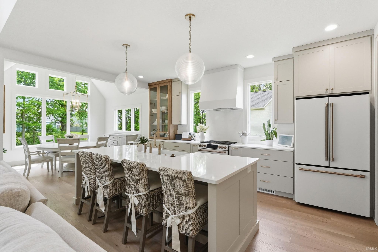
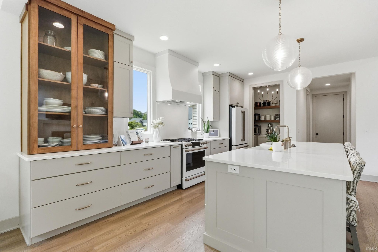
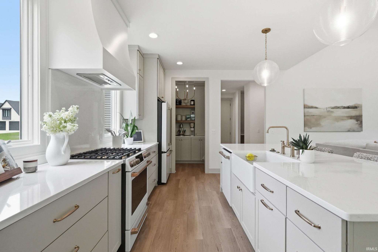
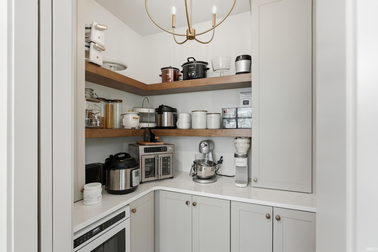
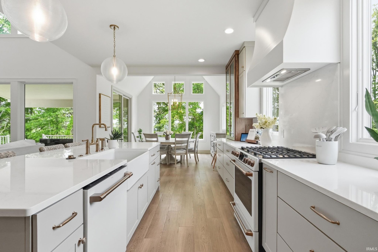
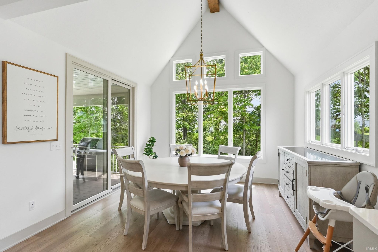
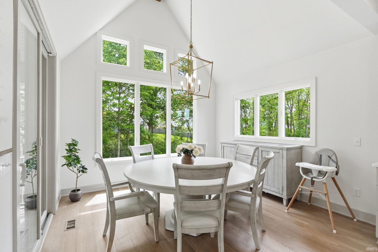
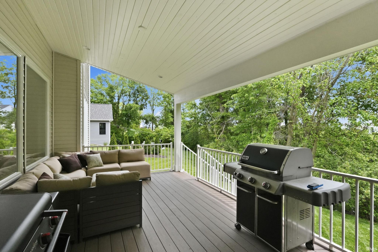
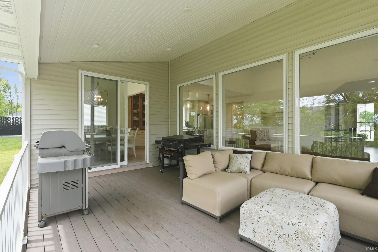
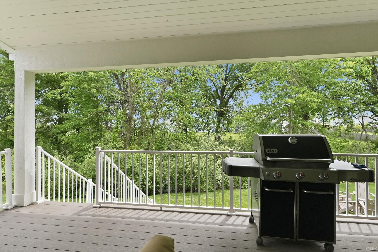
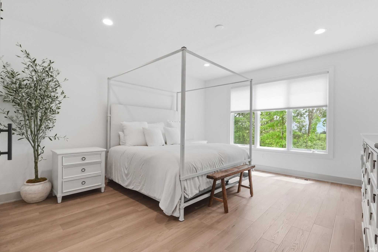
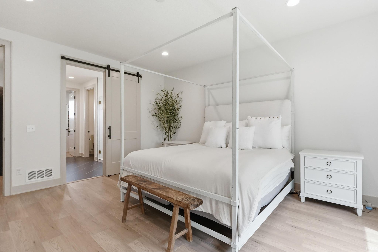
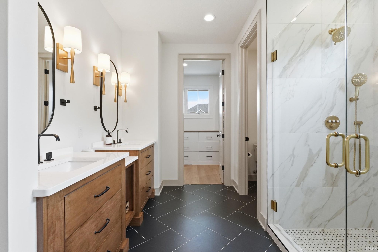
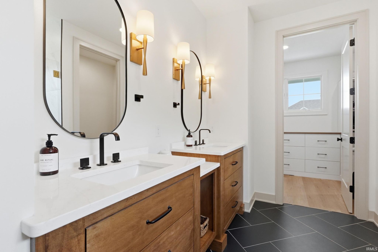
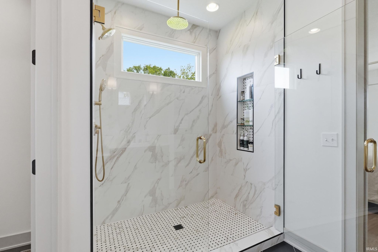
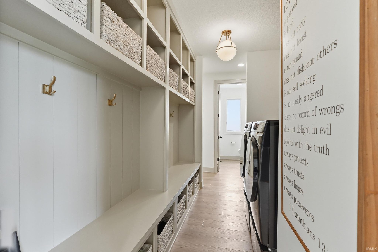
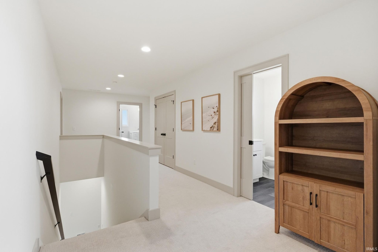
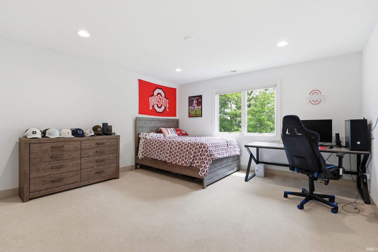
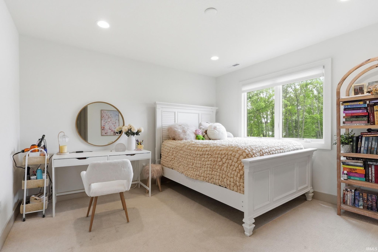
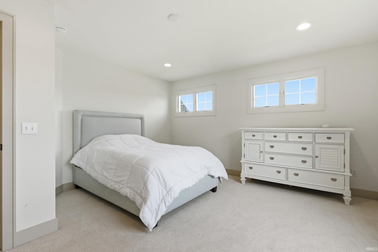
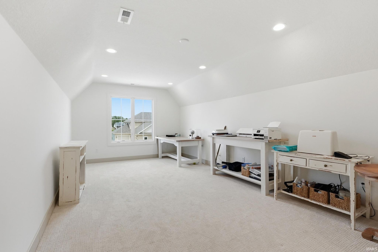
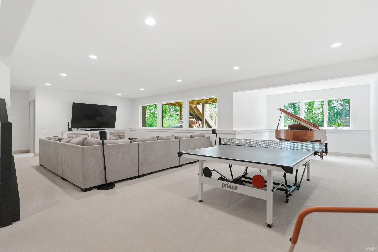
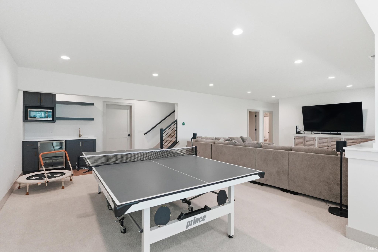
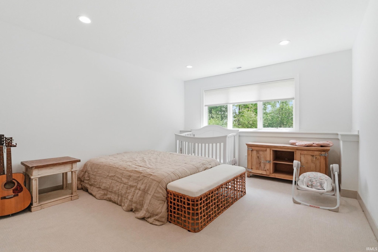
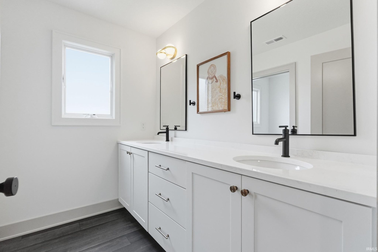
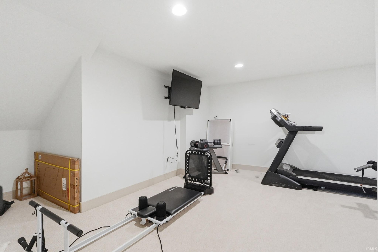
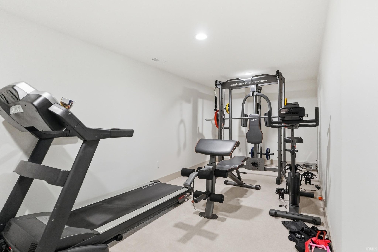
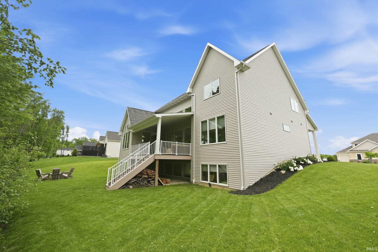
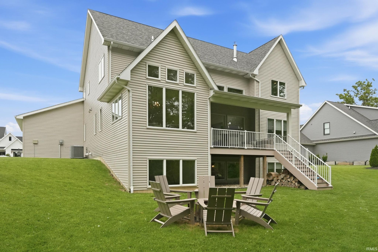
Welcome to this stunning custom-built home by Prime Homes located in the desirable Balmoral community. As you enter the home you have a beautiful view from the impressive two-story great room filled with natural light from oversized windows and flows into the open-concept kitchen. The kitchen features GE Cafe' appliances, solid surface countertops, a large island, and custom finishes throughout. The dining area also is filled with natural light from the oversized windows. Offering over 4,300 square feet of beautifully finished living space, 5 bedrooms, 4.5 baths blends luxury, comfort, and functionality throughout. The main level primary suite has a spa like bath and an oversized walk-in closet with organizers. Upstairs there are three generously sized bedrooms, two full baths, and a flexible bonus room that that can serve as an office, playroom, craft area, etc. The fully finished daylight basement is perfect for entertaining with a large recreation area, kitchenette, additional bedroom, full bath, and exercise room. A few additional highlights include a 3-zoned HVAC system, tankless water heater, covered patio, wet bar, and a 3-car garage. Situated on a beautiful partially wooded lot in the sought after Nothwest Allen School district.
Amenities
Cathedral Ceiling(s)
Ceiling Fan(s)
Sale Includes:
- Disposal
- Dishwasher
- Microwave
- Refrigerator
- Water Softener Owned
- Gas Range
- Tankless Water Heater
- Water Heater
Map & Directions:
About the Property
| MLS # | 202620545 |
| Status | Active |
| Property Type | Residential |
| Property SubType | Single Family Residence |
| Square Feet | 4,392 sqft |
| New Construction | No |
| Stories Total | 2 |
| Type | Site-Built Home |
| Bedrooms | 5 |
| Bathrooms | 5 (4 Full, 1 Half) |
| Year Built | 2023 |
| Days On Market | 0 |
| Design | Two Story |
| Cooling | Ceiling Fan(s), Central Air |
| Heating | Natural Gas, Forced Air |
| Garage | Attached |
| Garage Spaces | 3 |
| Sewer | Public Sewer |
| Fencing | N/A |
Financial
| Year Taxes Payable | 2026 |
| Assoc. Dues | $750.00 Annually |
Dimensions & Additional Detail
| Exterior | Stone, Vinyl Siding, Wood Siding |
| Lot Square Feet | 19602 |
| Lot Size | 0.45 Acres |
| Lot Dimensions | 195 X 100 |
| Bedroom 1 | 16 x 14 Main Level |
| Bedroom 2 | 14 x 14 Upper Level |
| Bedroom 3 | 14 x 14 Upper Level |
| Bedroom 4 | 12 x 12 Upper Level |
| Bedroom 5 | 15 x 14 Lower Level |
| Bonus Room | 24 x 11 Upper Level |
| Dining Room | 12 x 11 Main Level |
| Family Room | 19 x 17 Lower Level |
| Kitchen | 17 x 12 Main Level |
| Living Room | 18 x 17 Main Level |
| Rec Room | 20 x 12 Lower Level |
Schools
| School District | Northwest Allen County |
| Elementary School | Cedar Canyon |
| Middle Or Junior School | Maple Creek |
| High School | Carroll |
Location
| County | Allen |
| Subdivision | Balmoral |
| Township | Perry |
| City | Fort Wayne |
| State | IN |
| Zip | 46845 |

