Listing Provided Courtesy of Joel Griebel. Coldwell Banker Real Estate Gr, Cell: 260-580-7614, Phone: 260-580-7614
This content last refreshed on 11/18/2026 9:21 pm EST.
About the Property
| MLS # | 202647253 |
| Status | Active |
| Property Type | Residential |
| Property SubType | Single Family Residence |
| Square Feet | 560 sqft |
| New Construction | No |
| Type | Site-Built Home |
| Bedrooms | 2 |
| Bathrooms | 1 (1 Full) |
| Year Built | 1940 |
| Days On Market | 0 |
| Design | Ranch |
| Cooling | None, Ceiling Fan(s) |
| Heating | Natural Gas, Forced Air |
| Basement | Sump Pump, Full, Unfinished |
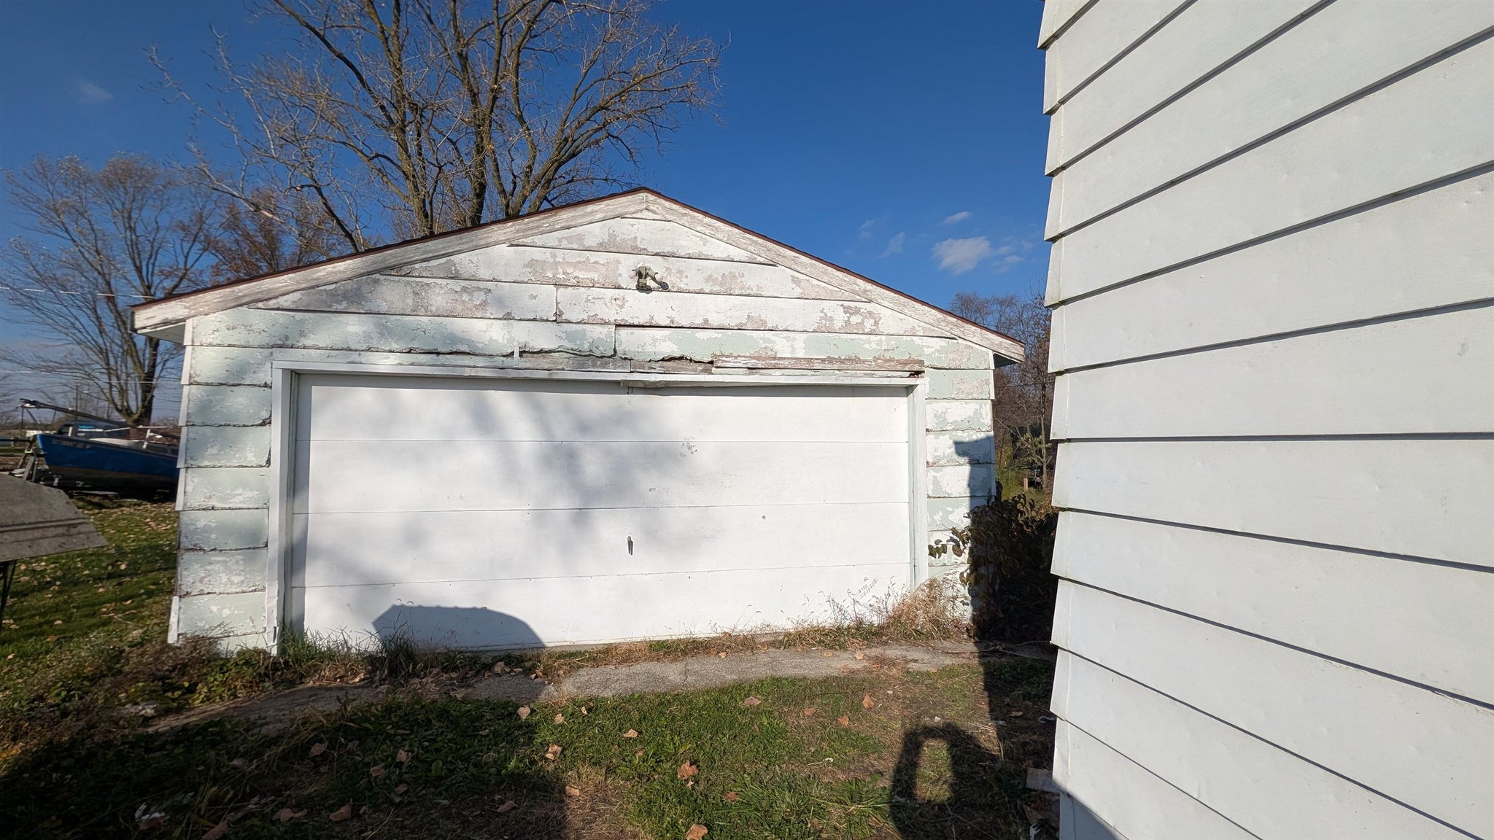
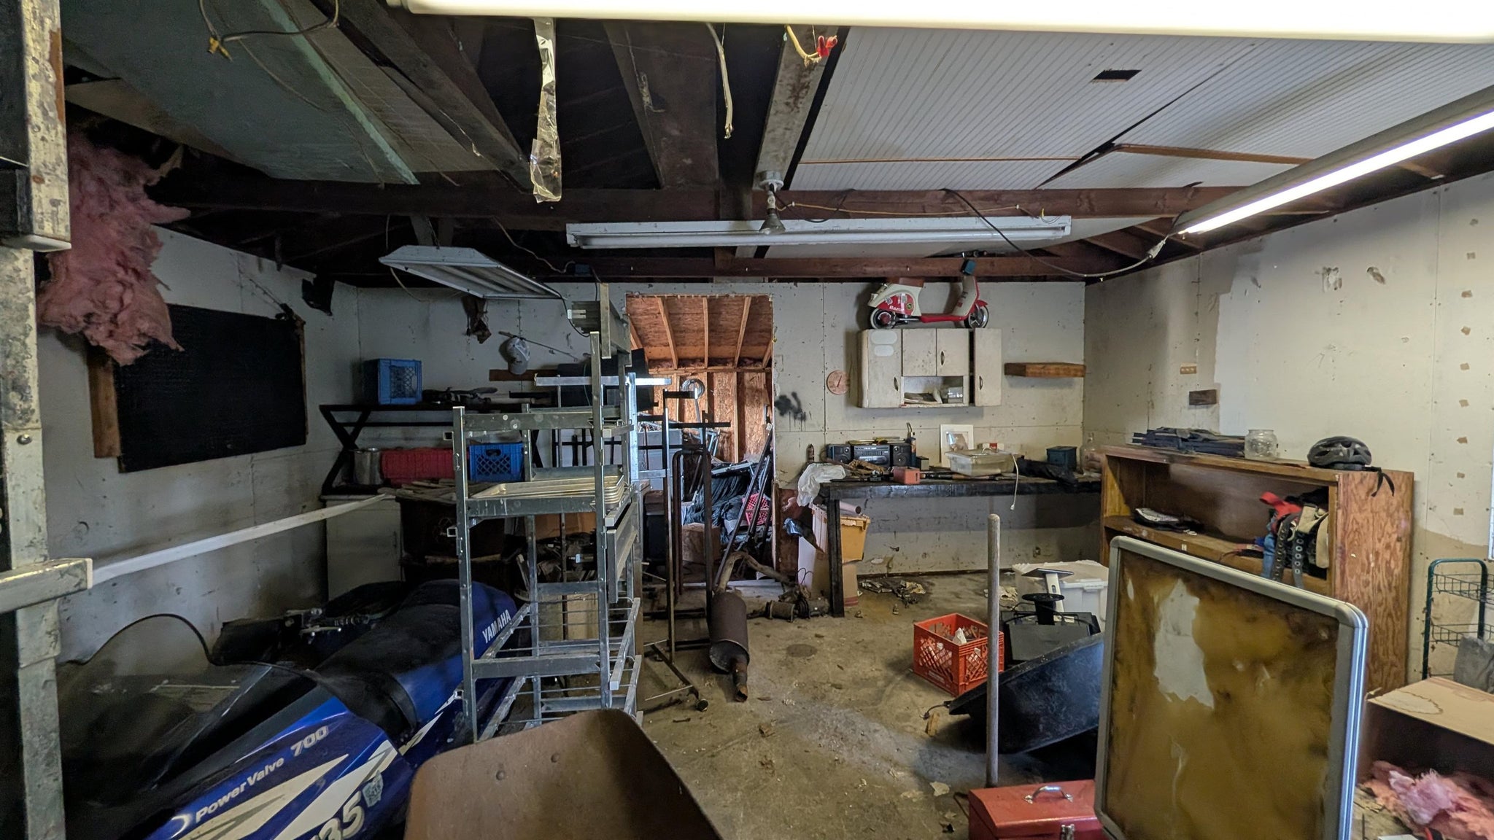
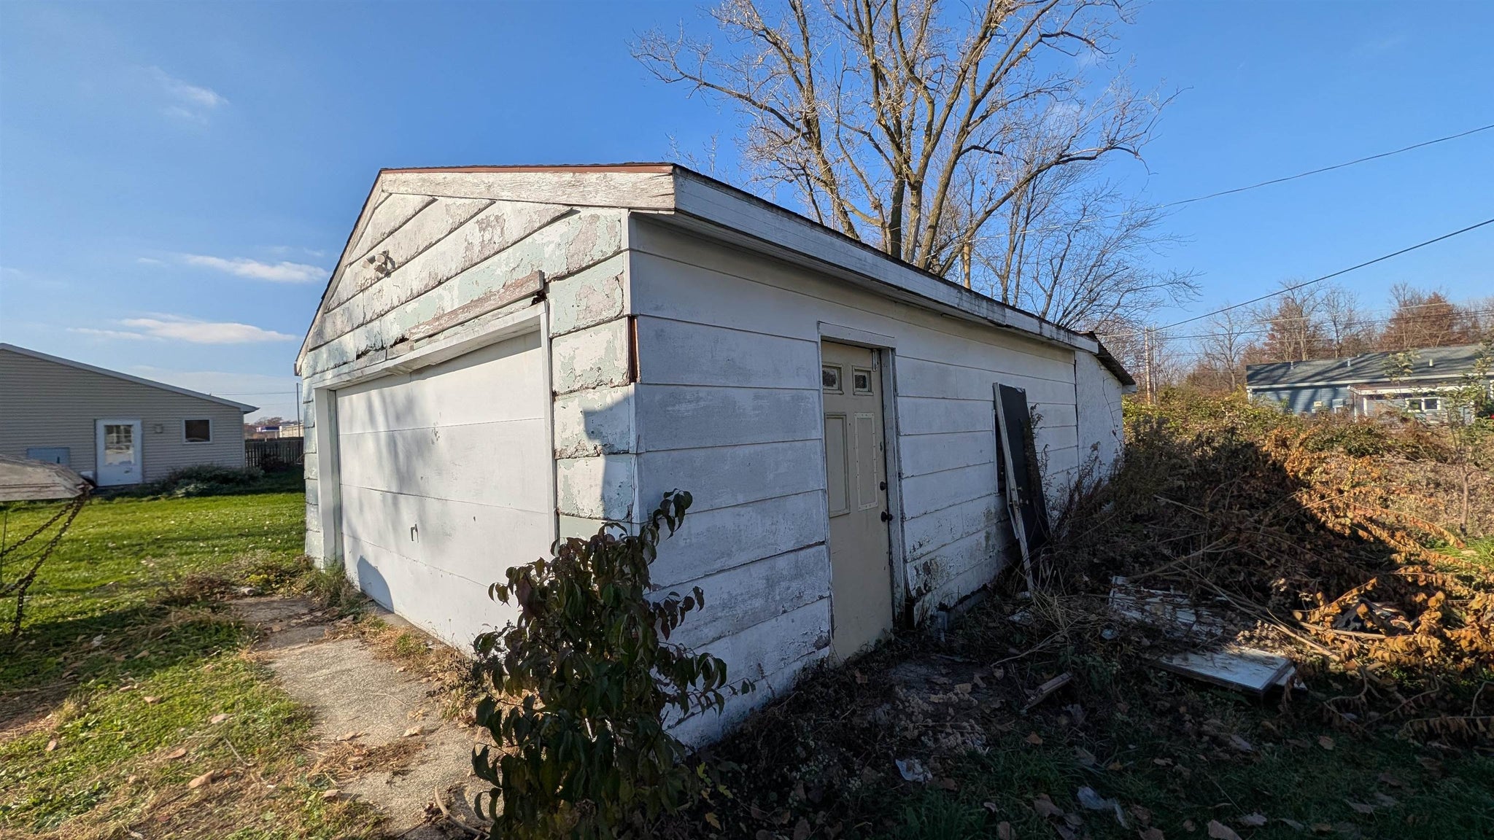
| Garage | Detached |
| Garage Spaces | 2 |
| Sewer | Public Sewer |
| Fencing | None |
Financial
| Year Taxes Payable | 2026 |
| Assoc. Dues | N/A |

New Today
$69,900
3317 Eastway Drive
Fort Wayne, IN 46806
Fort Wayne, IN 46806
MLS# 202647253
560
Sq. Ft.
2
Bed
1
Bath
2 Car
Garage
0.30
Acre(s)
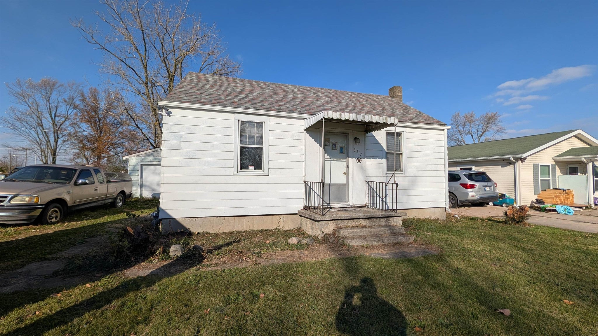
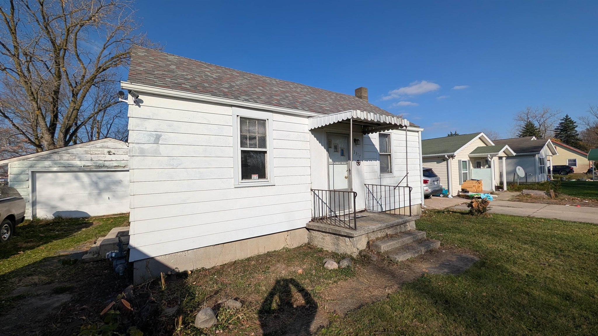
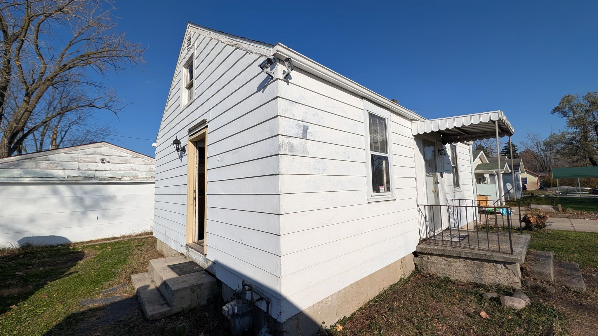
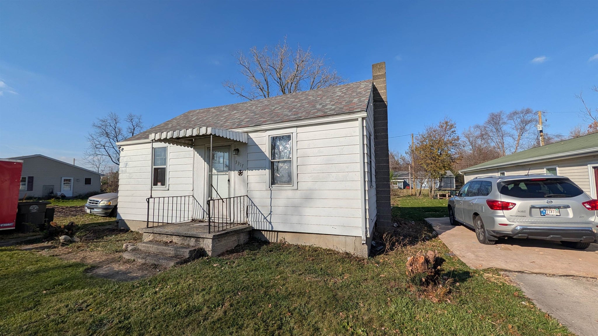
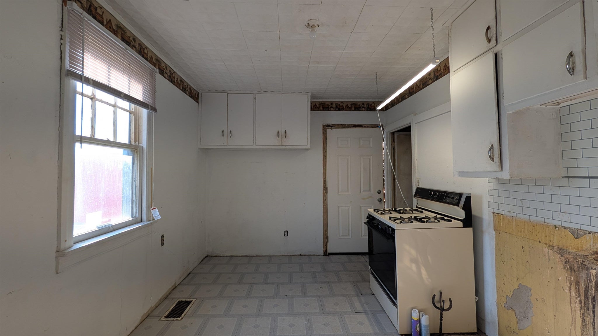
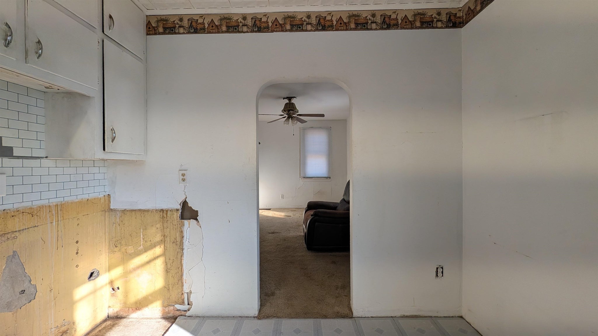
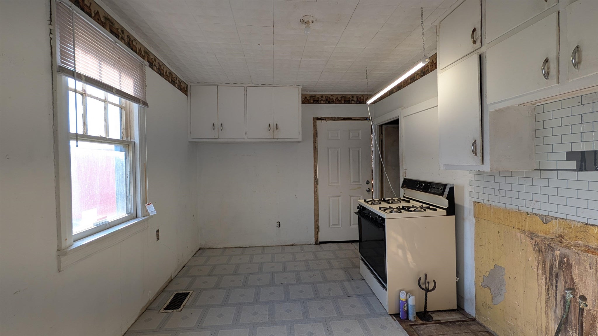
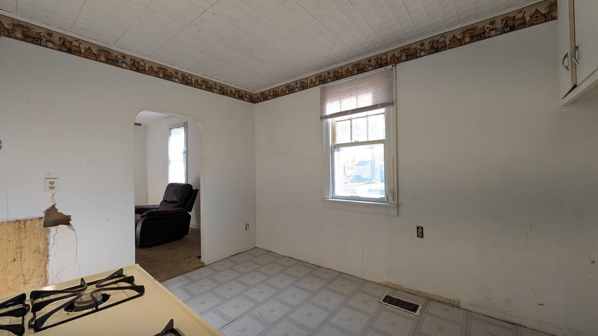
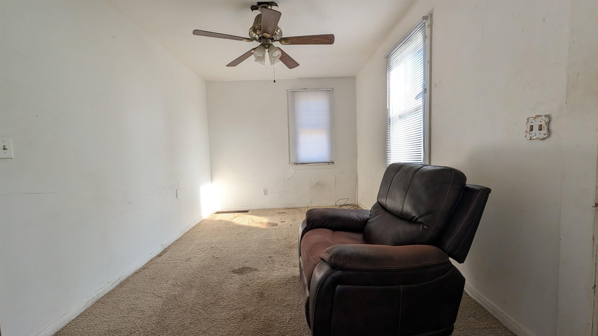
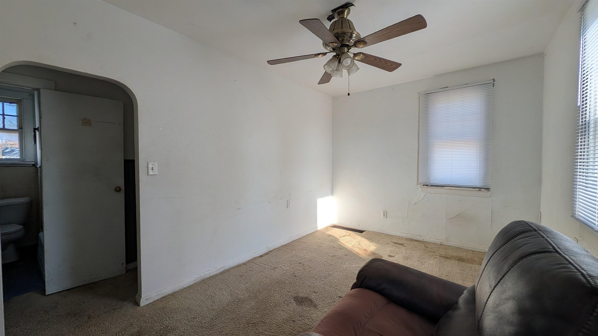
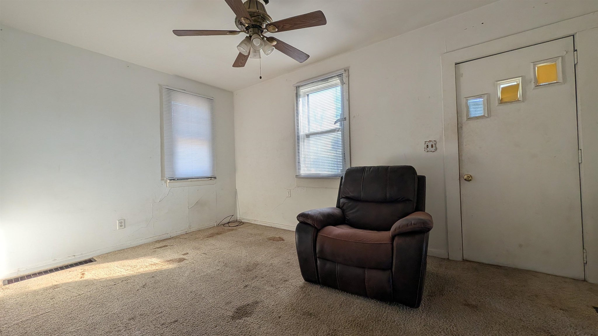
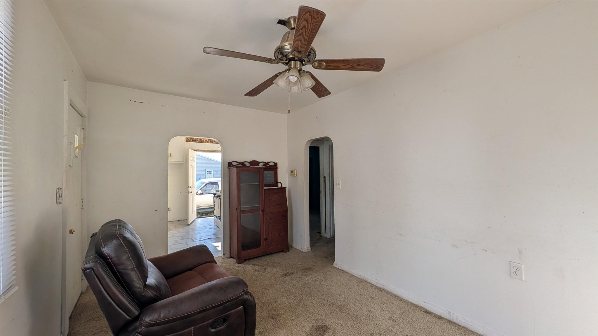
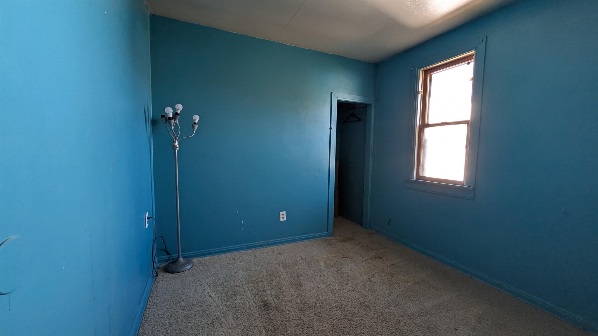
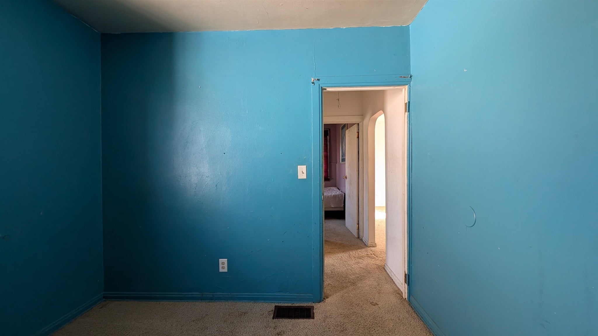
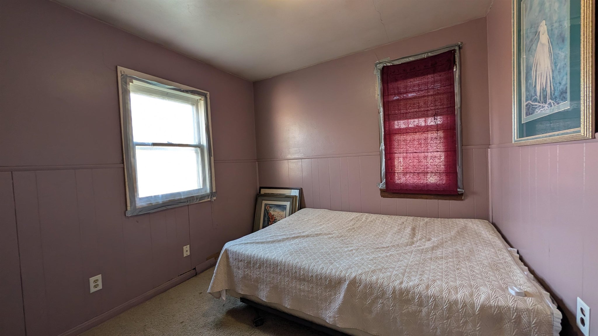
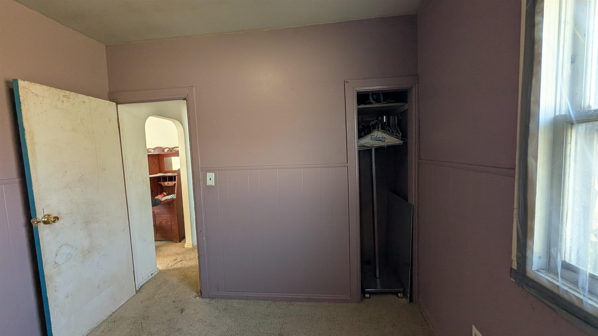
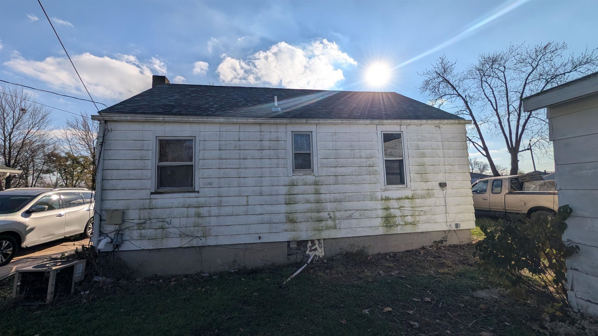
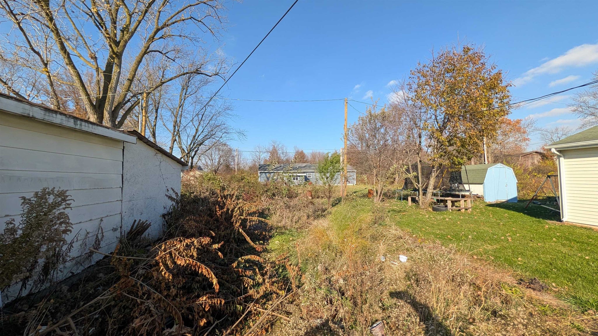
Excellent Investment opportunity close to McMillan Park/Golf Course! This 2 Bedroom, 1 Bath home is situated well on a double lot with potential for another build site! New Tear-off Roof in Oct 2024! Home has a covered front porch, and large 2-car detached garage with a lean-to bump-out on the rear. Eat-in Kitchen with gas range included. Full unfinished basement, great for extra storage! With some TLC this home could be a great starter home, or investment!
Amenities
Eat-in Kitchen
Sale Includes:
- Gas Range
- Gas Water Heater
- Water Heater
Map & Directions:
Listing Provided Courtesy of Joel Griebel. Coldwell Banker Real Estate Gr, Cell: 260-580-7614, Phone: 260-580-7614
This content last refreshed on 11/18/2026 9:21 pm EST.
About the Property
| MLS # | 202647253 |
| Status | Active |
| Property Type | Residential |
| Property SubType | Single Family Residence |
| Square Feet | 560 sqft |
| New Construction | No |
| Type | Site-Built Home |
| Bedrooms | 2 |
| Bathrooms | 1 (1 Full) |
| Year Built | 1940 |
| Days On Market | 0 |
| Design | Ranch |
| Cooling | None, Ceiling Fan(s) |
| Heating | Natural Gas, Forced Air |
| Basement | Sump Pump, Full, Unfinished |
| Garage | Detached |
| Garage Spaces | 2 |
| Sewer | Public Sewer |
| Fencing | None |
Financial
| Year Taxes Payable | 2026 |
| Assoc. Dues | N/A |
Dimensions & Additional Detail
| Exterior | Aluminum Siding, Wood Siding |
| Lot Square Feet | 13000 |
| Lot Size | 0.30 Acres |
| Lot Dimensions | 100X130 |
| Bedroom 1 | 15 x 10 Main Level |
| Bedroom 2 | 12 x 10 Main Level |
| Kitchen | 12 x 10 Main Level |
| Living Room | 15 x 10 Main Level |
Schools
| School District | East Allen County |
| Elementary School | Southwick |
| Middle Or Junior School | Prince Chapman |
| High School | New Haven |
Location
| County/Parish | Allen |
| Subdivision | Wild Rose |
| Township | Adams |
| City | Fort Wayne |
| State | IN |
| Zip | 46806 |