


About the Property
| MLS # | 202616919 |
| Status | Active Under Contract |
| Property Type | Residential |
| Property SubType | Single Family Residence |
| Square Feet | 2,040 sqft |
| New Construction | No |
| Stories Total | 2 |
| Type | Site-Built Home |
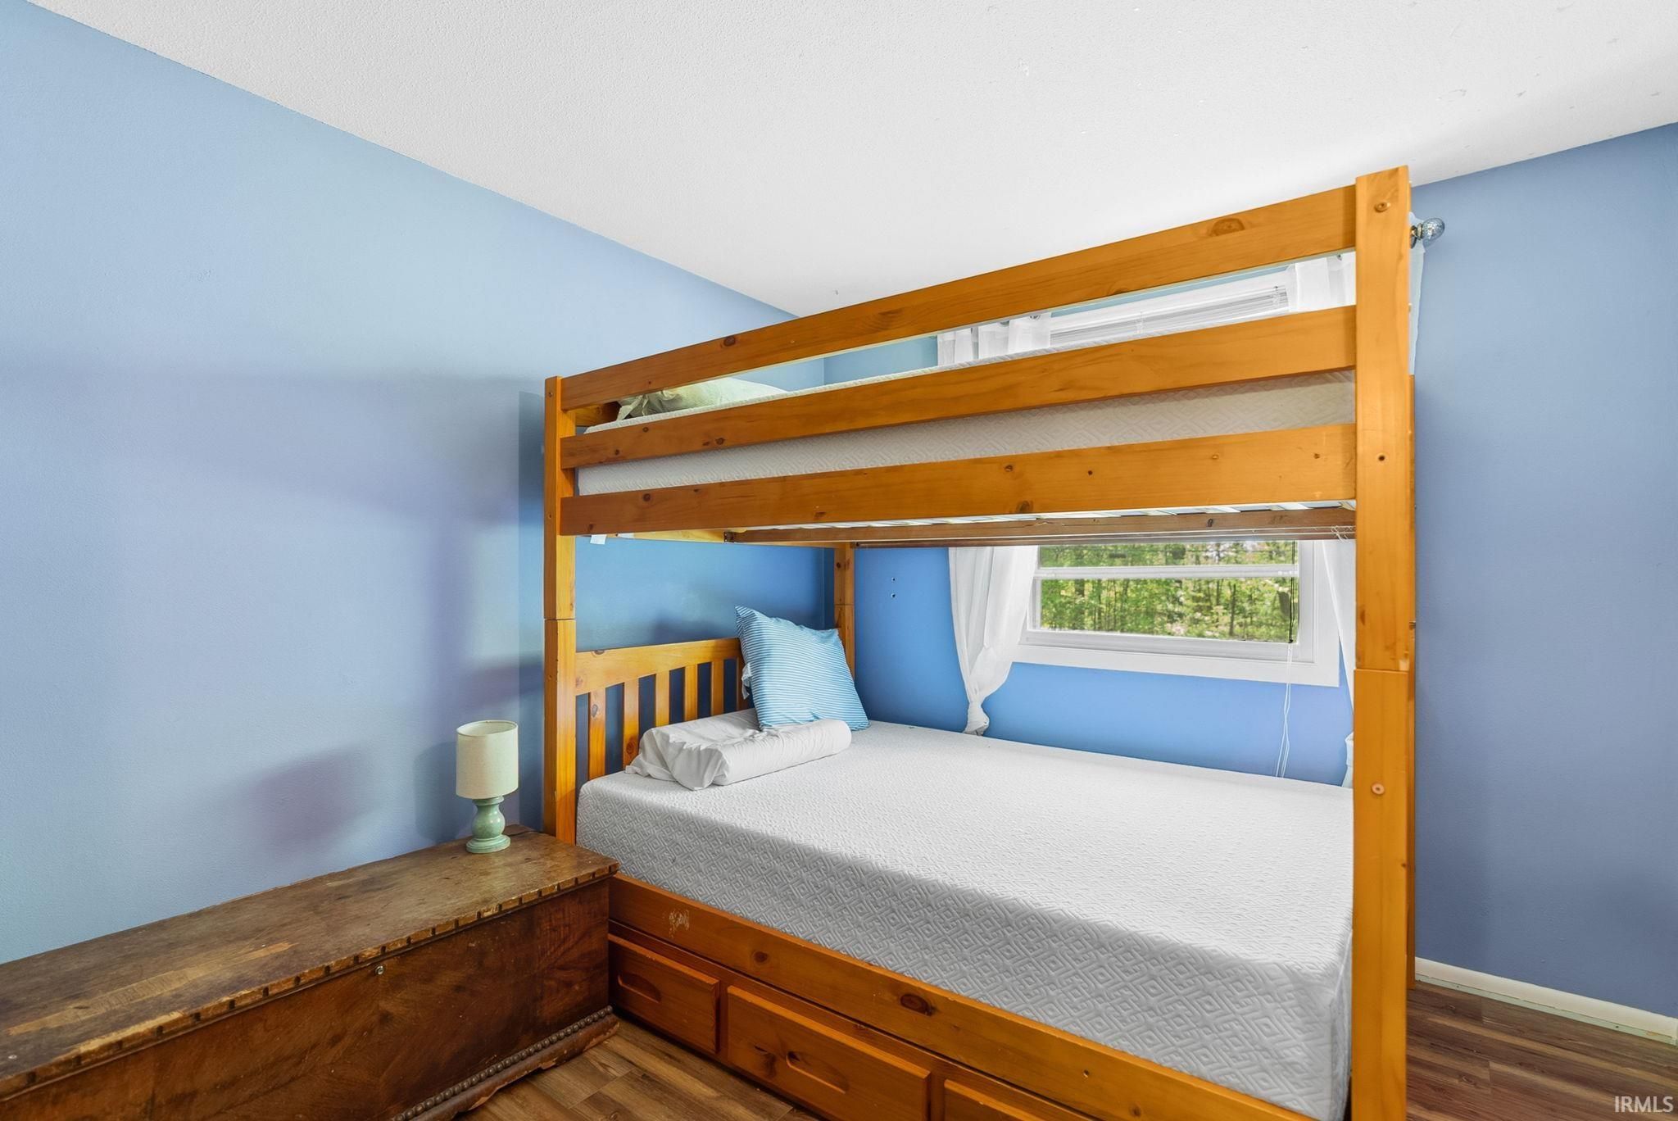
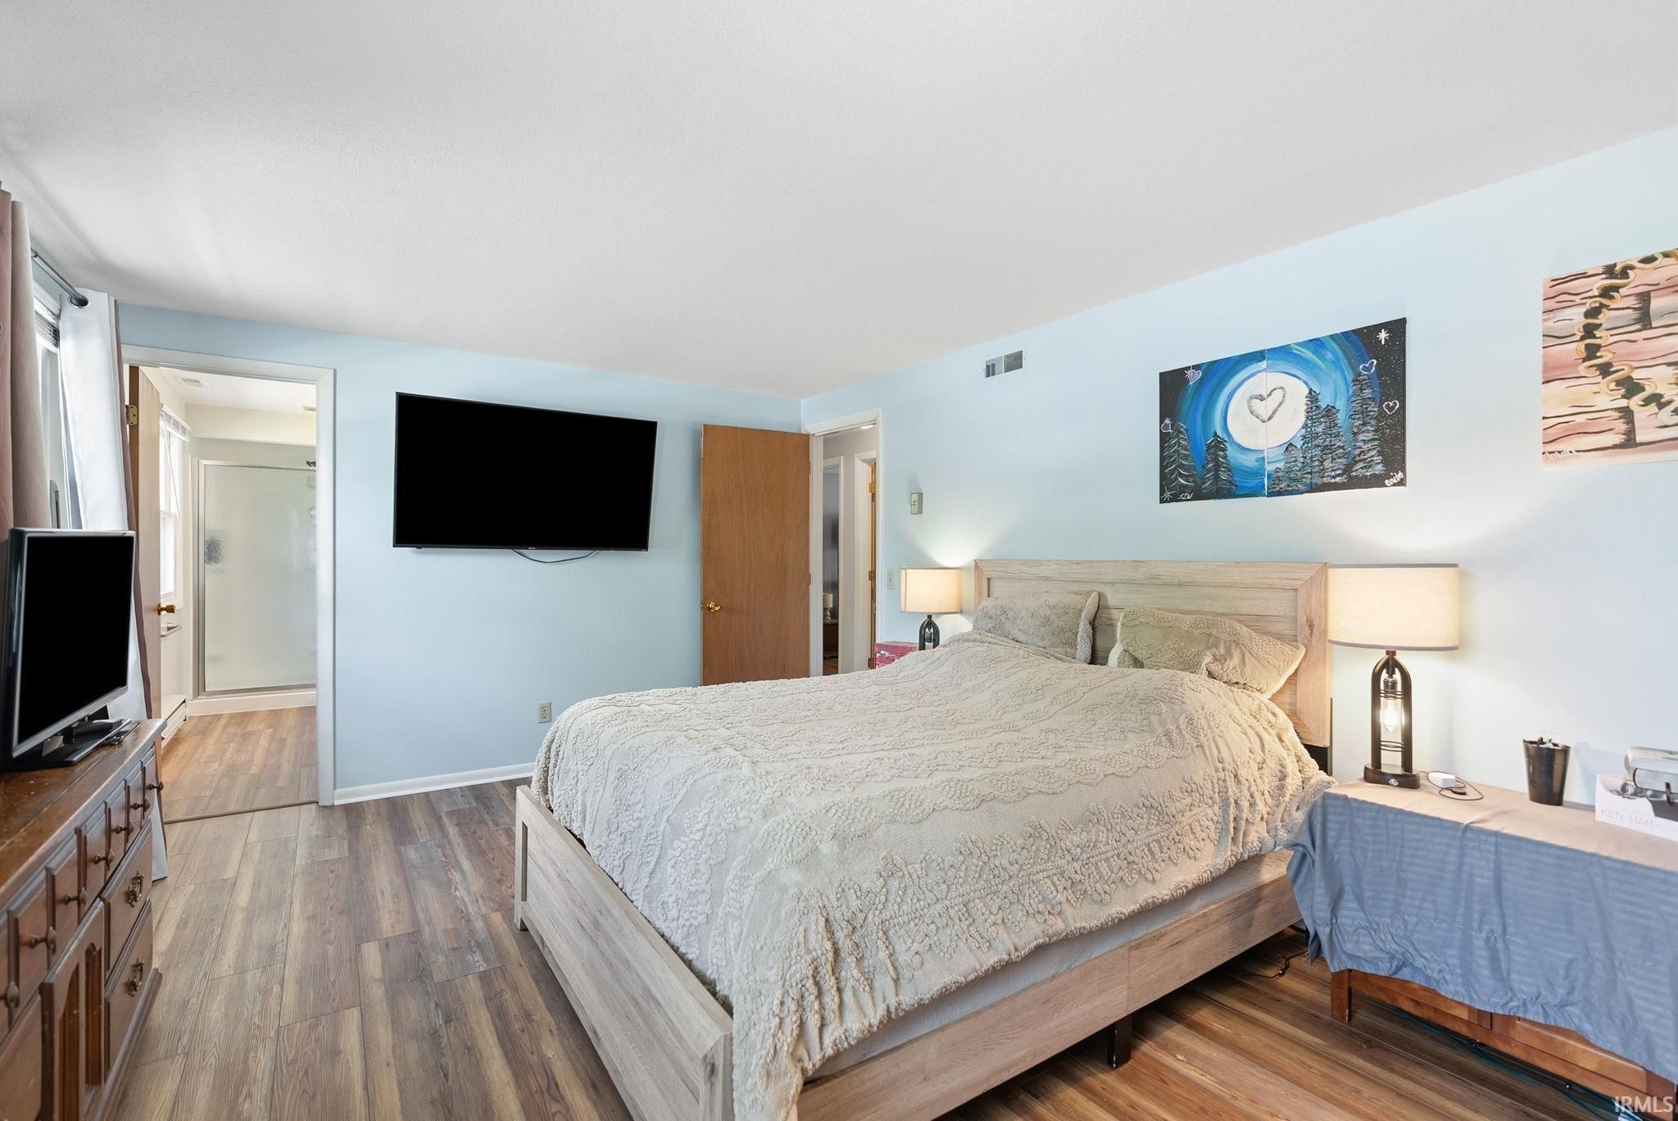
| Bedrooms | 4 |
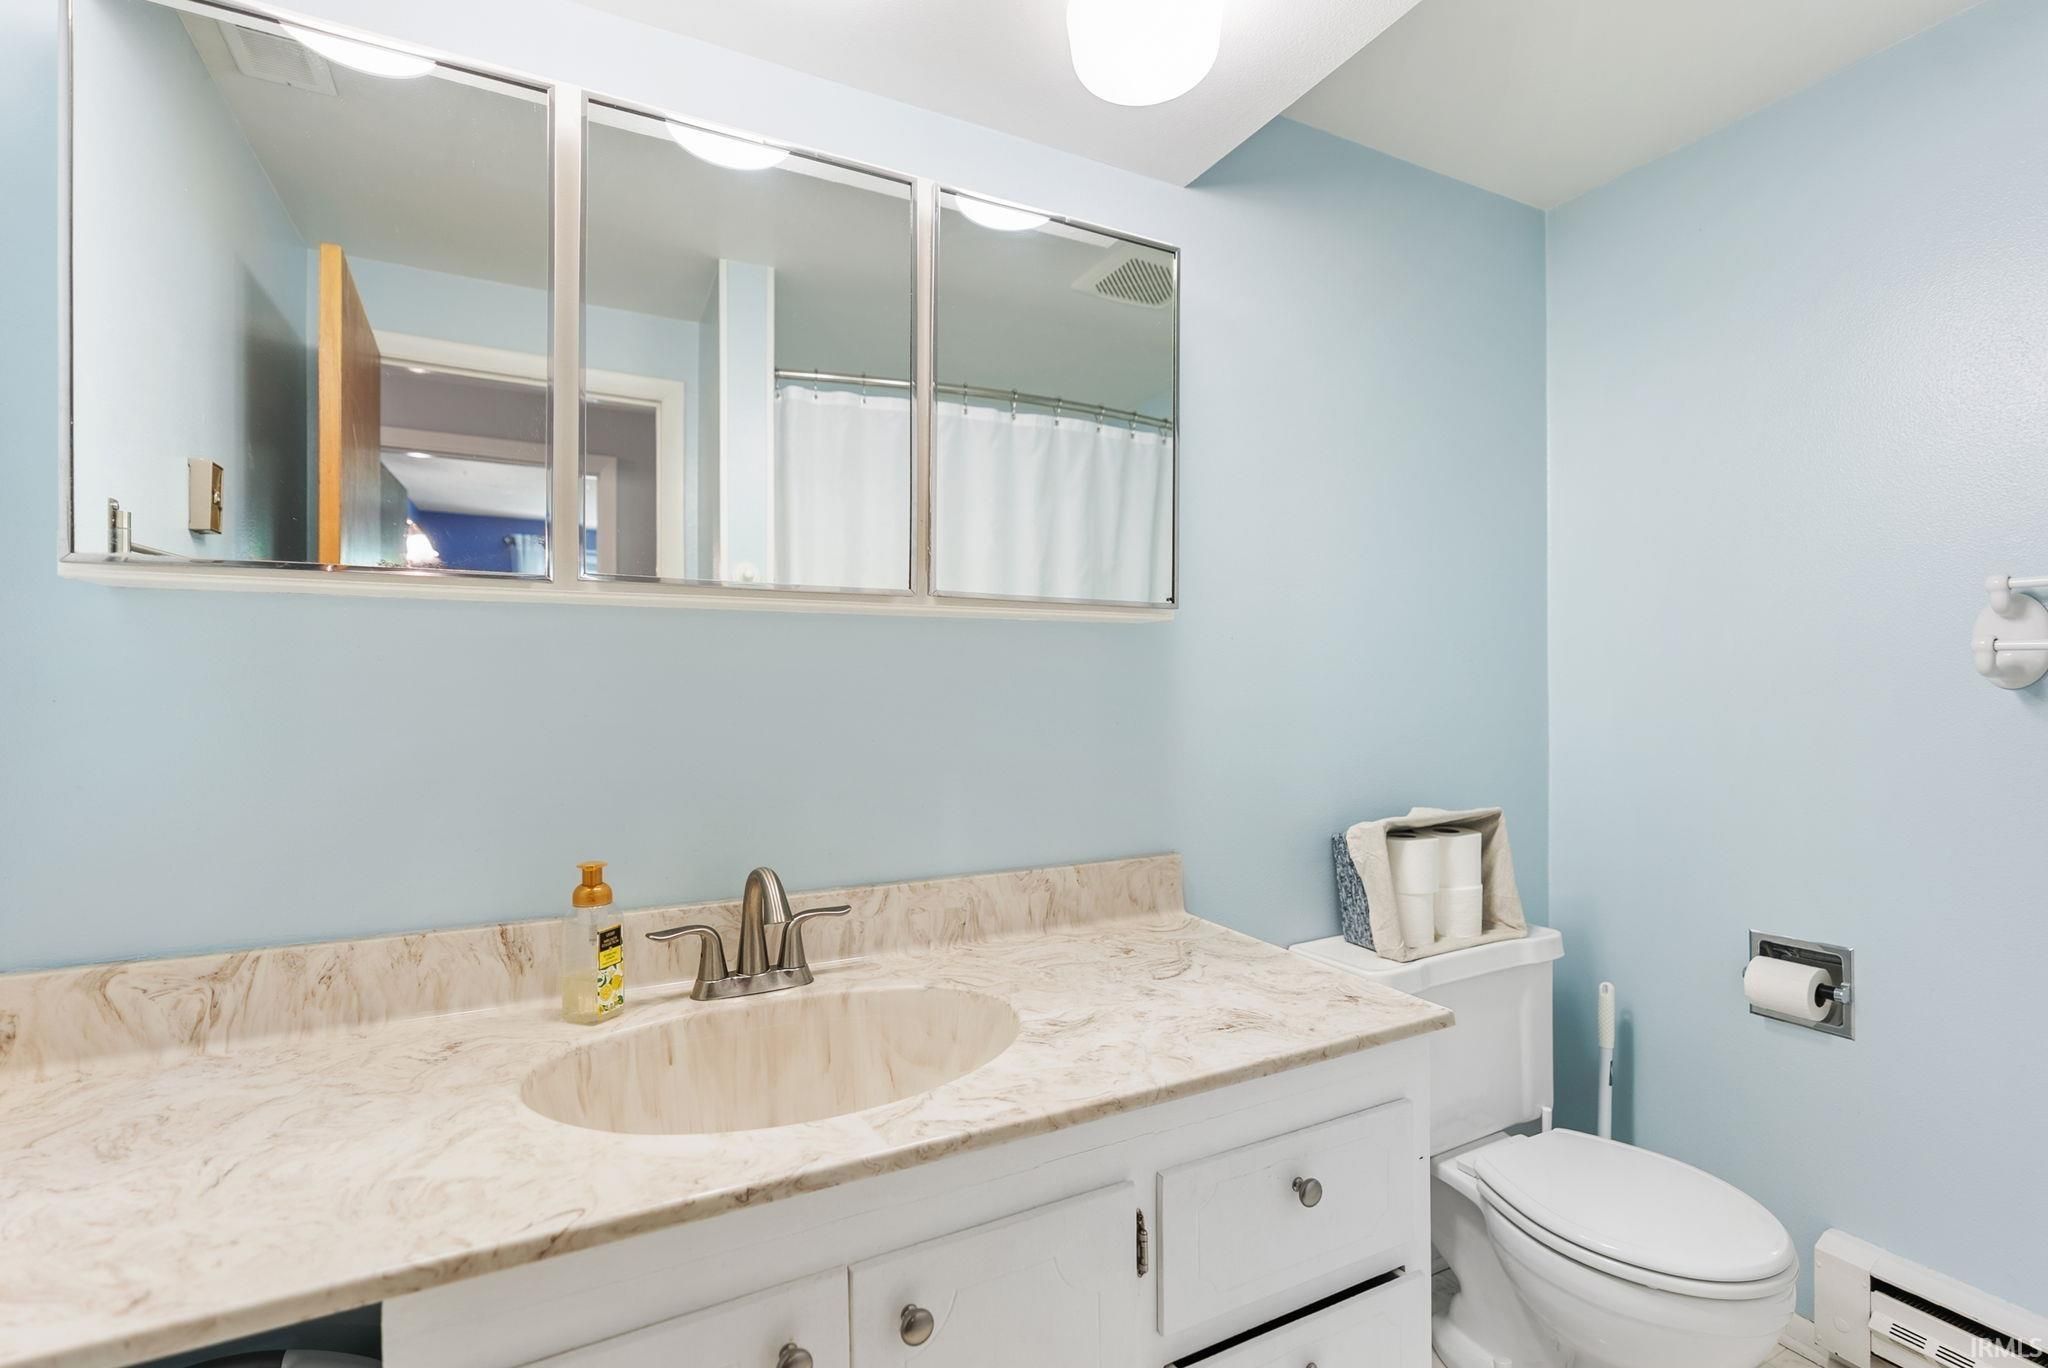
| Bathrooms | 3 (2 Full, 1 Half) |
| Year Built | 1968 |
| Days On Market | 24 |
| Design | Two Story |
| Cooling | Central Air |
| Heating | Natural Gas, Forced Air |
| Garage | Attached |
| Garage Spaces | 2 |
| Sewer | Public Sewer |
| Fencing | Chain Link |
Financial
| Year Taxes Payable | 2026 |
| Assoc. Dues | N/A |
Request More Info
2,040
Sq. Ft.
4
Bed
3
Bath
2 Car
Garage
0.26
Acre(s)
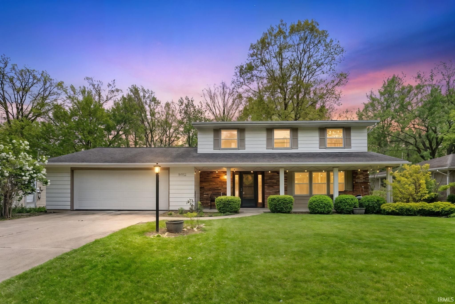
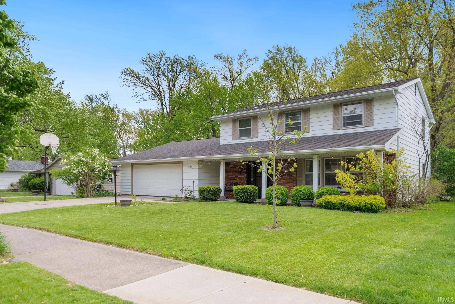
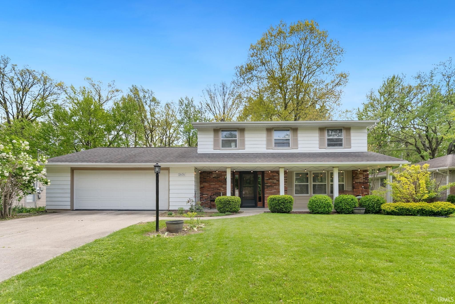
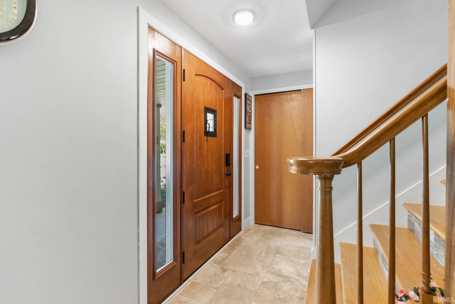
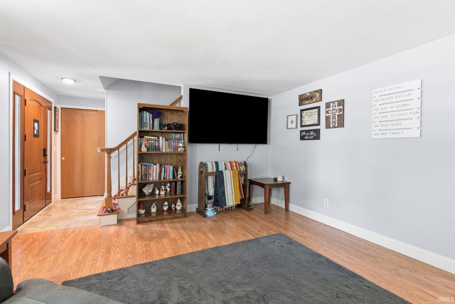
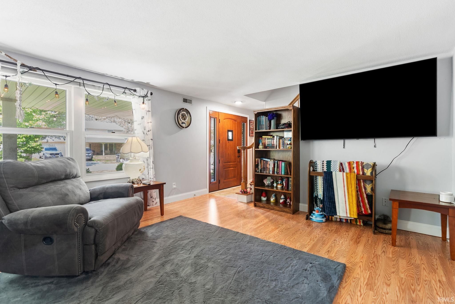
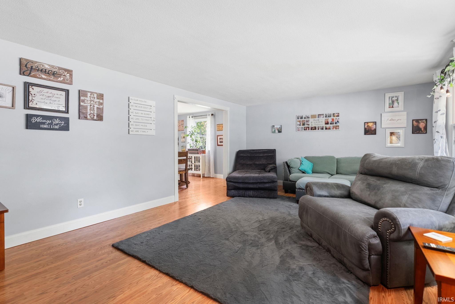
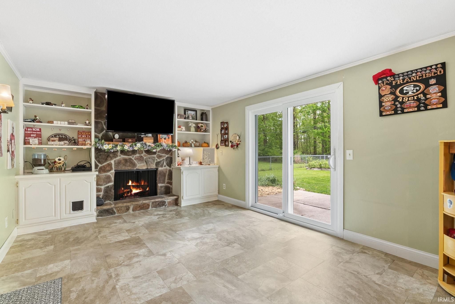
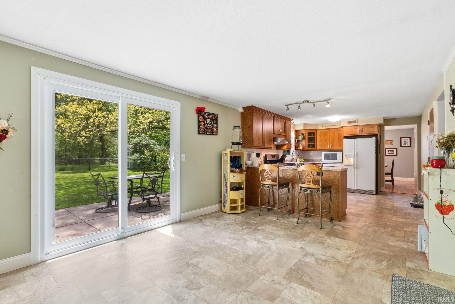
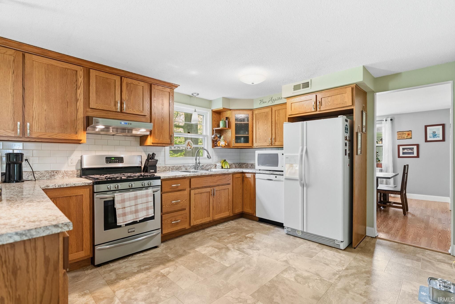
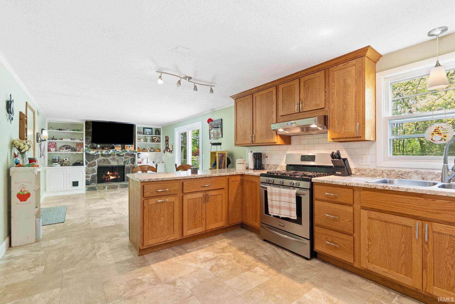
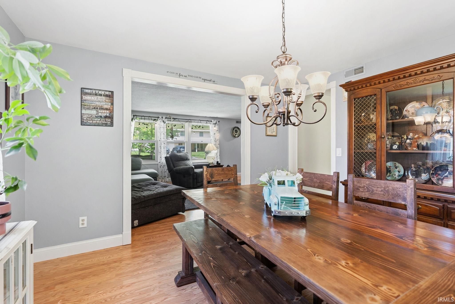
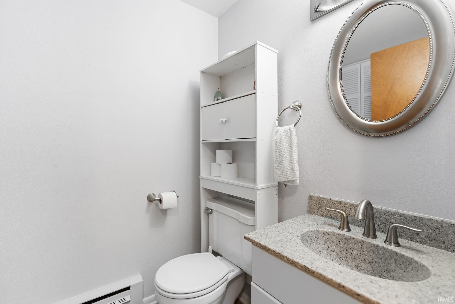
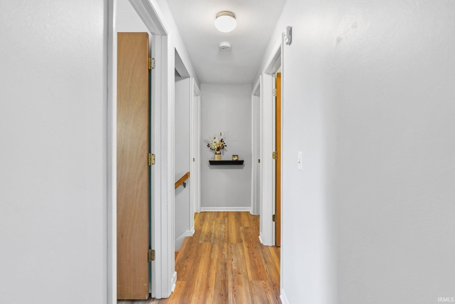
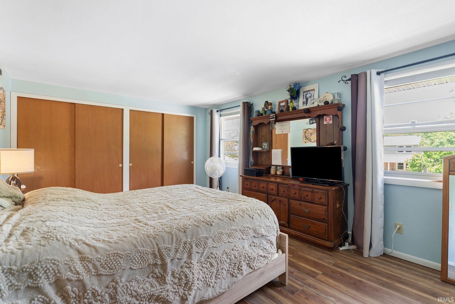
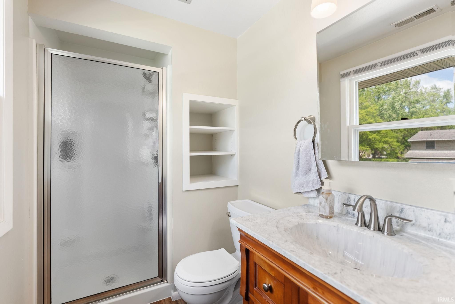
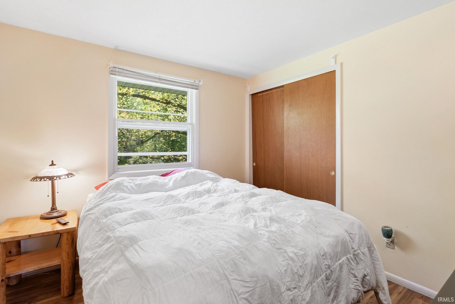
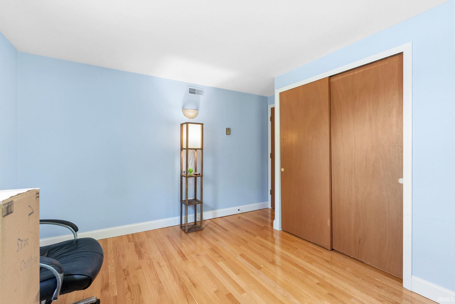
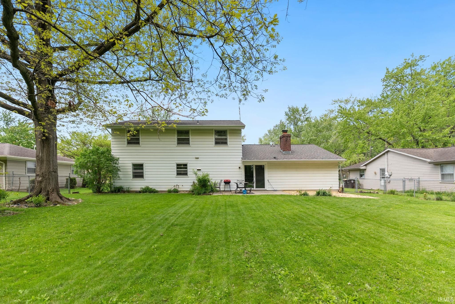
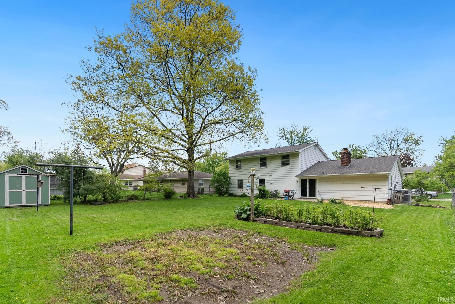
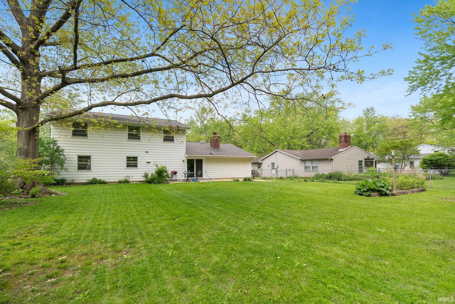
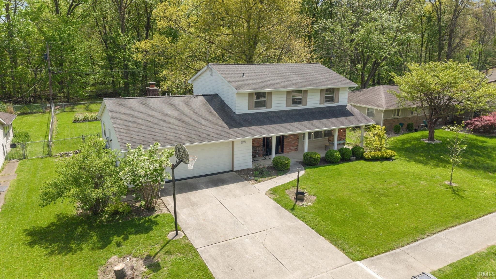
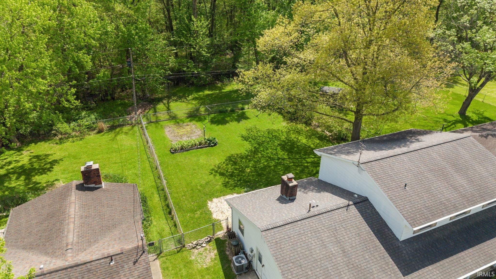
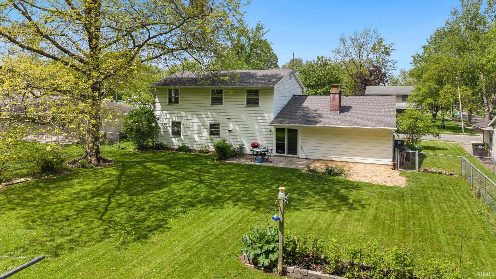
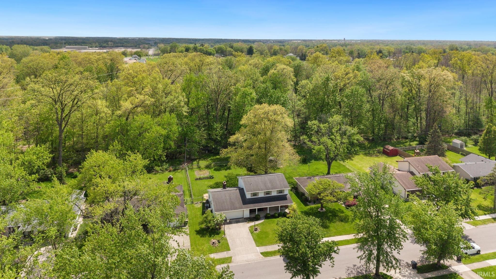
Beautifully updated 4-bedroom, 2.5-bath home in a convenient Fort Wayne location with multiple living spaces and a private fenced backyard buyers will love! Enjoy brand new flooring throughout, updated bathrooms, a spacious kitchen with walk-in pantry, and all appliances included. The cozy family room features a wood-burning fireplace, while outside you’ll find a peaceful backyard complete with garden space, raspberry bushes, mature landscaping, and room to relax or entertain. New front and sliding back doors plus many major updates already completed make this home truly move-in ready. The oversized 2-car garage even includes a bonus workshop area for extra storage or hobbies. Conveniently located near shopping, dining, parks, and more — this one is a must see!
Sale Includes:
- Dishwasher
- Refrigerator
- Washer
- Exhaust Fan
- Gas Range
- Dryer
Map & Directions:
About the Property
| MLS # | 202616919 |
| Status | Active Under Contract |
| Property Type | Residential |
| Property SubType | Single Family Residence |
| Square Feet | 2,040 sqft |
| New Construction | No |
| Stories Total | 2 |
| Type | Site-Built Home |
| Bedrooms | 4 |
| Bathrooms | 3 (2 Full, 1 Half) |
| Year Built | 1968 |
| Days On Market | 24 |
| Design | Two Story |
| Cooling | Central Air |
| Heating | Natural Gas, Forced Air |
| Garage | Attached |
| Garage Spaces | 2 |
| Sewer | Public Sewer |
| Fencing | Chain Link |
Financial
| Year Taxes Payable | 2026 |
| Assoc. Dues | N/A |
Dimensions & Additional Detail
| Exterior | Brick, Vinyl Siding |
| Lot Square Feet | 11326 |
| Lot Size | 0.26 Acres |
| Lot Dimensions | 75x151 |
| Bedroom 1 | 17 x 12 Upper Level |
| Bedroom 2 | 13 x 10 Upper Level |
| Bedroom 3 | 10 x 9 Upper Level |
| Bedroom 4 | 10 x 9 Upper Level |
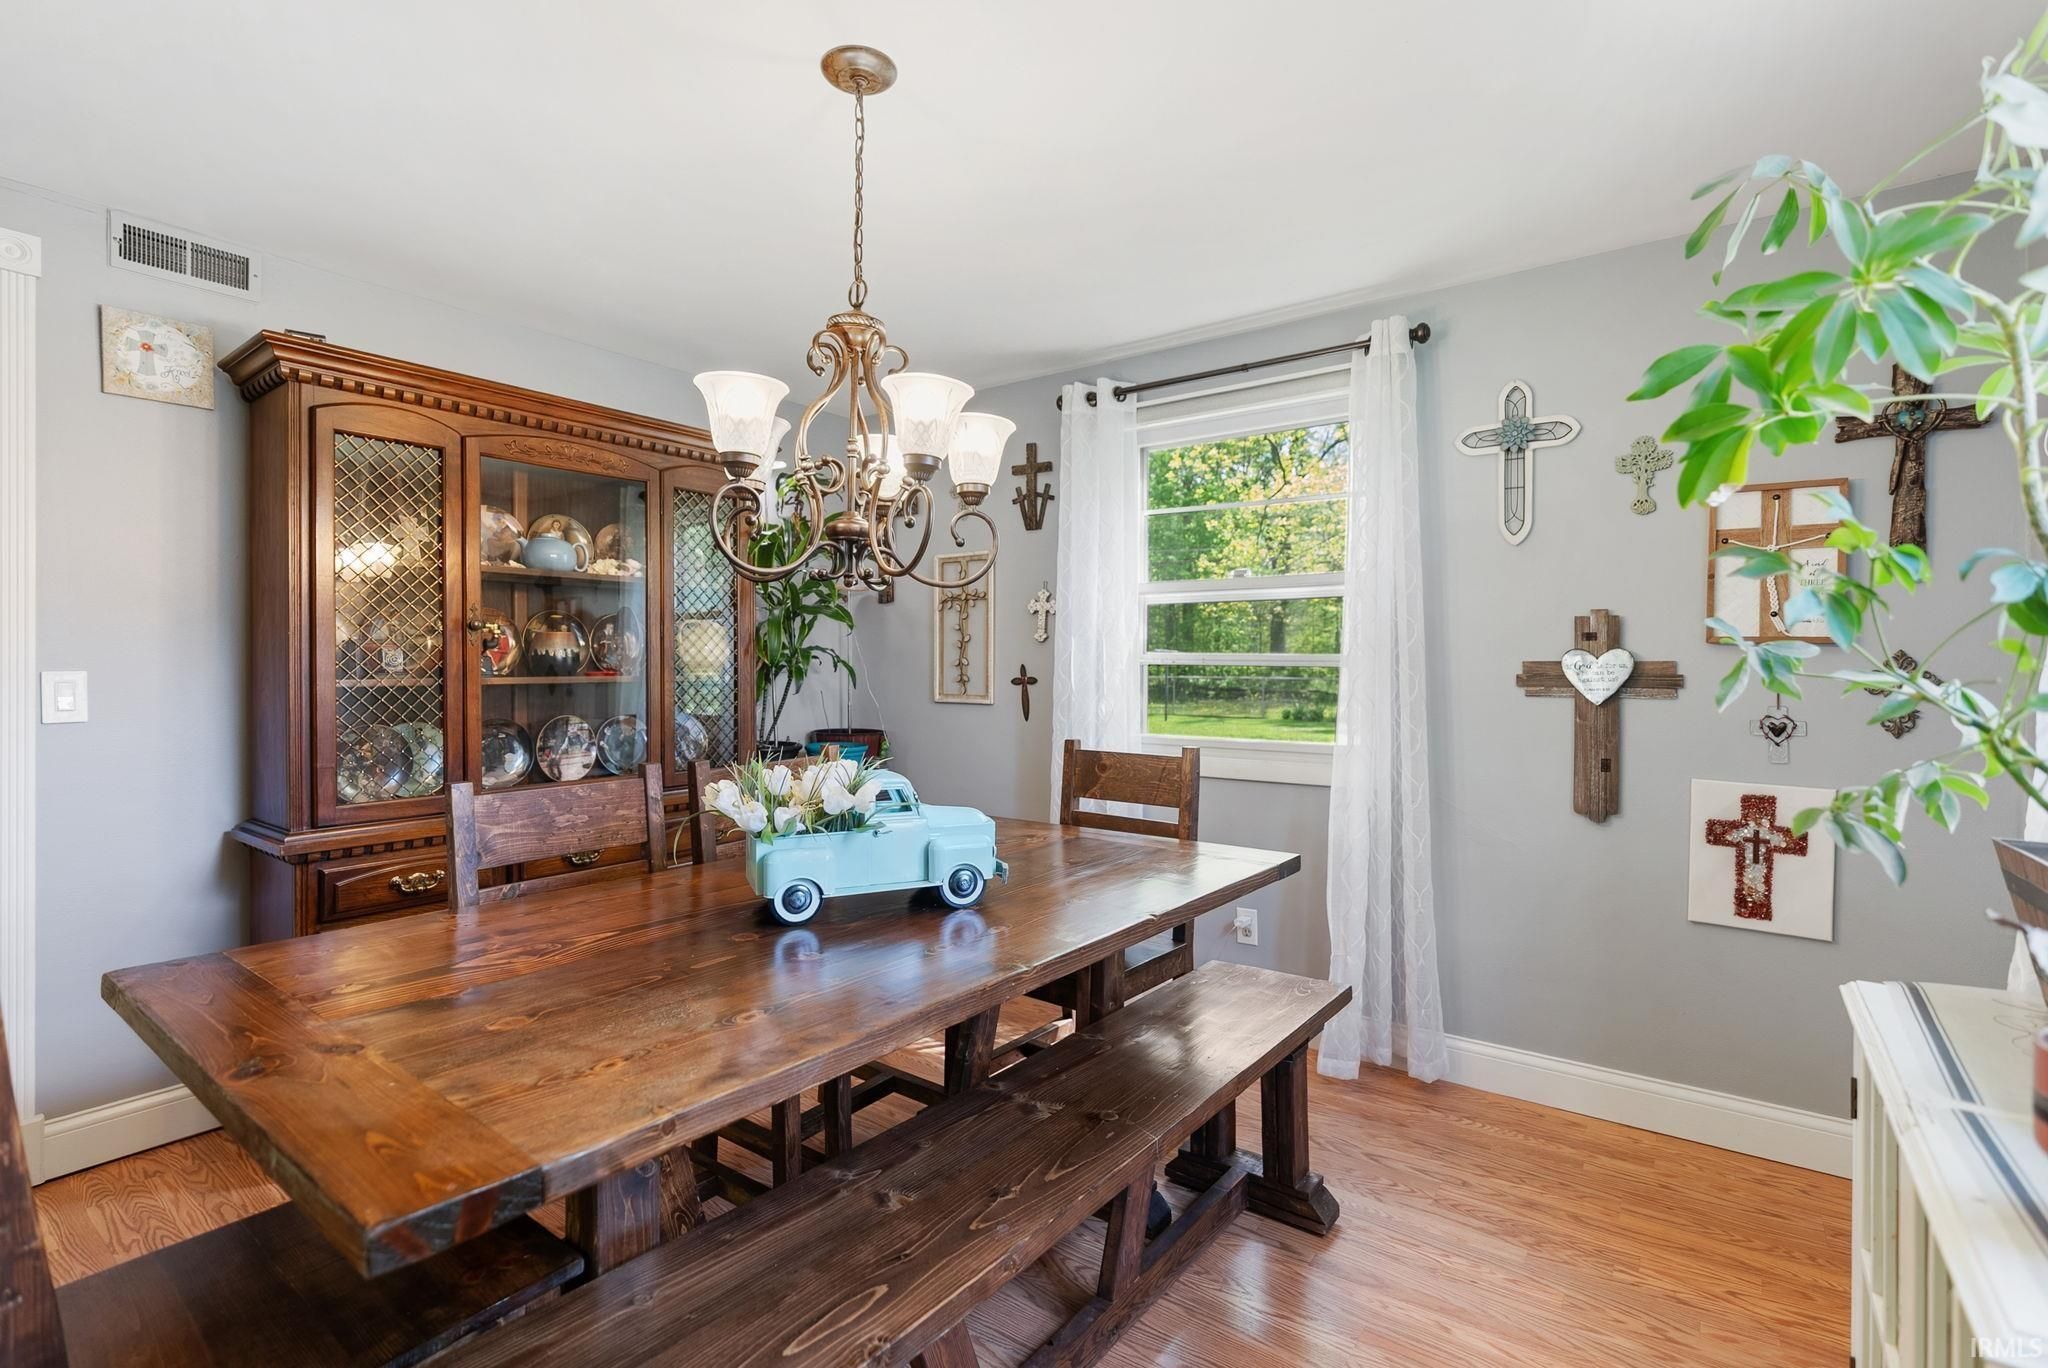
| Dining Room | 12 x 11 Main Level |
| Family Room | 17 x 11 Main Level |
| Kitchen | 13 x 11 Main Level |
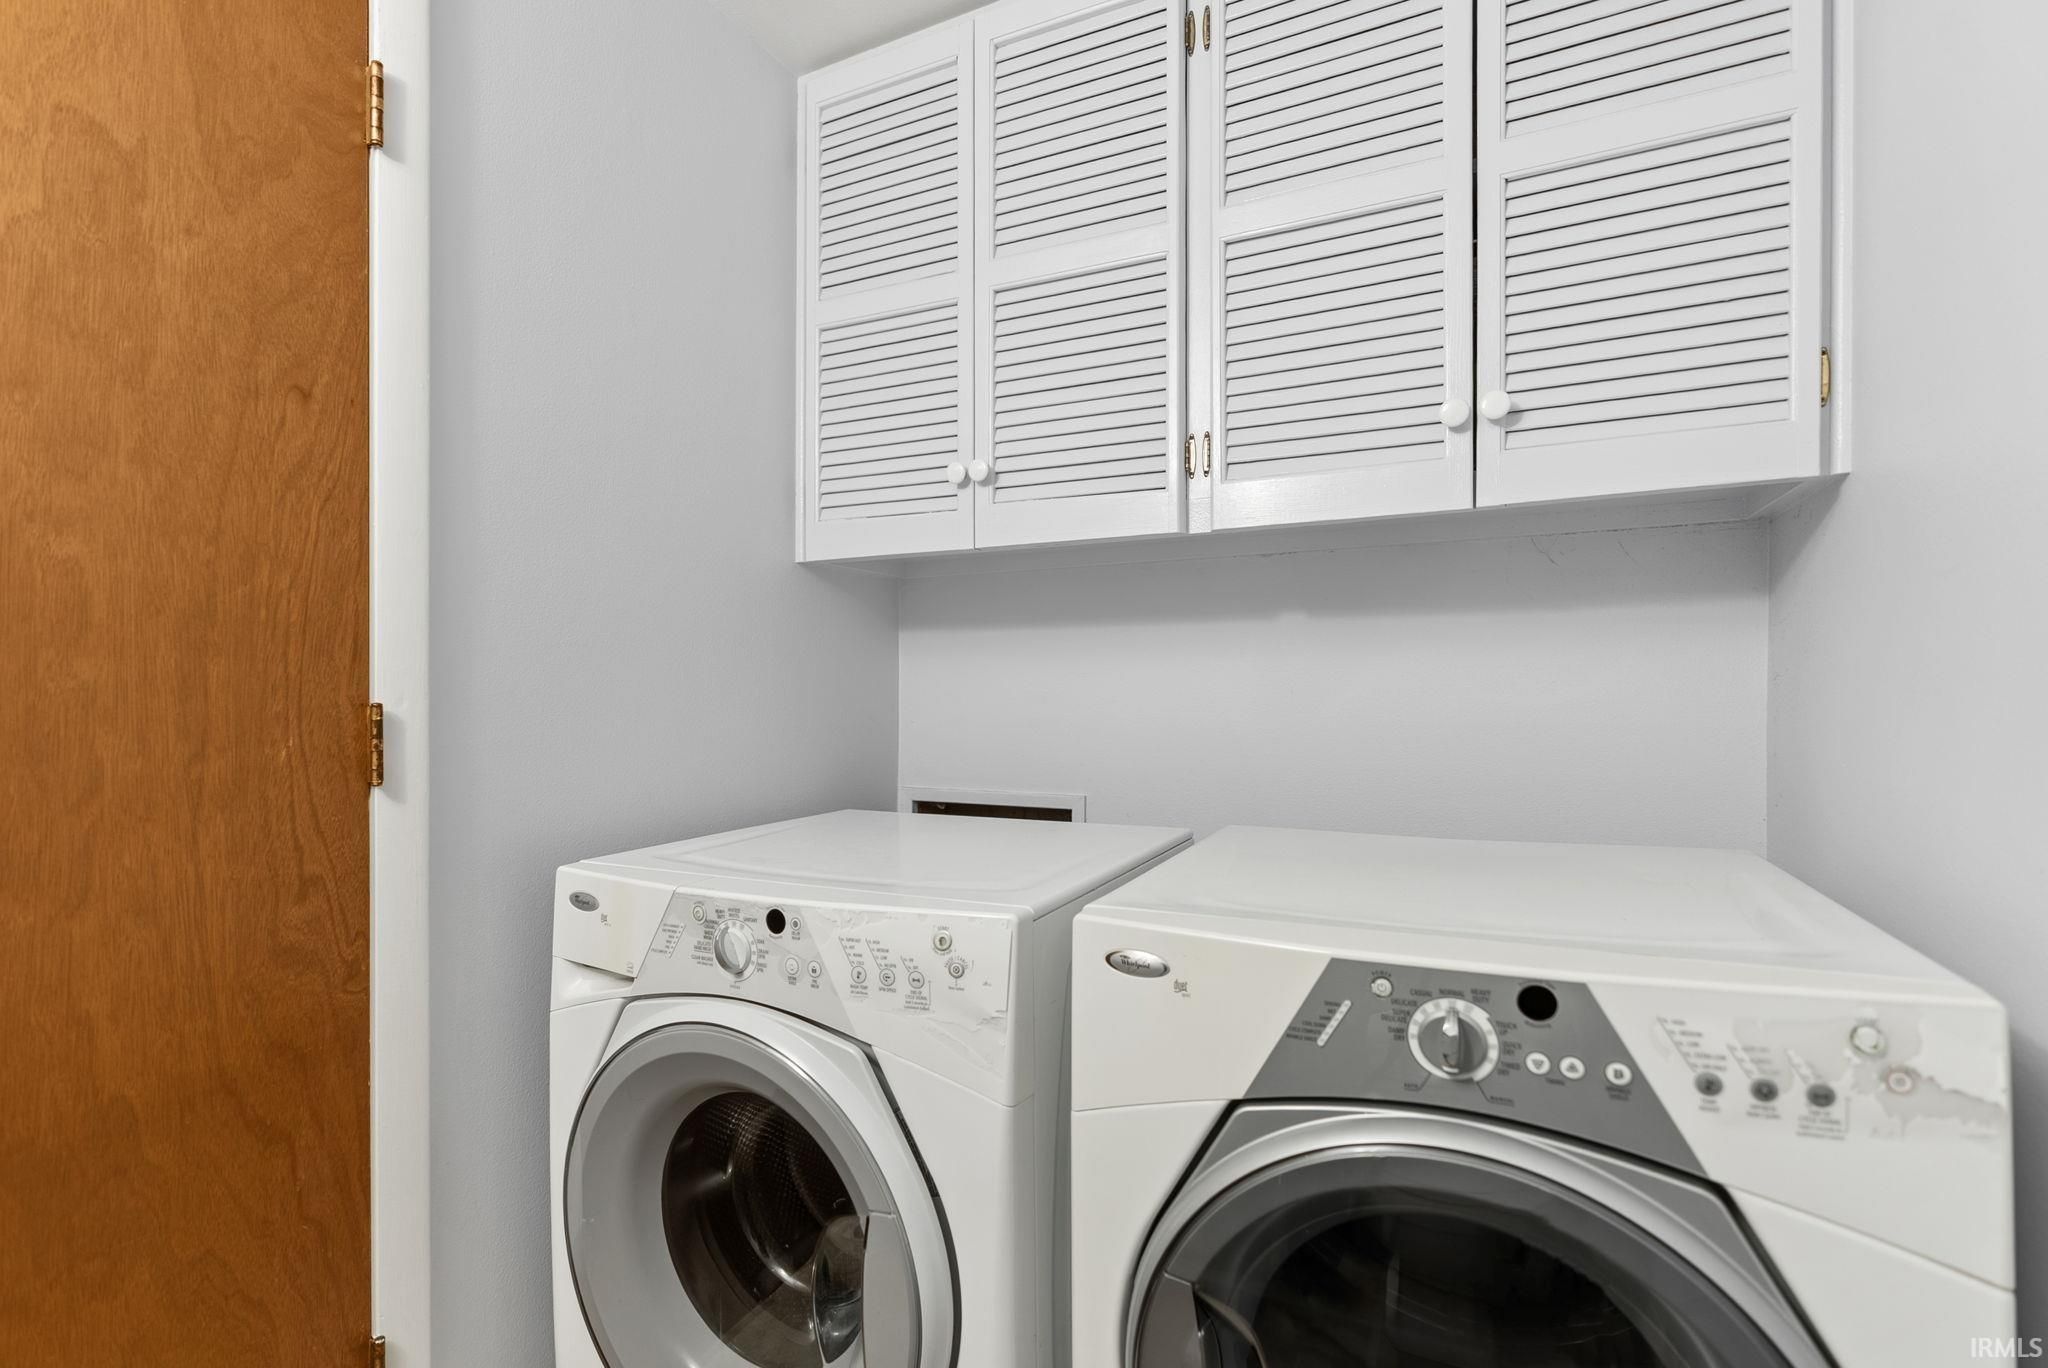
| Laundry | 5 x 4 Main Level |
| Living Room | 19 x 14 Main Level |
Schools
| School District | Fort Wayne Community |
| Elementary School | Haley |
| Middle Or Junior School | Blackhawk |
| High School | Snider |
Location
| County | Allen |
| Subdivision | Monarch Park |
| Township | St Joe |
| City | Fort Wayne |
| State | IN |
| Zip | 46815 |

