

Listing Provided Courtesy of Deborah Rodriguez. Mike Thomas Associates, OFF: 260-668-8877, Phone: 260-316-6148
This content last refreshed on 08/20/2026 9:07 am EDT.
About the Property
| MLS # | 202619570 |
| Status | Active |
| Property Type | Residential |
| Property SubType | Single Family Residence |
| Square Feet | 1,904 sqft |
| New Construction | No |
| Type | Site-Built Home |
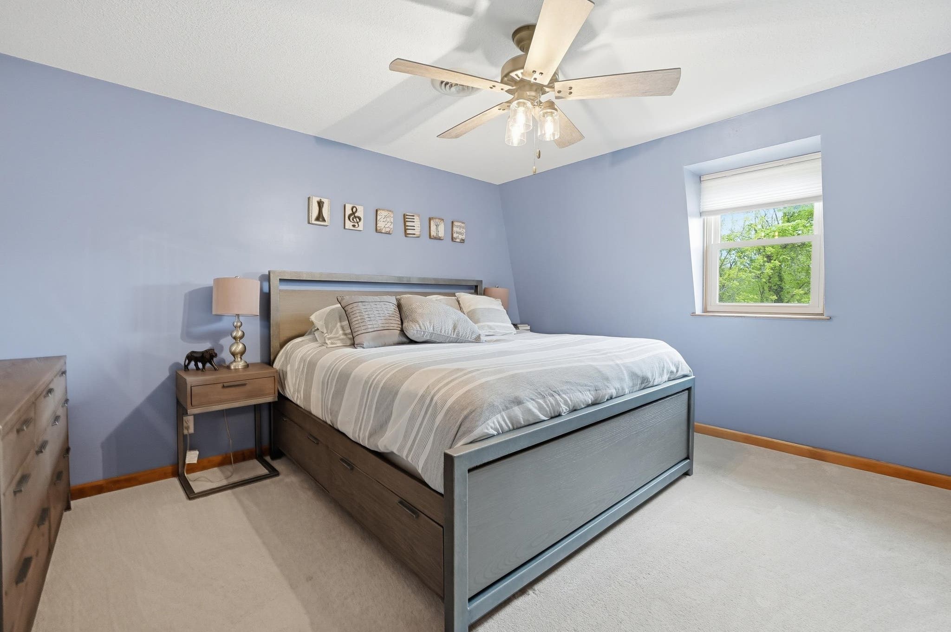
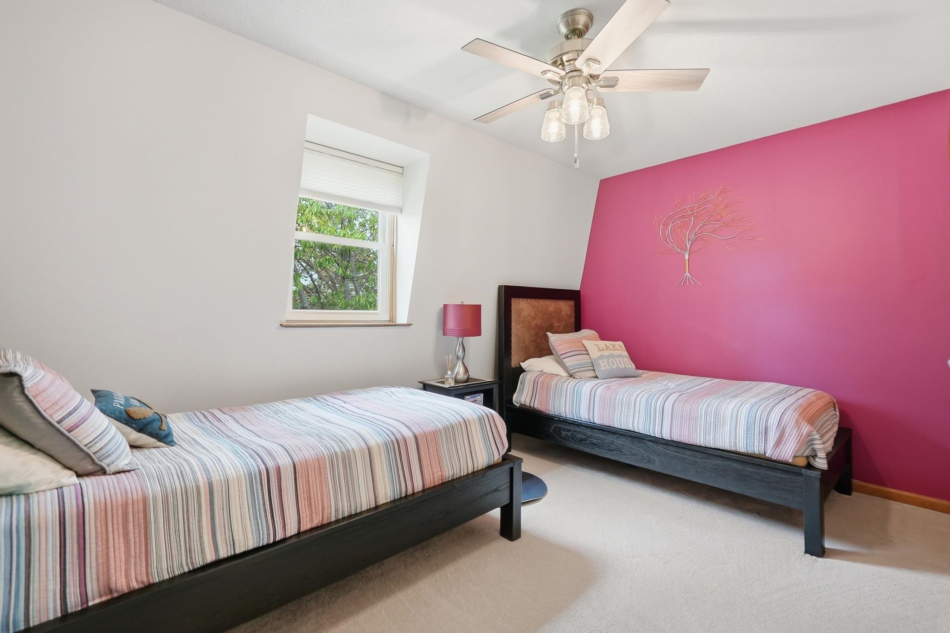
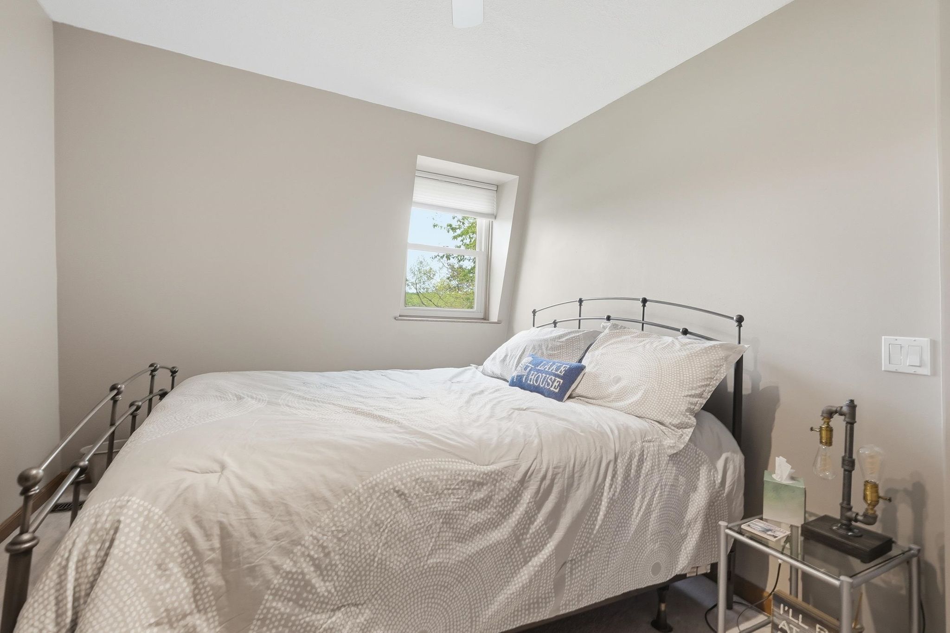
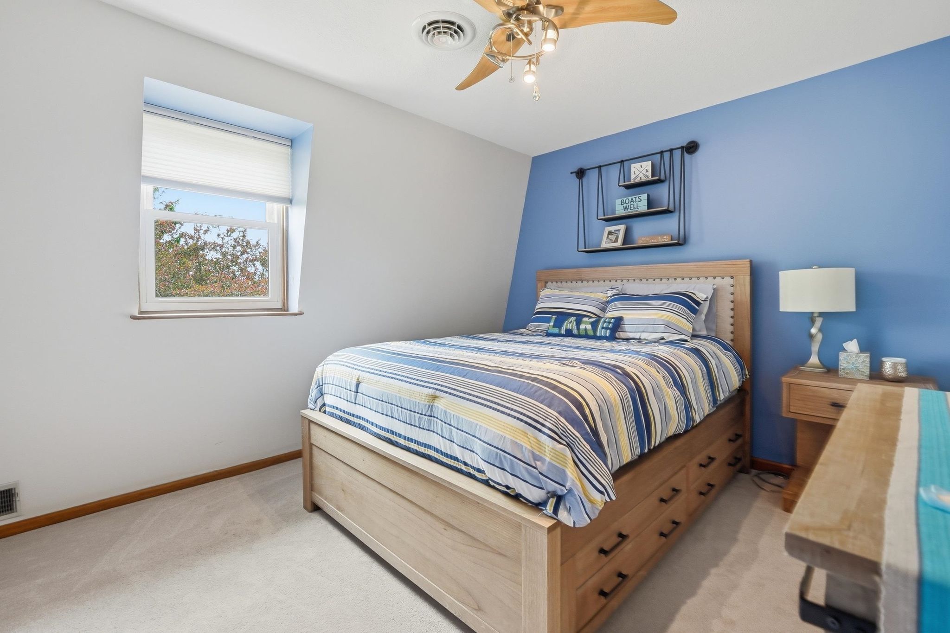
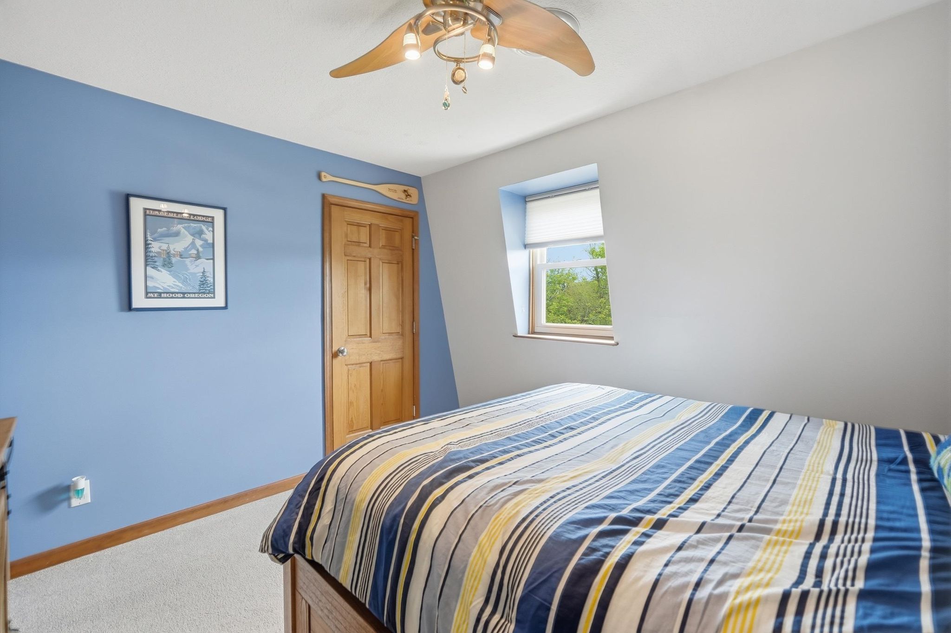
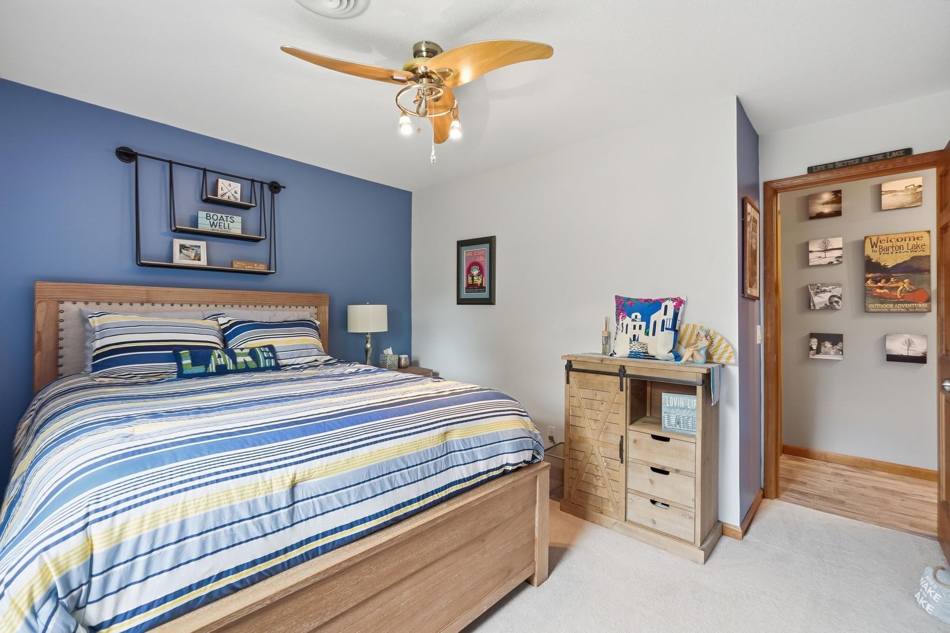
| Bedrooms | 4 |
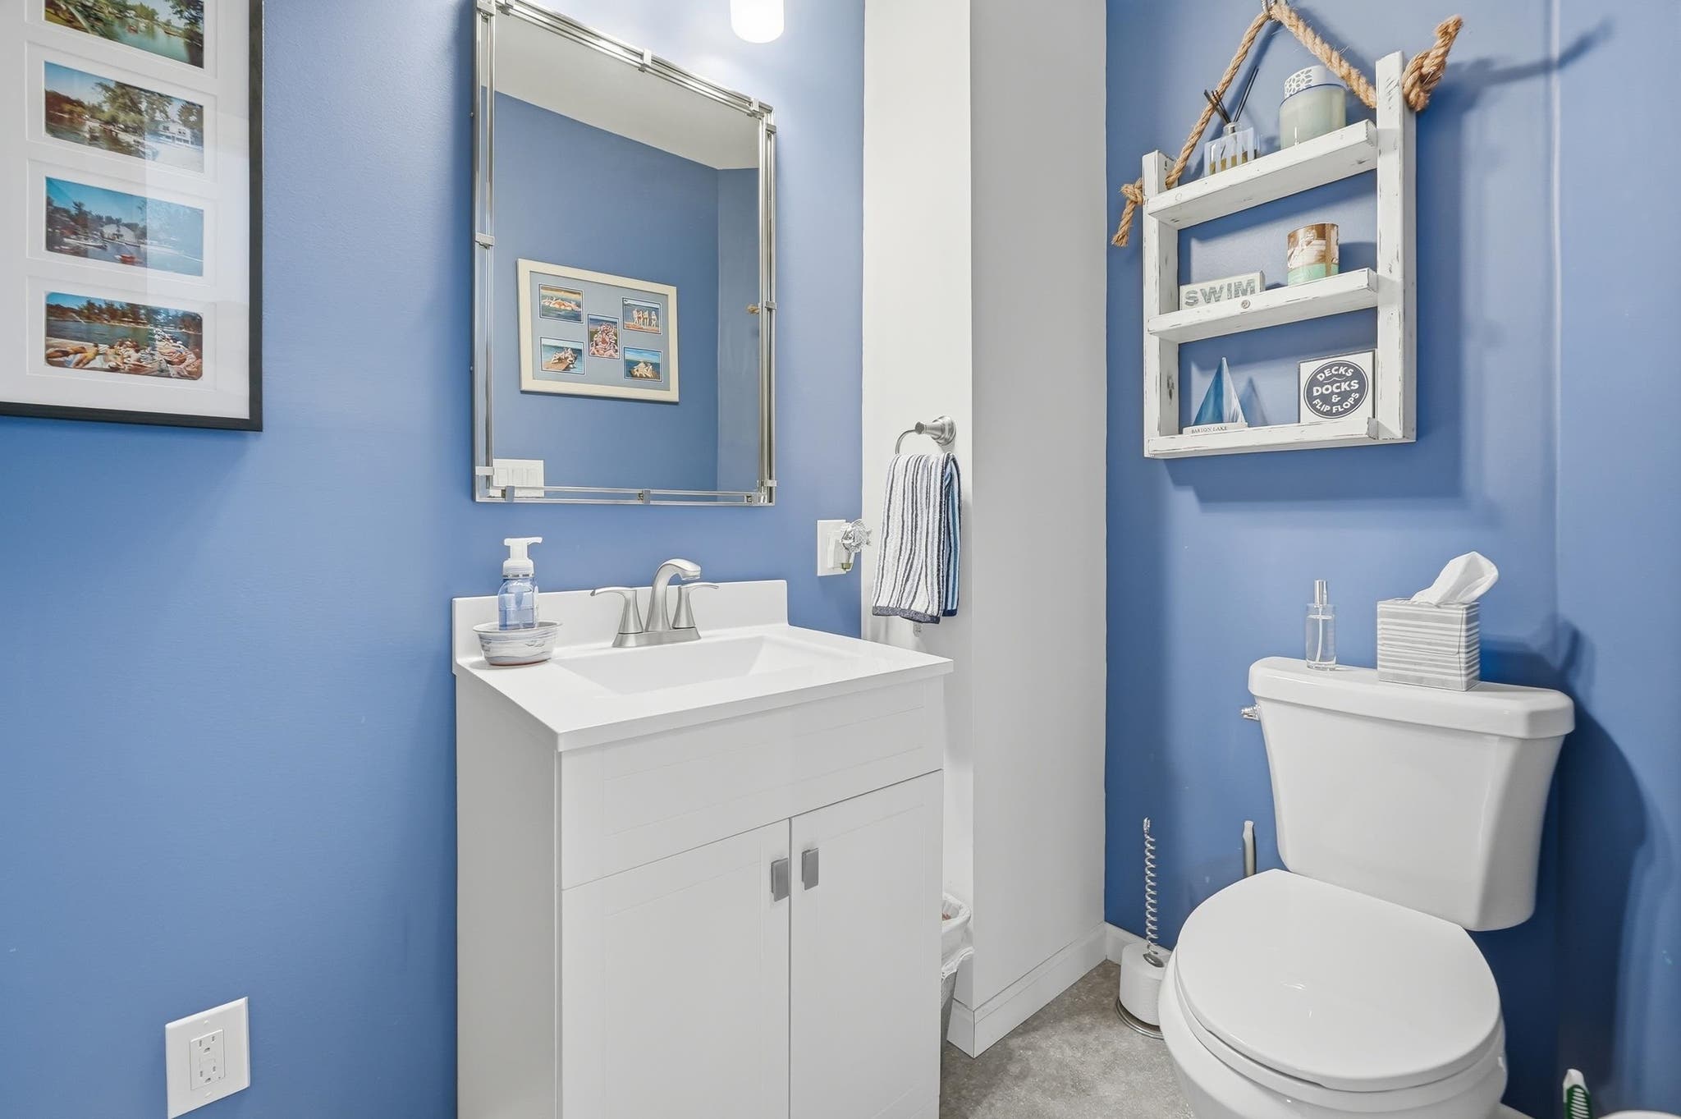
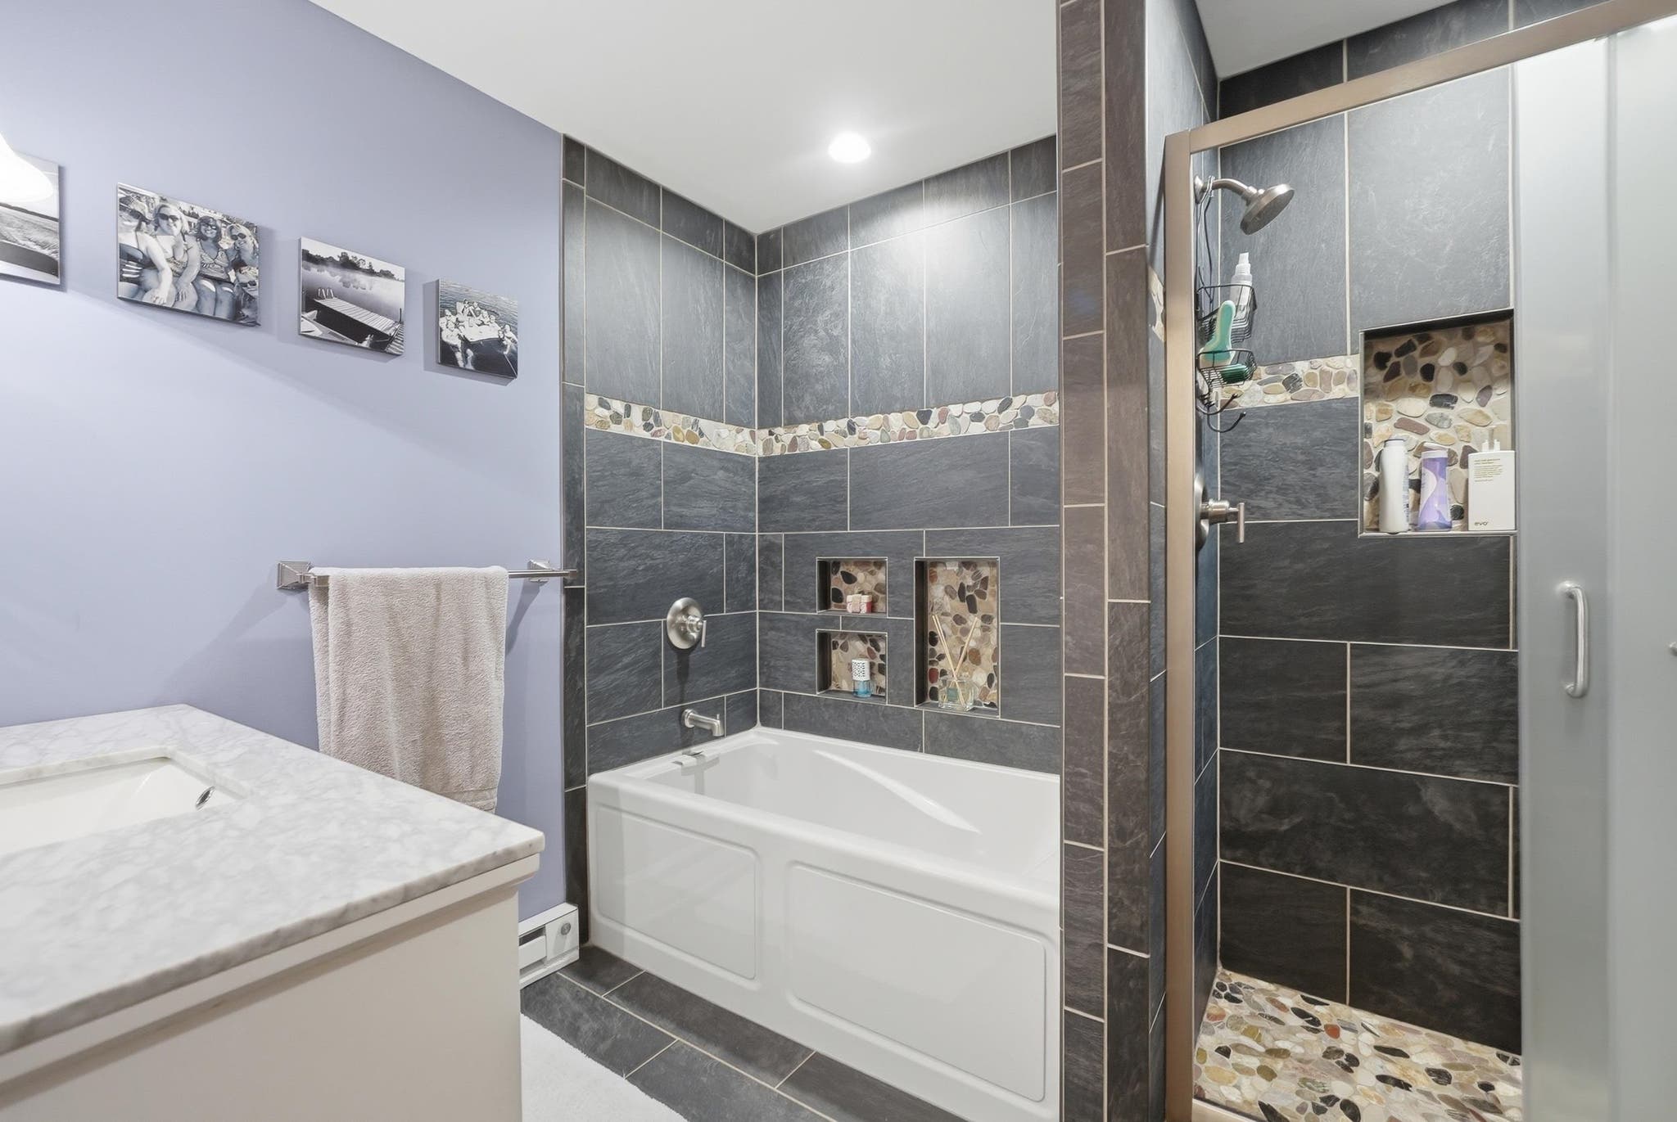
| Bathrooms | 2 (2 Full) |
| Year Built | 1980 |
| Days On Market | 91 |
| Design | Two Story |
| Cooling | Central Air |
| Heating | Propane |
| Basement | Crawl Space |
| Garage | Attached |
| Garage Spaces | 2 |
| Sewer | Septic Tank |
| Fencing | N/A |
Financial
| Year Taxes Payable | 2025 |
| Assoc. Dues | N/A |

$469,900
55 Lane 301C Barton Lake
Fremont, IN 46737
Fremont, IN 46737
MLS# 202619570
1,904
Sq. Ft.
4
Bed
2
Bath
2 Car
Garage
0.34
Acre(s)
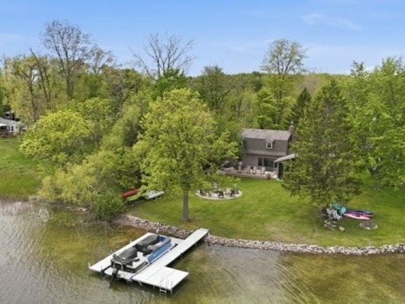
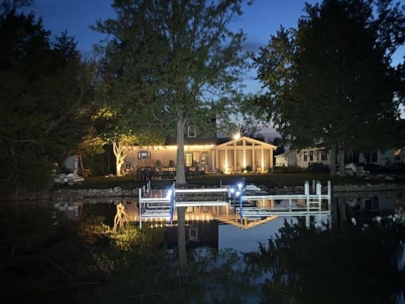
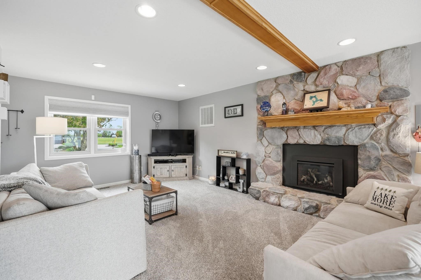
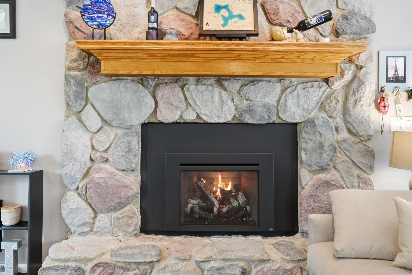
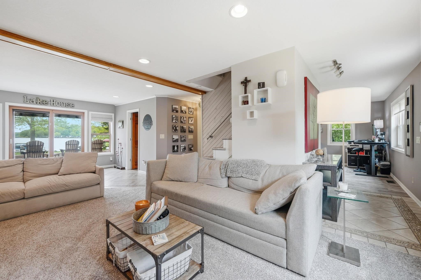
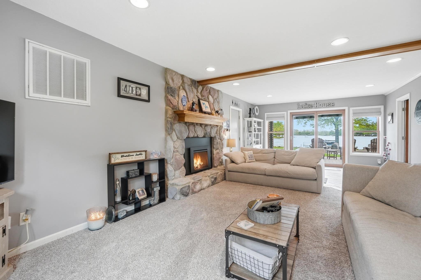
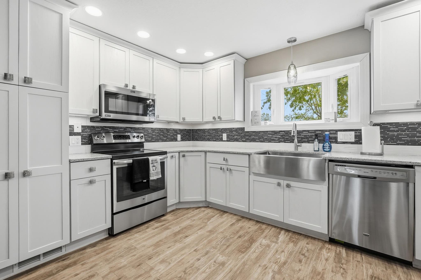
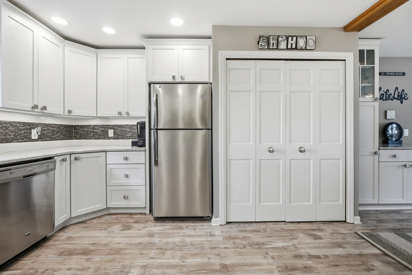
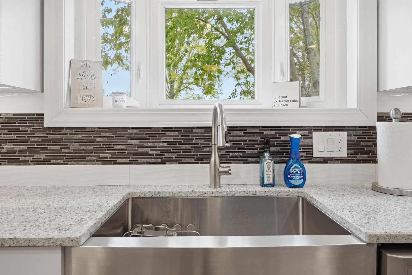
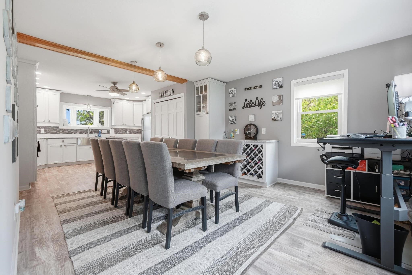
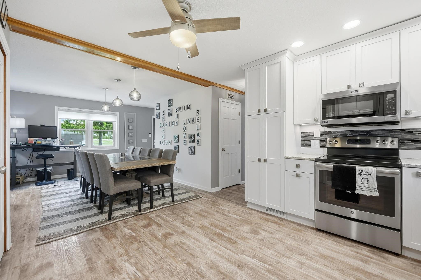
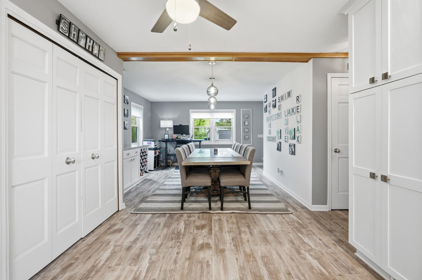
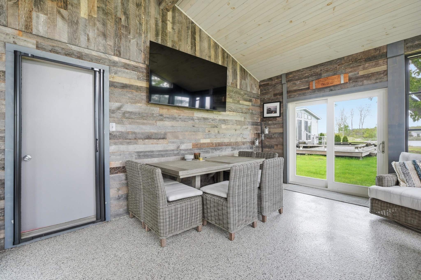
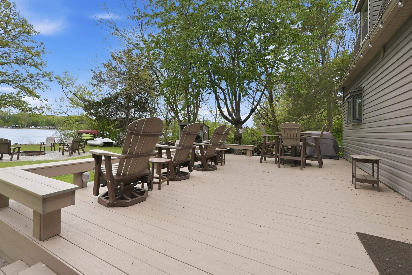
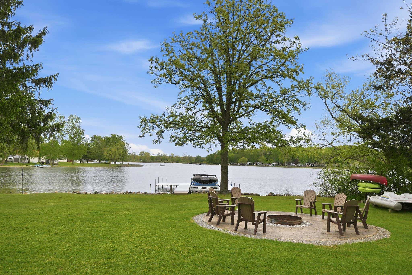
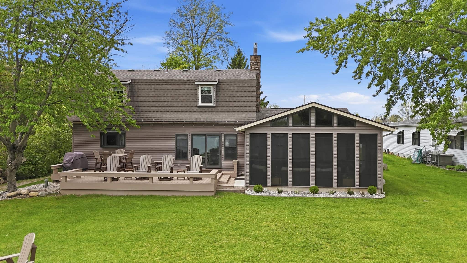
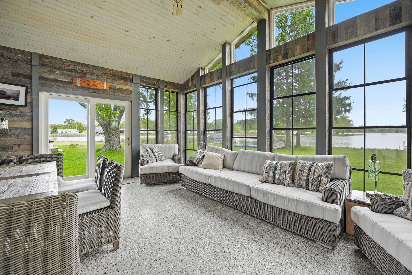
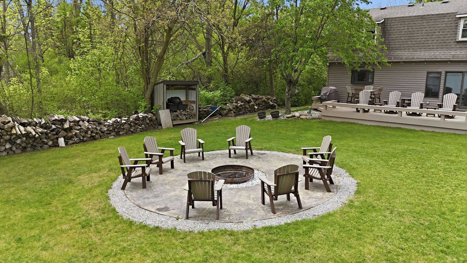
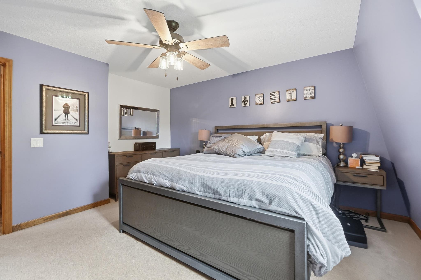
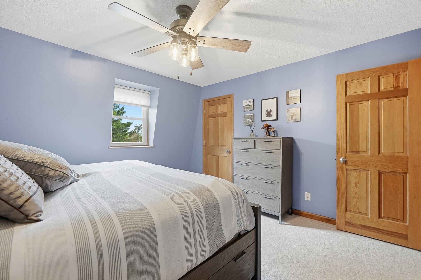
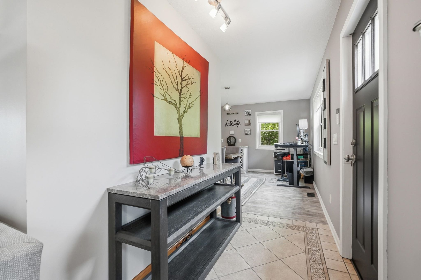
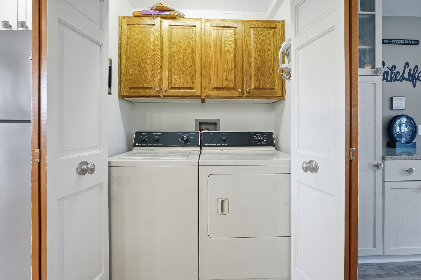
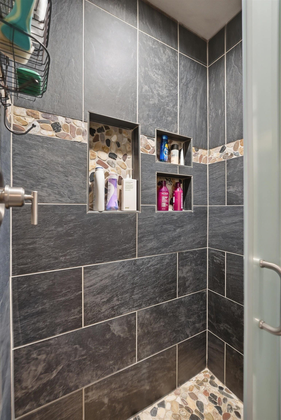
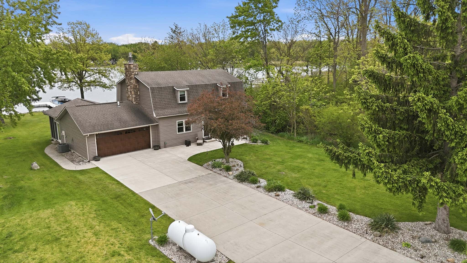
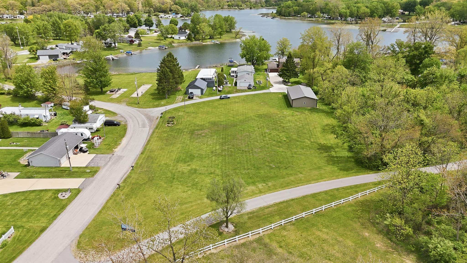
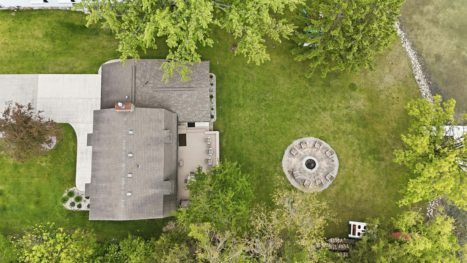
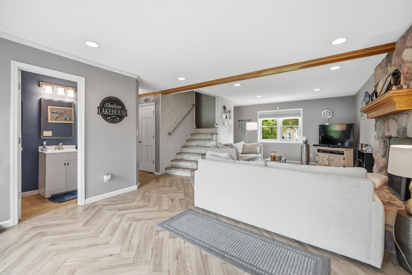
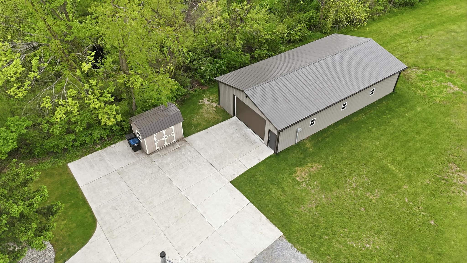
If your idea of lake life is peaceful mornings on the water, kayaking, paddleboarding, swimming, fishing and relaxing evenings, this beautifully updated 4-bedroom, 2-bath Barton Lake home with approximately 70 feet of lake frontage is exactly what you’ve been looking for. Nestled at the end of a quiet lane and bordered by woods on one side, this home offers a wonderful combination of privacy, nature and modern lakefront living—whether you’re looking for a year-round home or the perfect weekend getaway. Barton Lake is one of Steuben County’s quieter lake-life treasures—a spring-fed lake of approximately 100 acres and depths reaching 44 feet. With a 10-mph boating limit and no public boat ramp, the lake offers a peaceful, low-traffic setting with clean water and excellent visibility for swimming, kayaking, paddleboarding, pontoon cruising and fishing. Anglers can enjoy bluegill, largemouth bass, pike, crappie and more. It’s an ideal setting for those who value relaxing on the water without the congestion of high-speed boat traffic of a larger all-sports lake. Inside, the 1,904-square-foot home has been thoughtfully updated throughout and meticulously cared for. The inviting living space features a fireplace for cozy evenings, while the charming three-season room just off the garage is perfect for morning coffee, game nights or simply relaxing and enjoying the peaceful surroundings. Outside is where the Barton Lake lifestyle really comes to life. Enjoy lake views from the brand-new composite deck, spend the day on the water from your own 70 feet of lakefront, and end the evening gathered around the custom firepit under the stars. A new U-shaped aluminum dock purchased last year is already installed and ready for the new owners. And for the buyer who wants something especially difficult to find with a lake property, there is an additional opportunity just steps away. The seller also owns an approximately one-acre recreational/storage parcel directly across the lane featuring a 2021-built, 26’ × 60’ pole barn with electricity, concrete floor and a large concrete apron. It’s an ideal setup for boat and trailer storage, lake toys, vehicles, a workshop or additional recreational space, with the potential for additional permitted pole/storage buildings. This separate parcel is not included in the home list price and is available separately to the buyer of the lake home. The parcel is not approved for residential construction, but is approved for further storage b
Map & Directions:
Listing Provided Courtesy of Deborah Rodriguez. Mike Thomas Associates, OFF: 260-668-8877, Phone: 260-316-6148
This content last refreshed on 08/20/2026 9:07 am EDT.
About the Property
| MLS # | 202619570 |
| Status | Active |
| Property Type | Residential |
| Property SubType | Single Family Residence |
| Square Feet | 1,904 sqft |
| New Construction | No |
| Type | Site-Built Home |
| Bedrooms | 4 |
| Bathrooms | 2 (2 Full) |
| Year Built | 1980 |
| Days On Market | 91 |
| Design | Two Story |
| Cooling | Central Air |
| Heating | Propane |
| Basement | Crawl Space |
| Garage | Attached |
| Garage Spaces | 2 |
| Sewer | Septic Tank |
| Fencing | N/A |
Financial
| Year Taxes Payable | 2025 |
| Assoc. Dues | N/A |
Dimensions & Additional Detail
| Exterior | Vinyl Siding |
| Lot Square Feet | 14810 |
| Lot Size | 0.34 Acres |
| Lot Dimensions | 73 x 207 |
| Bedroom 1 | 14 x 12 Upper Level |
| Bedroom 2 | 12 x 10 Upper Level |
| Bedroom 3 | 14 x 10 Upper Level |
| Bedroom 4 | 12 x 10 Upper Level |
| Dining Room | 10 x 12 Main Level |
| Kitchen | 12 x 12 Main Level |
| Living Room | 22 x 14 Main Level |
| Other | 22 x 12 Main Level |
| Outbuilding1 | 14 x 8 |
Schools
| School District | Fremont Community |
| Elementary School | Fremont |
| Middle Or Junior School | Fremont |
| High School | Fremont |
Location
| County | Steuben |
| Subdivision | None |
| Township | Jamestown |
| City | Fremont |
| State | IN |
| Zip | 46737 |

