

Listing Provided Courtesy of David Springer. Mike Thomas Assoc., Inc, Phone: 260-710-0482
This content last refreshed on 07/10/2026 1:52 pm EDT.
About the Property
| MLS # | 202627491 |
| Status | Active |
| Property Type | Residential |
| Property SubType | Single Family Residence |
| Square Feet | 1,500 sqft |
| New Construction | No |
| Type | Site-Built Home |
| Bedrooms | 3 |
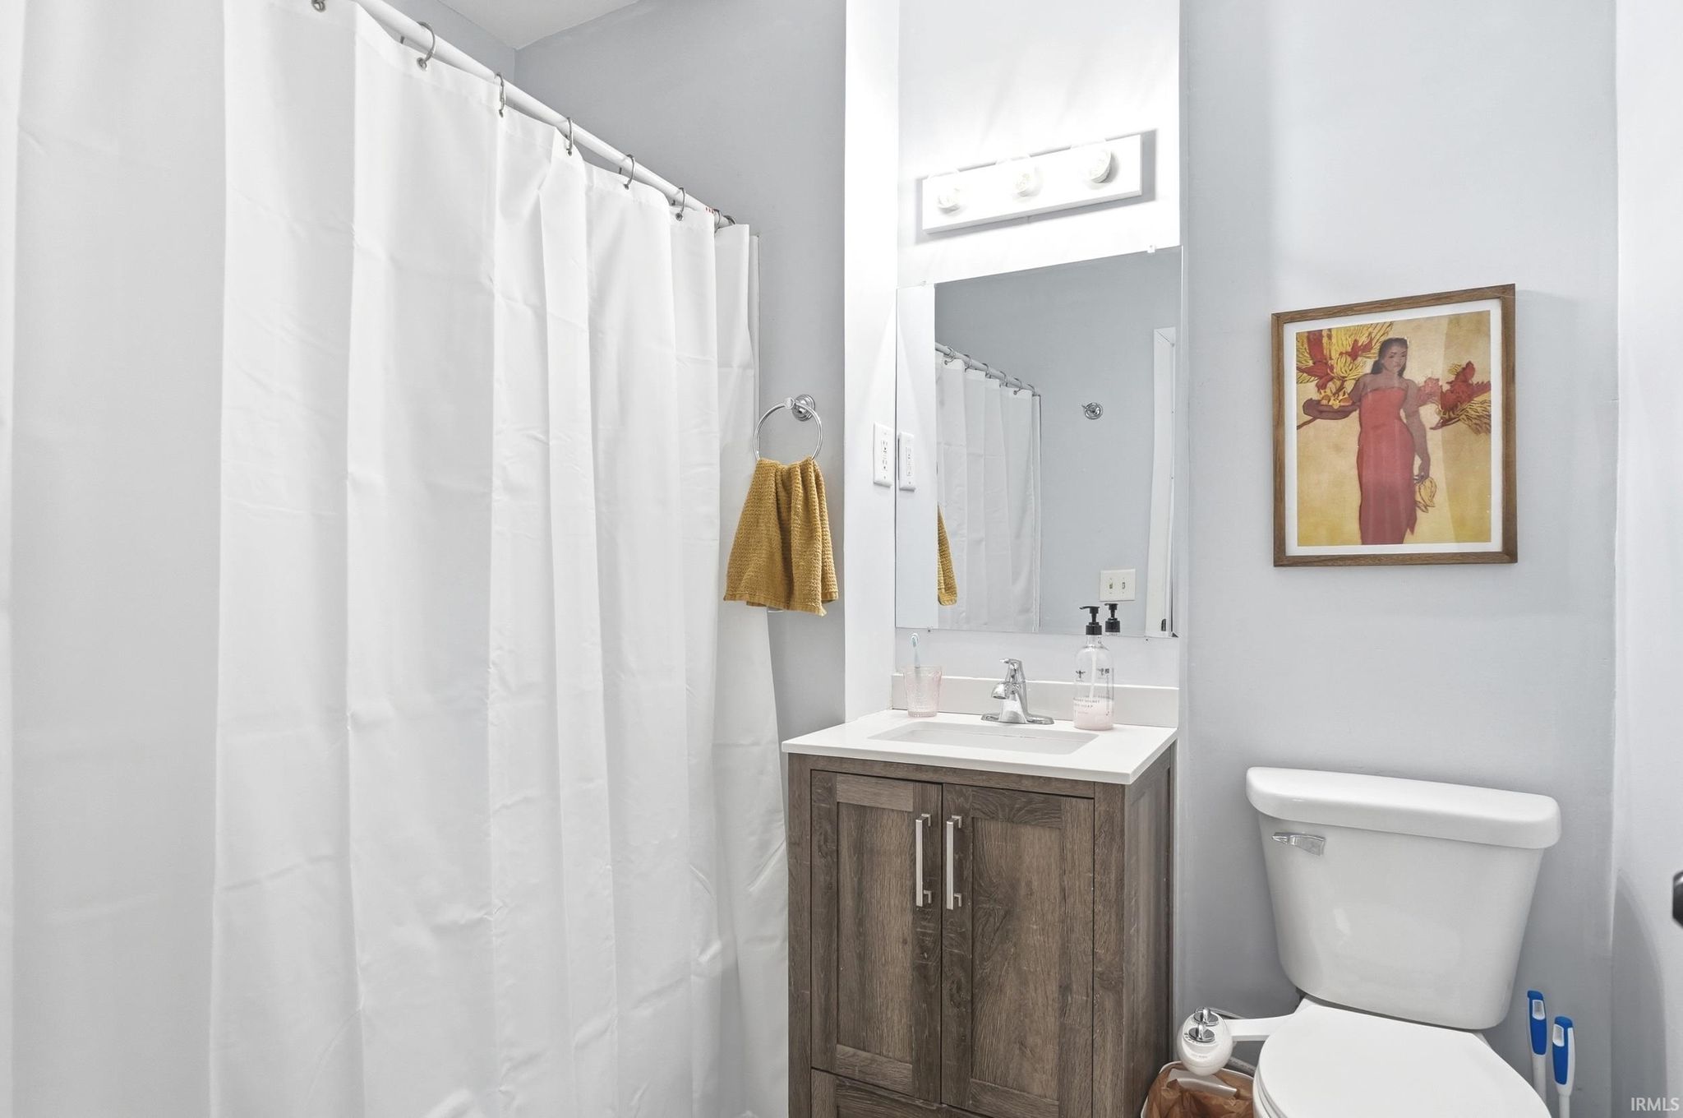
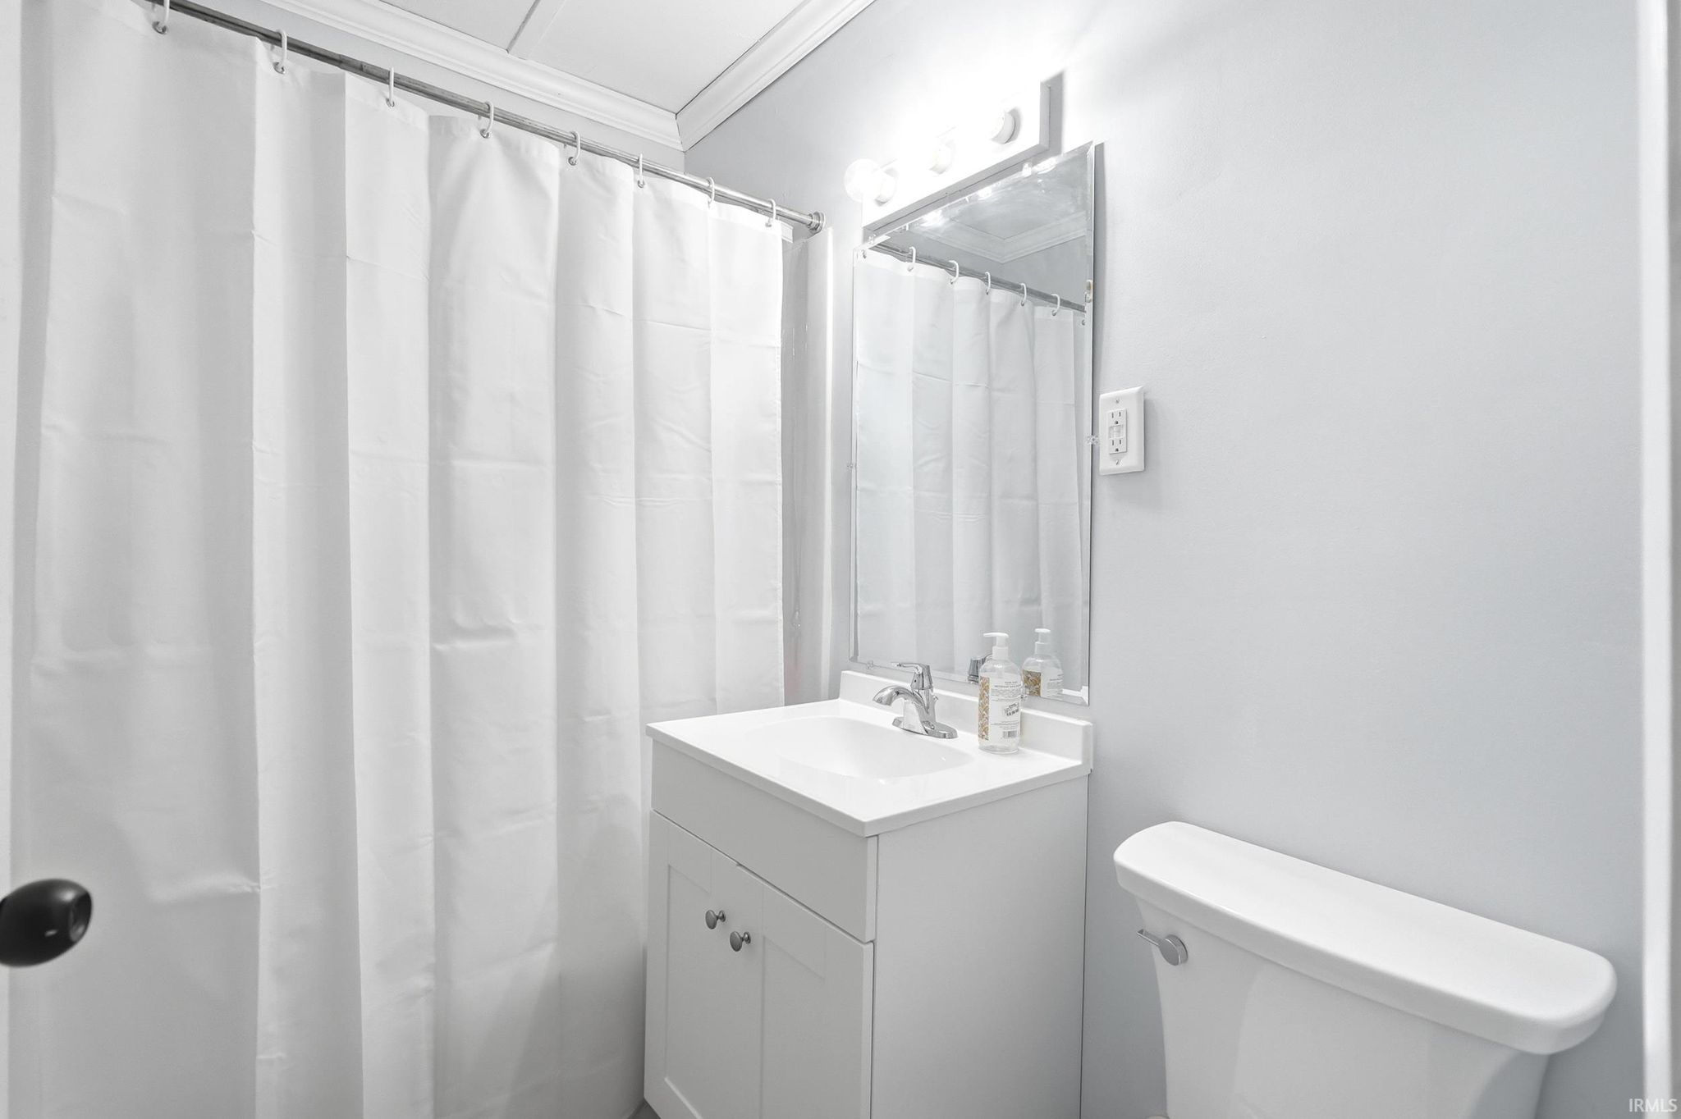
| Bathrooms | 2 (2 Full) |
| Year Built | 1957 |
| Days On Market | 0 |
| Design | Ranch |
| Cooling | Ceiling Fan(s), Central Air |
| Heating | Forced Air |
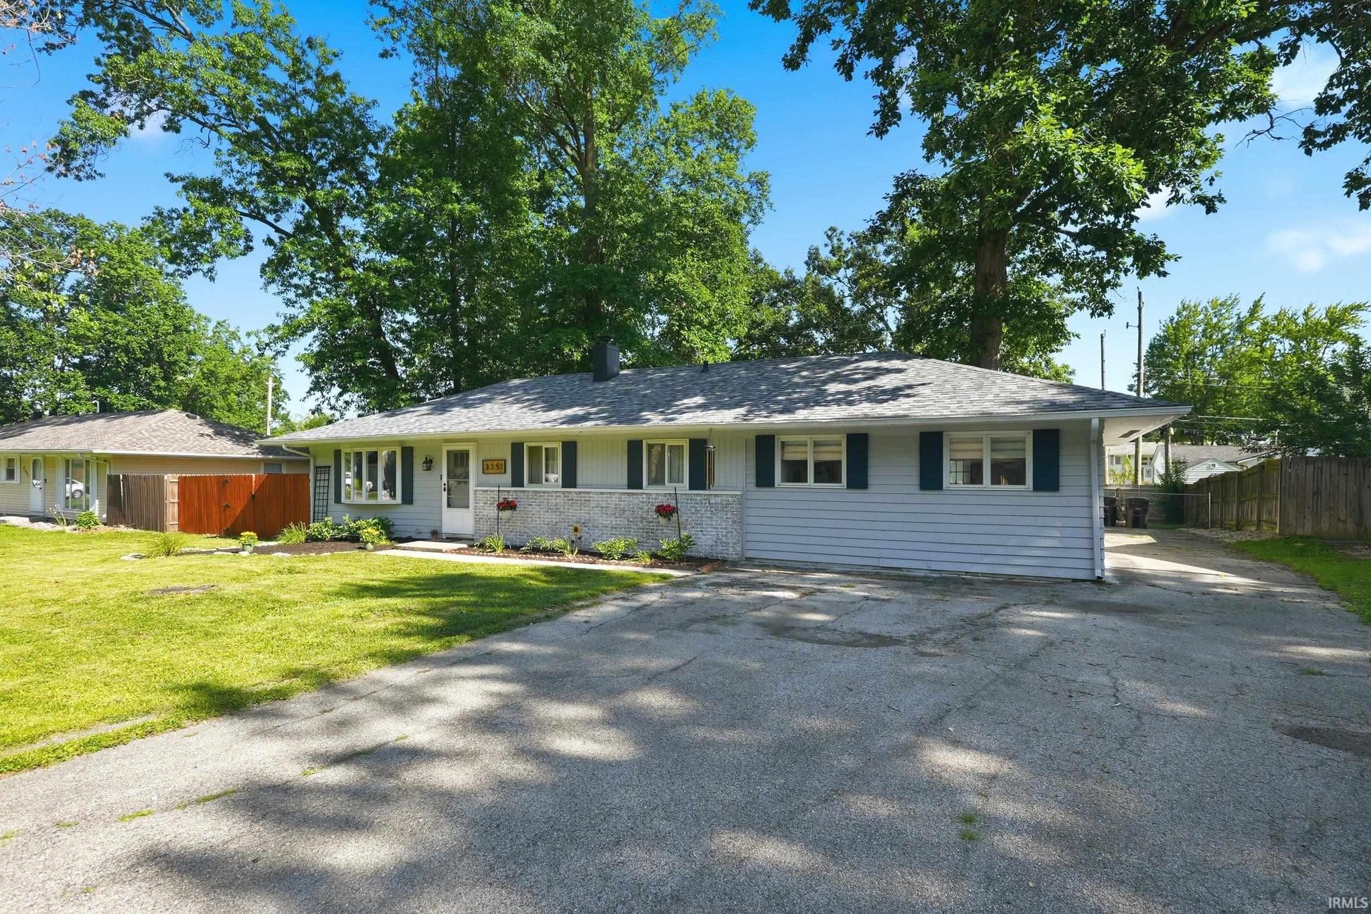
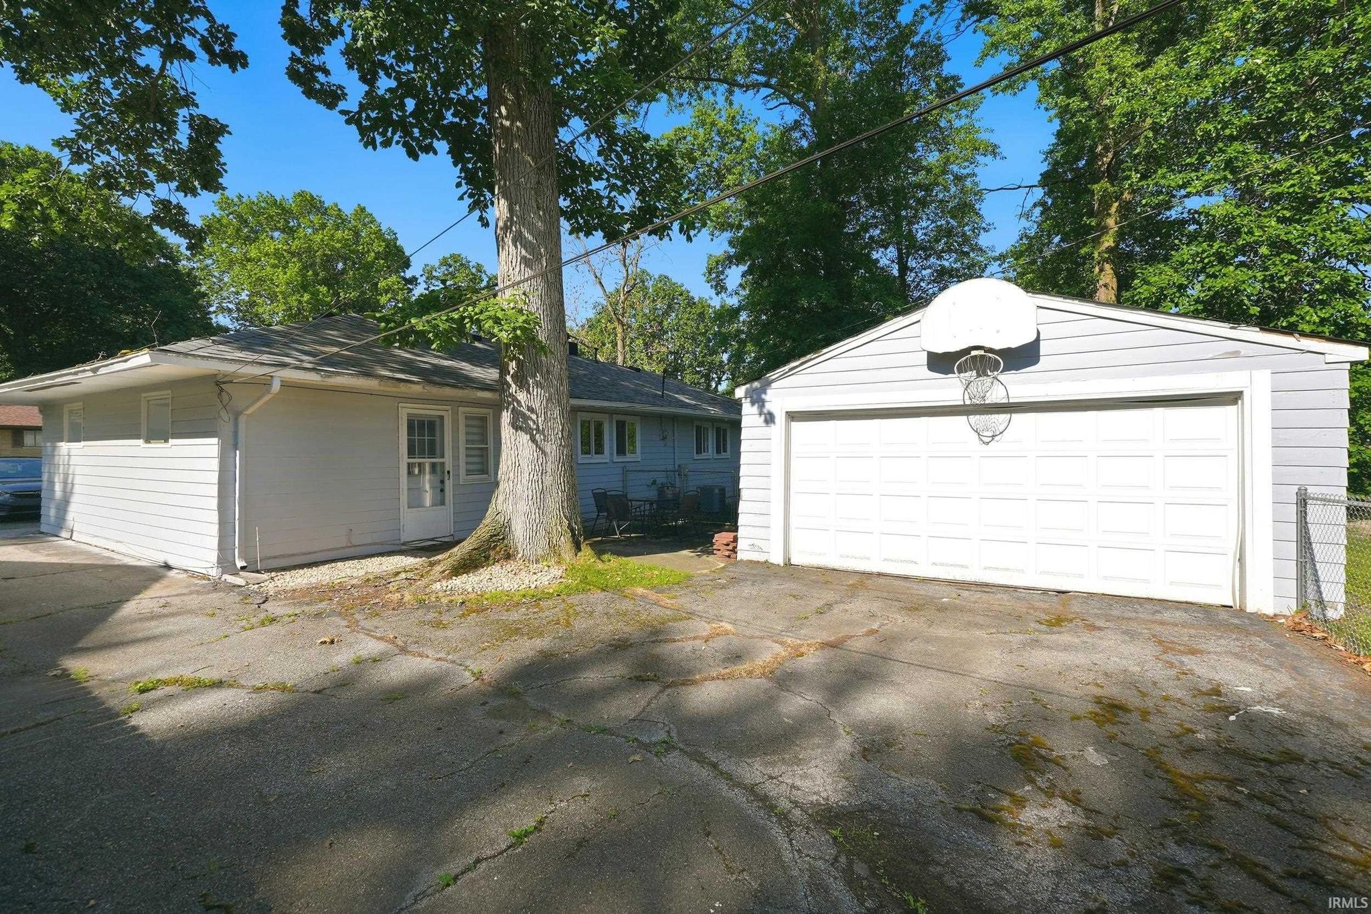
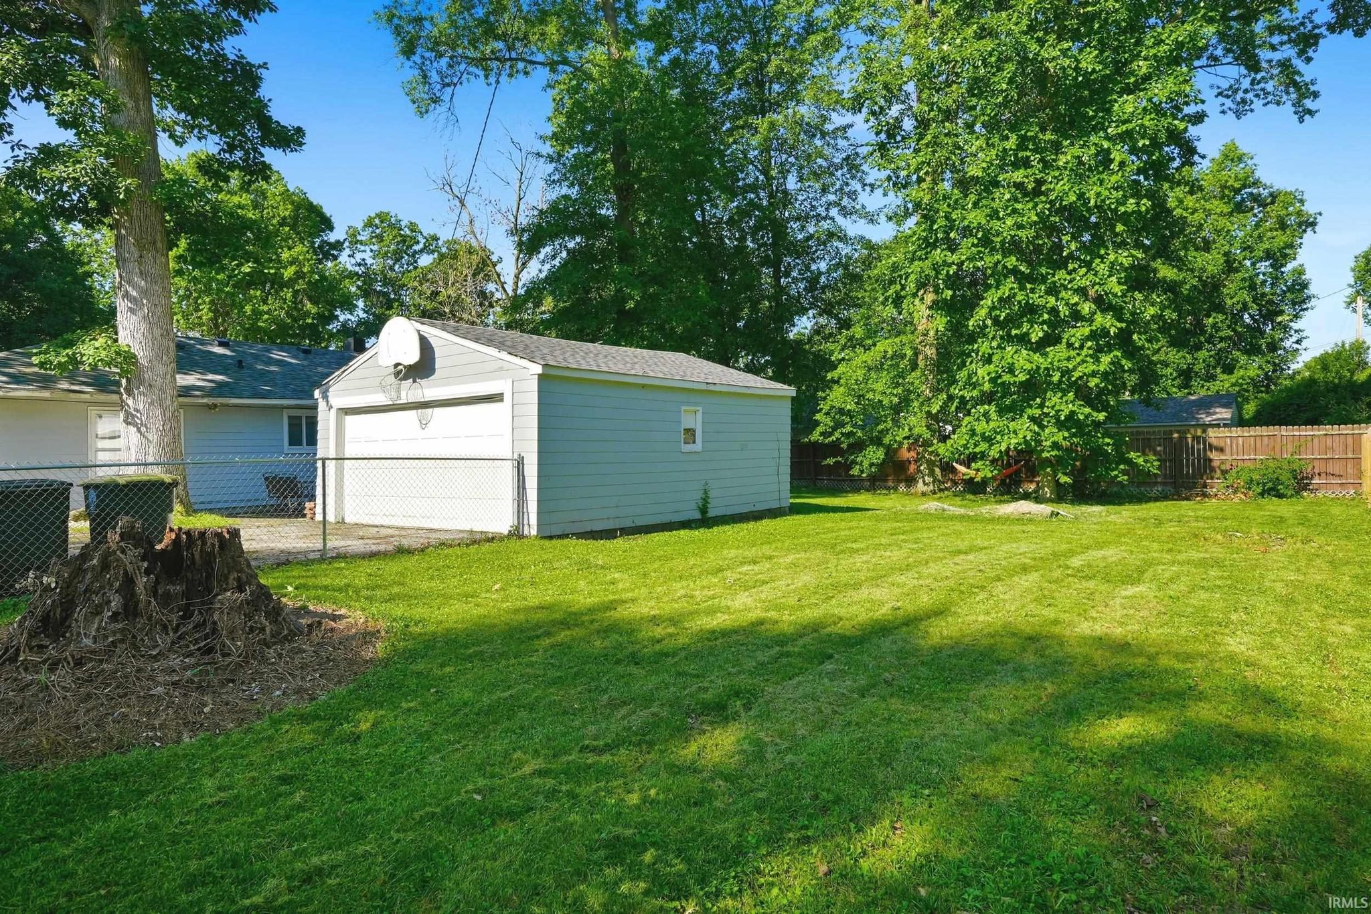
| Garage | Detached |
| Garage Spaces | 2 |
| Sewer | Public Sewer |
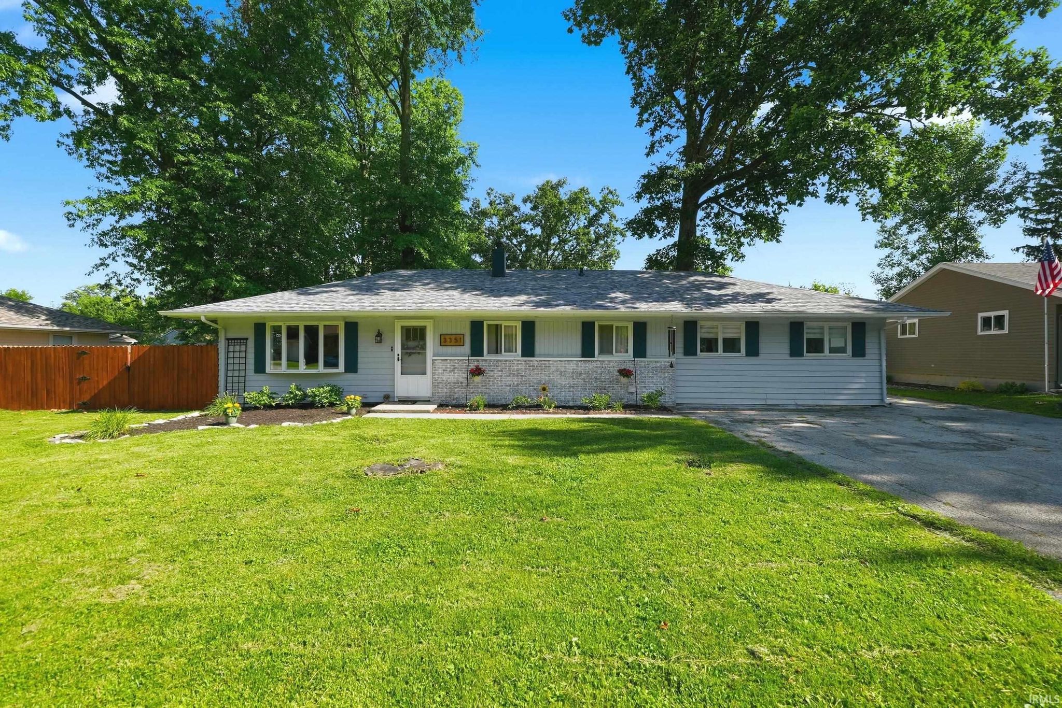
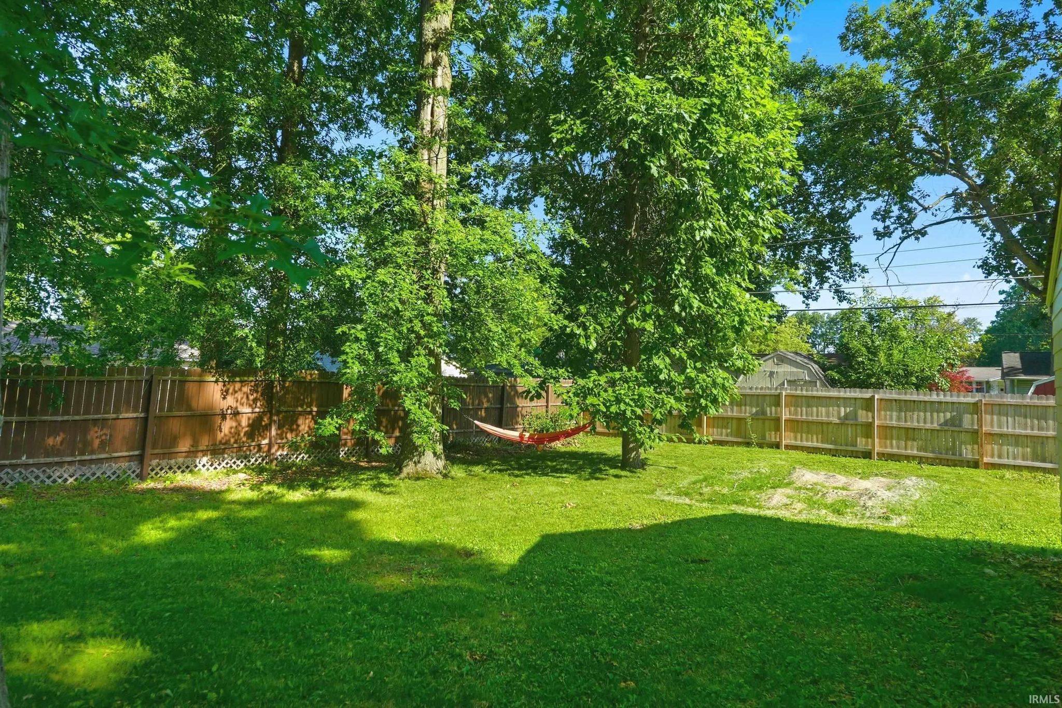
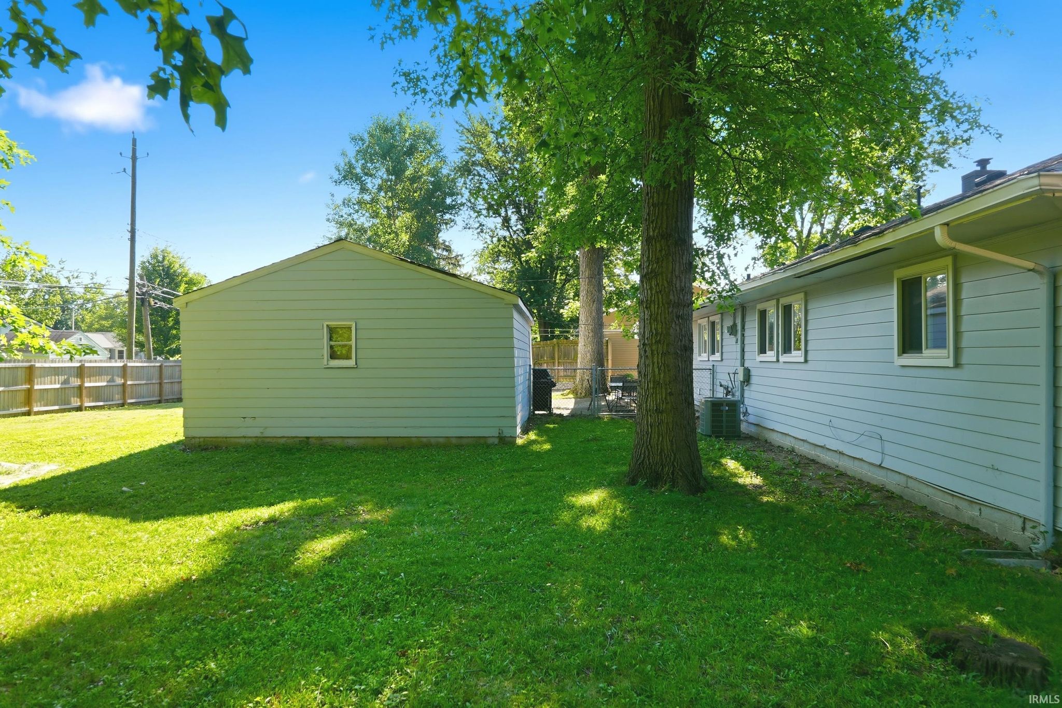
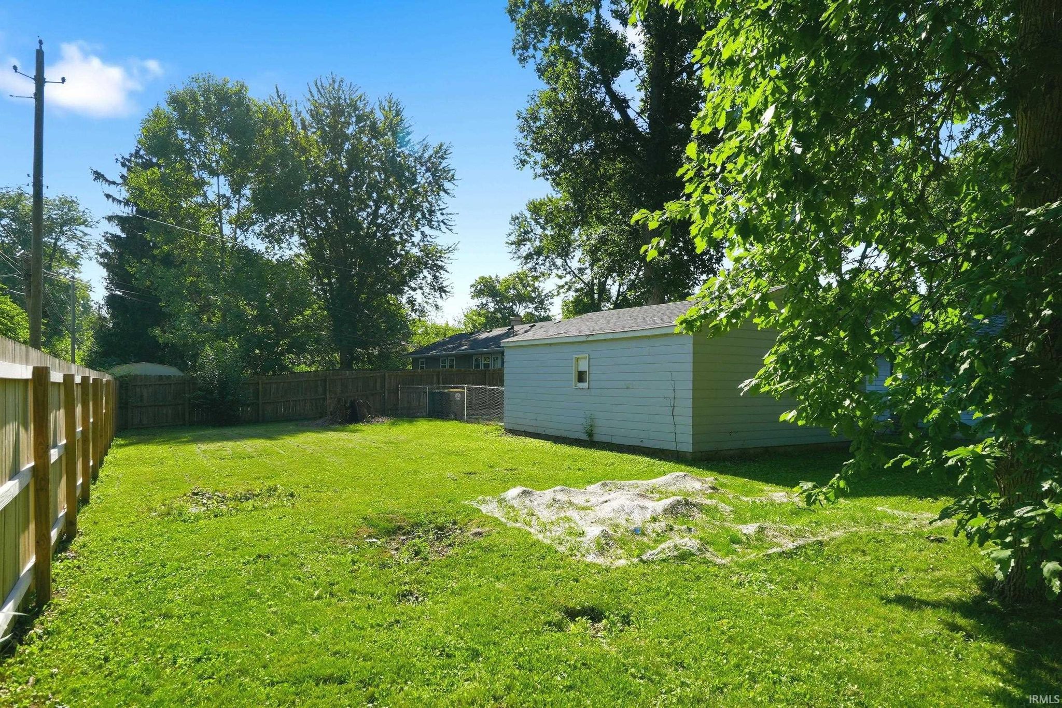
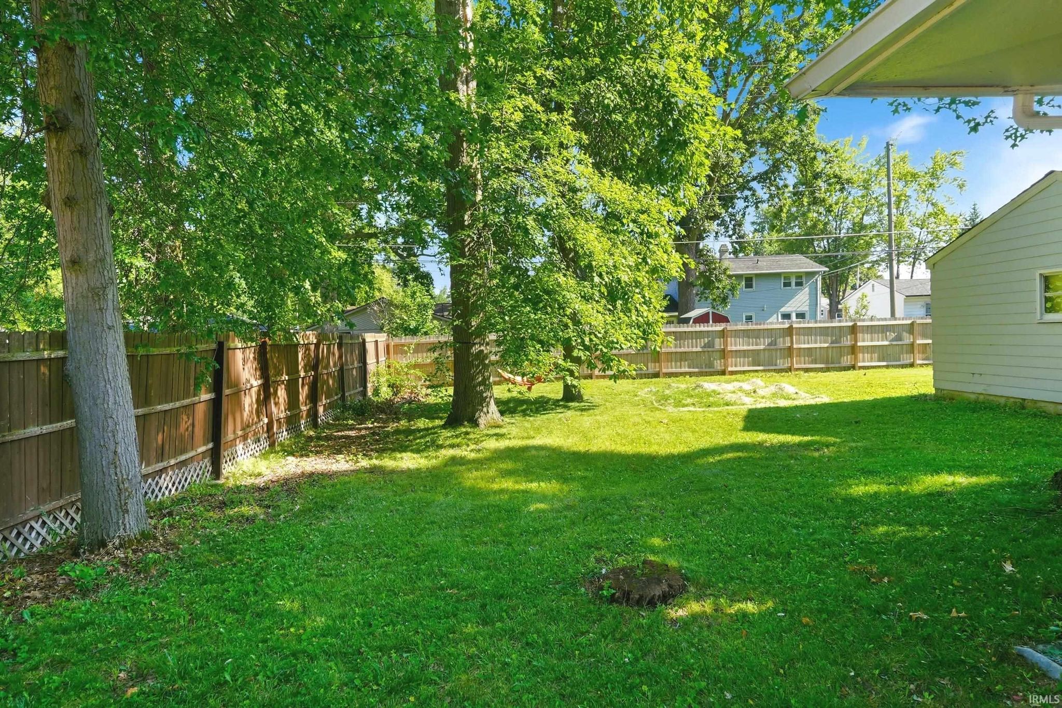
| Fencing | Chain Link, Wood |
Financial
| Year Taxes Payable | 2026 |
| Assoc. Dues | N/A |

New Today
$208,800
3351 Eastwood Drive
Fort Wayne, IN 46805
Fort Wayne, IN 46805
MLS# 202627491
1,500
Sq. Ft.
3
Bed
2
Bath
2 Car
Garage
0.26
Acre(s)
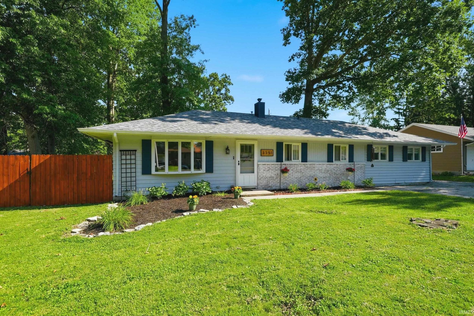
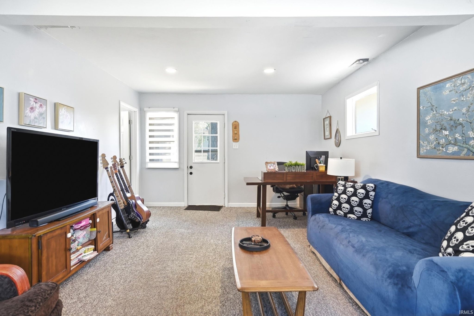
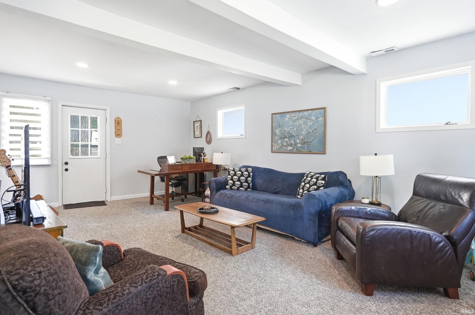
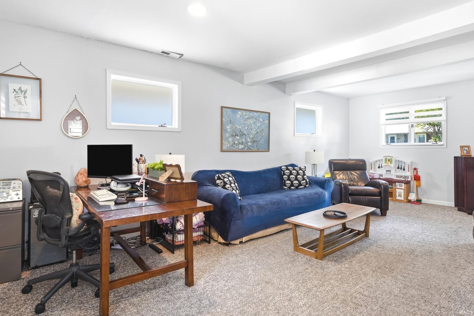
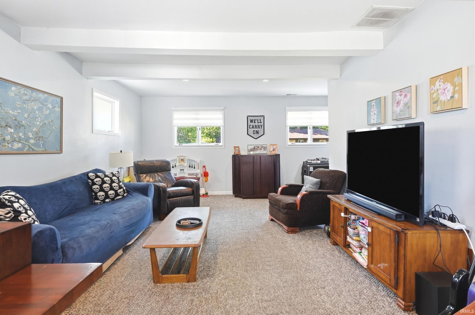
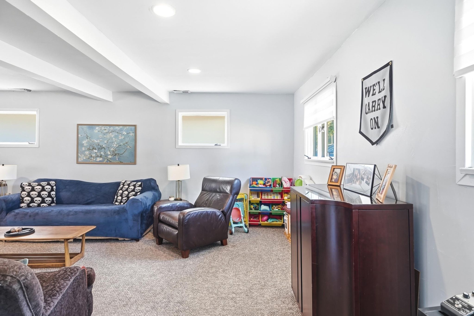
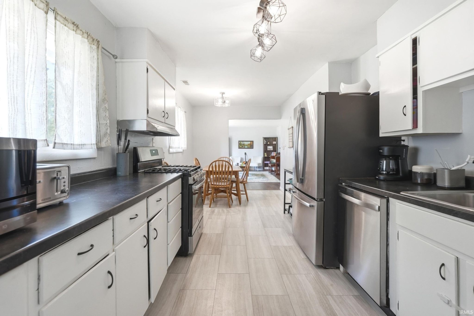
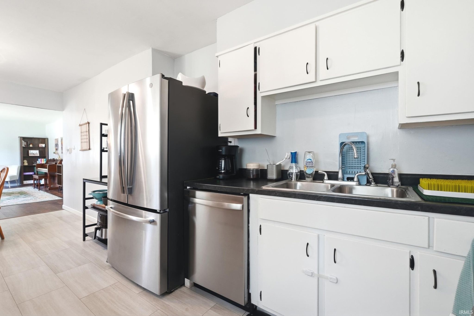
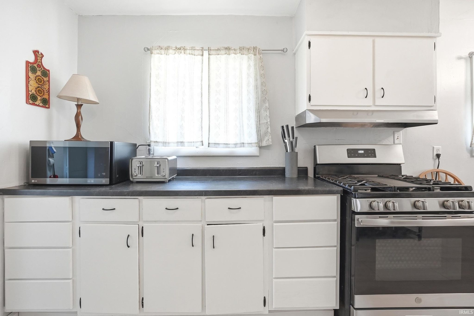
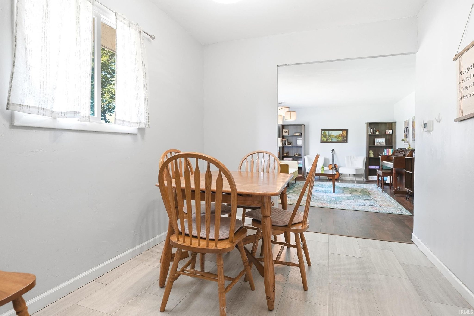
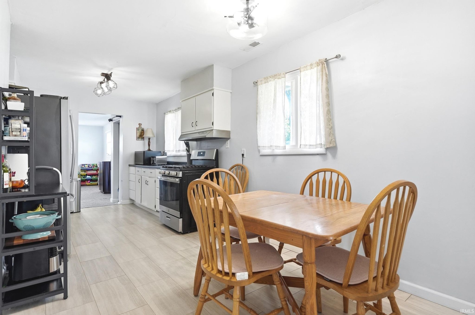
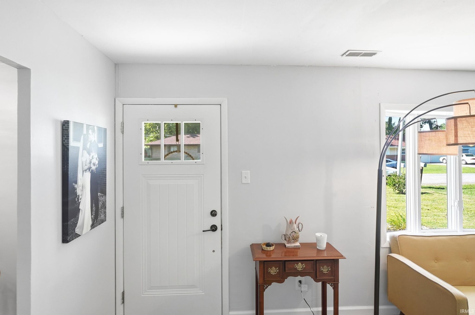
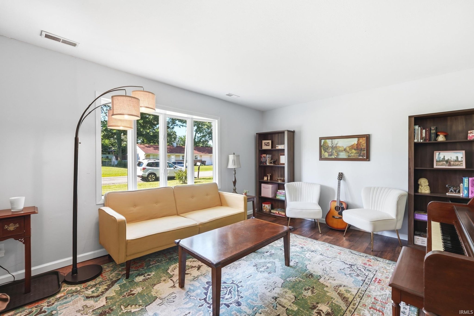
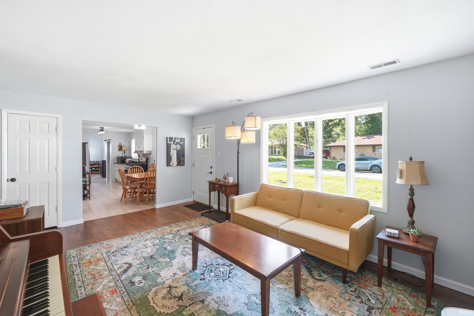
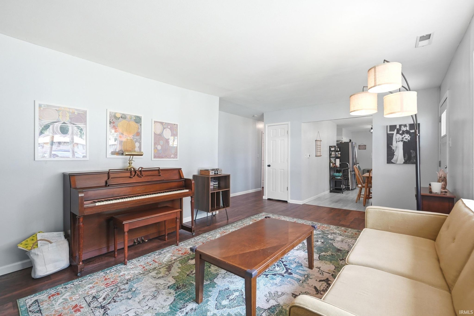
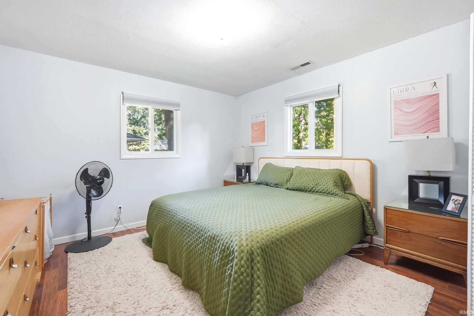
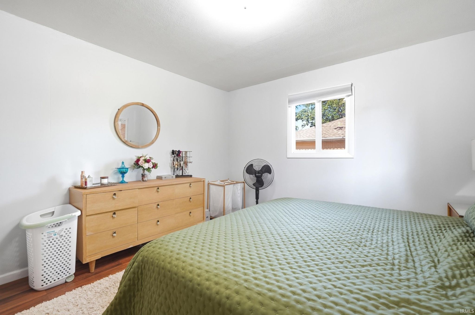
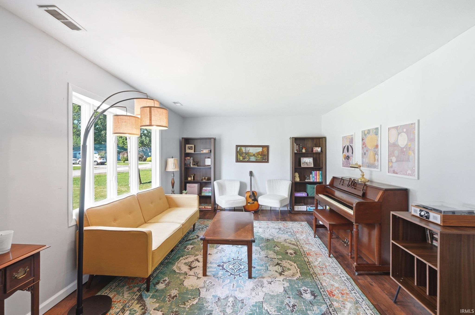
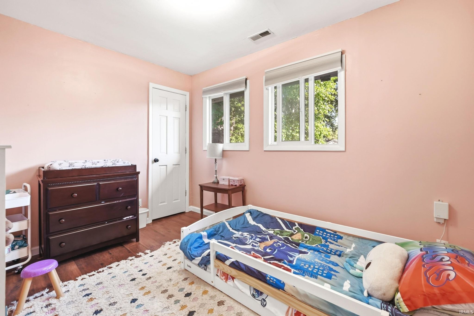
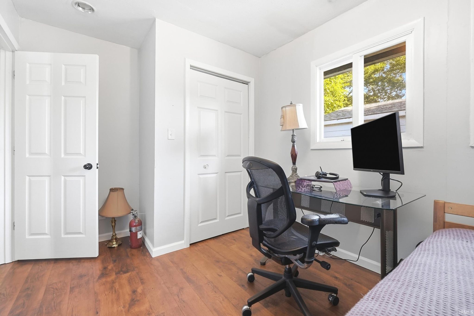
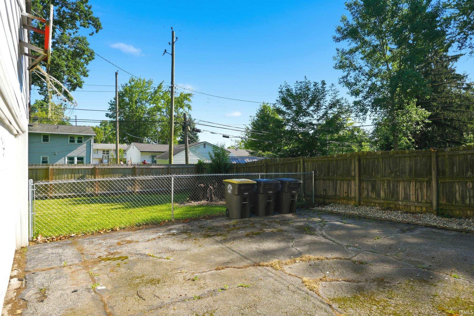
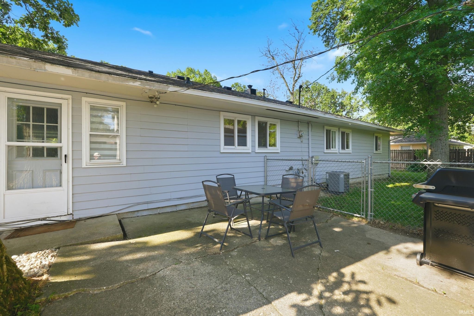
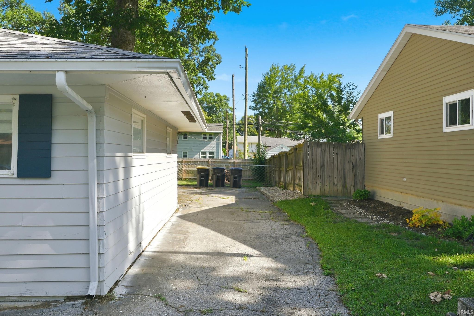
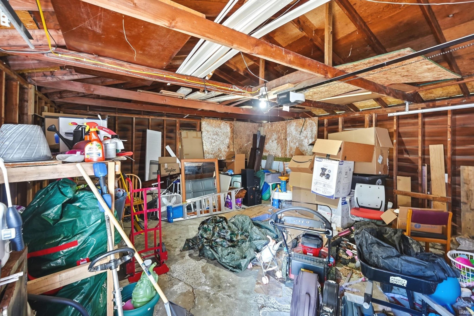
Don't miss out on this wonderful 3 bedroom, two bath home in the heart of the 46805. Beautifully maintained and clearly well cared for, this inviting home offers plenty of space with both comfortable living room and versatile family room, perfect for relaxing, entertaining, or gathering with family and friends. Outside enjoy the privacy of a fenced yard along with the convenience of a detached two car garage. A year old roof and mechanicals about 8 years old adds peace of mind, making this move-in ready home an opportunity you will not want to miss. Great location and close to shopping and all that Fort Wayne has to offer, call for your showing today!
Amenities
Ceiling Fan(s)
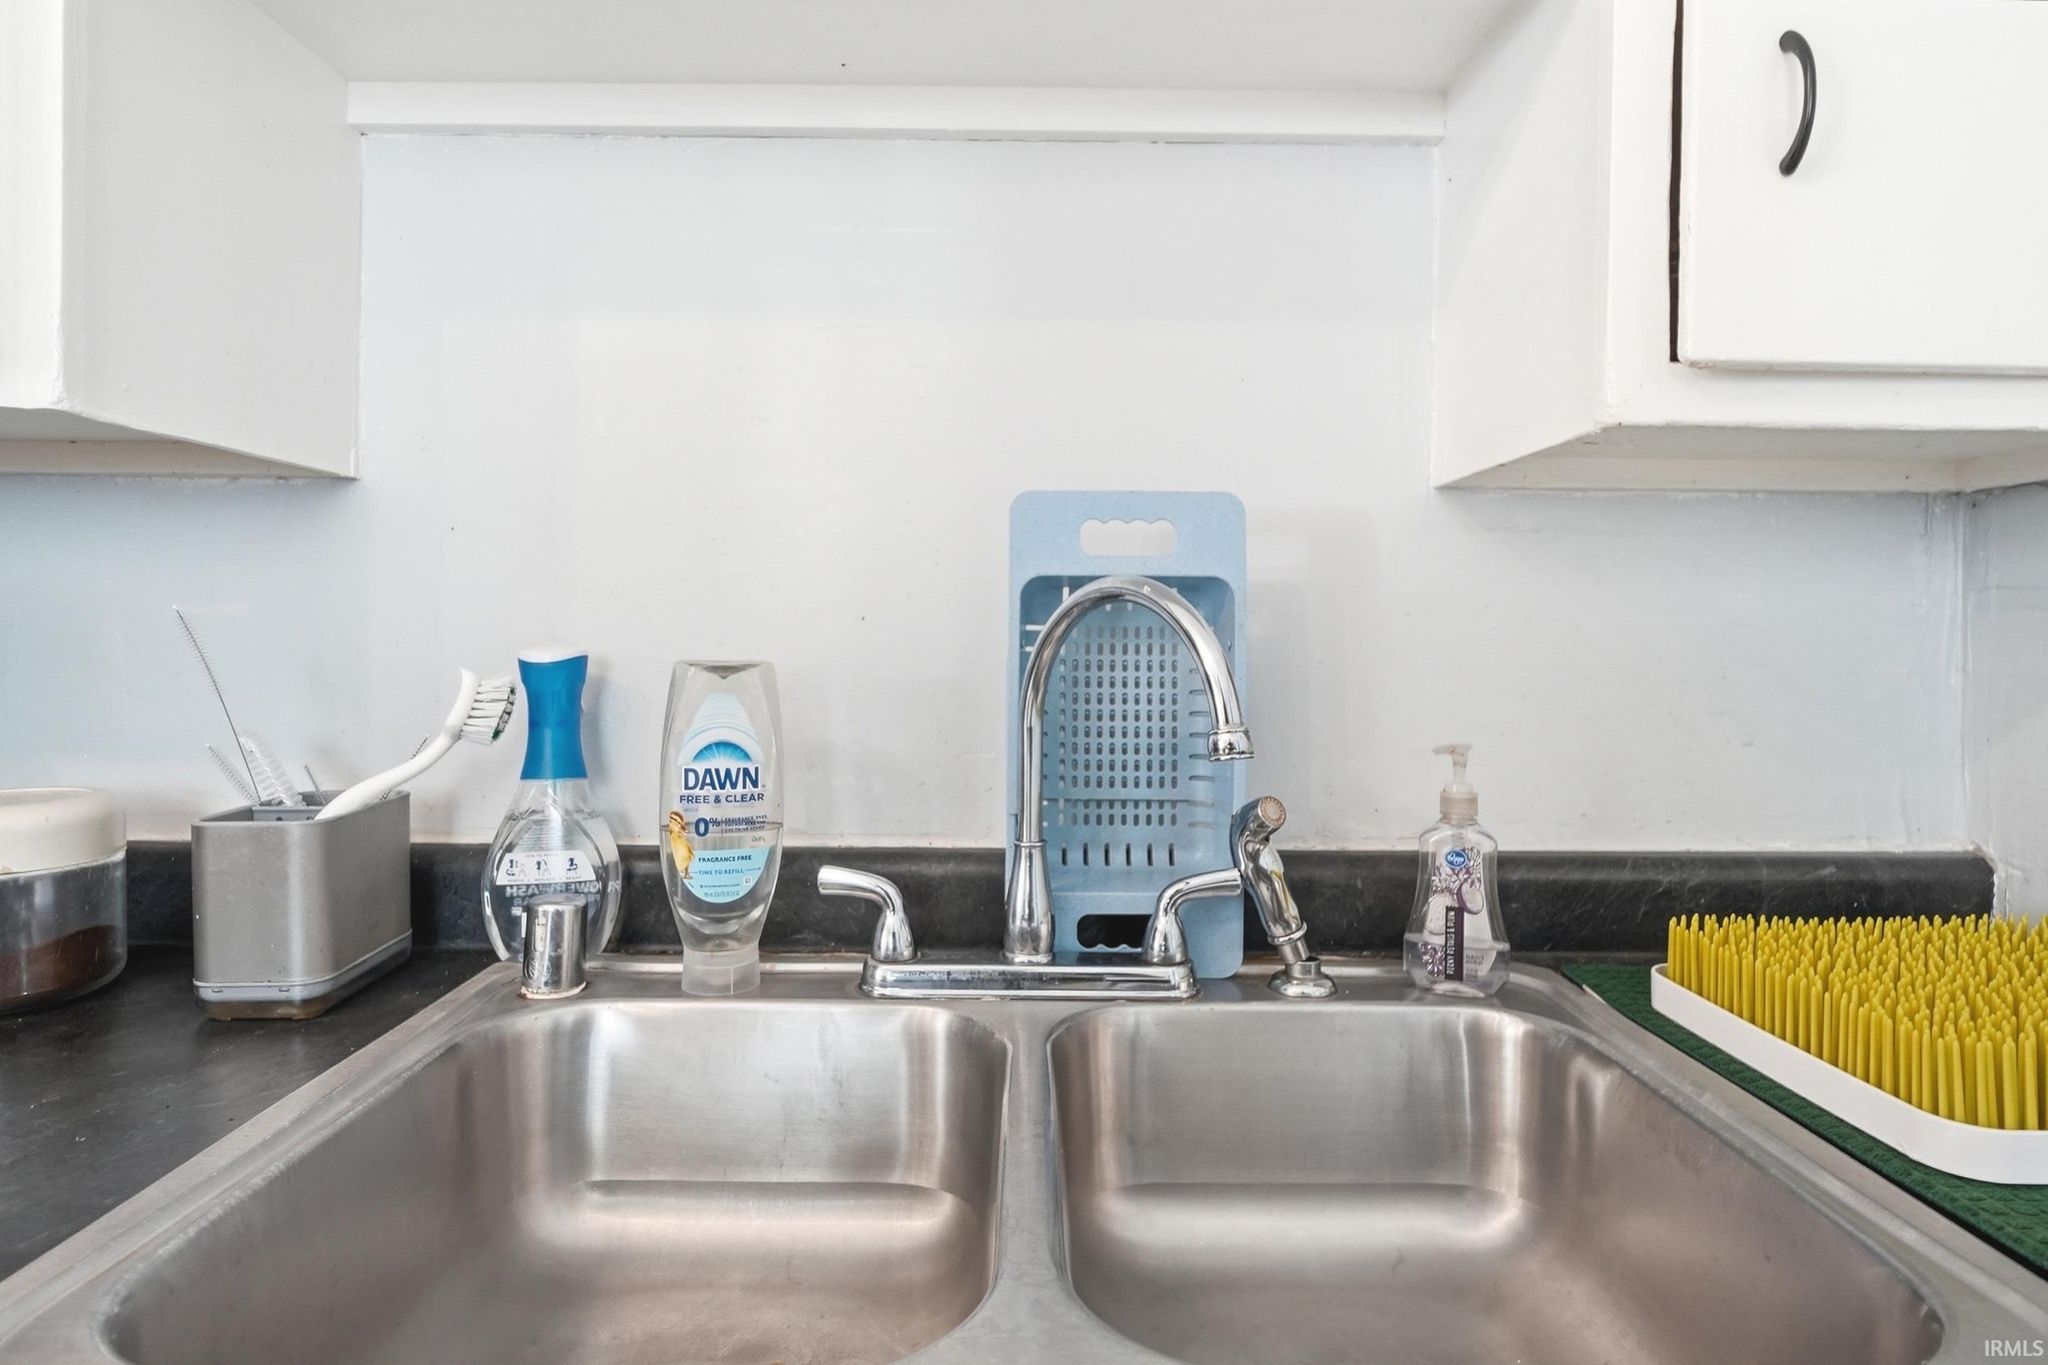
Laminate Counters
Sale Includes:
- Dishwasher
- Refrigerator
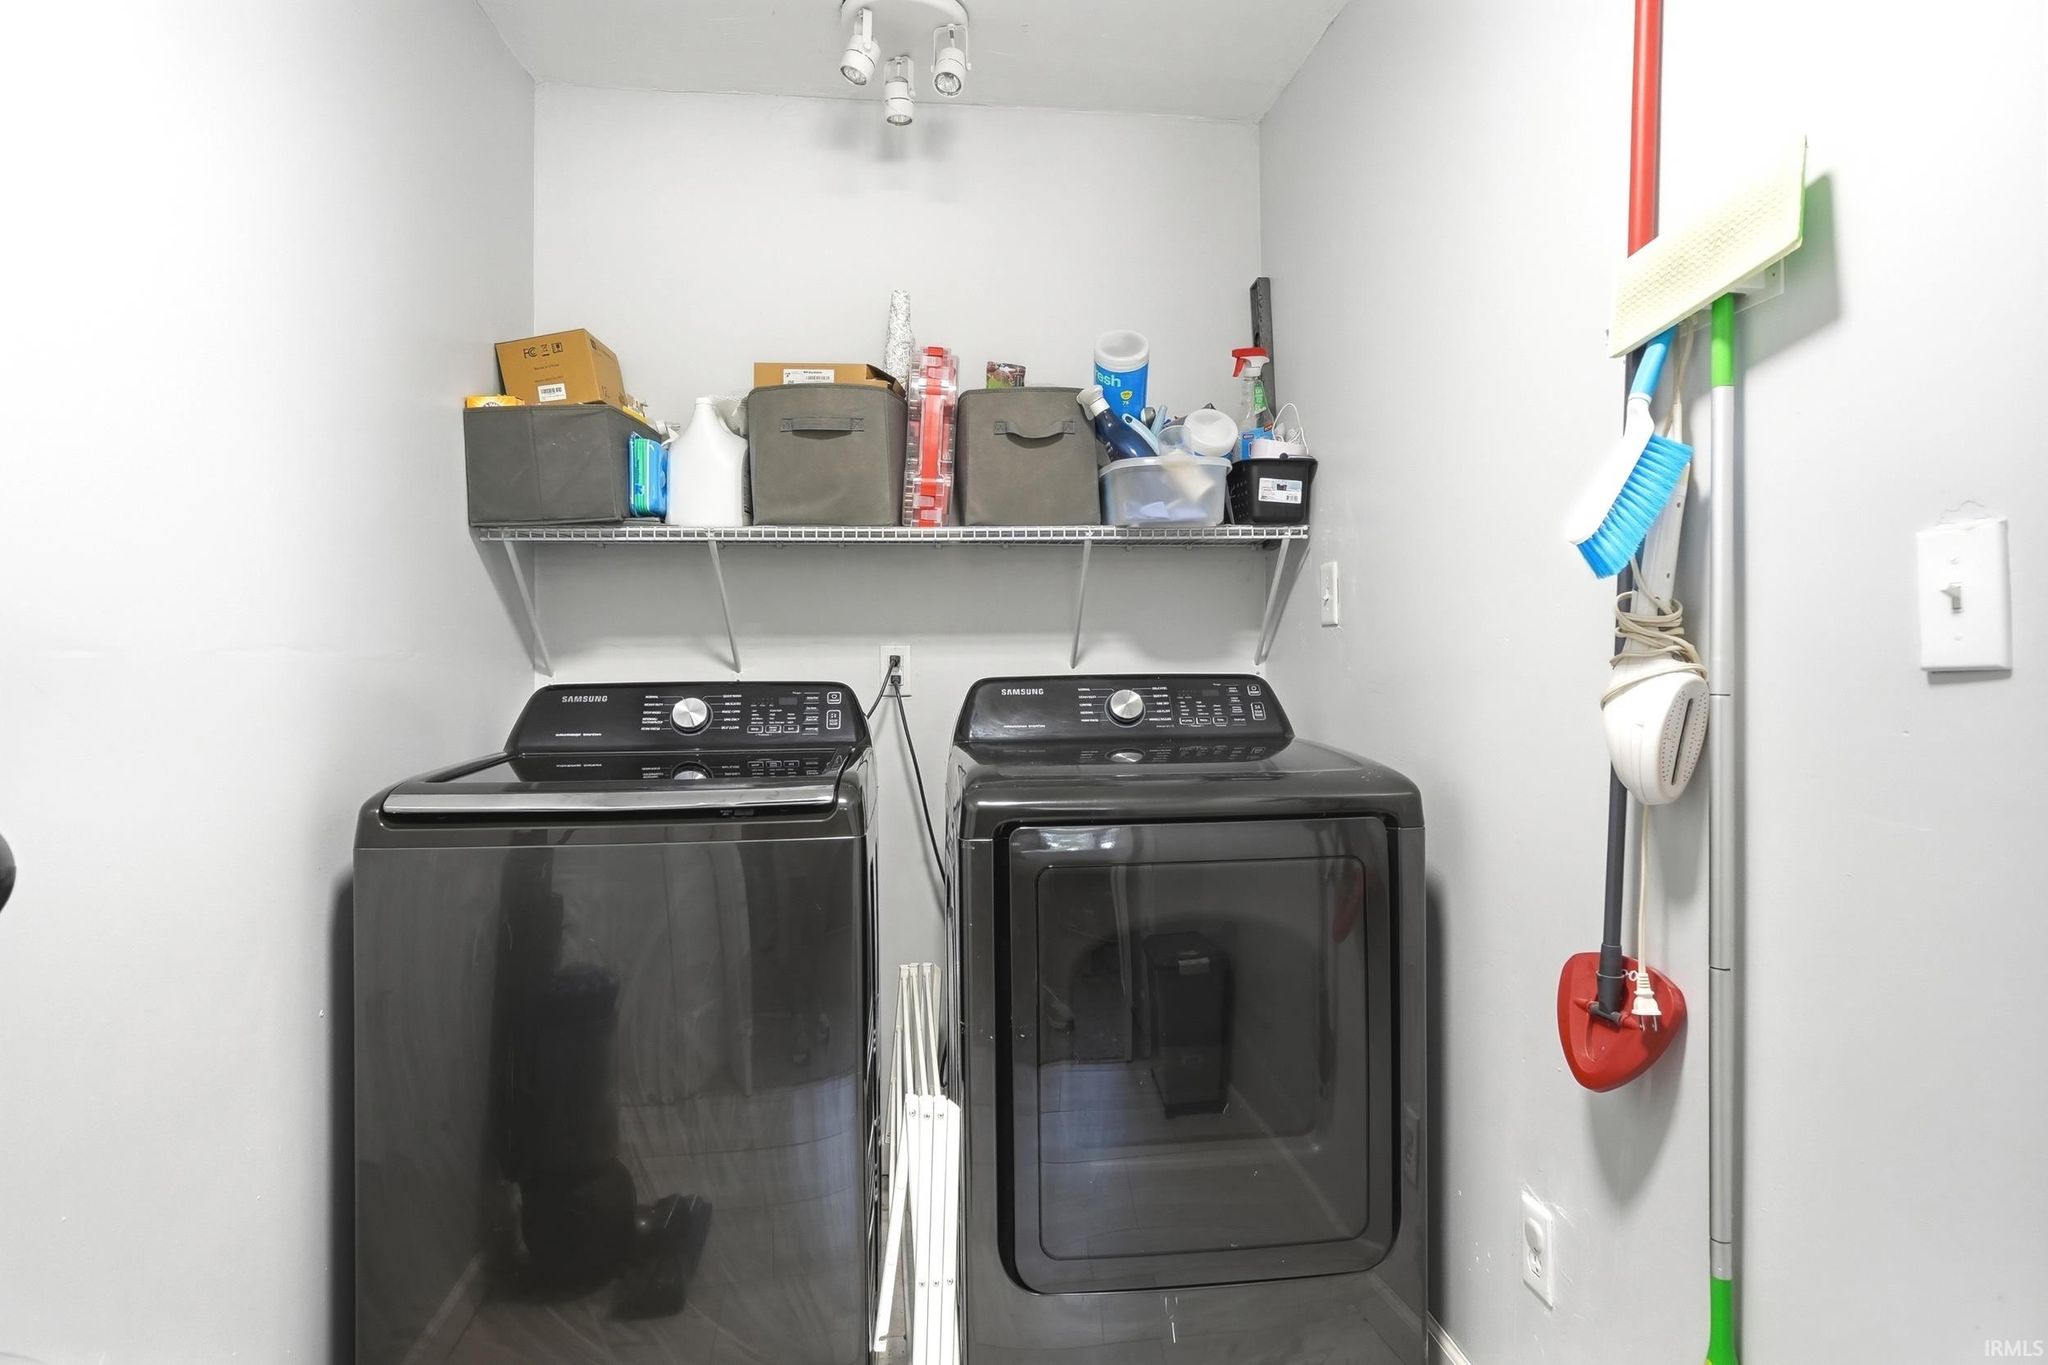
- Washer
- Electric Oven
- Gas Range
- Gas Water Heater
- Water Heater
Map & Directions:
Listing Provided Courtesy of David Springer. Mike Thomas Assoc., Inc, Phone: 260-710-0482
This content last refreshed on 07/10/2026 1:52 pm EDT.
About the Property
| MLS # | 202627491 |
| Status | Active |
| Property Type | Residential |
| Property SubType | Single Family Residence |
| Square Feet | 1,500 sqft |
| New Construction | No |
| Type | Site-Built Home |
| Bedrooms | 3 |
| Bathrooms | 2 (2 Full) |
| Year Built | 1957 |
| Days On Market | 0 |
| Design | Ranch |
| Cooling | Ceiling Fan(s), Central Air |
| Heating | Forced Air |
| Garage | Detached |
| Garage Spaces | 2 |
| Sewer | Public Sewer |
| Fencing | Chain Link, Wood |
Financial
| Year Taxes Payable | 2026 |
| Assoc. Dues | N/A |
Dimensions & Additional Detail
| Exterior | Brick, Vinyl Siding, Wood Siding |
| Lot Square Feet | 11326 |
| Lot Size | 0.26 Acres |
| Lot Dimensions | 92 x 125 |
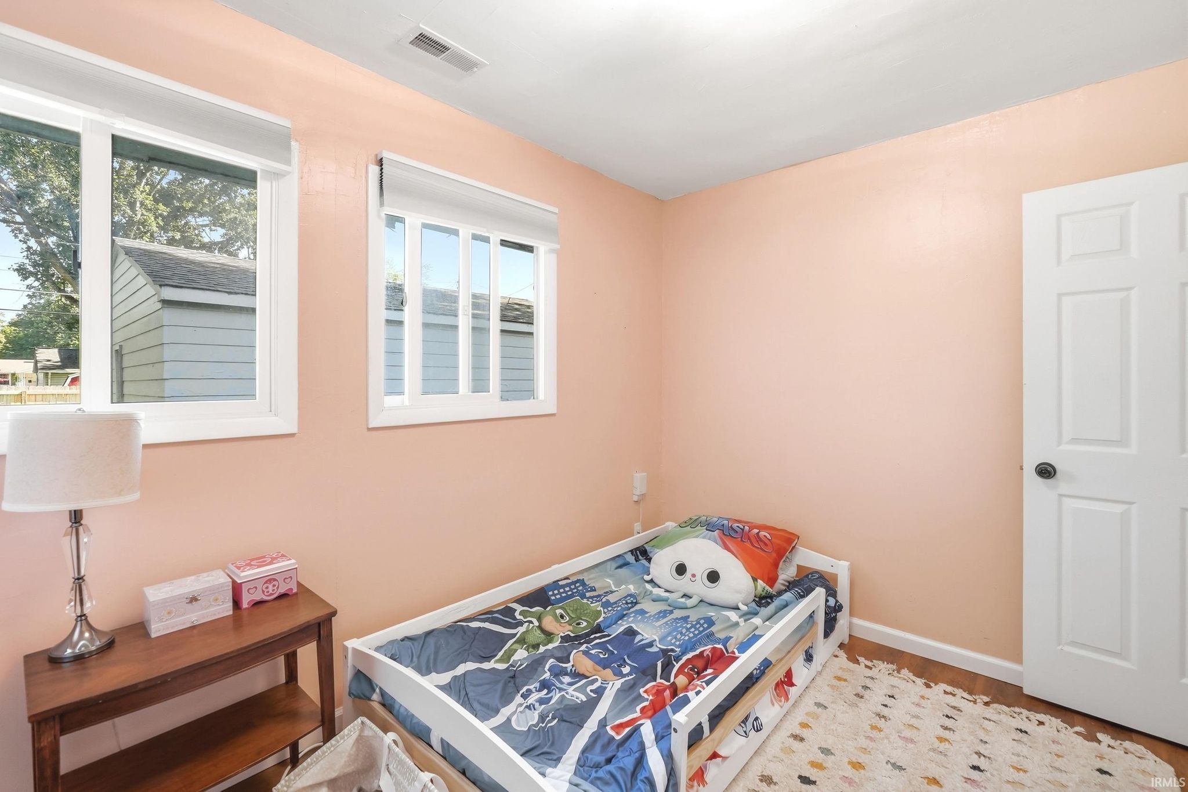
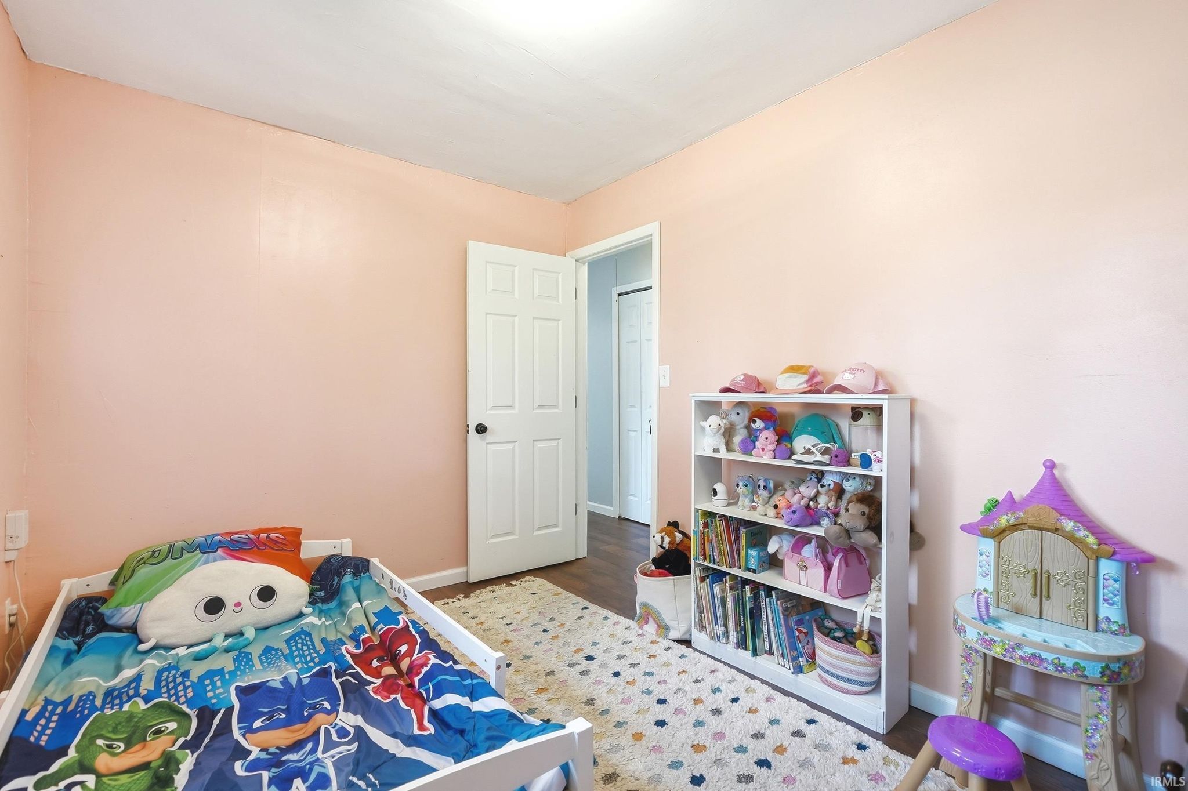
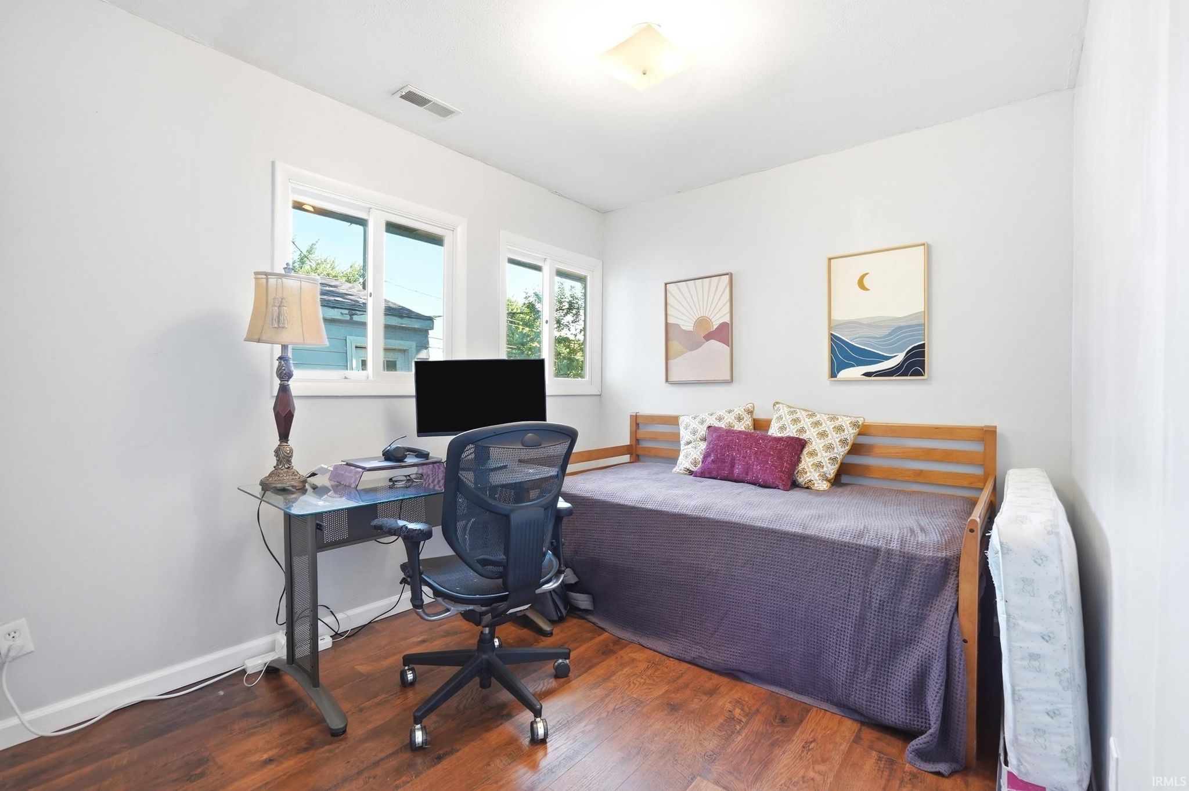
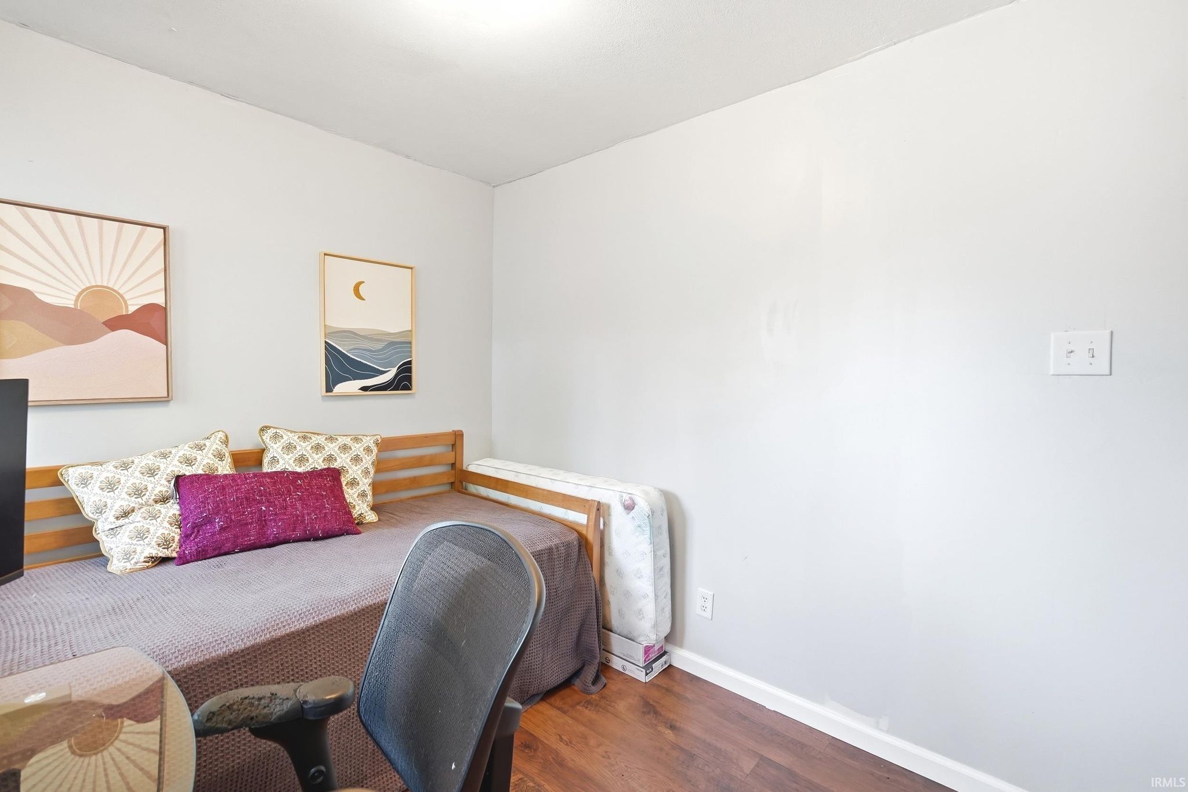
| Bedroom 1 | 13 x 11 Main Level |
| Bedroom 2 | 12 x 9 Main Level |
| Bedroom 3 | 12 x 9 Main Level |
| Family Room | 23 x 13 Main Level |
| Kitchen | 20 x 9 Main Level |
| Laundry | 8 x 6 Main Level |
| Living Room | 20 x 15 Main Level |
Schools
| School District | Fort Wayne Community |
| Elementary School | Brentwood |
| Middle Or Junior School | Lakeside |
| High School | North Side |
Location
| County | Allen |
| Subdivision | Hazel Wood / Hazelwood |
| Township | St Joe |
| City | Fort Wayne |
| State | IN |
| Zip | 46805 |

