Listing Provided Courtesy of Ashley Wagner. Mike Thomas Assoc., Inc, Phone: 260-348-5503
This content last refreshed on 11/10/2026 10:54 am EST.
About the Property
| MLS # | 202646175 |
| Status | Active |
| Property Type | Residential |
| Property SubType | Single Family Residence |
| Square Feet | 3,066 sqft |
| New Construction | No |
| Type | Site-Built Home |
| Bedrooms | 4 |
| Bathrooms | 3 (2 Full, 1 Half) |
| Year Built | 1998 |
| Days On Market | 0 |
| Design | One and Half Story |
| Cooling | Ceiling Fan(s), Central Air |
| Heating | Natural Gas, Forced Air |
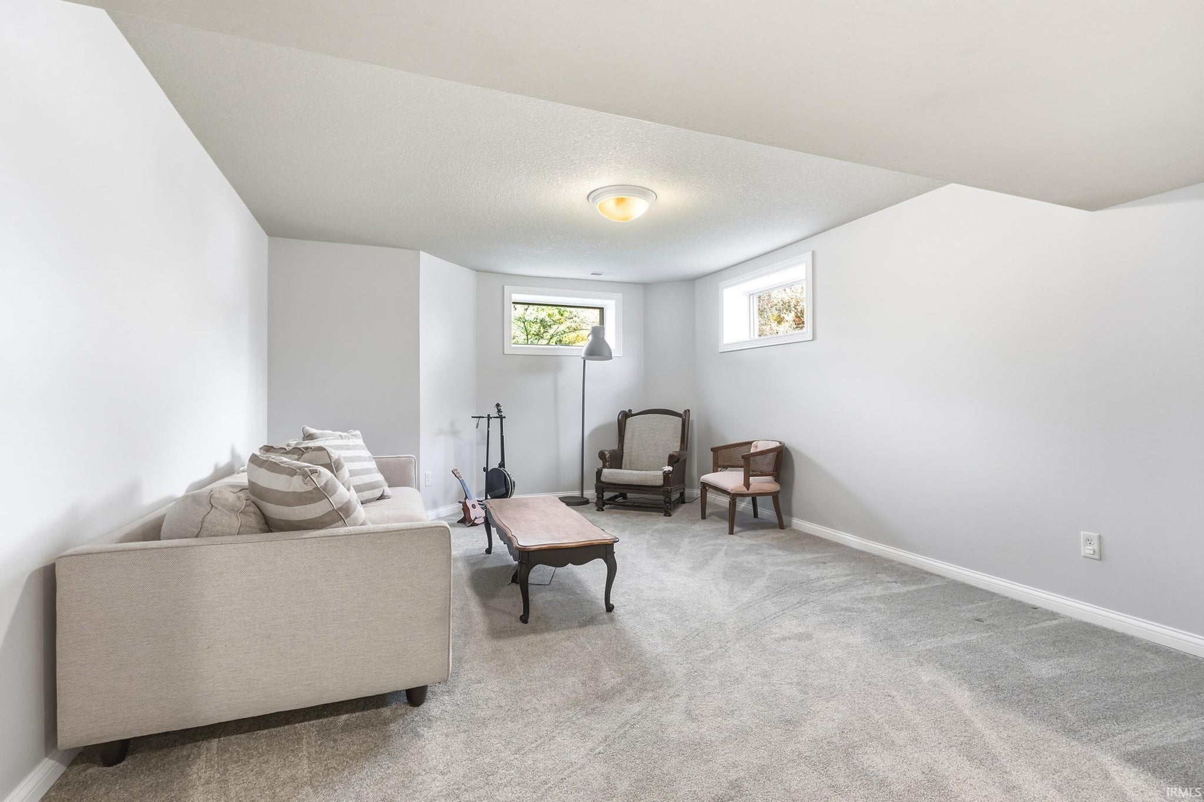
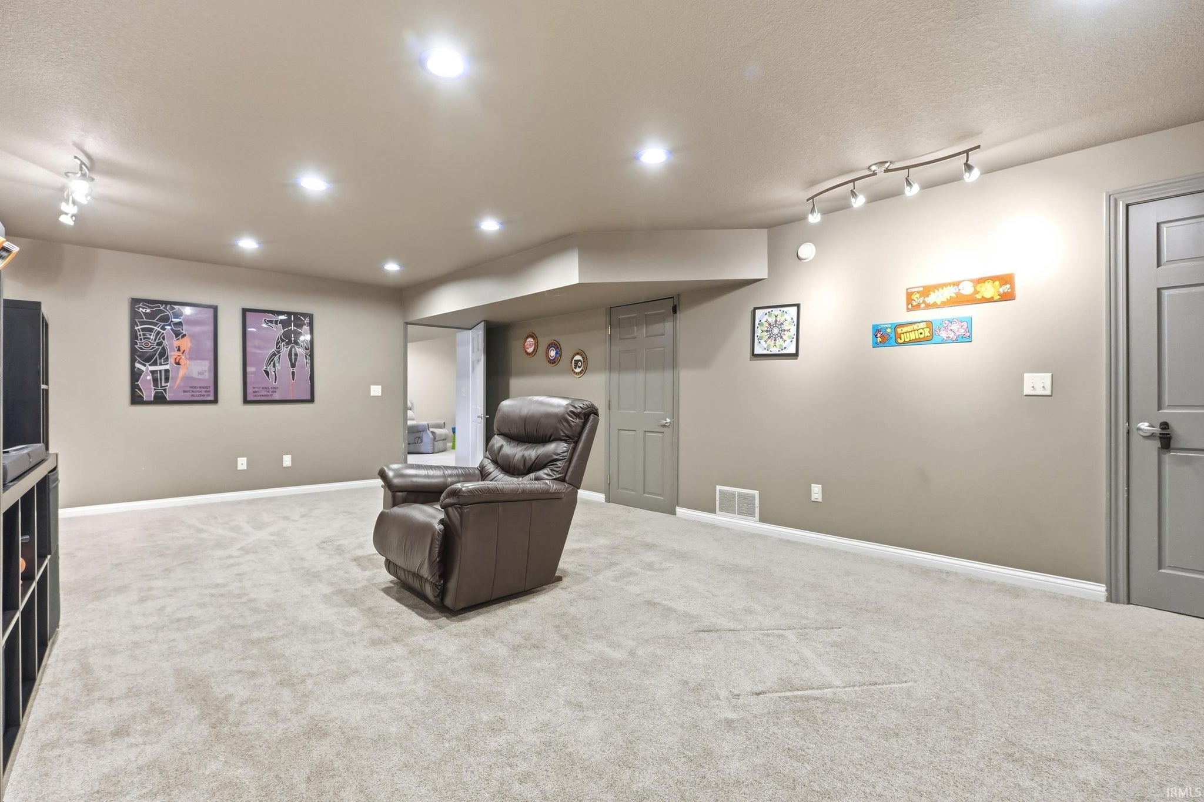
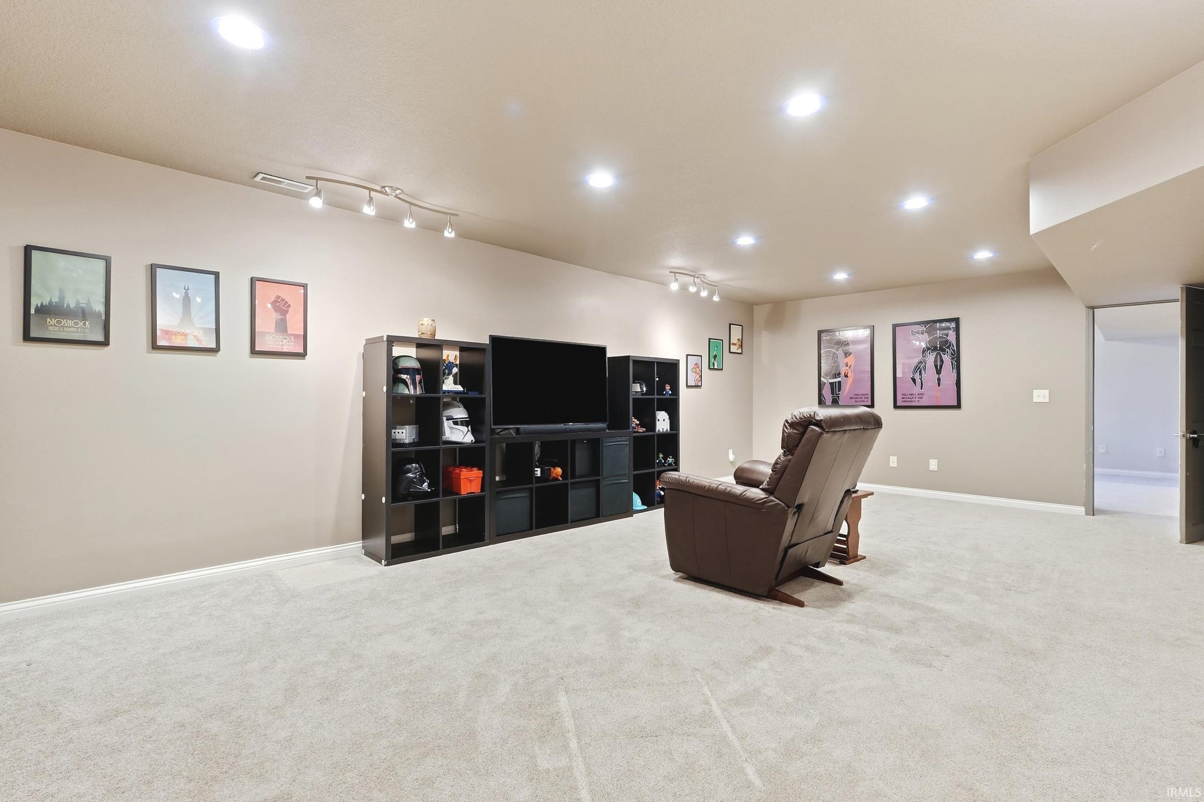
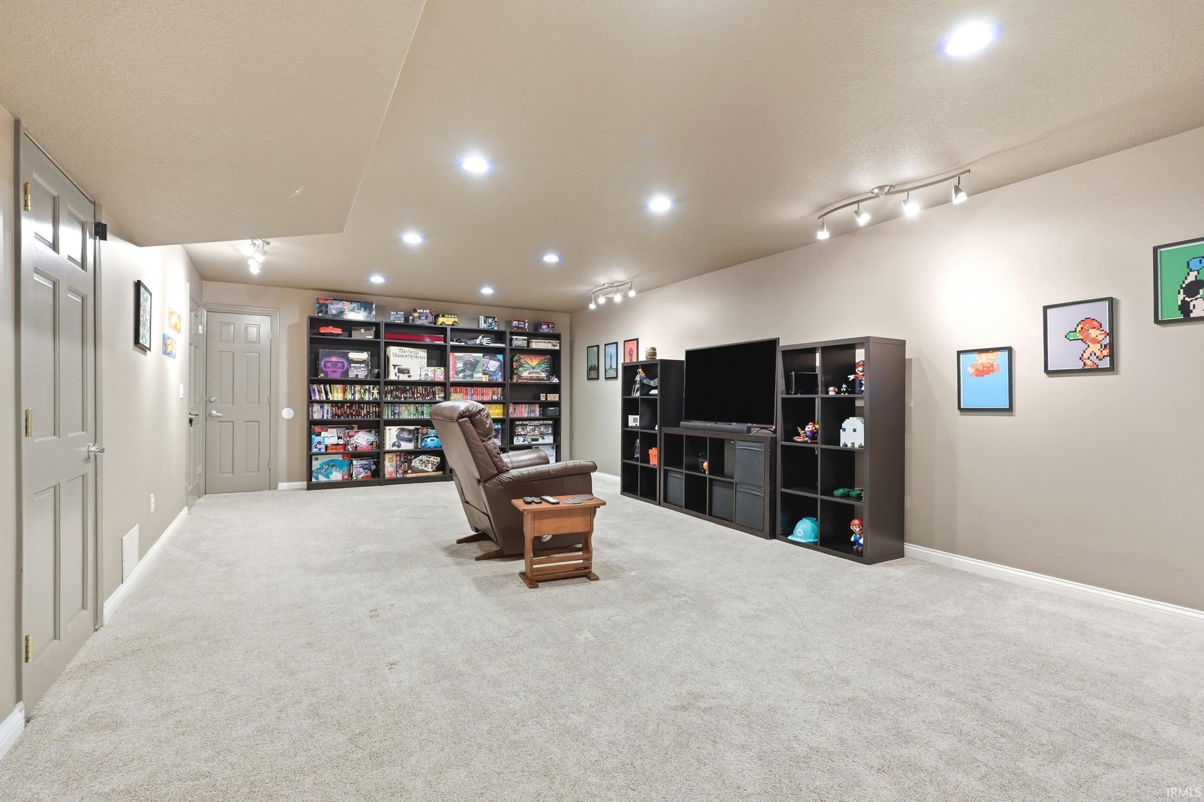
| Basement | Sump Pump, Finished, Full, Daylight |
| Garage | Attached |
| Garage Spaces | 2 |
| Sewer | Public Sewer |
| Fencing | N/A |
Financial
| Year Taxes Payable | 2026 |
| Assoc. Dues | $178.00 Annually |

New Today
$350,000
2814 Sweet Cider Road
Fort Wayne, IN 46818
Fort Wayne, IN 46818
MLS# 202646175
3,066
Sq. Ft.
4
Bed
3
Bath
2 Car
Garage
0.21
Acre(s)
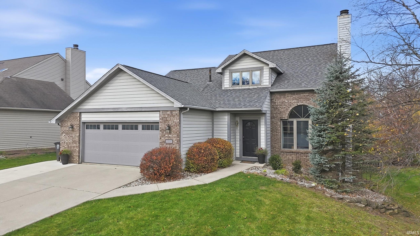
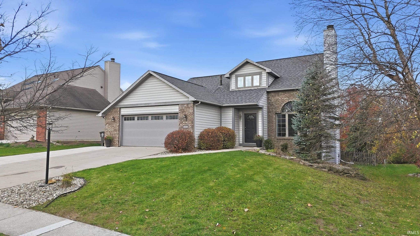
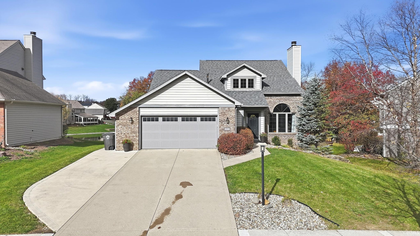
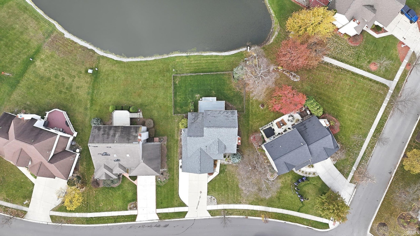
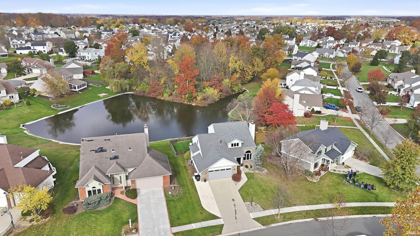
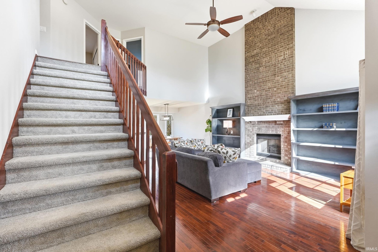
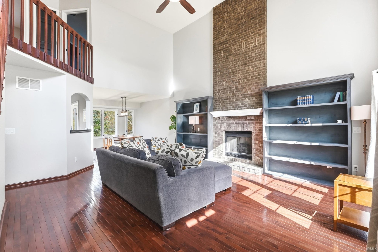
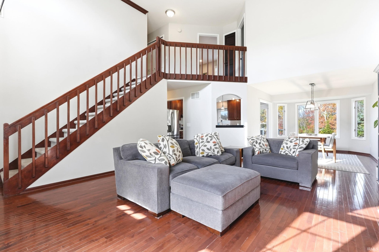
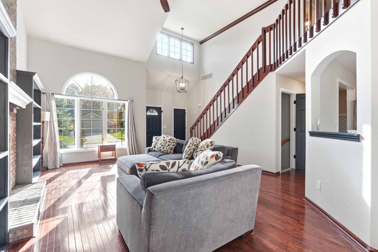
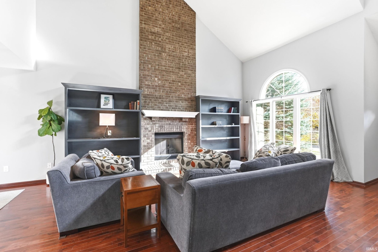
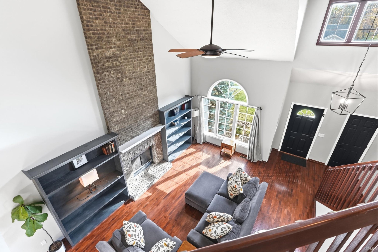
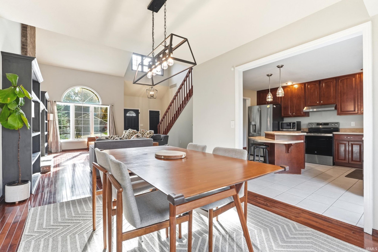
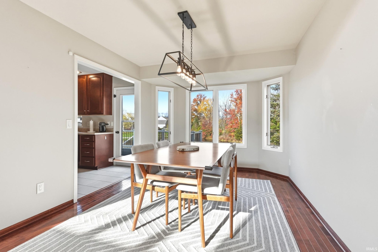
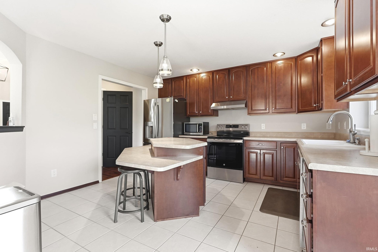
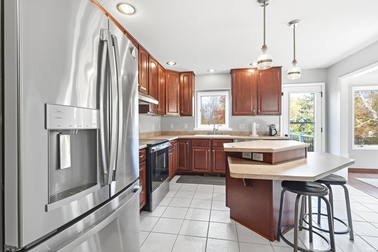
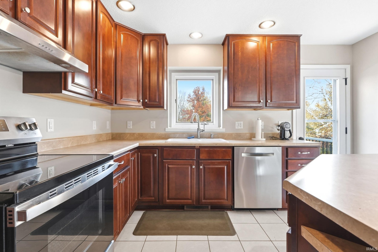
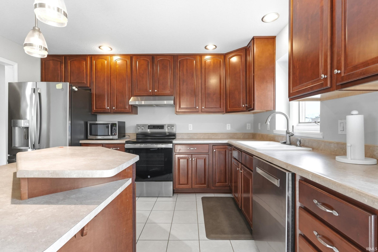
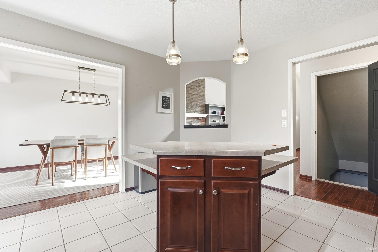
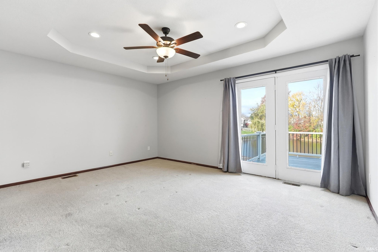
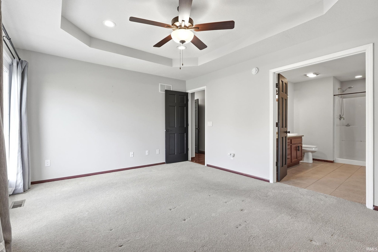
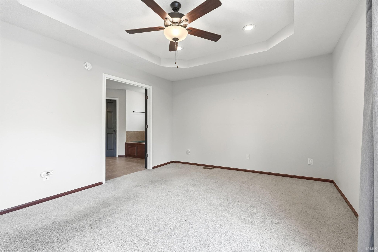
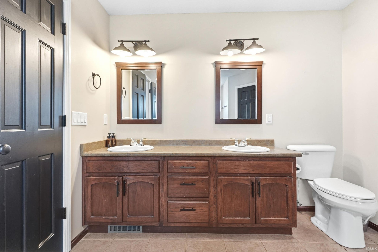
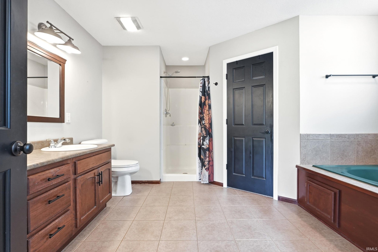
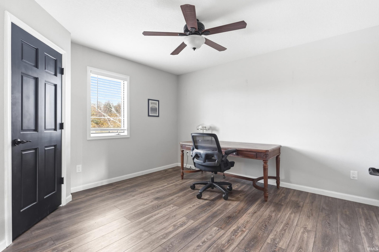
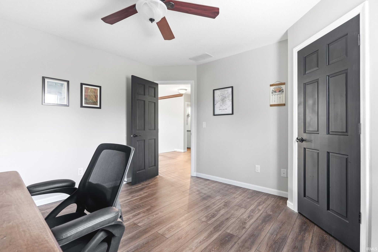
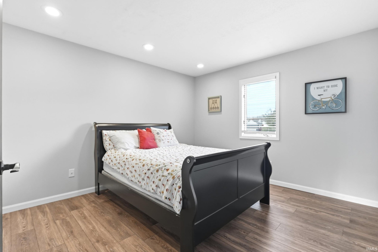
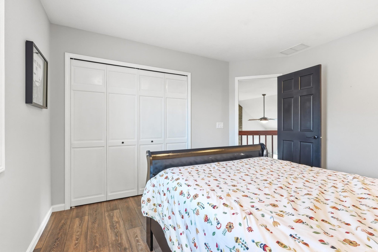
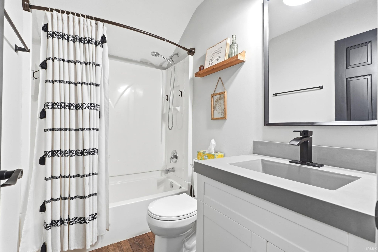
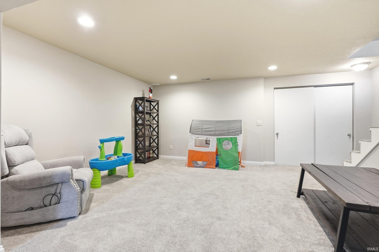
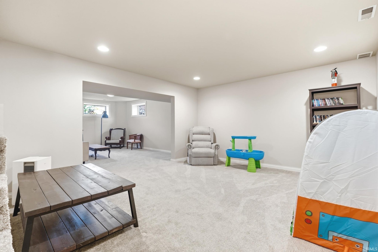
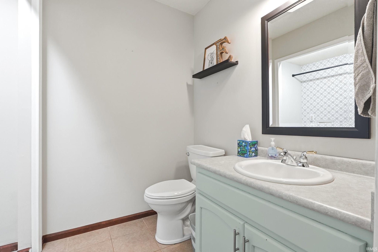
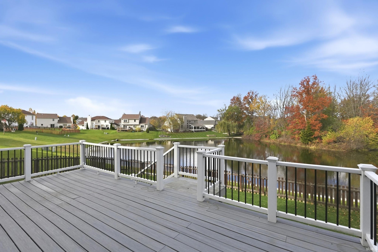
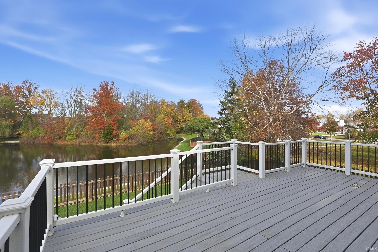
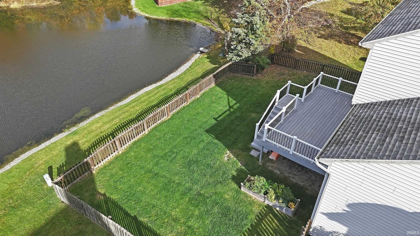
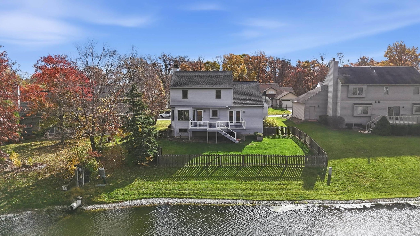
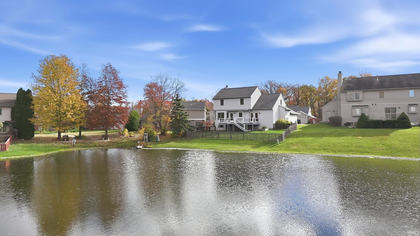
Enjoy the perfect blend of space, comfort, and privacy at 2814 Sweet Cider Road! Offering 4 bedrooms, 2.5 baths, and nearly 2,000 square feet above grade, this home has even more room to spread out with over 1,100 additional finished square feet in the daylight basement. The great room features impressive high ceilings, creating an open and inviting atmosphere. The convenient first-floor primary suite offers a private en suite bath, while the first-floor laundry adds everyday convenience. The finished lower level provides endless possibilities for entertaining, relaxing, a home office, or additional living space. Major mechanicals updates include a water heater just 1 ear old, furnace approximately 5 years old, and central air approximately 6 years old. Step outside to enjoy the deck overlooking a fenced backyard with a peaceful, private setting and beautiful pond and wooded views. Whether enjoying your morning coffee or unwinding at the end of the day, this backyard offers a setting you'll love. Located in the highly desirable Northwest Allen County Schools district and conveniently close to shopping, dining, and everyday amenities. Space, privacy, and a great location make this home one you won't want to miss!
Amenities
Walk-In Closet(s)
Ceiling Fan(s)
Kitchen Island
Master Downstairs
Sale Includes:
- Disposal
- Dishwasher
- Refrigerator
- Exhaust Fan
- Gas Range
- Gas Water Heater
- Water Heater
Map & Directions:
Listing Provided Courtesy of Ashley Wagner. Mike Thomas Assoc., Inc, Phone: 260-348-5503
This content last refreshed on 11/10/2026 10:54 am EST.
About the Property
| MLS # | 202646175 |
| Status | Active |
| Property Type | Residential |
| Property SubType | Single Family Residence |
| Square Feet | 3,066 sqft |
| New Construction | No |
| Type | Site-Built Home |
| Bedrooms | 4 |
| Bathrooms | 3 (2 Full, 1 Half) |
| Year Built | 1998 |
| Days On Market | 0 |
| Design | One and Half Story |
| Cooling | Ceiling Fan(s), Central Air |
| Heating | Natural Gas, Forced Air |
| Basement | Sump Pump, Finished, Full, Daylight |
| Garage | Attached |
| Garage Spaces | 2 |
| Sewer | Public Sewer |
| Fencing | N/A |
Financial
| Year Taxes Payable | 2026 |
| Assoc. Dues | $178.00 Annually |
Dimensions & Additional Detail
| Exterior | Brick, Vinyl Siding |
| Lot Square Feet | 9170 |
| Lot Size | 0.21 Acres |
| Lot Dimensions | 70X131 |
| Bedroom 1 | 16 x 12 Main Level |
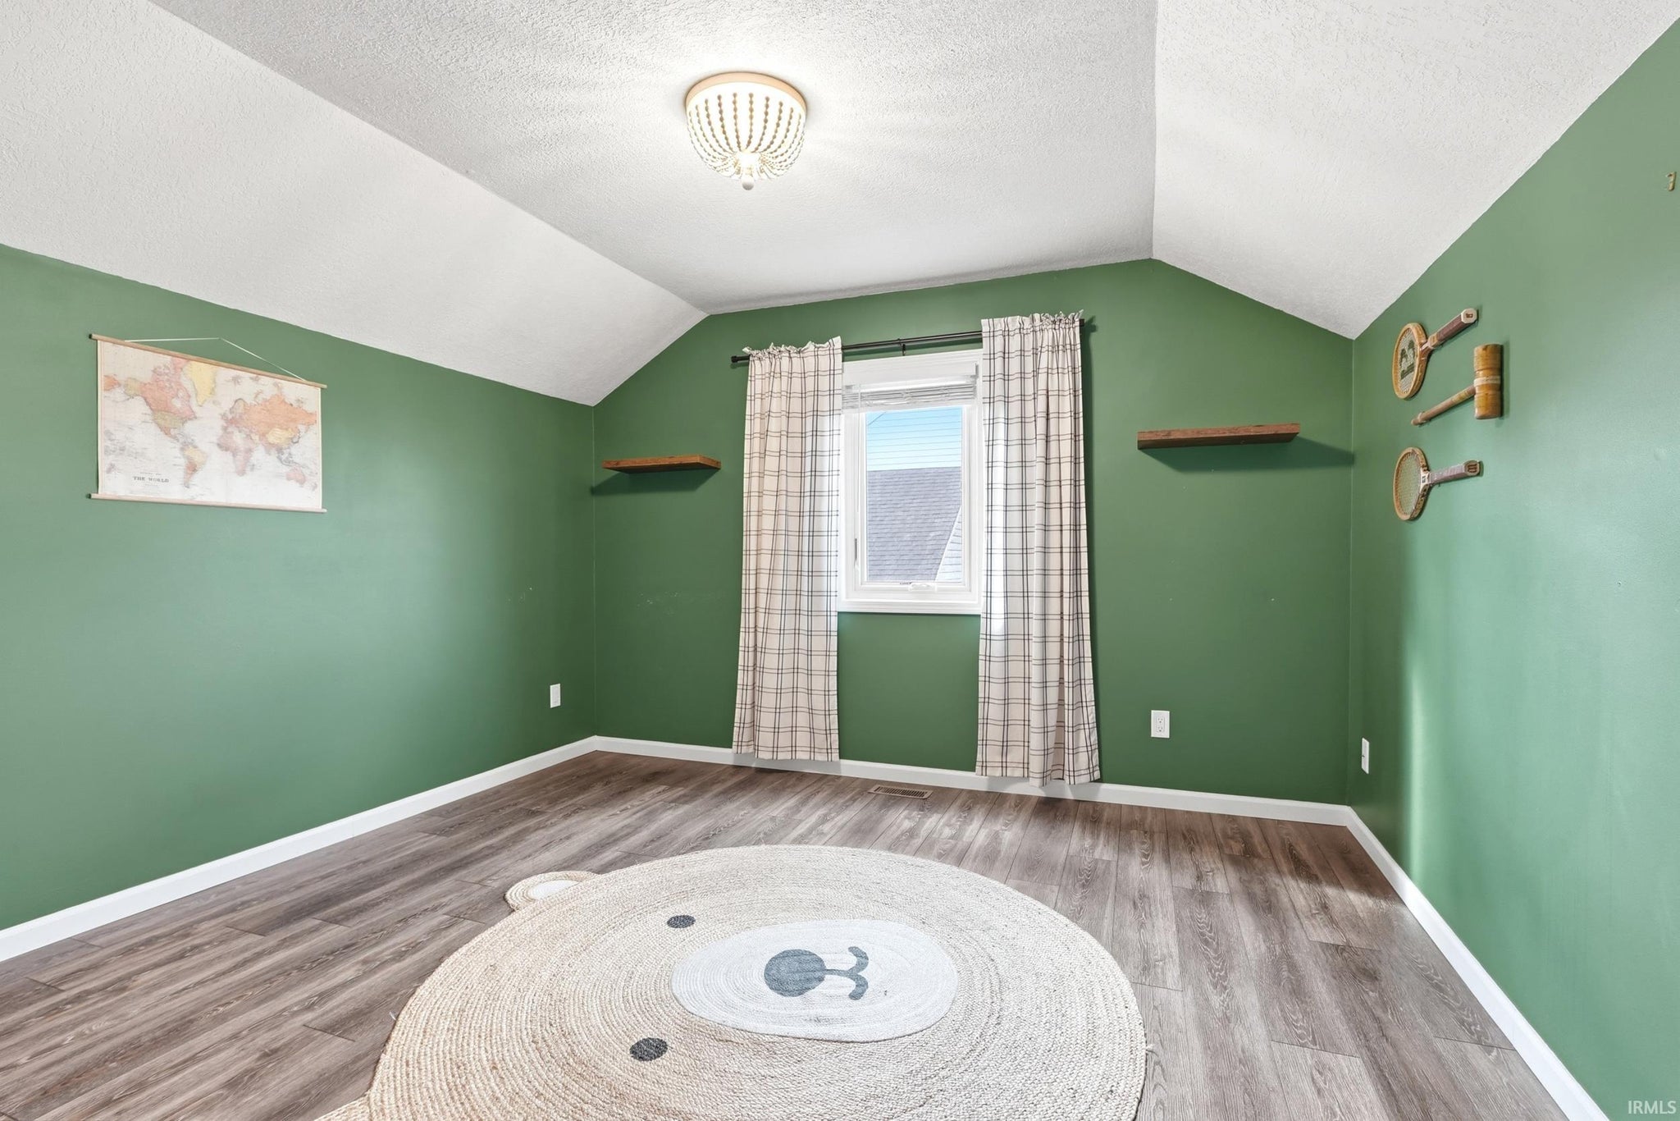
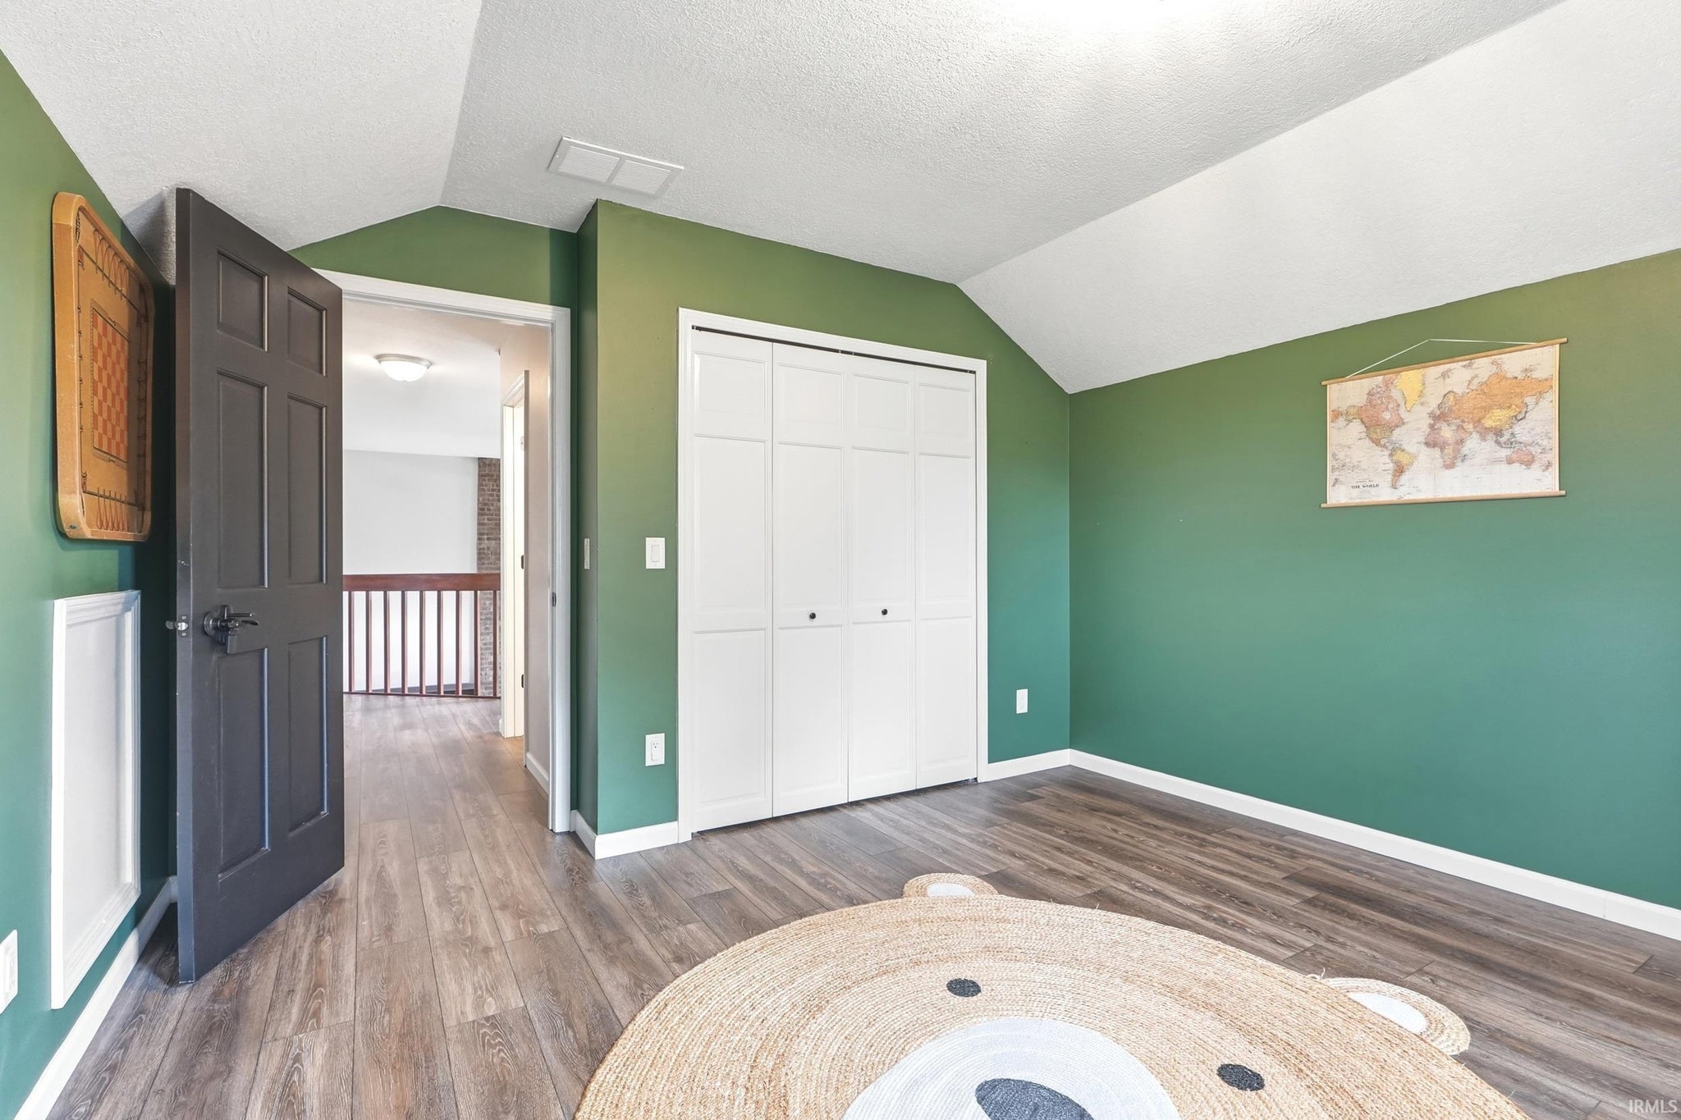
| Bedroom 2 | 12 x 12 Upper Level |
| Bedroom 3 | 12 x 11 Upper Level |
| Bedroom 4 | 13 x 12 Upper Level |
| Dining Room | 12 x 10 Main Level |
| Family Room | 32 x 16 Lower Level |
| Kitchen | 13 x 13 Main Level |
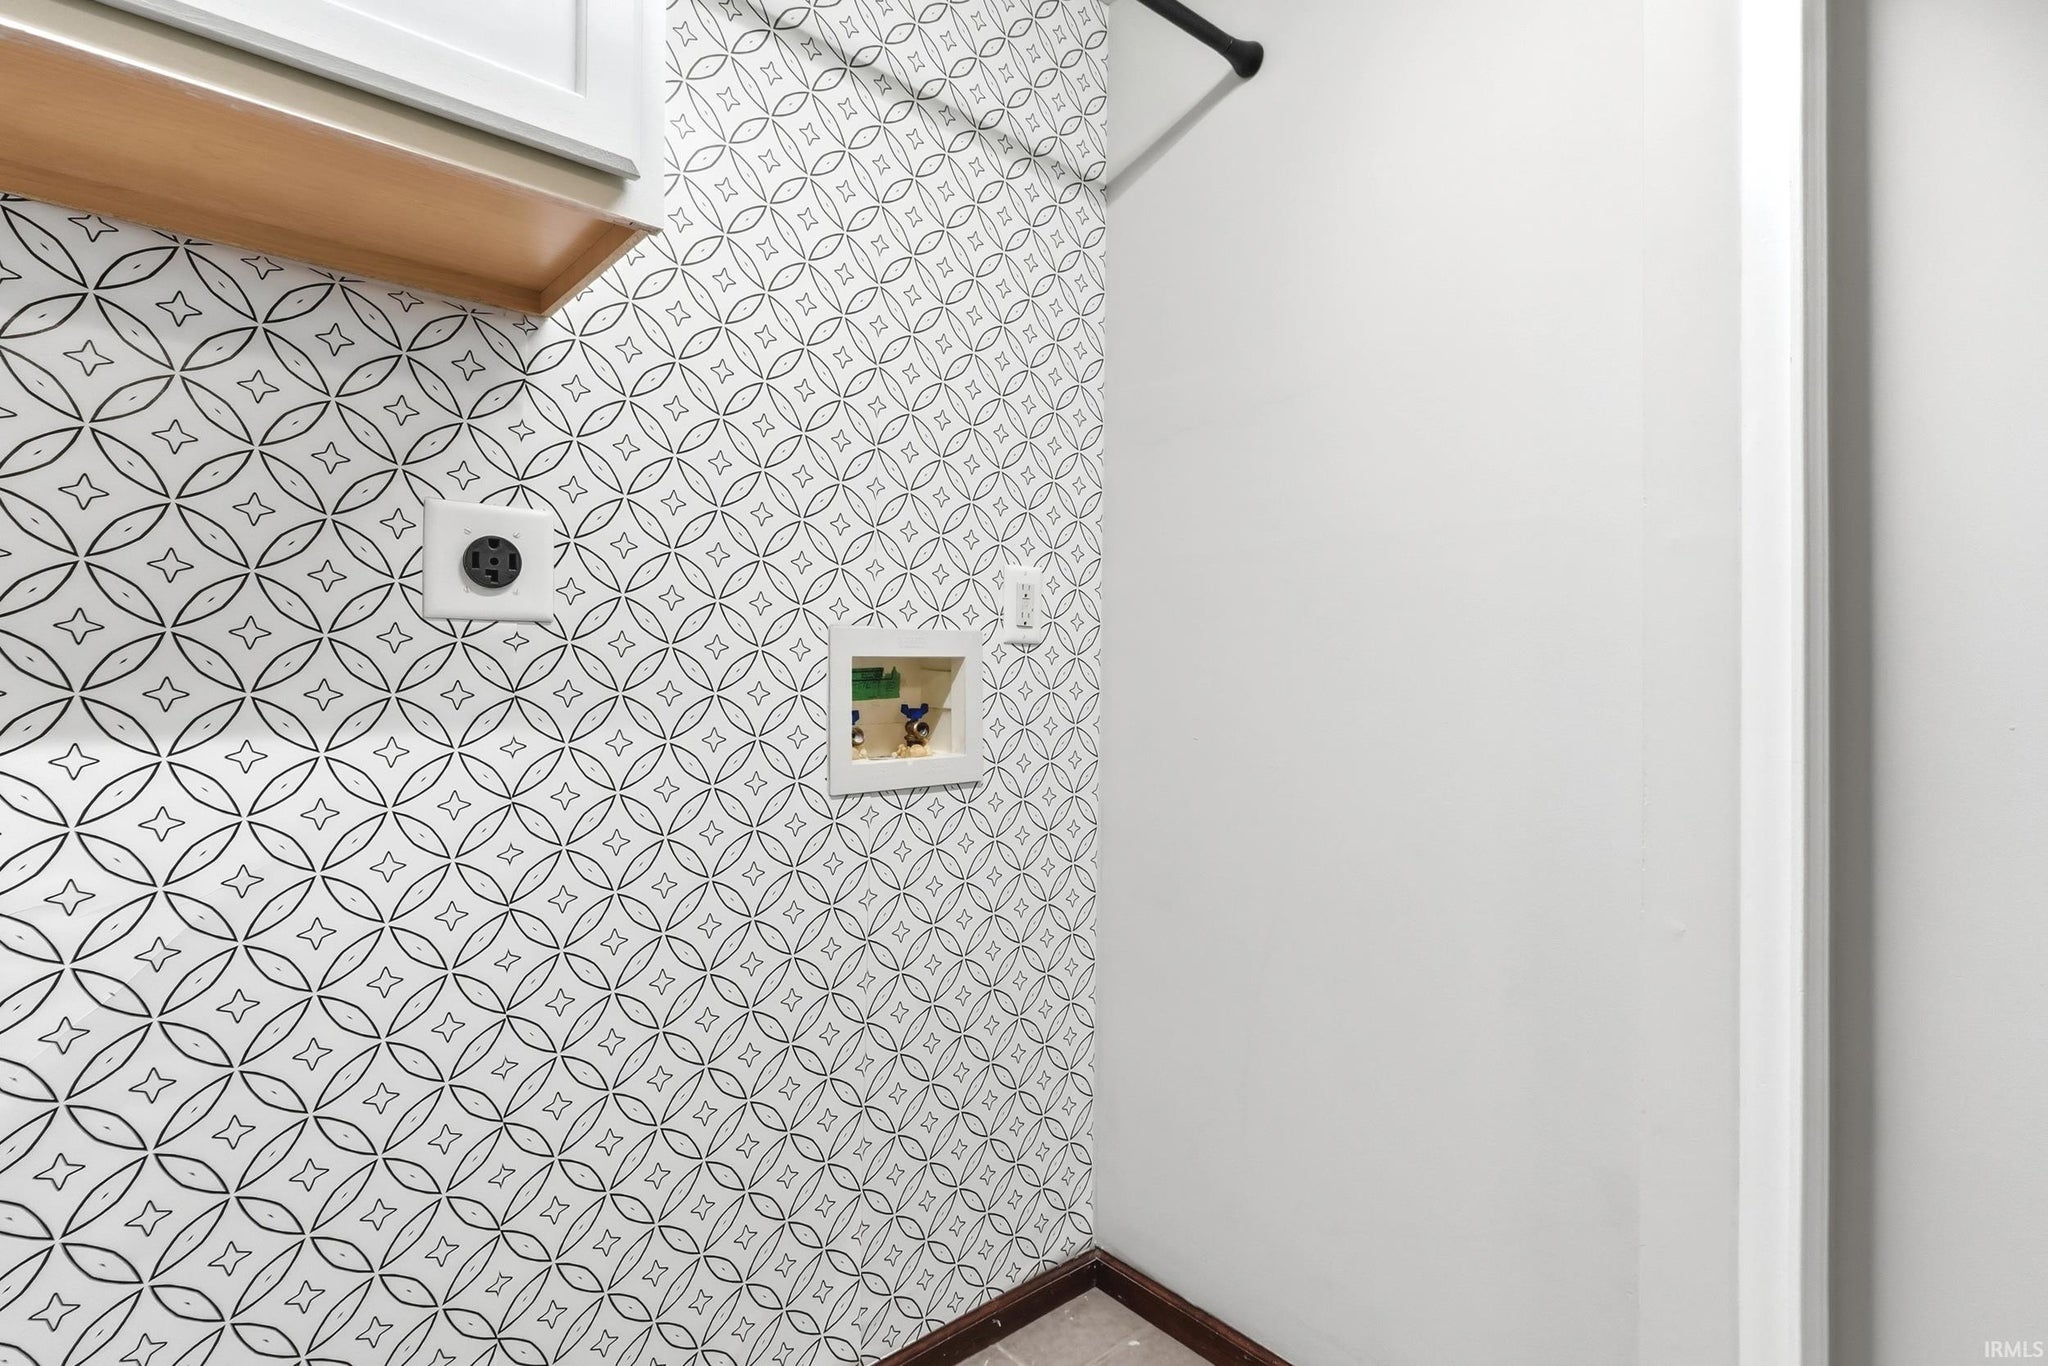
| Laundry | 6 x 6 Main Level |
| Living Room | 20 x 16 Main Level |
| Rec Room | 29 x 13 Lower Level |
Schools
| School District | Northwest Allen County |
| Elementary School | Hickory Center |
| Middle Or Junior School | Carroll |
| High School | Carroll |
Location
| County/Parish | Allen |
| Subdivision | Seven Oaks |
| Township | Perry |
| City | Fort Wayne |
| State | IN |
| Zip | 46818 |