Listing Provided Courtesy of Leah Marker. Mike Thomas Assoc., Inc, Cell: 260-450-8312, Phone: 260-450-8312
This content last refreshed on 10/27/2026 8:27 am EDT.
About the Property
| MLS # | 202644238 |
| Status | Active |
| Property Type | Residential |
| Property SubType | Single Family Residence |
| Square Feet | 2,794 sqft |
| New Construction | No |
| Type | Site-Built Home |
| Bedrooms | 4 |
| Bathrooms | 3 (2 Full, 1 Half) |
| Year Built | 2026 |
| Days On Market | 0 |
| Design | Traditional |
| Cooling | Ceiling Fan(s), Central Air |
| Heating | Natural Gas, Forced Air |
| Garage | Attached |
| Garage Spaces | 3 |
| Sewer | Public Sewer |
| Fencing | N/A |
Financial
| Year Taxes Payable | 2026 |
| Assoc. Dues | $850.00 Annually |

New Today
$695,000
630 Keltic Pines Boulevard
Huntertown, IN 46748
Huntertown, IN 46748
MLS# 202644238
2,794
Sq. Ft.
4
Bed
3
Bath
3 Car
Garage
0.32
Acre(s)
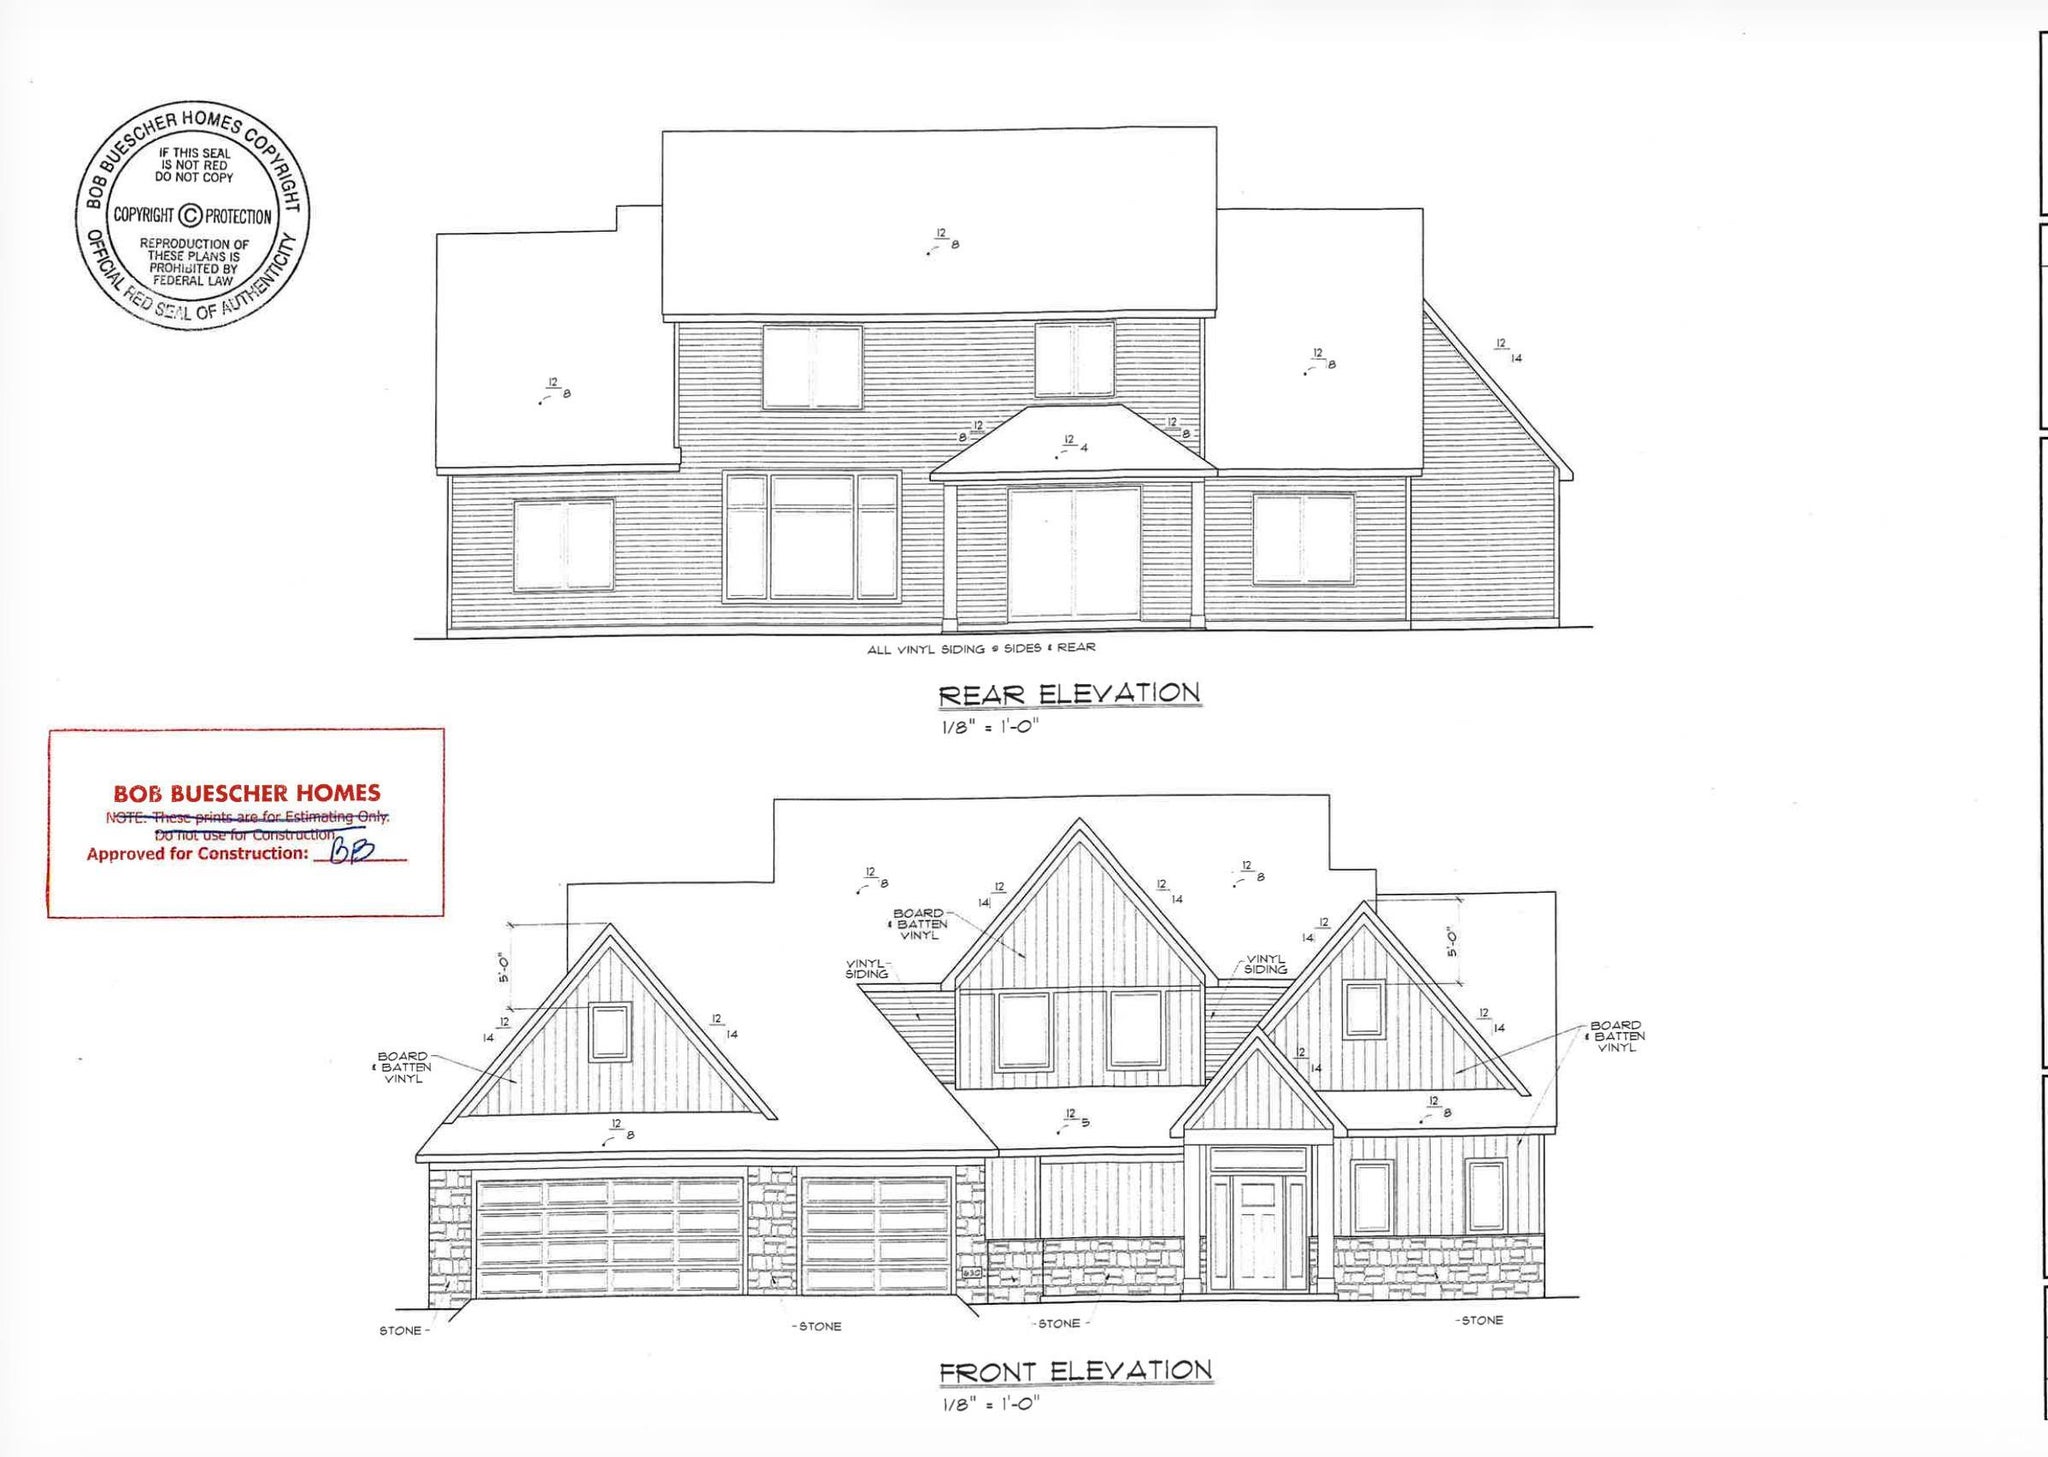
Beautiful New Construction by Bob Buescher Homes in The Pines, with an estimated completion date of March 5, 2027! Thoughtfully designed with comfort, style, and functionality in mind, this impressive two-story home offers 2,794 square feet of finished living space, 4 bedrooms, 2.5 bathrooms, and a spacious 3-car garage. The desirable floor plan features a main-level primary suite, a private den or home office, and a generous upstairs bonus room, offering flexibility for today's lifestyles. The inviting open-concept design showcases 10-foot ceilings throughout the great room, kitchen, and dining area, while expansive windows and an 8' x 8' sliding glass door fill the space with natural light. A beautiful fireplace anchors the great room, which flows seamlessly into the dining area and well-appointed kitchen featuring white oak cabinetry, quartz countertops, a large center island, stylish tile backsplash, and a convenient walk-in pantry. Luxury vinyl plank flooring extends throughout much of the main level, adding warmth and durability. The main-level primary suite offers a relaxing retreat with an elegant coved ceiling reaching 10 feet at its center, along with a beautifully appointed bathroom featuring a custom tiled shower, dual vanities, linen cabinet, and a walk-in closet. A separate den with glass doors provides an ideal space for working from home or enjoying a quiet retreat. Upstairs, three additional bedrooms and a full bathroom are complemented by a spacious bonus room, perfect for a second family room, playroom, media room, or additional gathering space. Step outside to the covered rear porch overlooking the pond, a peaceful setting for morning coffee or relaxing evenings. Additional highlights include a convenient main-level laundry room, tankless water heater with recirculating pump, water softener, attic access from the upper level and garage pull-down stairs, an 812-square-foot three-car garage, and attractive exterior details featuring stone and board-and-batten accents. Located in the desirable Pines community in Huntertown, this home offers the quality craftsmanship, beautiful finishes, and thoughtful design you expect from Bob Buescher Homes.
Amenities
Walk-In Closet(s)
Pantry
Ceiling Fan(s)
Kitchen Island
Open Floorplan
Master Downstairs
Sale Includes:
- Disposal
- Dishwasher
- Microwave
- Refrigerator
- Water Softener Owned
- Gas Range
- Tankless Water Heater
- Water Heater
Map & Directions:
Listing Provided Courtesy of Leah Marker. Mike Thomas Assoc., Inc, Cell: 260-450-8312, Phone: 260-450-8312
This content last refreshed on 10/27/2026 8:27 am EDT.
About the Property
| MLS # | 202644238 |
| Status | Active |
| Property Type | Residential |
| Property SubType | Single Family Residence |
| Square Feet | 2,794 sqft |
| New Construction | No |
| Type | Site-Built Home |
| Bedrooms | 4 |
| Bathrooms | 3 (2 Full, 1 Half) |
| Year Built | 2026 |
| Days On Market | 0 |
| Design | Traditional |
| Cooling | Ceiling Fan(s), Central Air |
| Heating | Natural Gas, Forced Air |
| Garage | Attached |
| Garage Spaces | 3 |
| Sewer | Public Sewer |
| Fencing | N/A |
Financial
| Year Taxes Payable | 2026 |
| Assoc. Dues | $850.00 Annually |
Dimensions & Additional Detail
| Exterior | Stone, Vinyl Siding |
| Lot Square Feet | 13846 |
| Lot Size | 0.32 Acres |
| Lot Dimensions | 83X150X94X163 |
| Bedroom 1 | 16 x 13 Main Level |
| Bedroom 2 | 13 x 11 Upper Level |
| Bedroom 3 | 13 x 11 Upper Level |
| Bedroom 4 | 13 x 13 Upper Level |
| Den | 12 x 13 Main Level |
| Dining Room | 12 x 15 Main Level |
| Kitchen | 11 x 17 Main Level |
| Laundry | 8 x 7 Main Level |
| Living Room | 21 x 16 Main Level |
| Rec Room | 20 x 16 Upper Level |
Schools
| School District | Northwest Allen County |
| Elementary School | Huntertown |
| Middle Or Junior School | Carroll |
| High School | Carroll |
Location
| County/Parish | Allen |
| Subdivision | The Pines |
| Township | Perry |
| City | Huntertown |
| State | IN |
| Zip | 46748 |