


About the Property
| MLS # | 202616840 |
| Status | Active |
| Property Type | Residential |
| Property SubType | Single Family Residence |
| Square Feet | 1,131 sqft |
| New Construction | No |
| Stories Total | 1 |
| Type | Site-Built Home |
| Bedrooms | 3 |
| Bathrooms | 1 (1 Full) |
| Year Built | 1950 |
| Days On Market | 19 |
| Design | One and Half Story |
| Cooling | None |
| Heating | Forced Air |
| Garage | Attached |
| Garage Spaces | 2 |
| Sewer | Public Sewer |
| Fencing | N/A |
Financial
| Year Taxes Payable | 2026 |
| Assoc. Dues | N/A |
Request More Info
1,131
Sq. Ft.
3
Bed
1
Bath
2 Car
Garage
0.12
Acre(s)
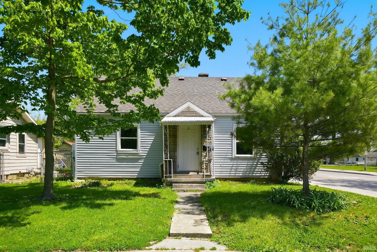
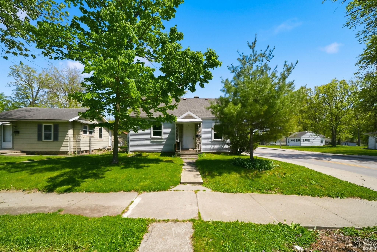
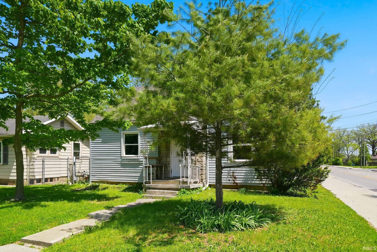
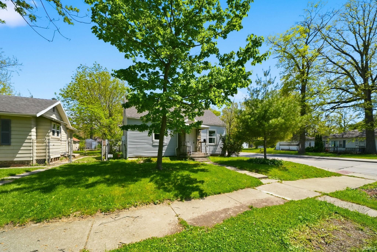
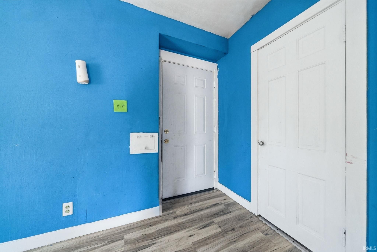
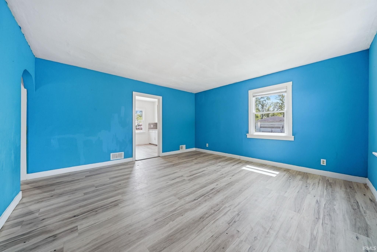
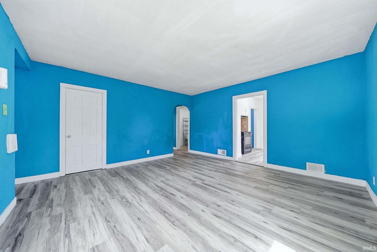
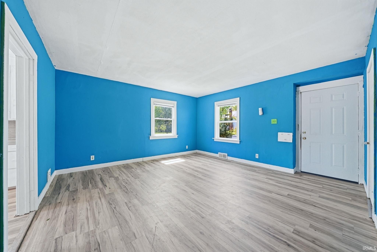
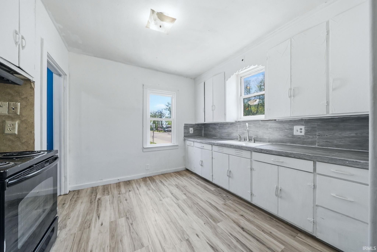
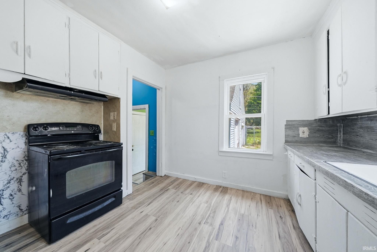
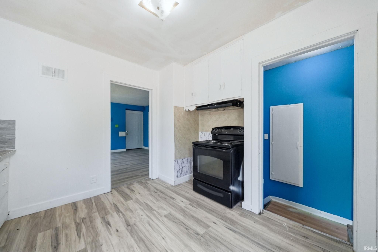
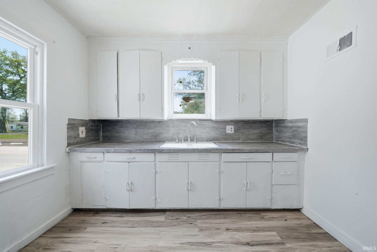
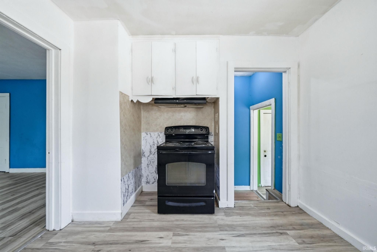
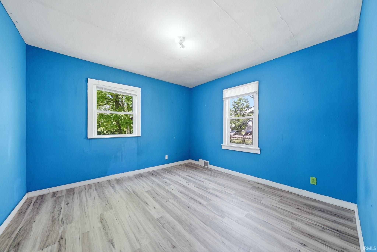
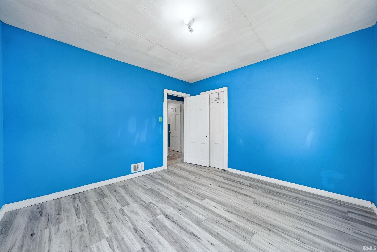
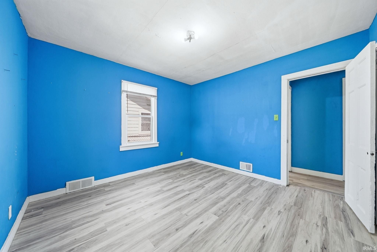
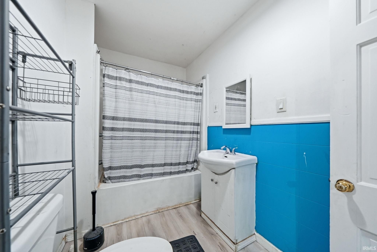
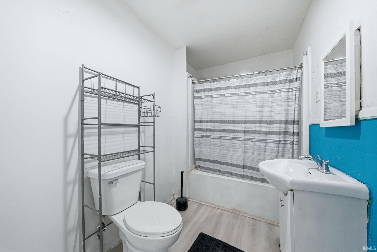
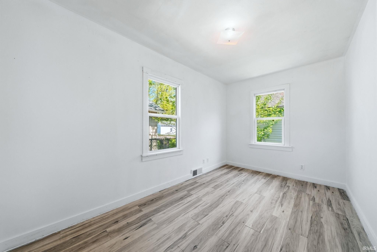
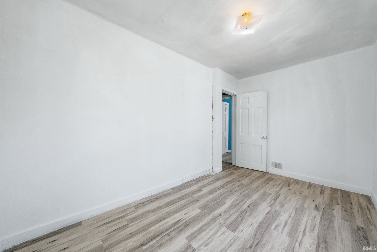
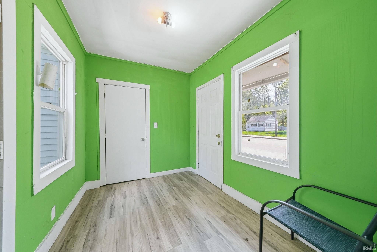
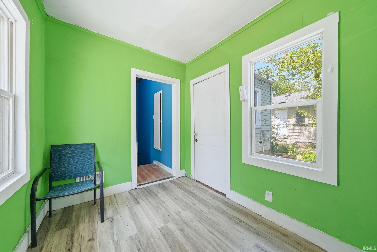
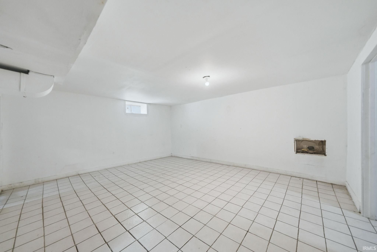
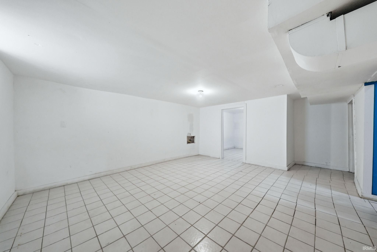
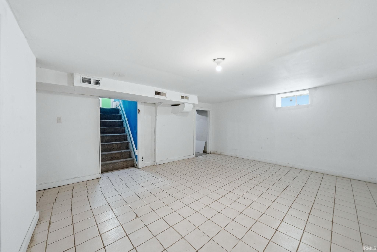
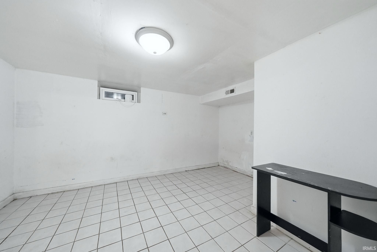
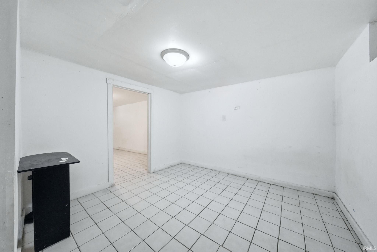
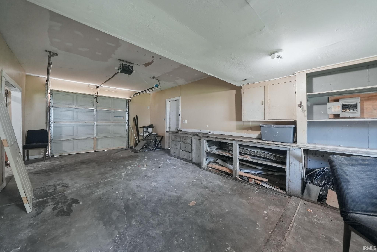
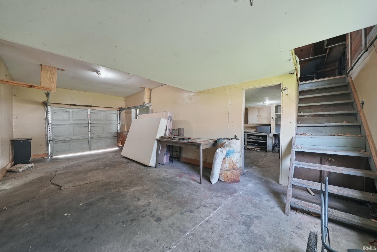
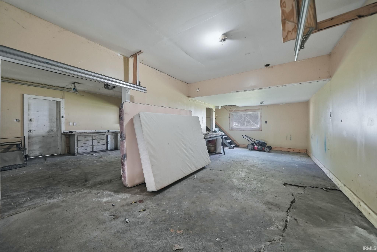
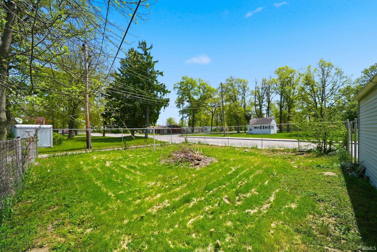
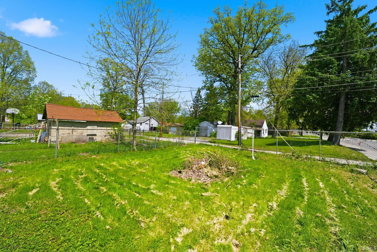
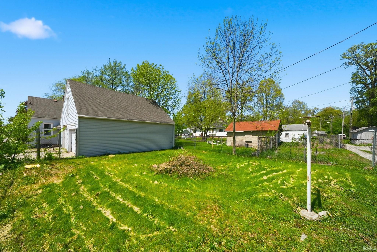
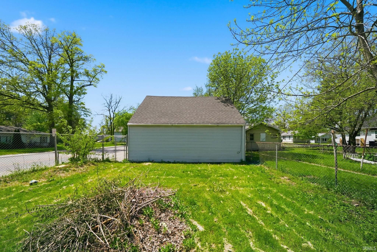
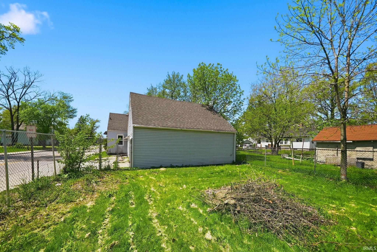
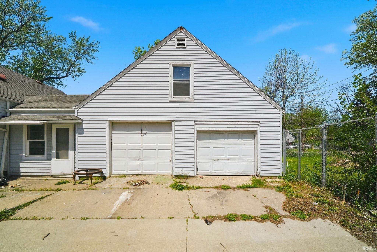
Welcome to 3421 Alexander Street, a delightful 3-bedroom, 1 full bath home offering over 1,000 square feet of comfortable living space, offering a bright interior and spacious layout both inside and out. Step into the main living area where updated flooring flows seamlessly into the kitchen, featuring white cabinetry, gray countertops, a matching backsplash, and a dedicated cooking nook with a range. The home continues into multiple bedrooms with consistent flooring and ample natural light, along with a full bathroom offering a tub/shower combination and single vanity. A large lower level with tiled flooring provides additional open space, while an enclosed entry area connects the home to the outdoors. Outside, you’ll find a sizable yard with chain-link fencing and a detached garage with two overhead doors and driveway access. This property offers a great combination of indoor space and outdoor potential. Schedule your showing today!
Sale Includes:
- Refrigerator
- Gas Range
Map & Directions:
About the Property
| MLS # | 202616840 |
| Status | Active |
| Property Type | Residential |
| Property SubType | Single Family Residence |
| Square Feet | 1,131 sqft |
| New Construction | No |
| Stories Total | 1 |
| Type | Site-Built Home |
| Bedrooms | 3 |
| Bathrooms | 1 (1 Full) |
| Year Built | 1950 |
| Days On Market | 19 |
| Design | One and Half Story |
| Cooling | None |
| Heating | Forced Air |
| Garage | Attached |
| Garage Spaces | 2 |
| Sewer | Public Sewer |
| Fencing | N/A |
Financial
| Year Taxes Payable | 2026 |
| Assoc. Dues | N/A |
Dimensions & Additional Detail
| Exterior | Vinyl Siding |
| Lot Square Feet | 5227 |
| Lot Size | 0.12 Acres |
| Lot Dimensions | 40x132 |
| Bedroom 1 | 14 x 10 Main Level |
| Bedroom 2 | 11 x 11 Main Level |
| Bedroom 3 | 13 x 10 Main Level |
Schools
| School District | Fort Wayne Community |
| Elementary School | Haley |
| Middle Or Junior School | Lane |
| High School | Snider |
Location
| County | Allen |
| Subdivision | Pontiac Place |
| Township | Wayne |
| City | Fort Wayne |
| State | IN |
| Zip | 46806 |

