Listing Provided Courtesy of Sebina Husidic. Mike Thomas Assoc., Inc, Cell: 260-414-1593, Phone: 260-414-1593
This content last refreshed on 11/17/2026 3:01 pm EST.
About the Property
| MLS # | 202637178 |
| Status | Active |
| Property Type | Residential |
| Property SubType | Single Family Residence |
| Square Feet | 1,150 sqft |
| New Construction | No |
| Type | Site-Built Home |
| Bedrooms | 3 |
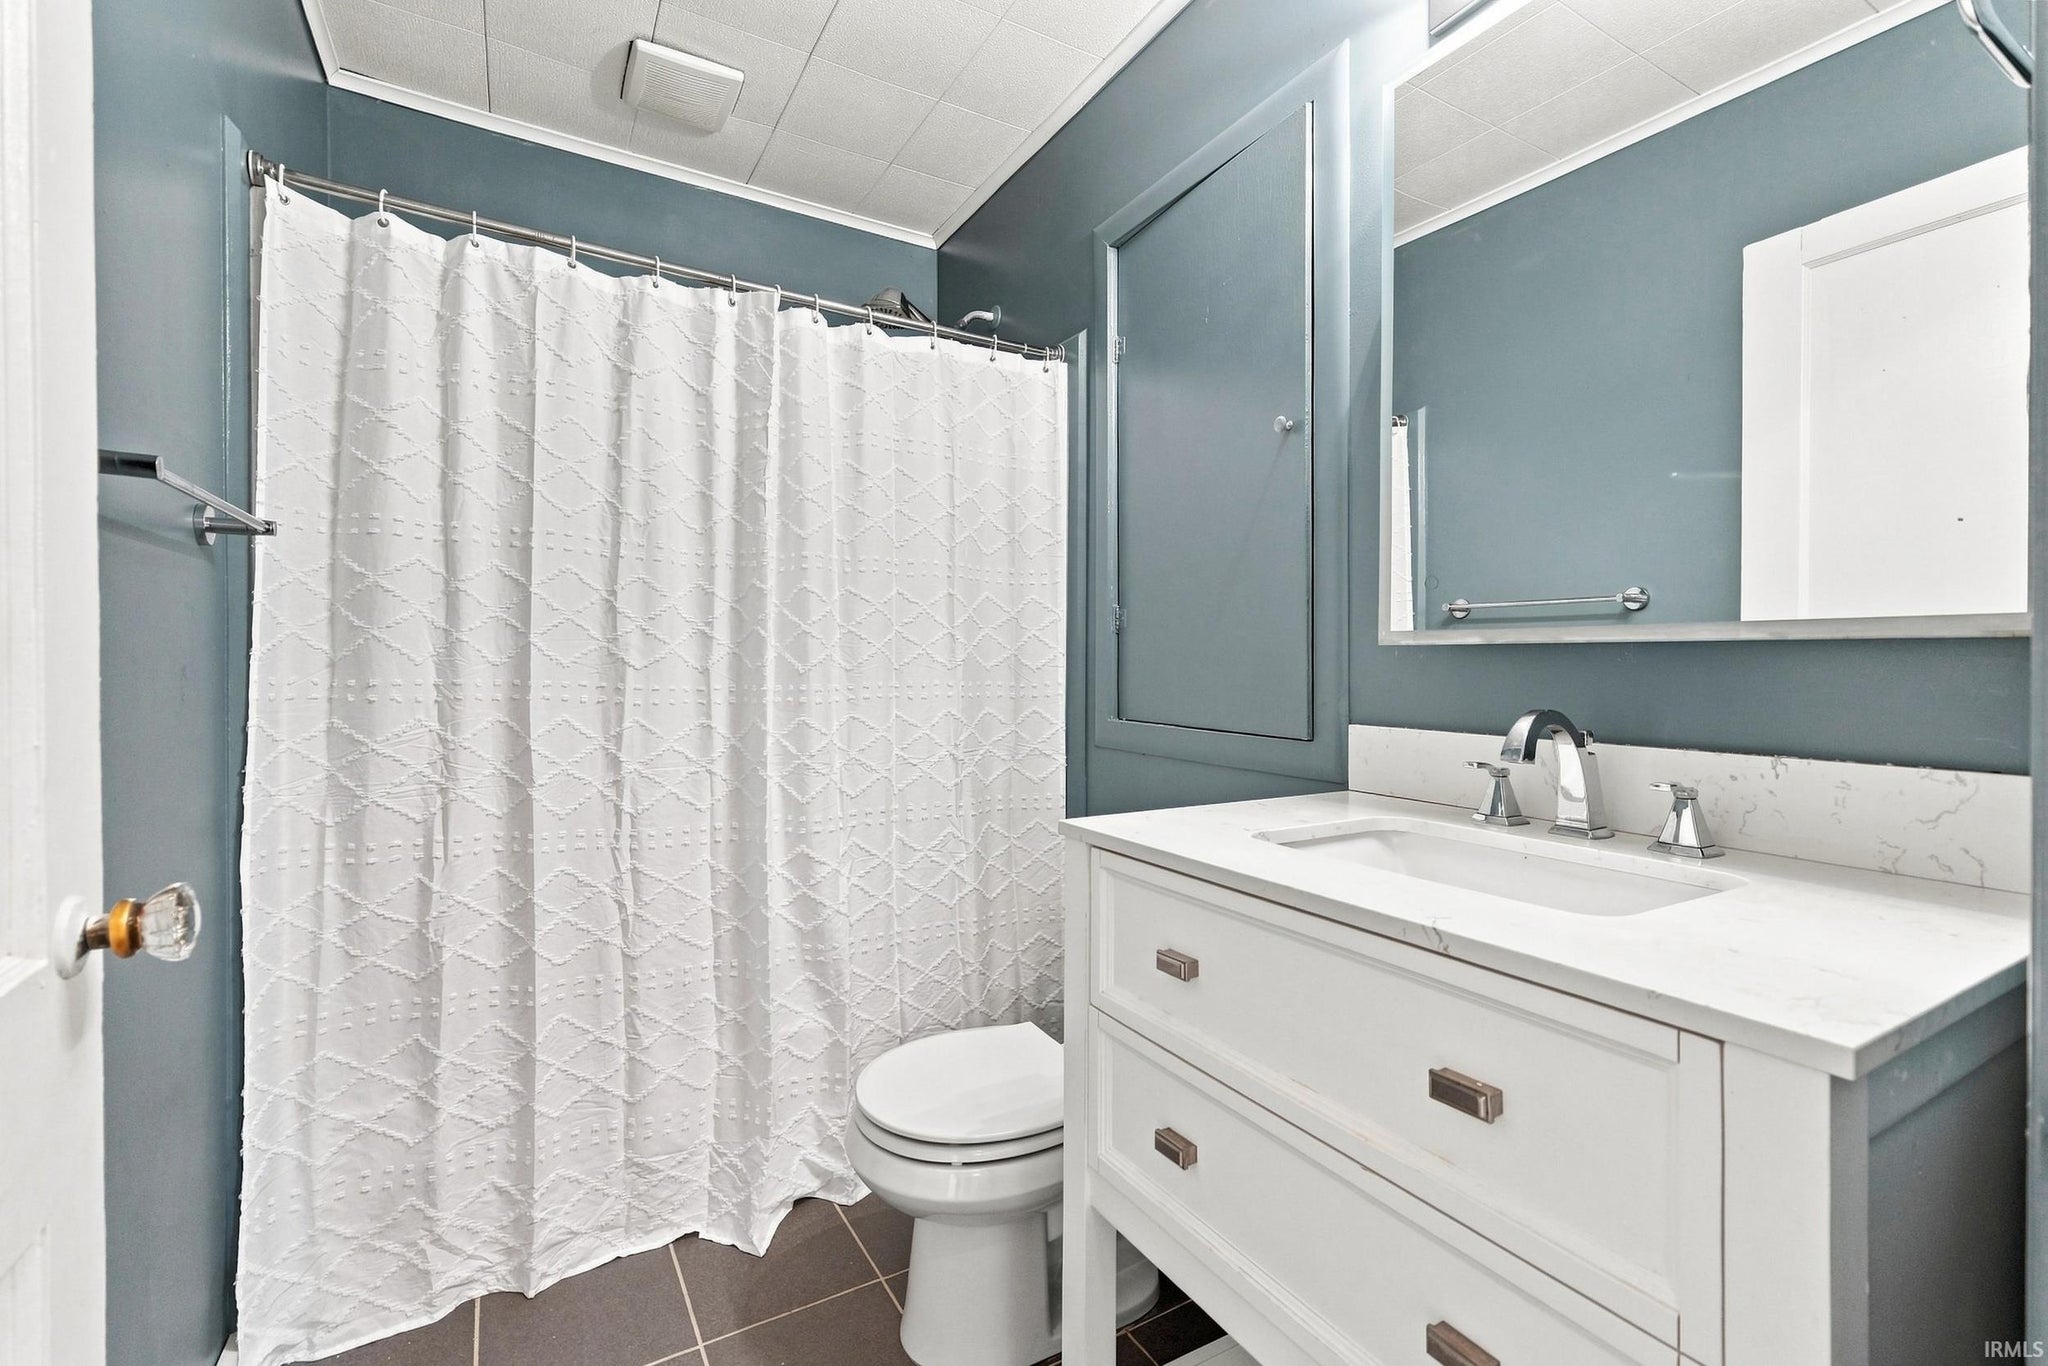
| Bathrooms | 1 (1 Full) |
| Year Built | 1940 |
| Days On Market | 69 |
| Design | One Story |
| Cooling | Ceiling Fan(s), Central Air |
| Heating | Forced Air |
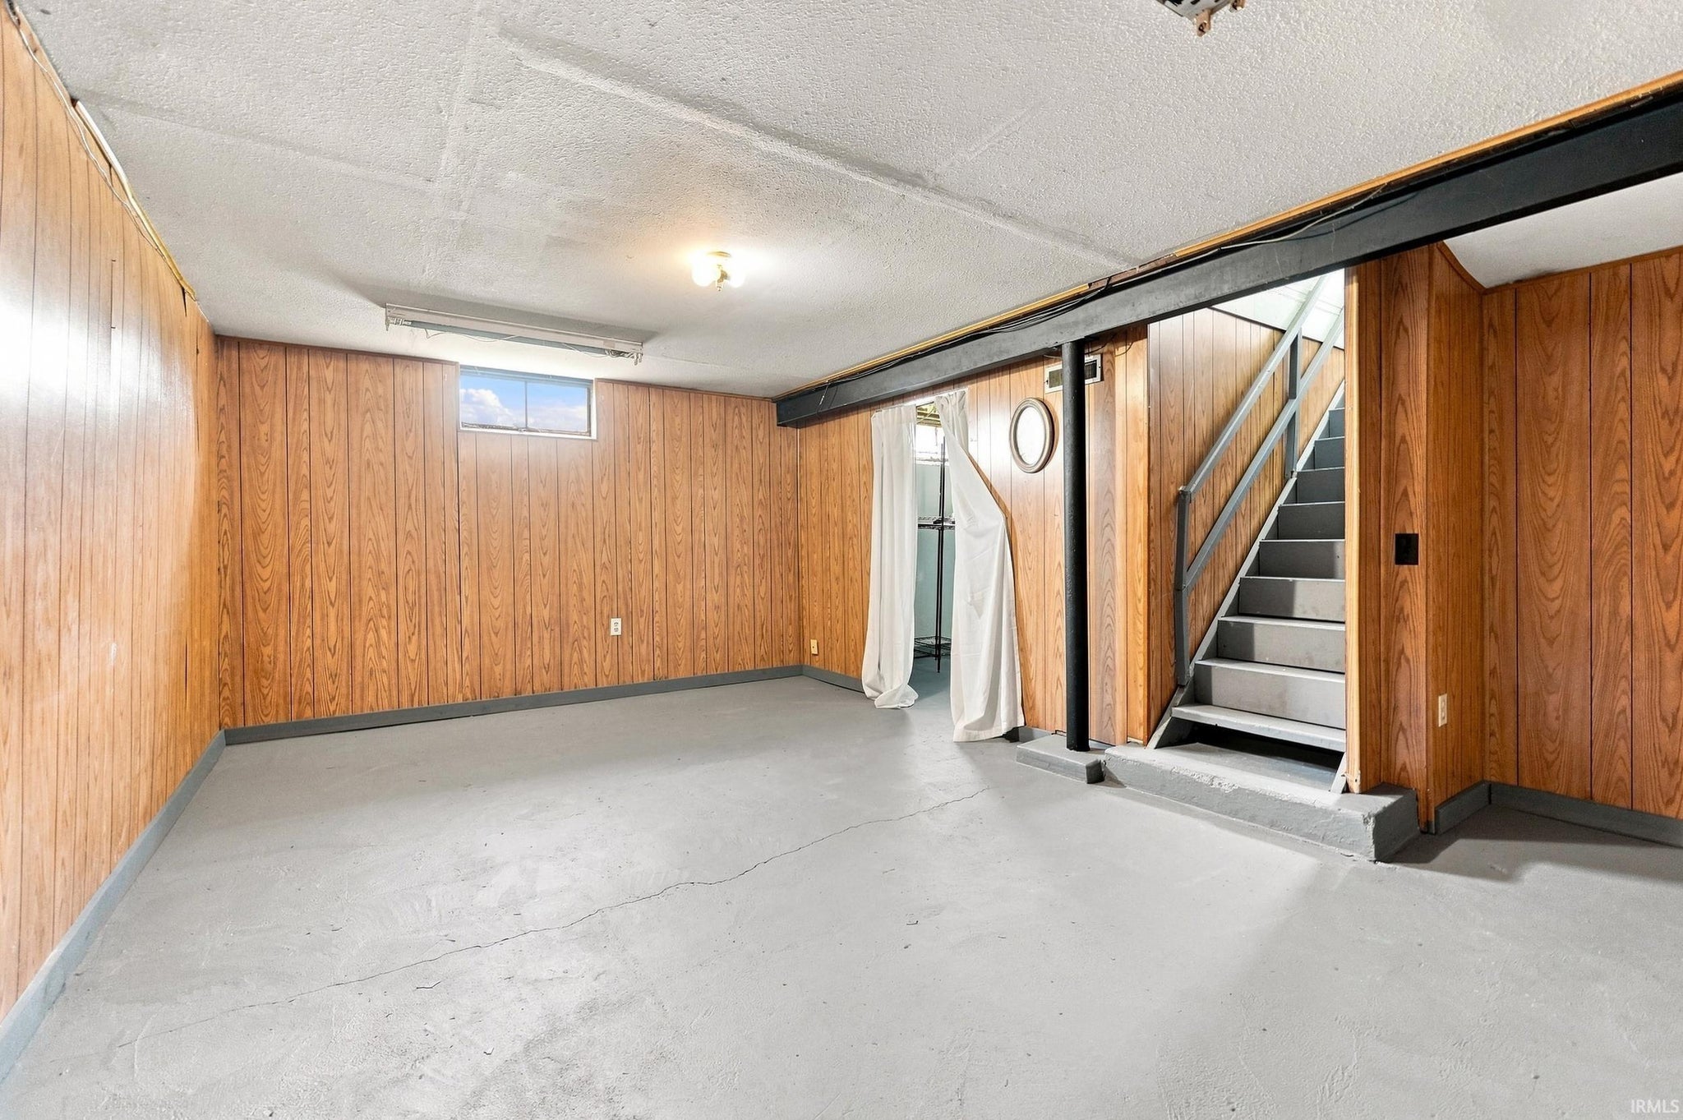
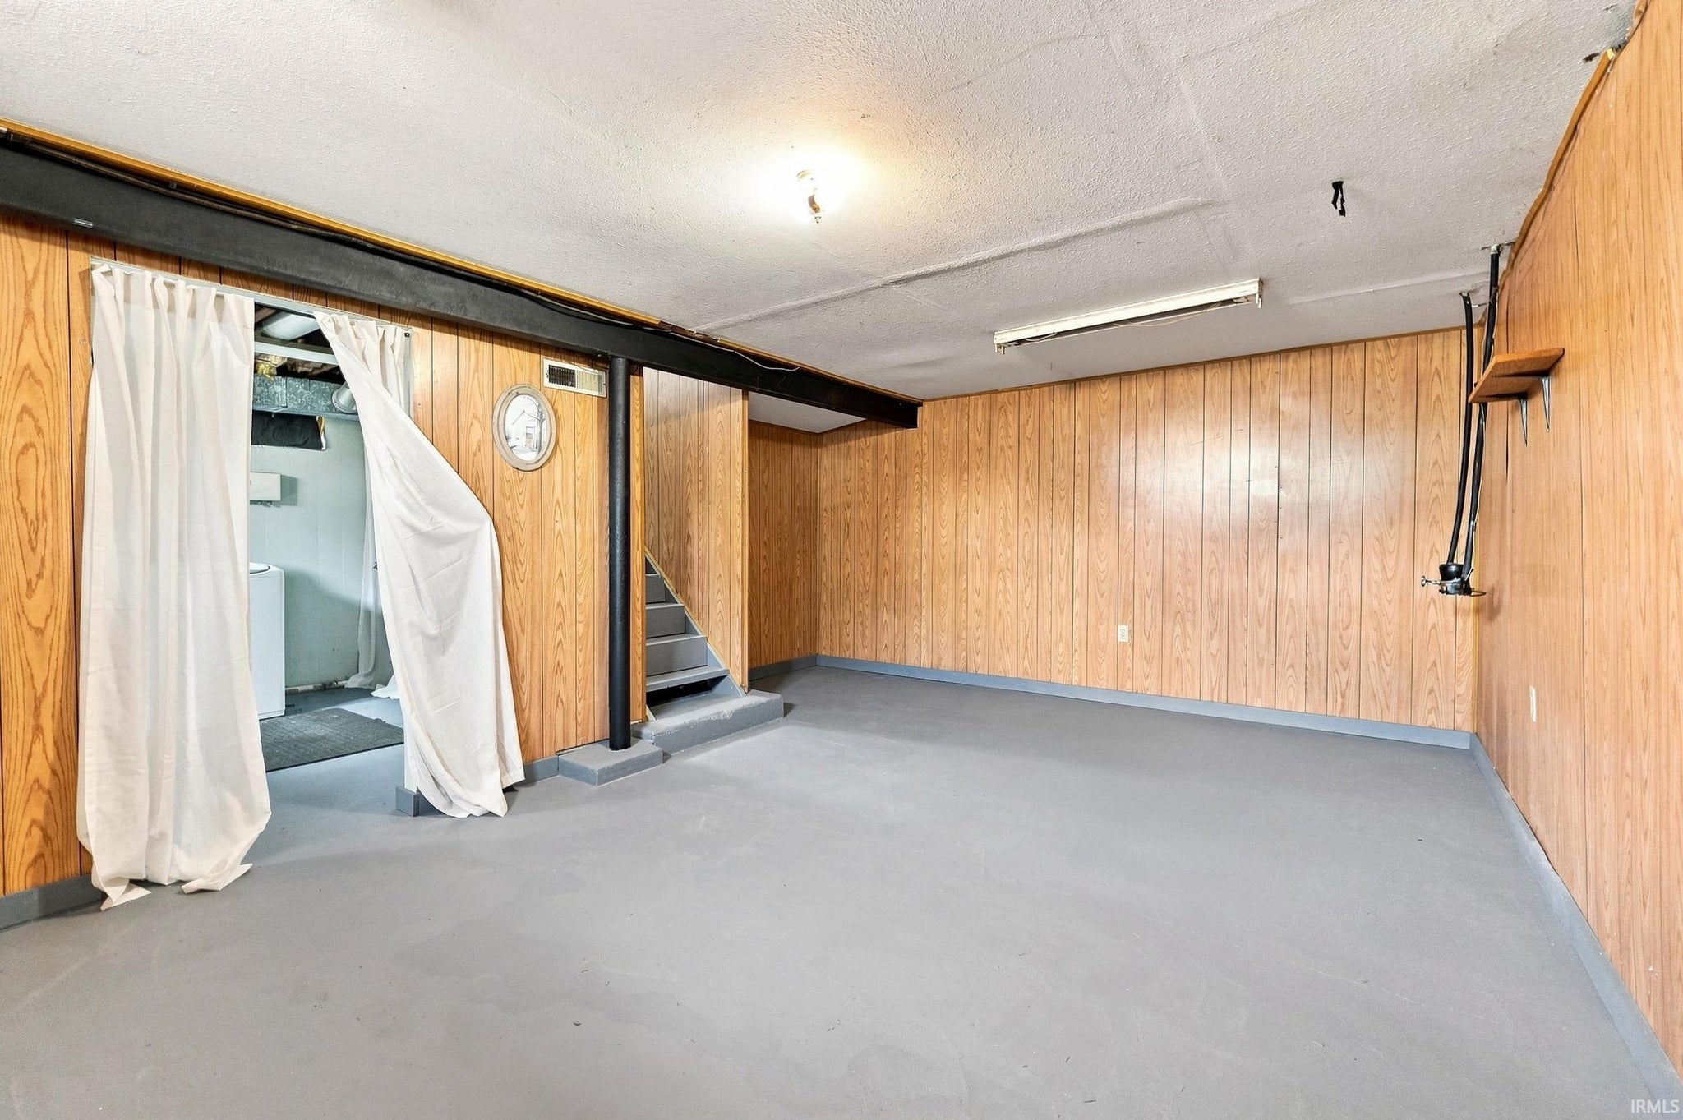
| Basement | Partial |
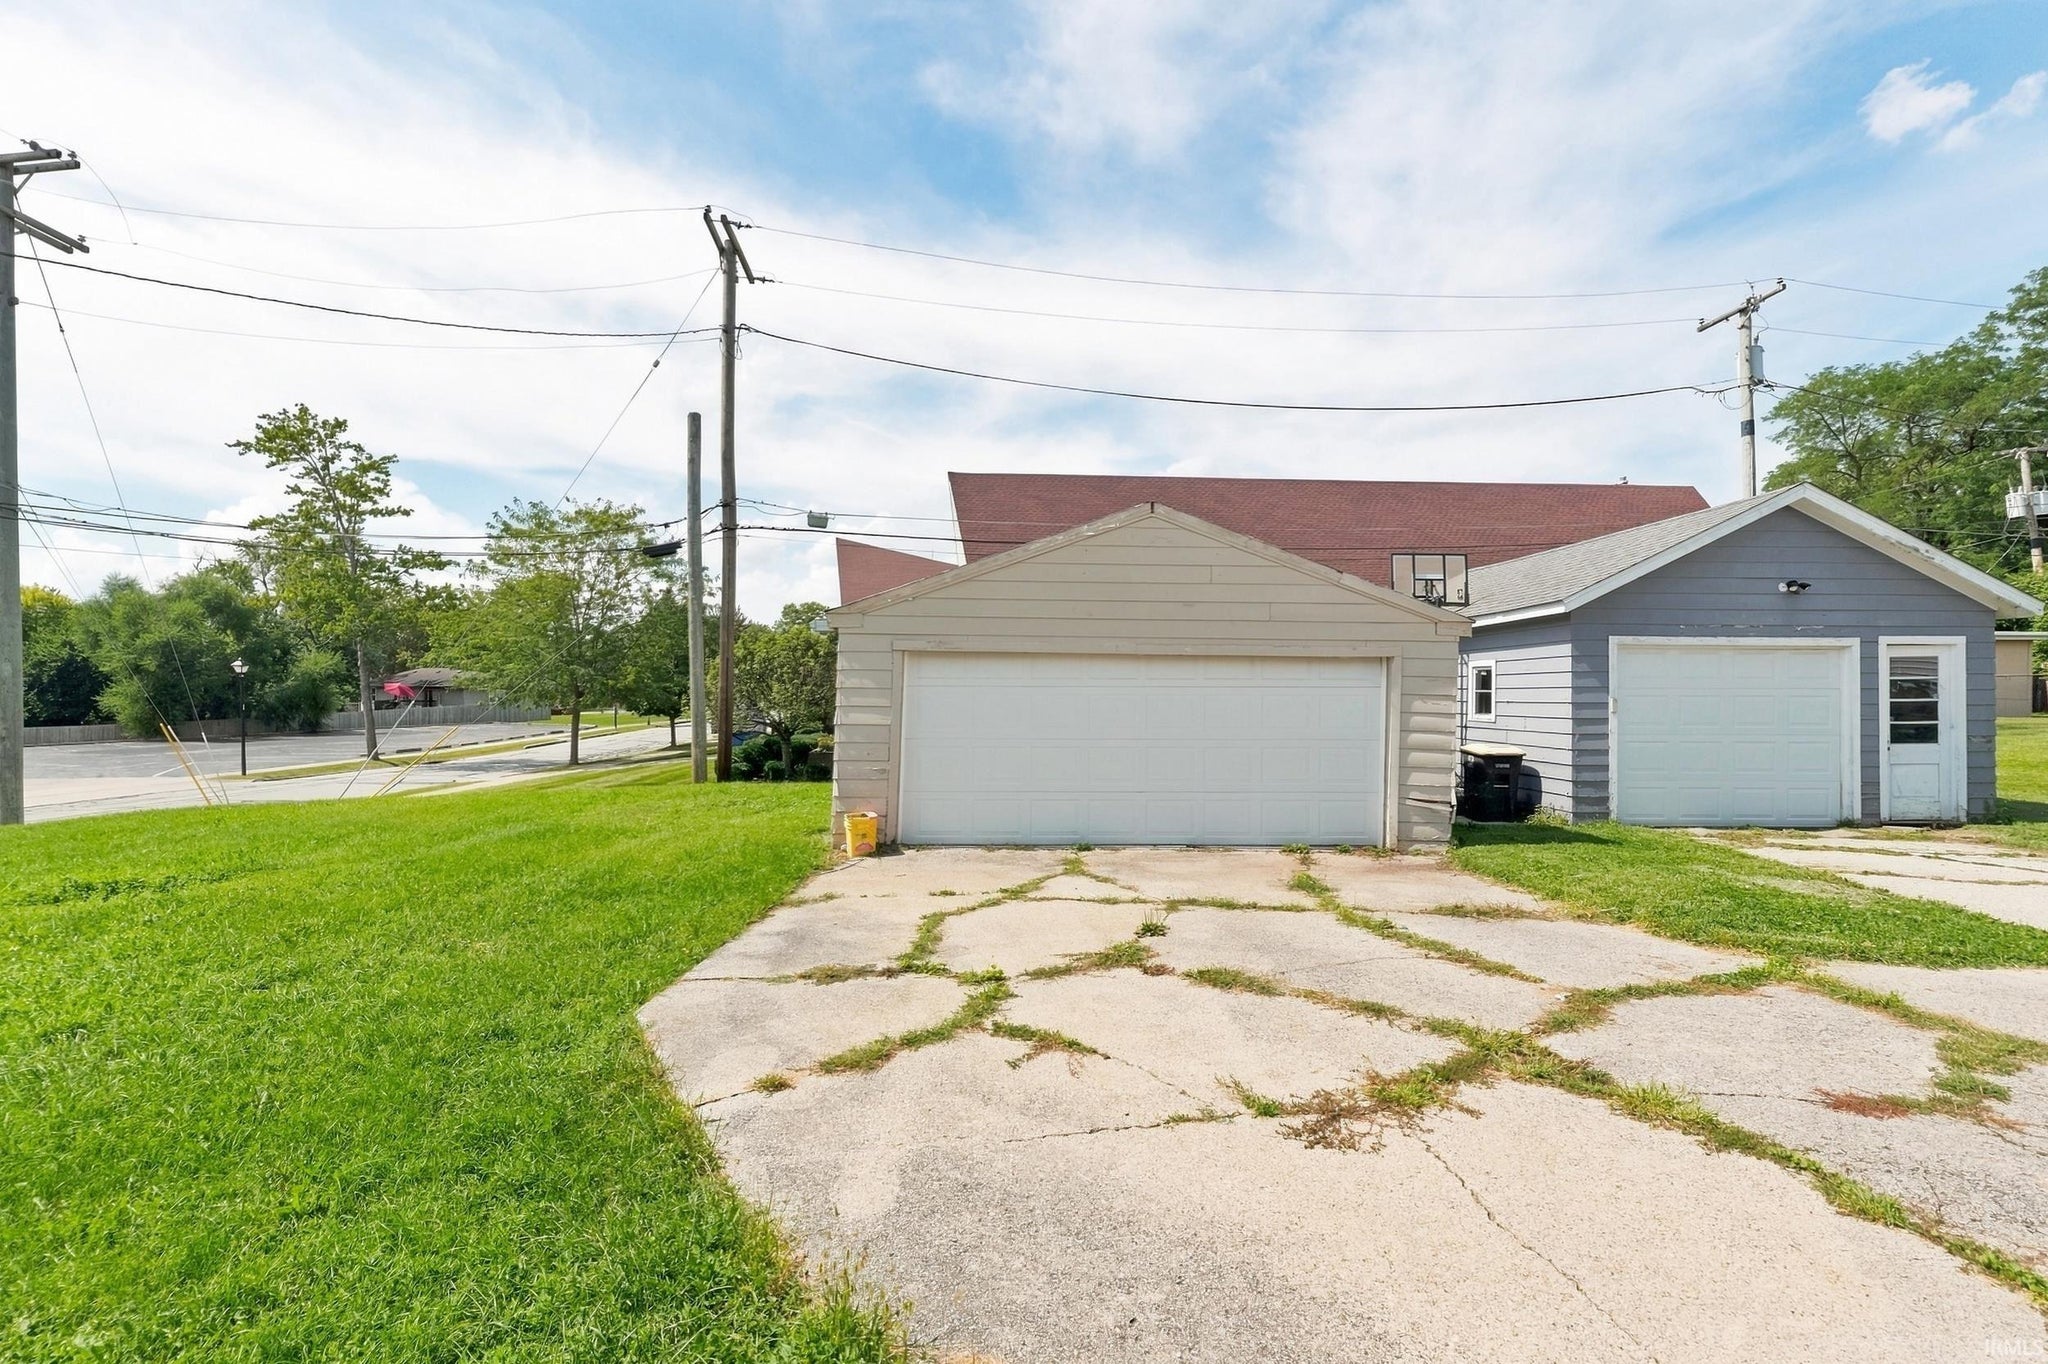
| Garage | Detached |
| Garage Spaces | 2 |
| Sewer | Public Sewer |
| Fencing | N/A |
Financial
| Year Taxes Payable | 2026 |
| Assoc. Dues | N/A |

$164,900
1901 Poinsette Drive
Fort Wayne, IN 46808
Fort Wayne, IN 46808
MLS# 202637178
1,150
Sq. Ft.
3
Bed
1
Bath
2 Car
Garage
0.16
Acre(s)
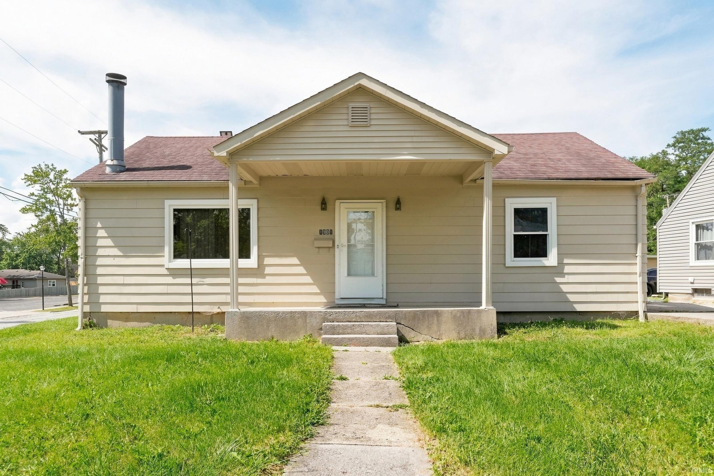
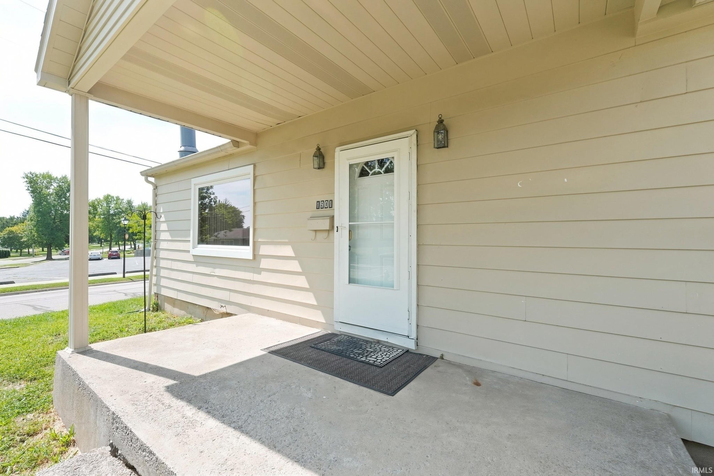
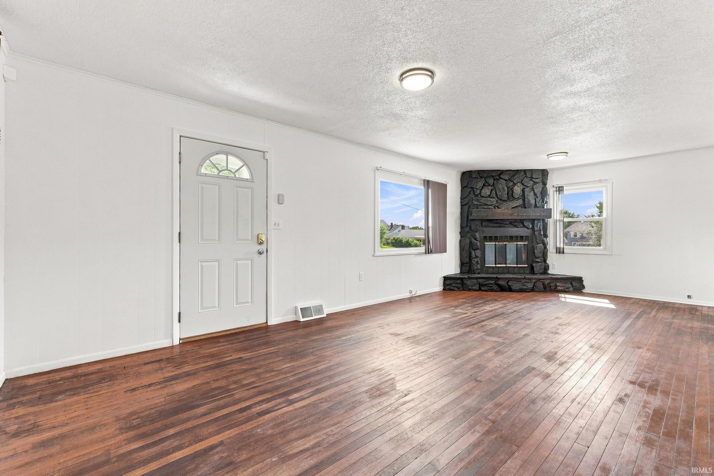
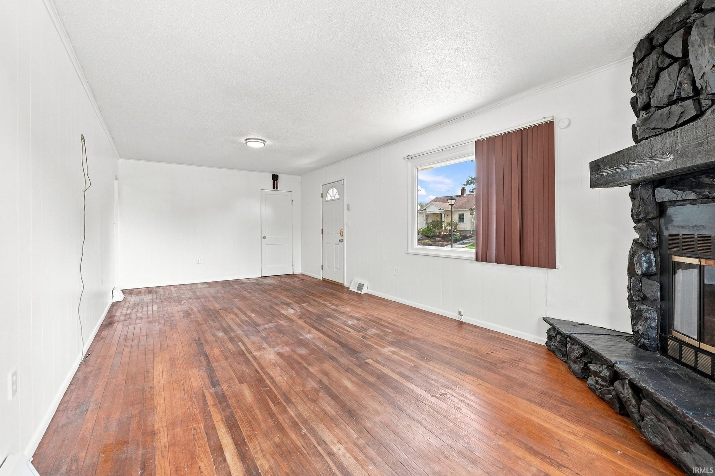
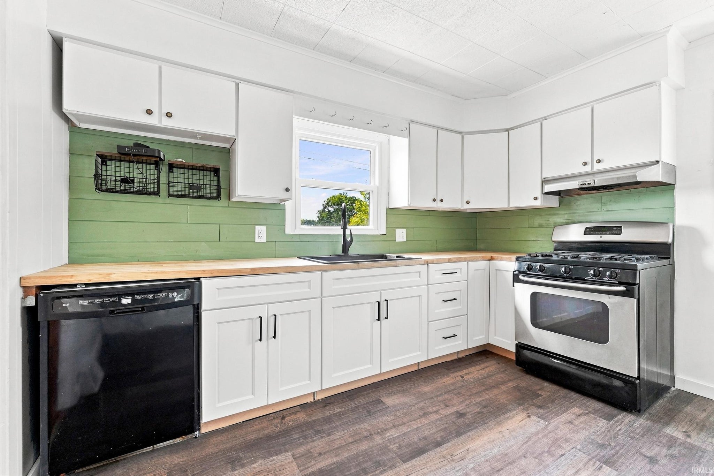
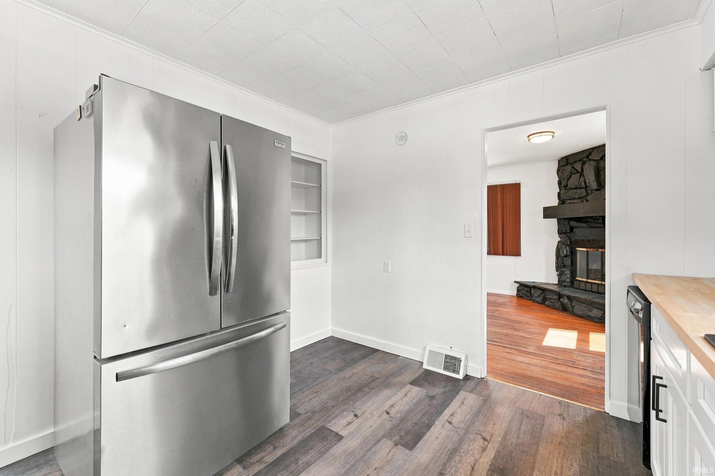
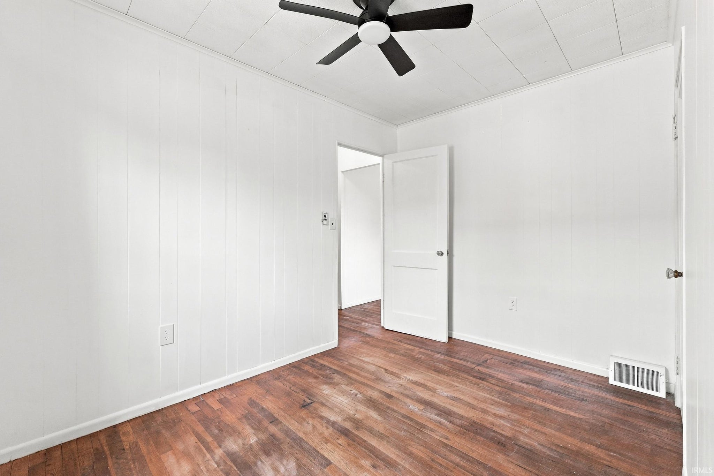
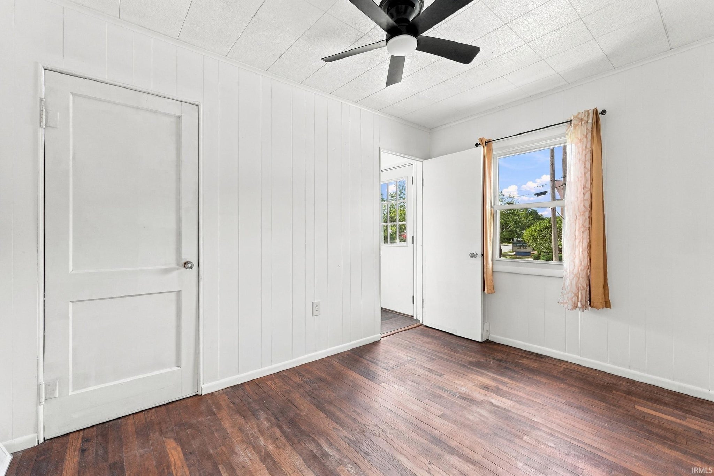
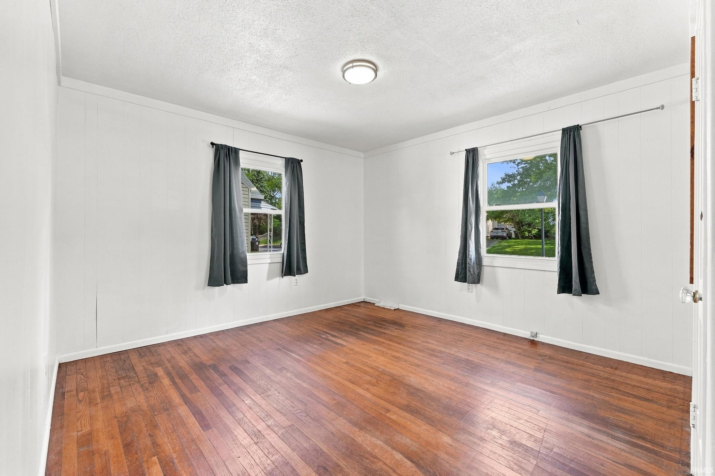
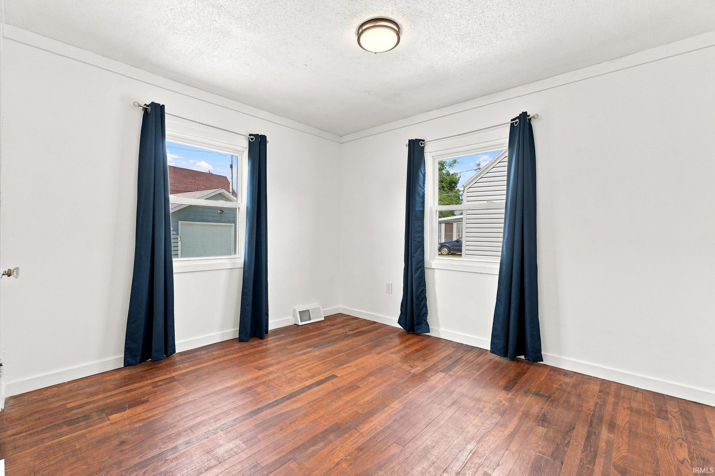
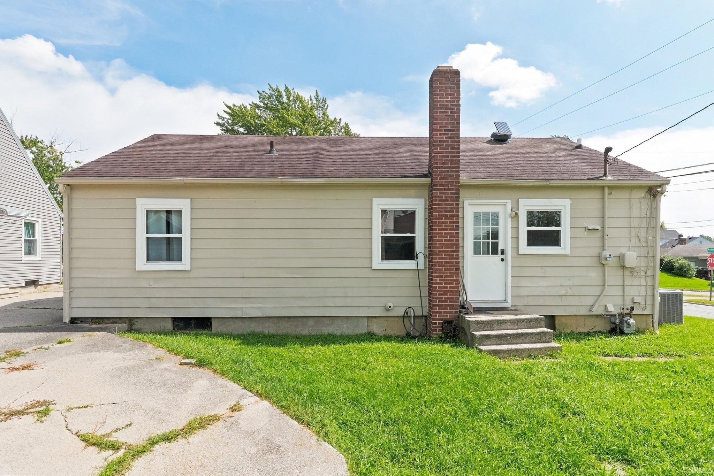
Welcome to this three bedroom, one bath ranch offering a comfortable and practical floor plan with the convenience of single level living. Hardwood floors throughout add classic character, while the wood-burning fireplace creates a warm and inviting focal point in the living space. The basement provides additional space for storage, hobbies, or future possibilities. With its timeless features and functional layout, this home is ready for its next owner to make it their own. This property presents a wonderful opportunity for anyone looking for a ranch style home filled with character.
Amenities
Ceiling Fan(s)
Map & Directions:
Listing Provided Courtesy of Sebina Husidic. Mike Thomas Assoc., Inc, Cell: 260-414-1593, Phone: 260-414-1593
This content last refreshed on 11/17/2026 3:01 pm EST.
About the Property
| MLS # | 202637178 |
| Status | Active |
| Property Type | Residential |
| Property SubType | Single Family Residence |
| Square Feet | 1,150 sqft |
| New Construction | No |
| Type | Site-Built Home |
| Bedrooms | 3 |
| Bathrooms | 1 (1 Full) |
| Year Built | 1940 |
| Days On Market | 69 |
| Design | One Story |
| Cooling | Ceiling Fan(s), Central Air |
| Heating | Forced Air |
| Basement | Partial |
| Garage | Detached |
| Garage Spaces | 2 |
| Sewer | Public Sewer |
| Fencing | N/A |
Financial
| Year Taxes Payable | 2026 |
| Assoc. Dues | N/A |
Dimensions & Additional Detail
| Exterior | Aluminum Siding |
| Lot Square Feet | 6930 |
| Lot Size | 0.16 Acres |
| Lot Dimensions | 100x66x120x60 |
| Bedroom 1 | 15 x 12 Main Level |
| Bedroom 2 | 12 x 11 Main Level |
| Bedroom 3 | 12 x 8 Main Level |
| Bonus Room | 18 x 14 Lower Level |
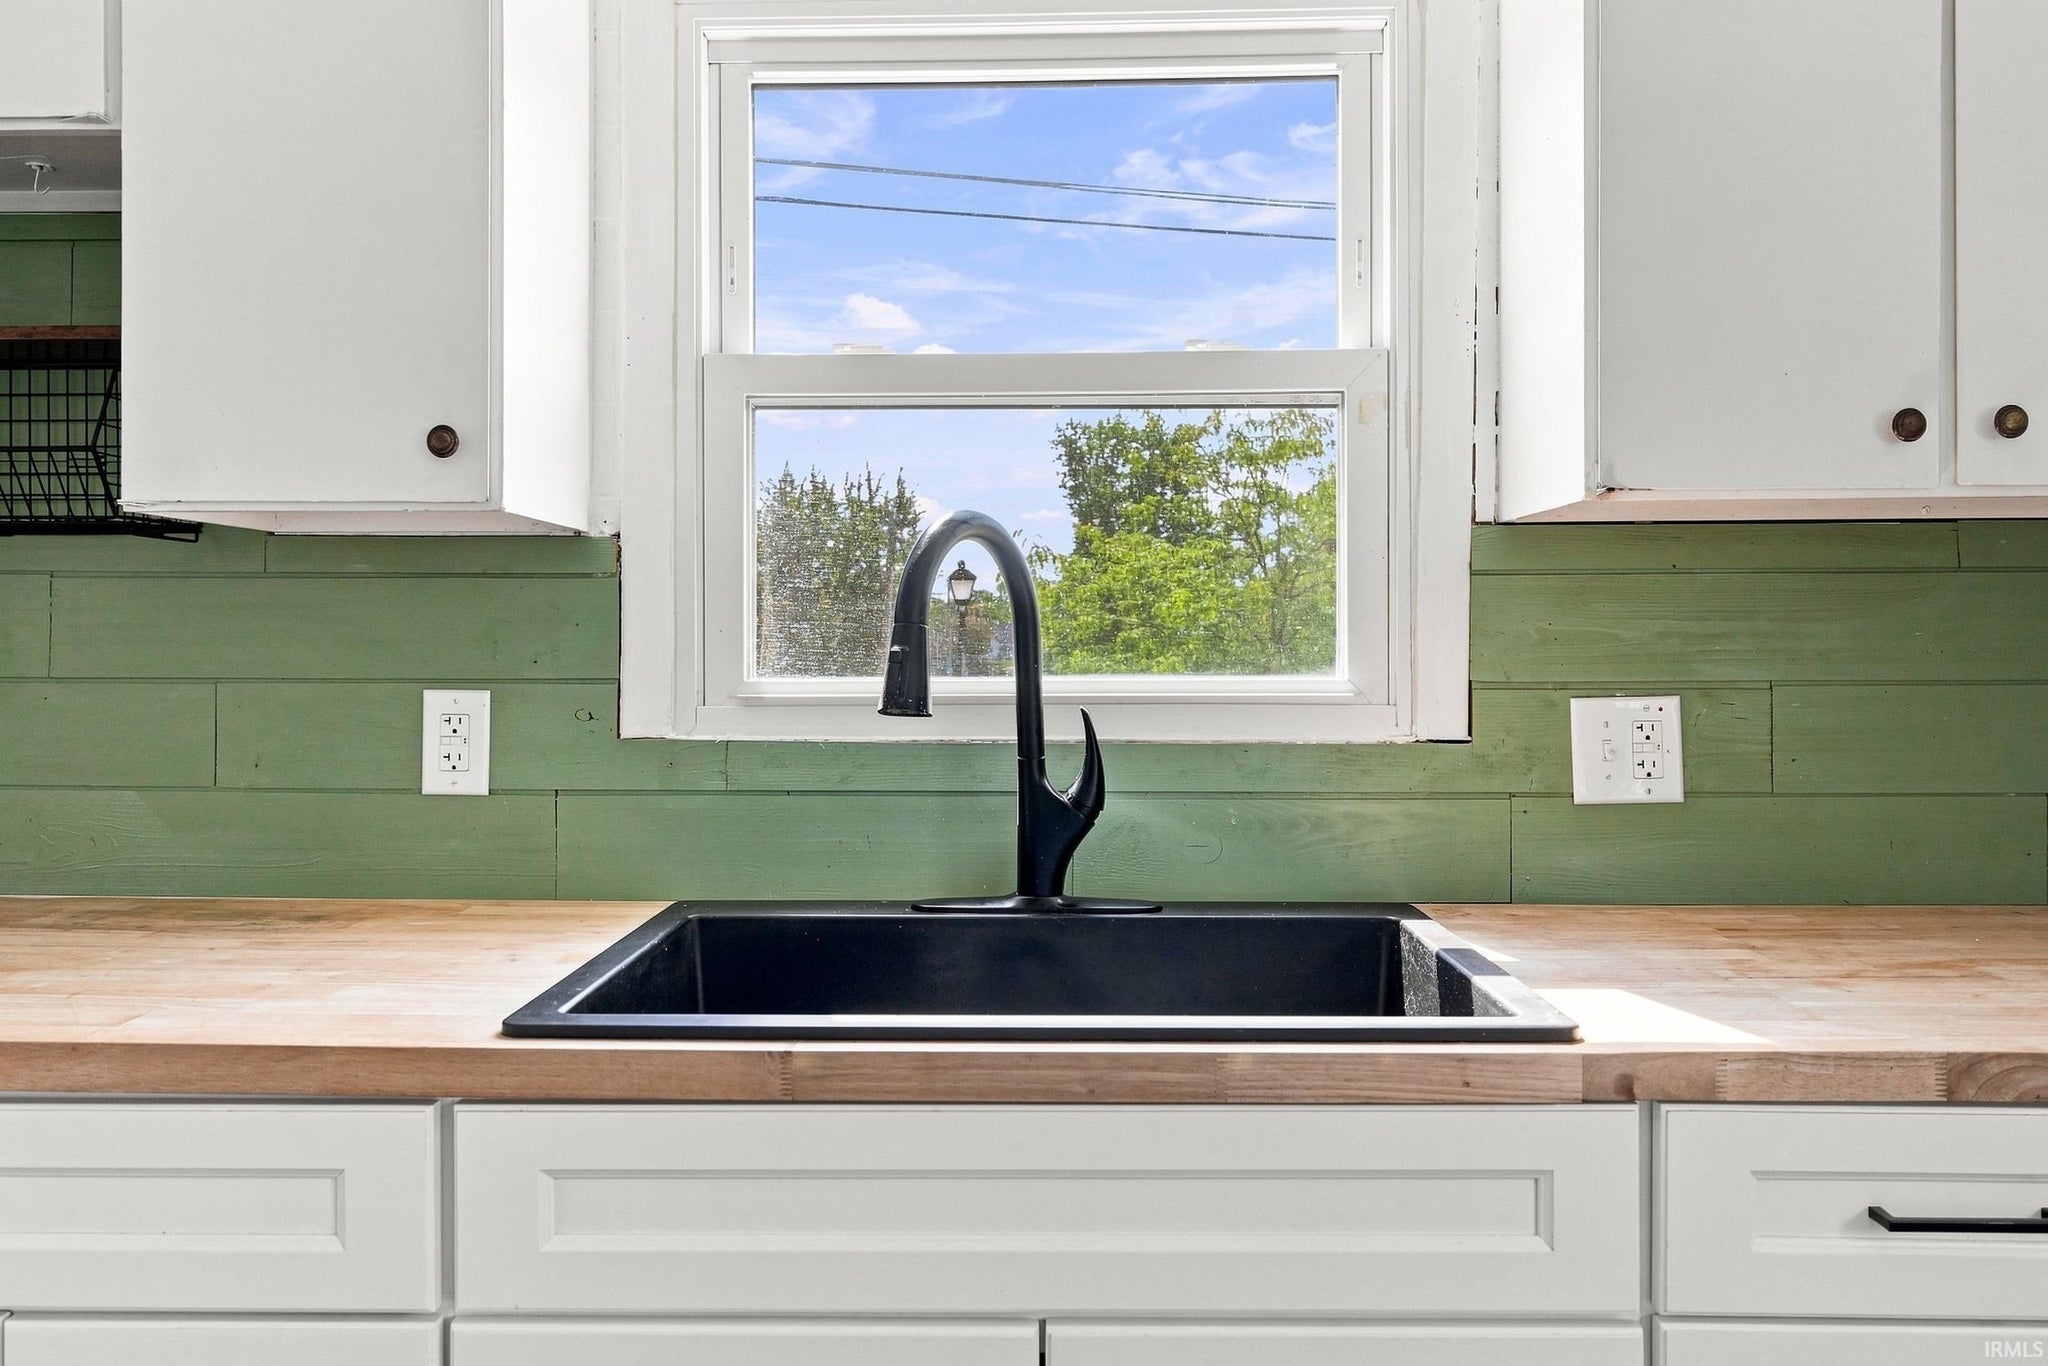
| Kitchen | 12 x 12 Main Level |
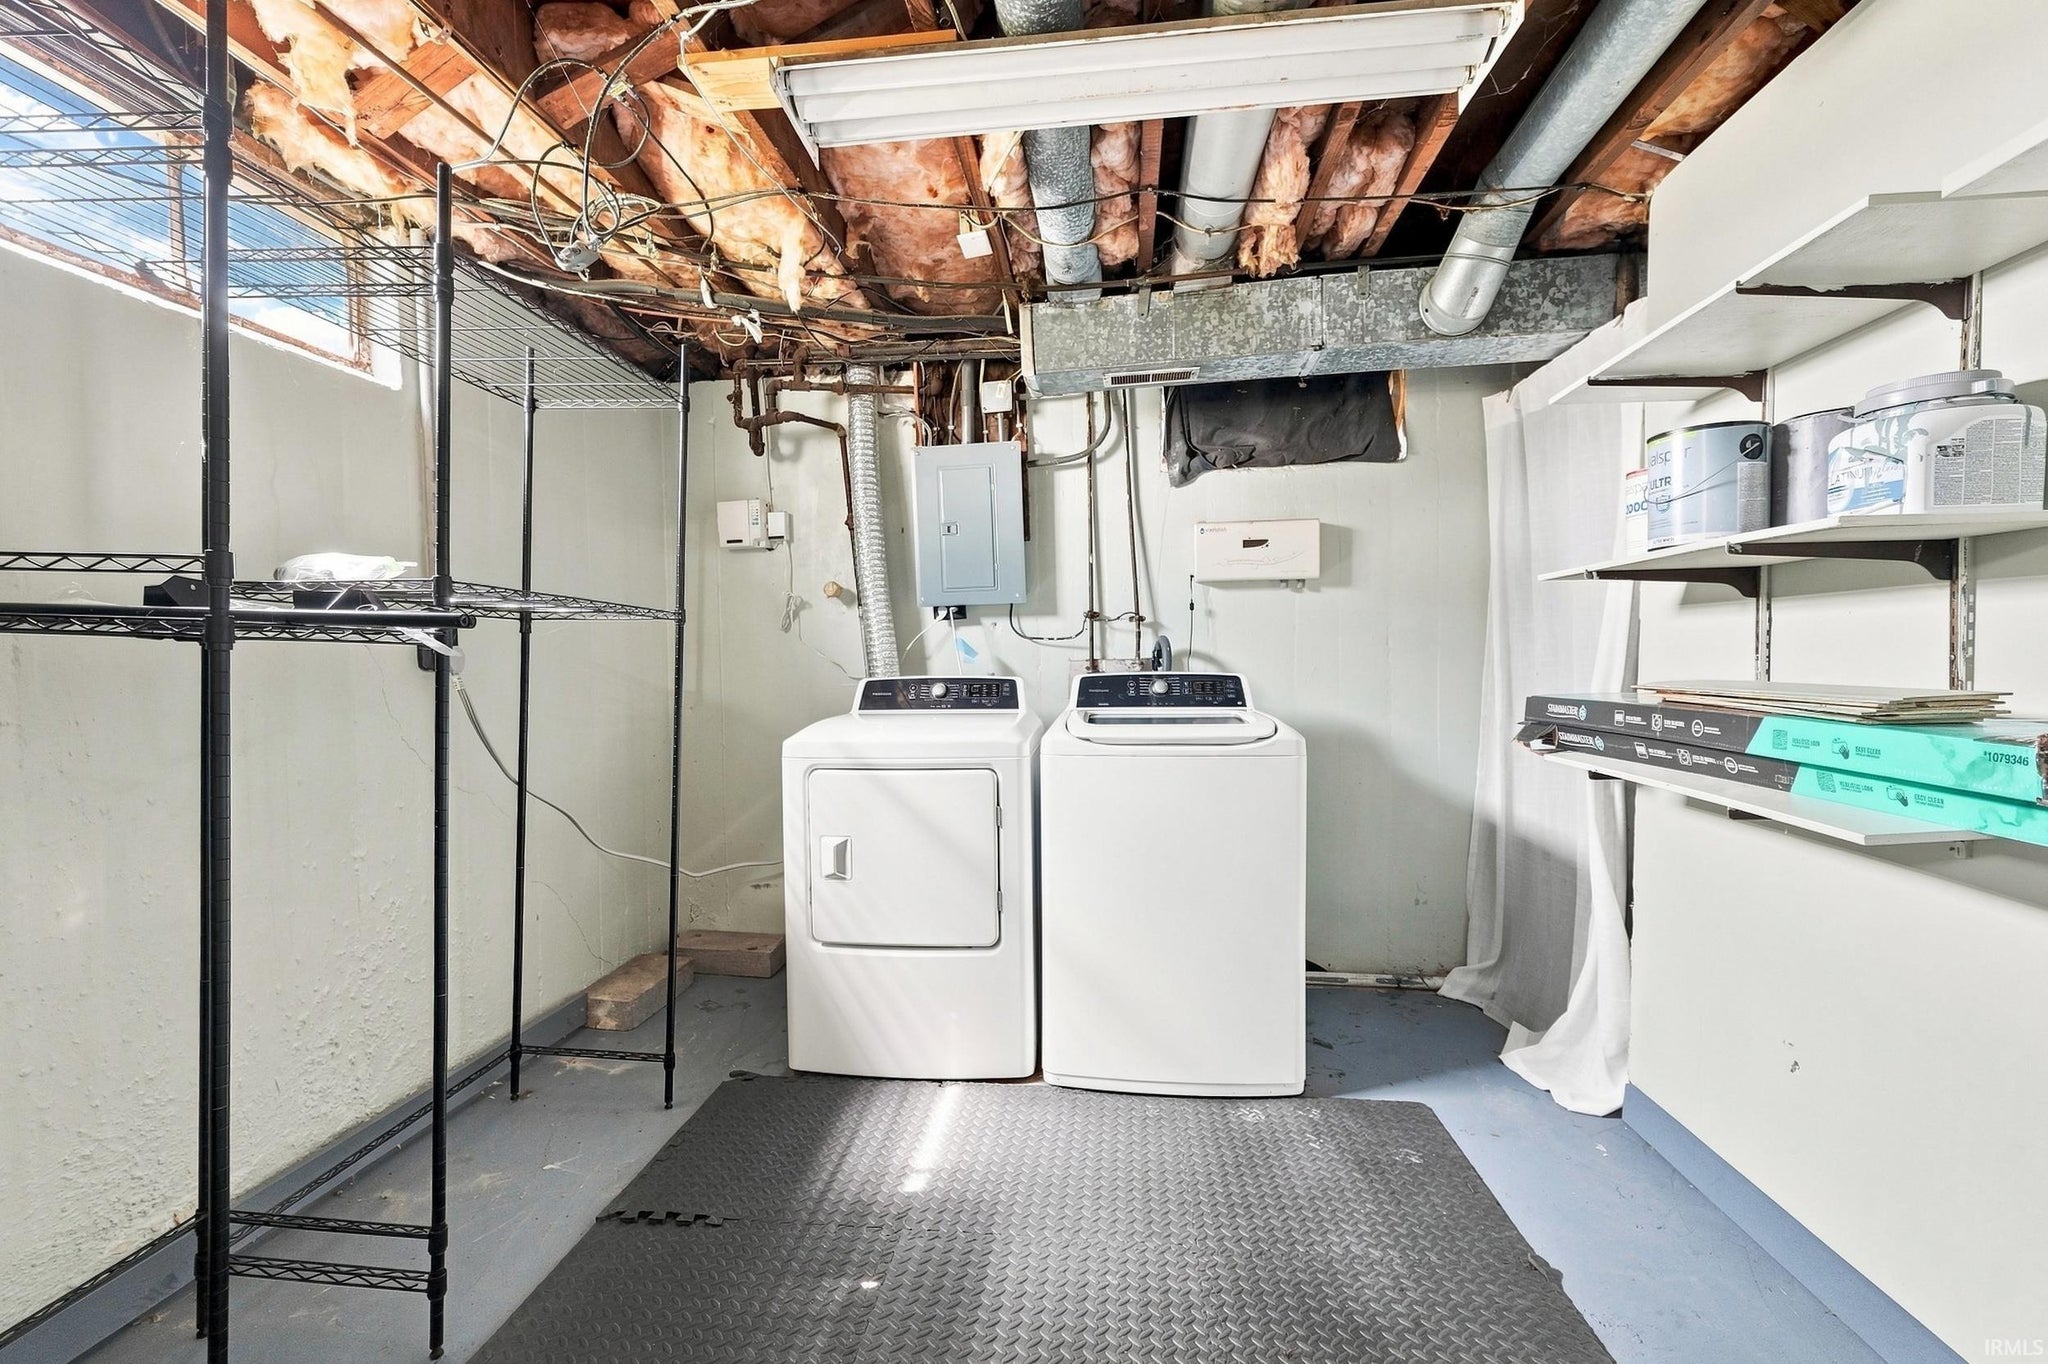
| Laundry | 10 x 10 Basement Level |
| Living Room | 26 x 12 Main Level |
Schools
| School District | Fort Wayne Community |
| Elementary School | Price |
| Middle Or Junior School | Northwood |
| High School | North Side |
Location
| County/Parish | Allen |
| Subdivision | North Highlands |
| Township | Wayne |
| City | Fort Wayne |
| State | IN |
| Zip | 46808 |