


About the Property
| MLS # | 202616732 |
| Status | Active |
| Property Type | Residential |
| Property SubType | Single Family Residence |
| Square Feet | 3,831 sqft |
| New Construction | No |
| Stories Total | 1 |
| Type | Site-Built Home |
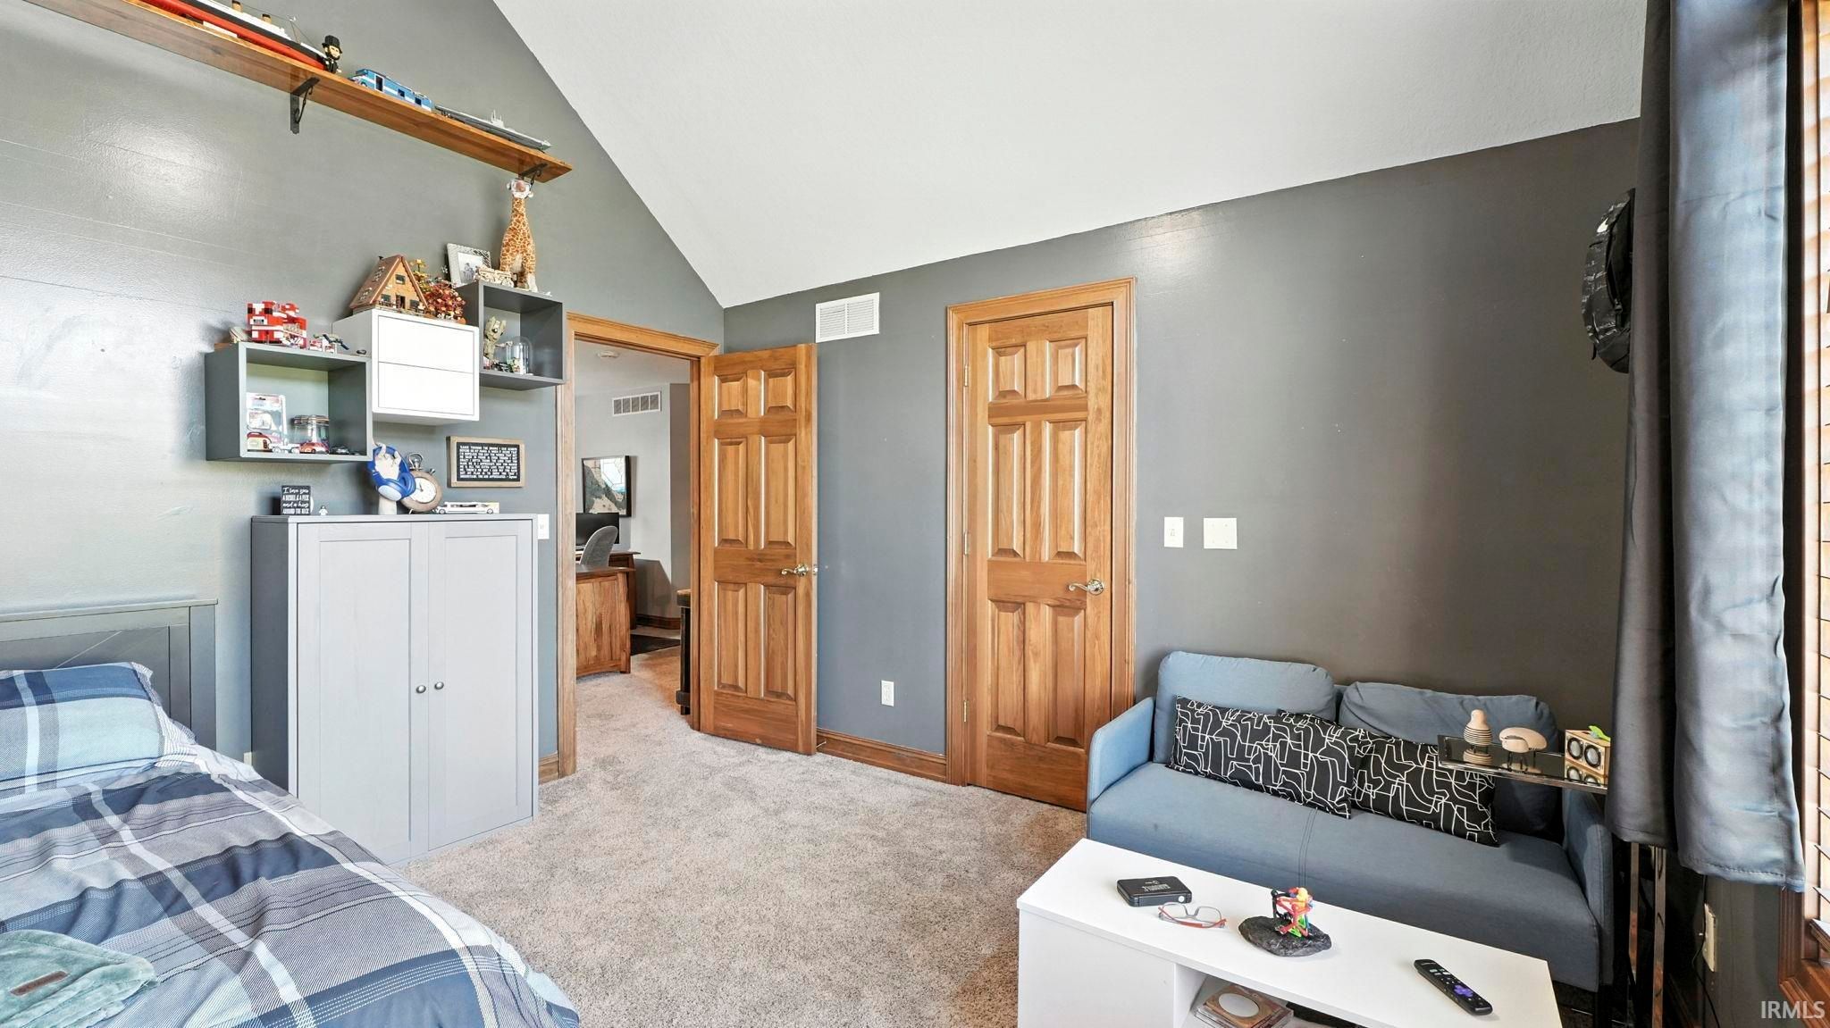
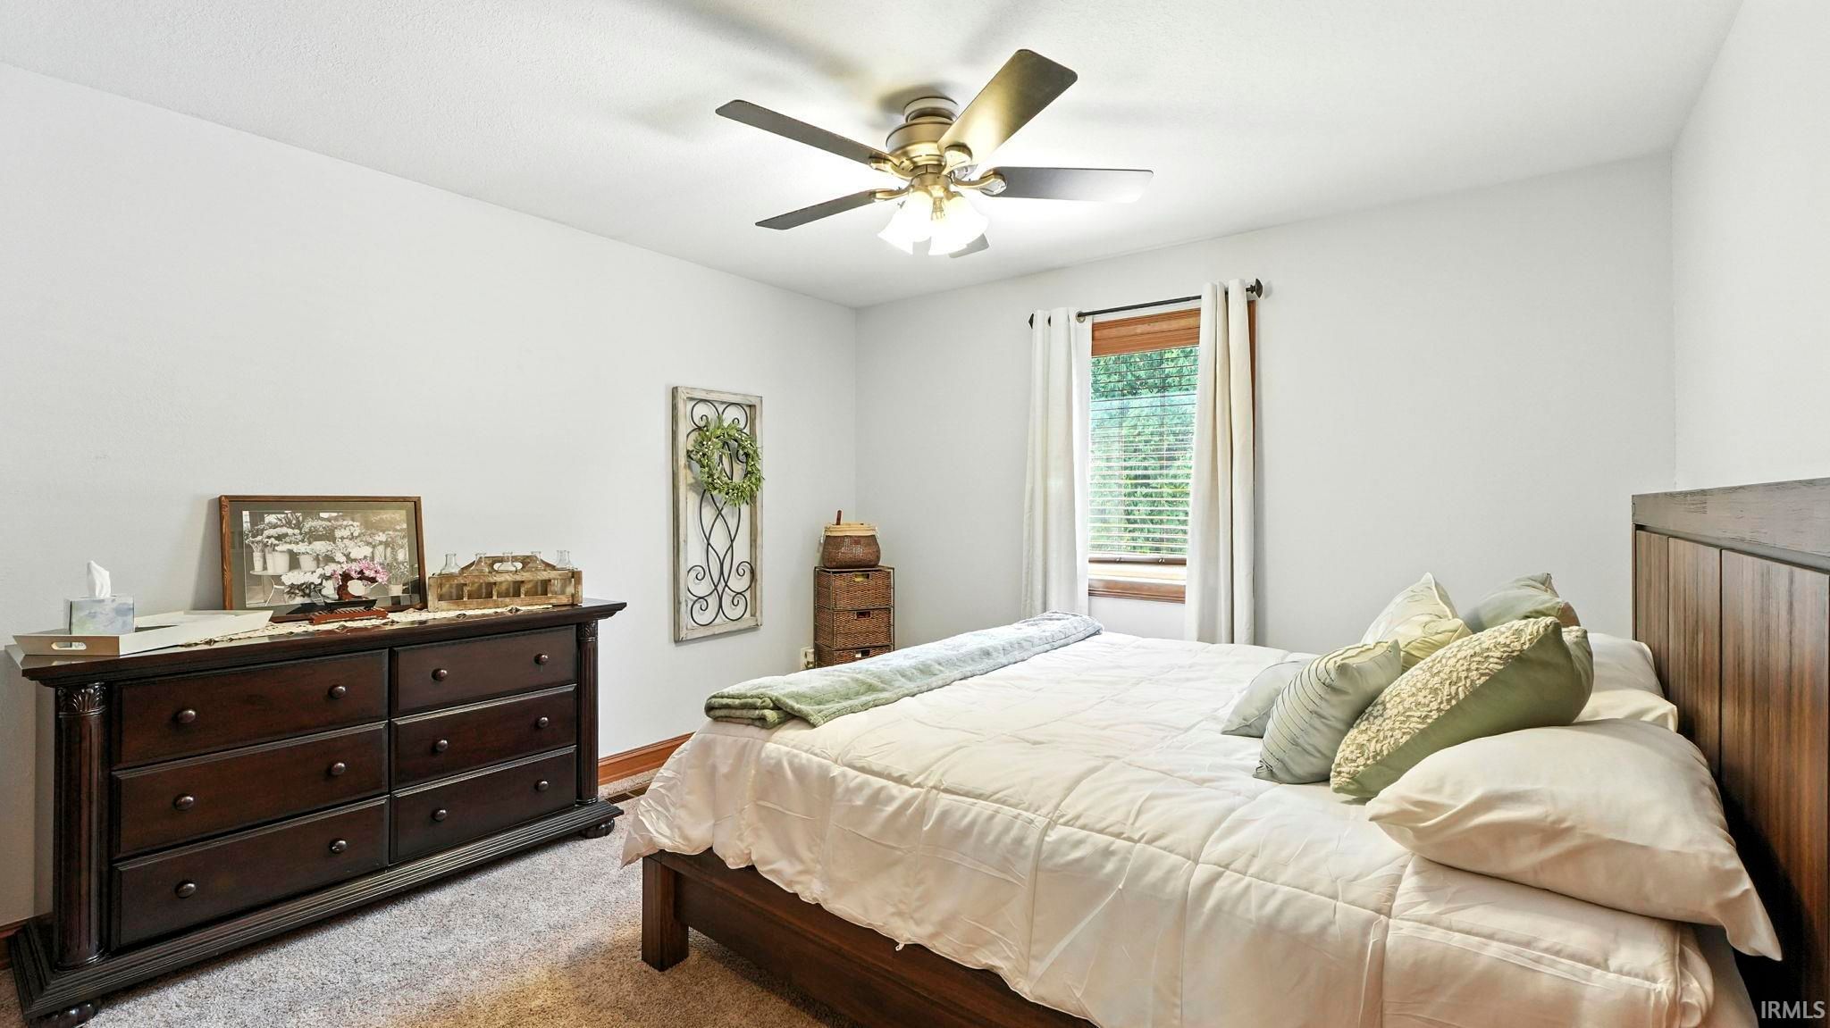
| Bedrooms | 4 |
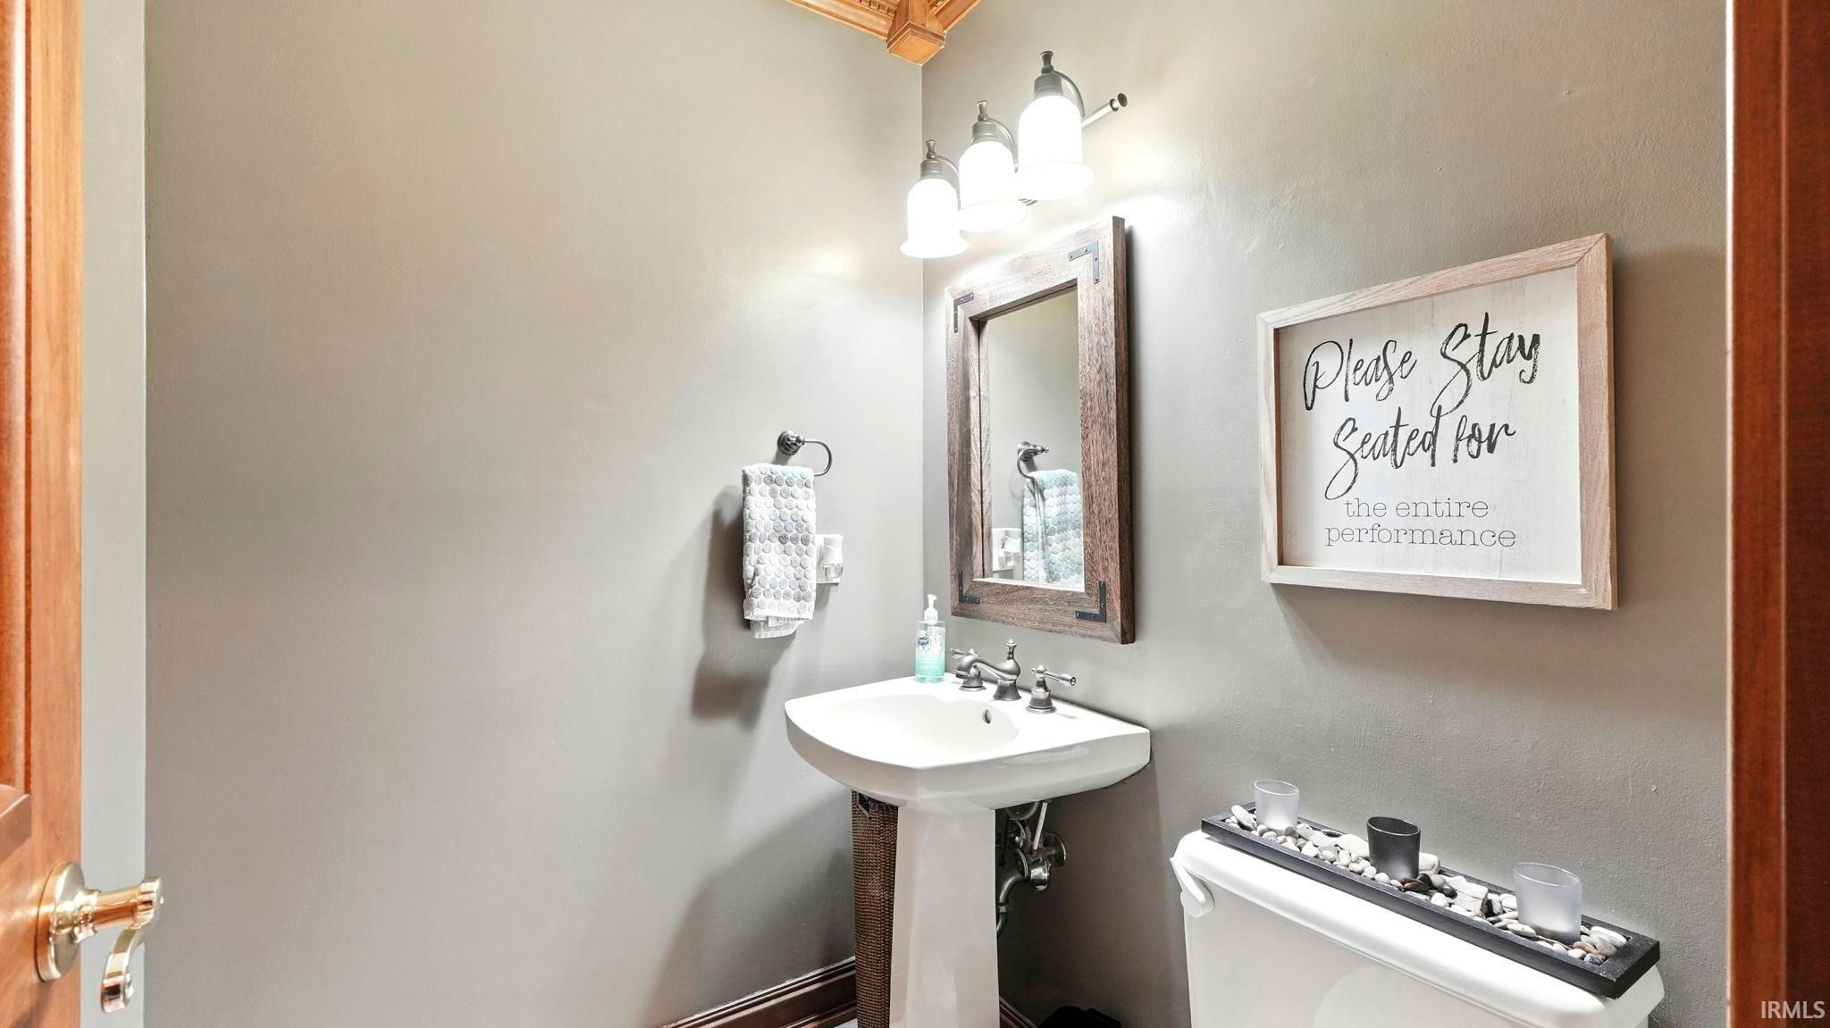
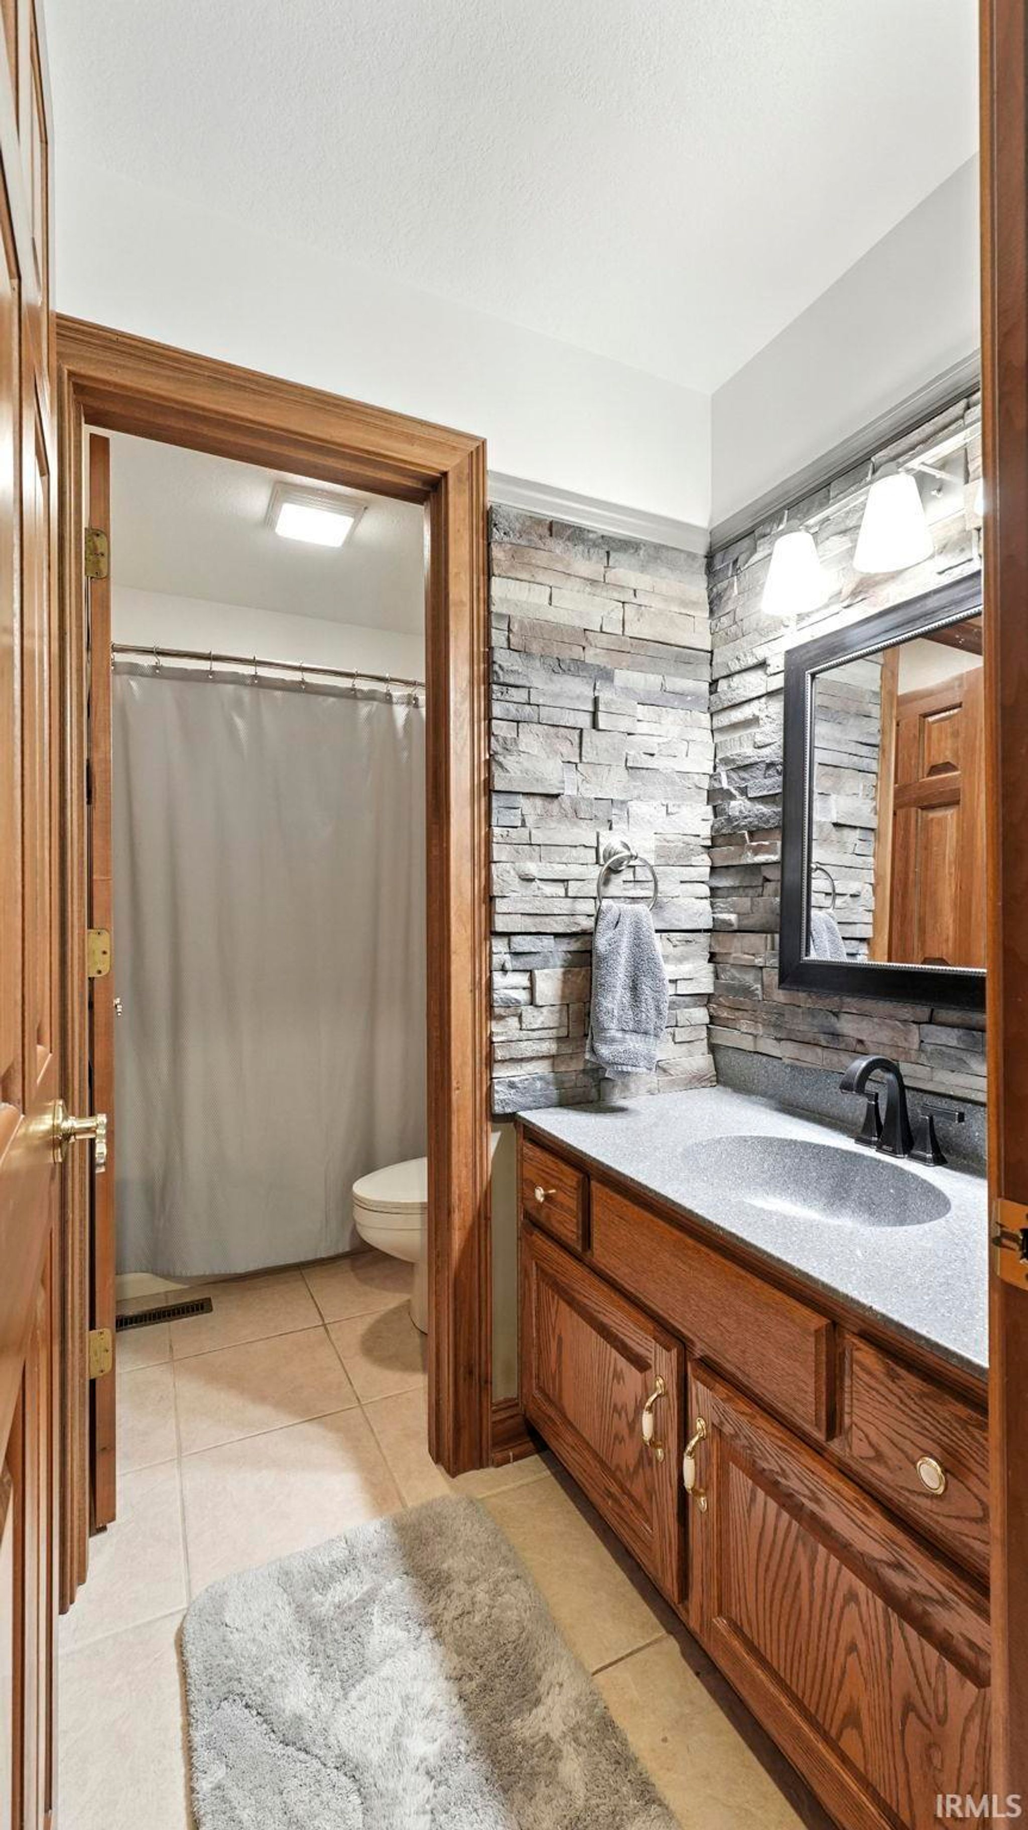
| Bathrooms | 3 (2 Full, 1 Half) |
| Year Built | 1994 |
| Days On Market | 21 |
| Design | One and Half Story |
| Cooling | Ceiling Fan(s), Central Air |
| Heating | Natural Gas, Forced Air |
| Garage | Attached |
| Garage Spaces | 3 |
| Sewer | Public Sewer |
| Fencing | N/A |
Financial
| Year Taxes Payable | 2026 |
| Assoc. Dues | $225.00 Annually |
Request More Info
3,831
Sq. Ft.
4
Bed
3
Bath
3 Car
Garage
1.31
Acre(s)
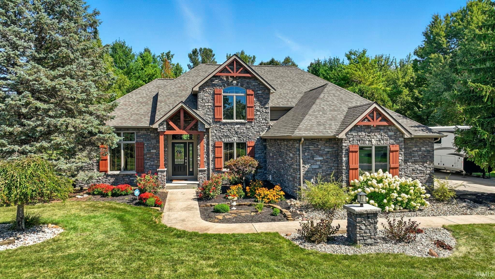
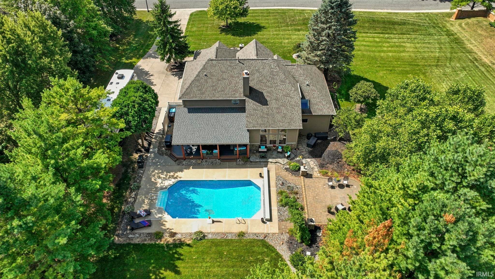
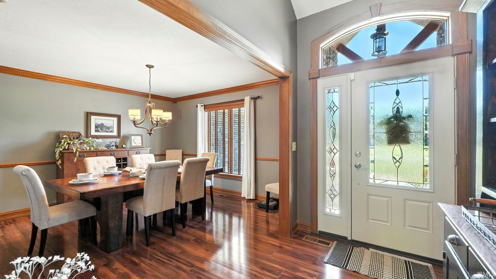
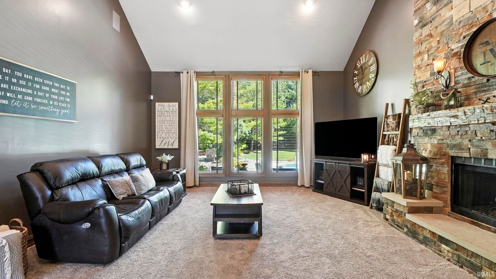
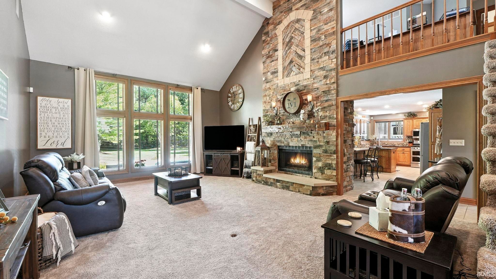
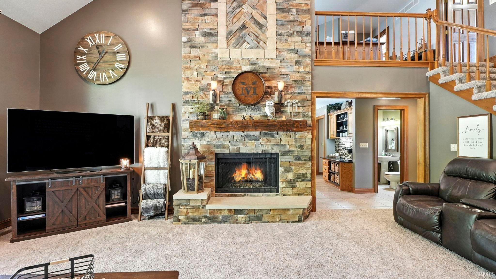
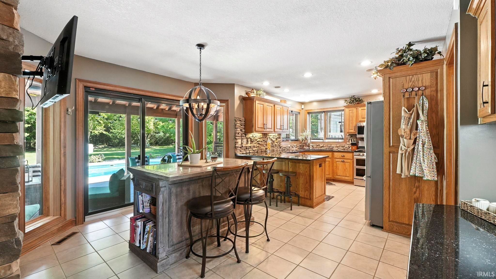
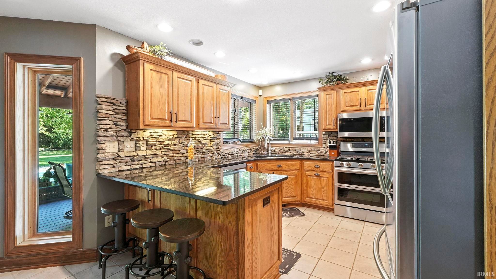
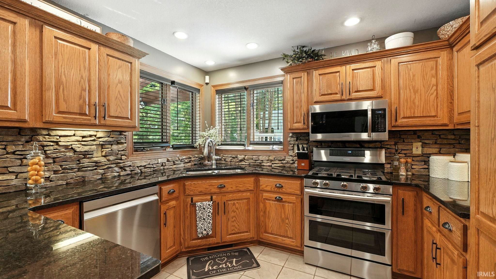
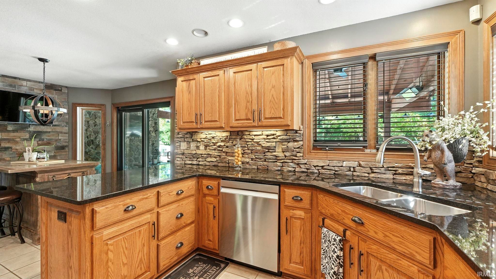
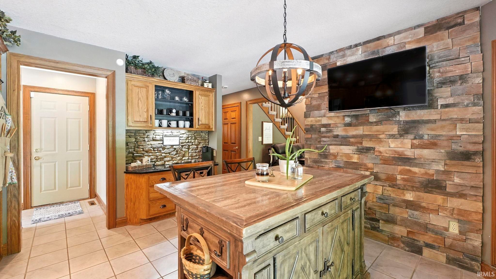
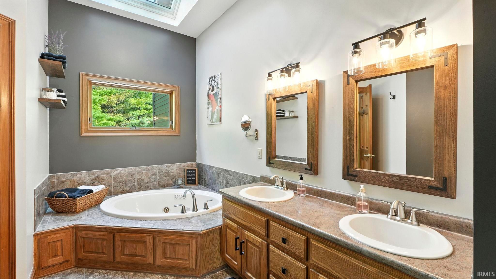
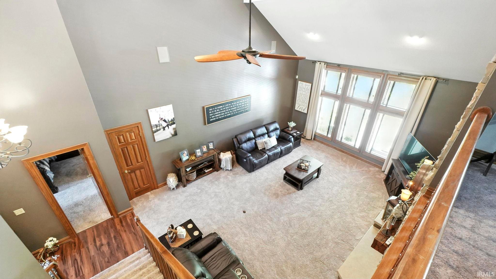
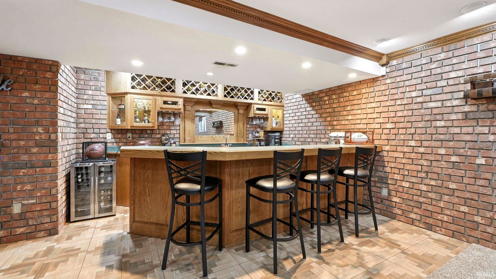
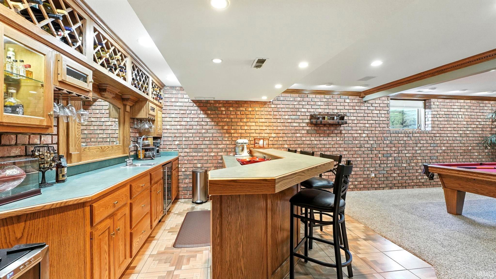
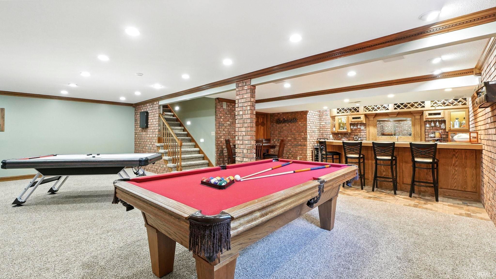
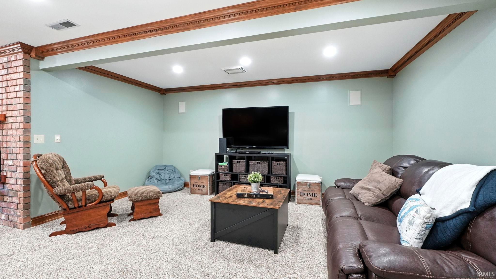
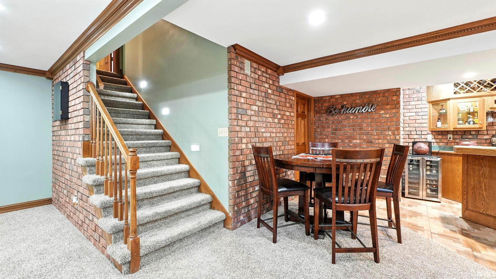
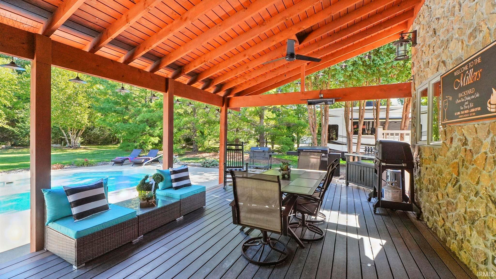
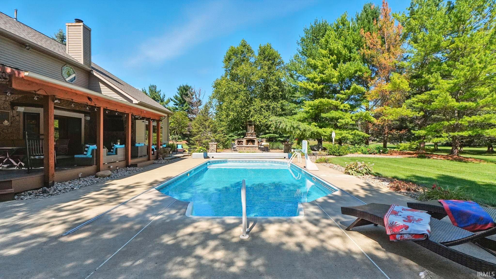
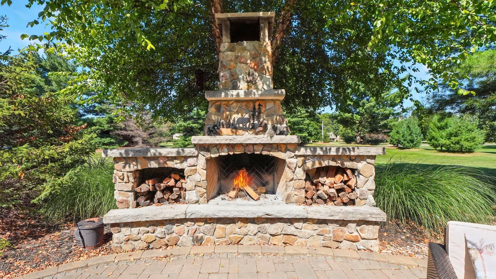
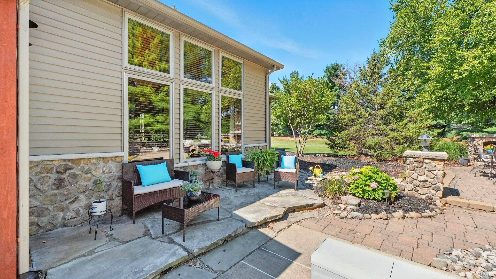
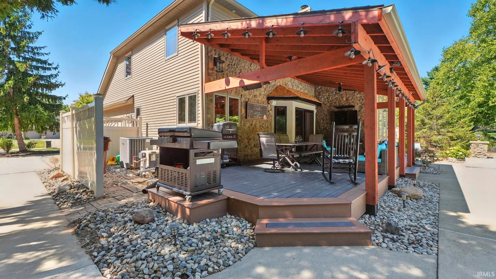
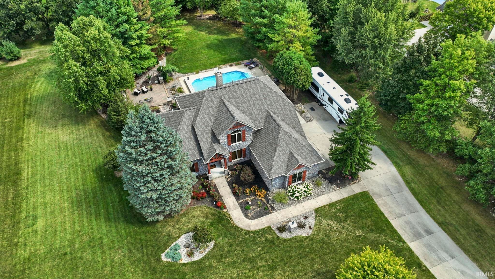
Welcome to Your Private Oasis! This stunning home is built for relaxation and entertaining. Outdoors, enjoy a sparkling in-ground pool with auto cover, spacious patio, outdoor fireplace, covered deck with heaters, and beautiful landscaping. Inside, you’ll love the floor-to-ceiling stone fireplace, granite countertops, stone backsplash, coffee bar, and a daylight basement with a full bar, family/rec room, and gorgeous brick accents. Recent updates include appliances, windows, patio door, siding, roof, Trex decking, furnace, AC, and masonry details. A true turnkey retreat—ready to enjoy!
Amenities
Entrance Foyer
Ceiling Fan(s)
Stone Counters
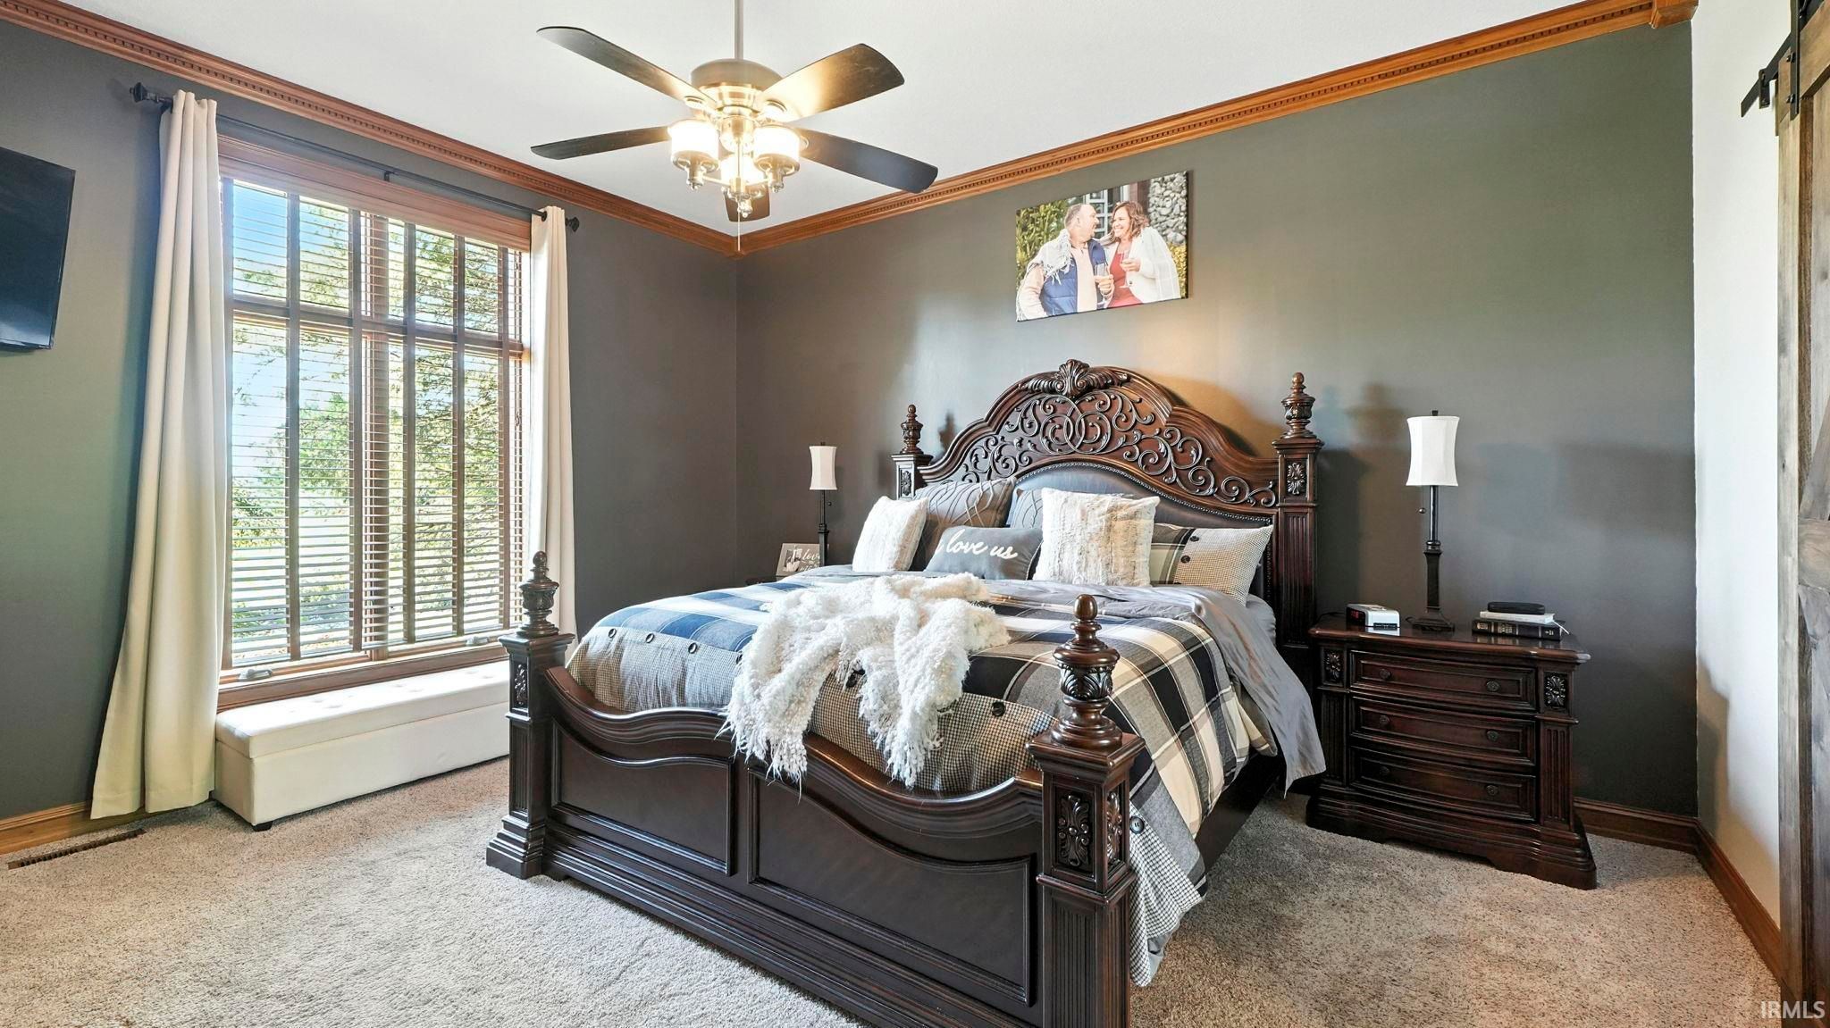
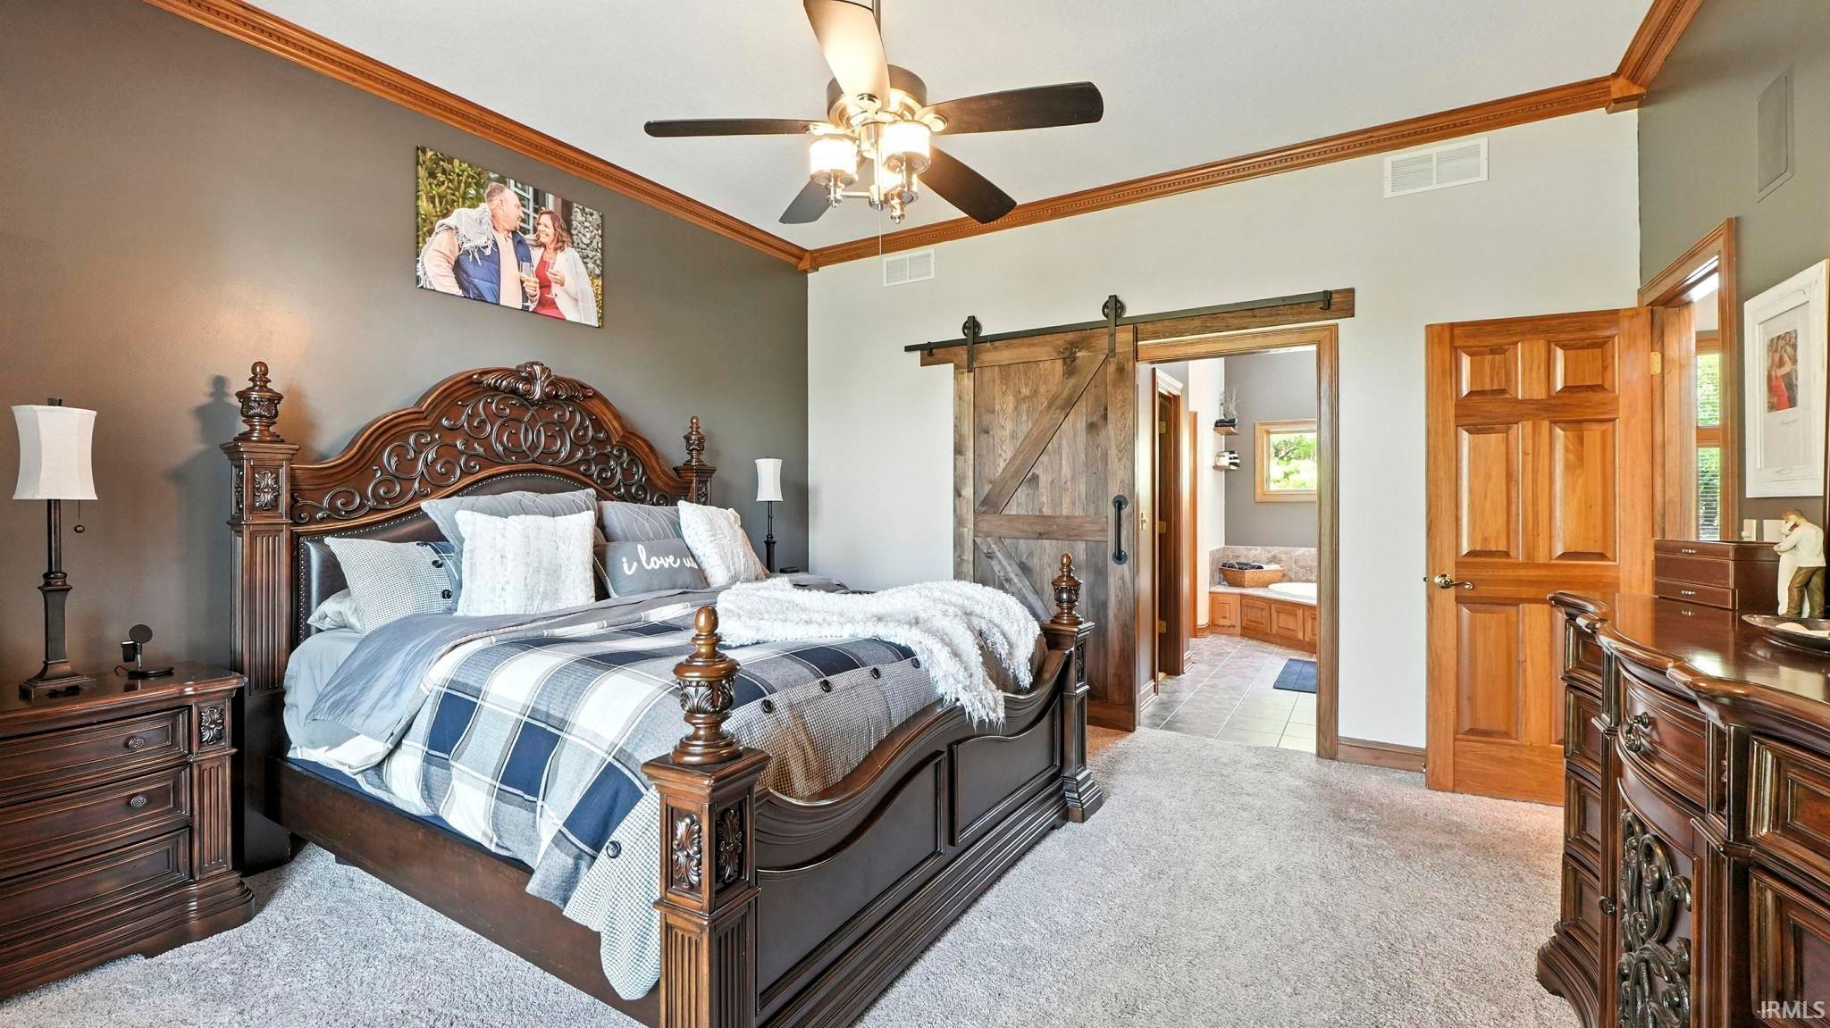
Master Downstairs
Sale Includes:
- Disposal
- Dishwasher
- Microwave
- Refrigerator
- Water Softener Owned
- Gas Range
- Tankless Water Heater
- Water Heater
Map & Directions:
About the Property
| MLS # | 202616732 |
| Status | Active |
| Property Type | Residential |
| Property SubType | Single Family Residence |
| Square Feet | 3,831 sqft |
| New Construction | No |
| Stories Total | 1 |
| Type | Site-Built Home |
| Bedrooms | 4 |
| Bathrooms | 3 (2 Full, 1 Half) |
| Year Built | 1994 |
| Days On Market | 21 |
| Design | One and Half Story |
| Cooling | Ceiling Fan(s), Central Air |
| Heating | Natural Gas, Forced Air |
| Garage | Attached |
| Garage Spaces | 3 |
| Sewer | Public Sewer |
| Fencing | N/A |
Financial
| Year Taxes Payable | 2026 |
| Assoc. Dues | $225.00 Annually |
Dimensions & Additional Detail
| Exterior | Cedar, Stone, Vinyl Siding |
| Lot Square Feet | 57064 |
| Lot Size | 1.31 Acres |
| Lot Dimensions | 234x244 |
| Bedroom 1 | 16 x 15 Main Level |
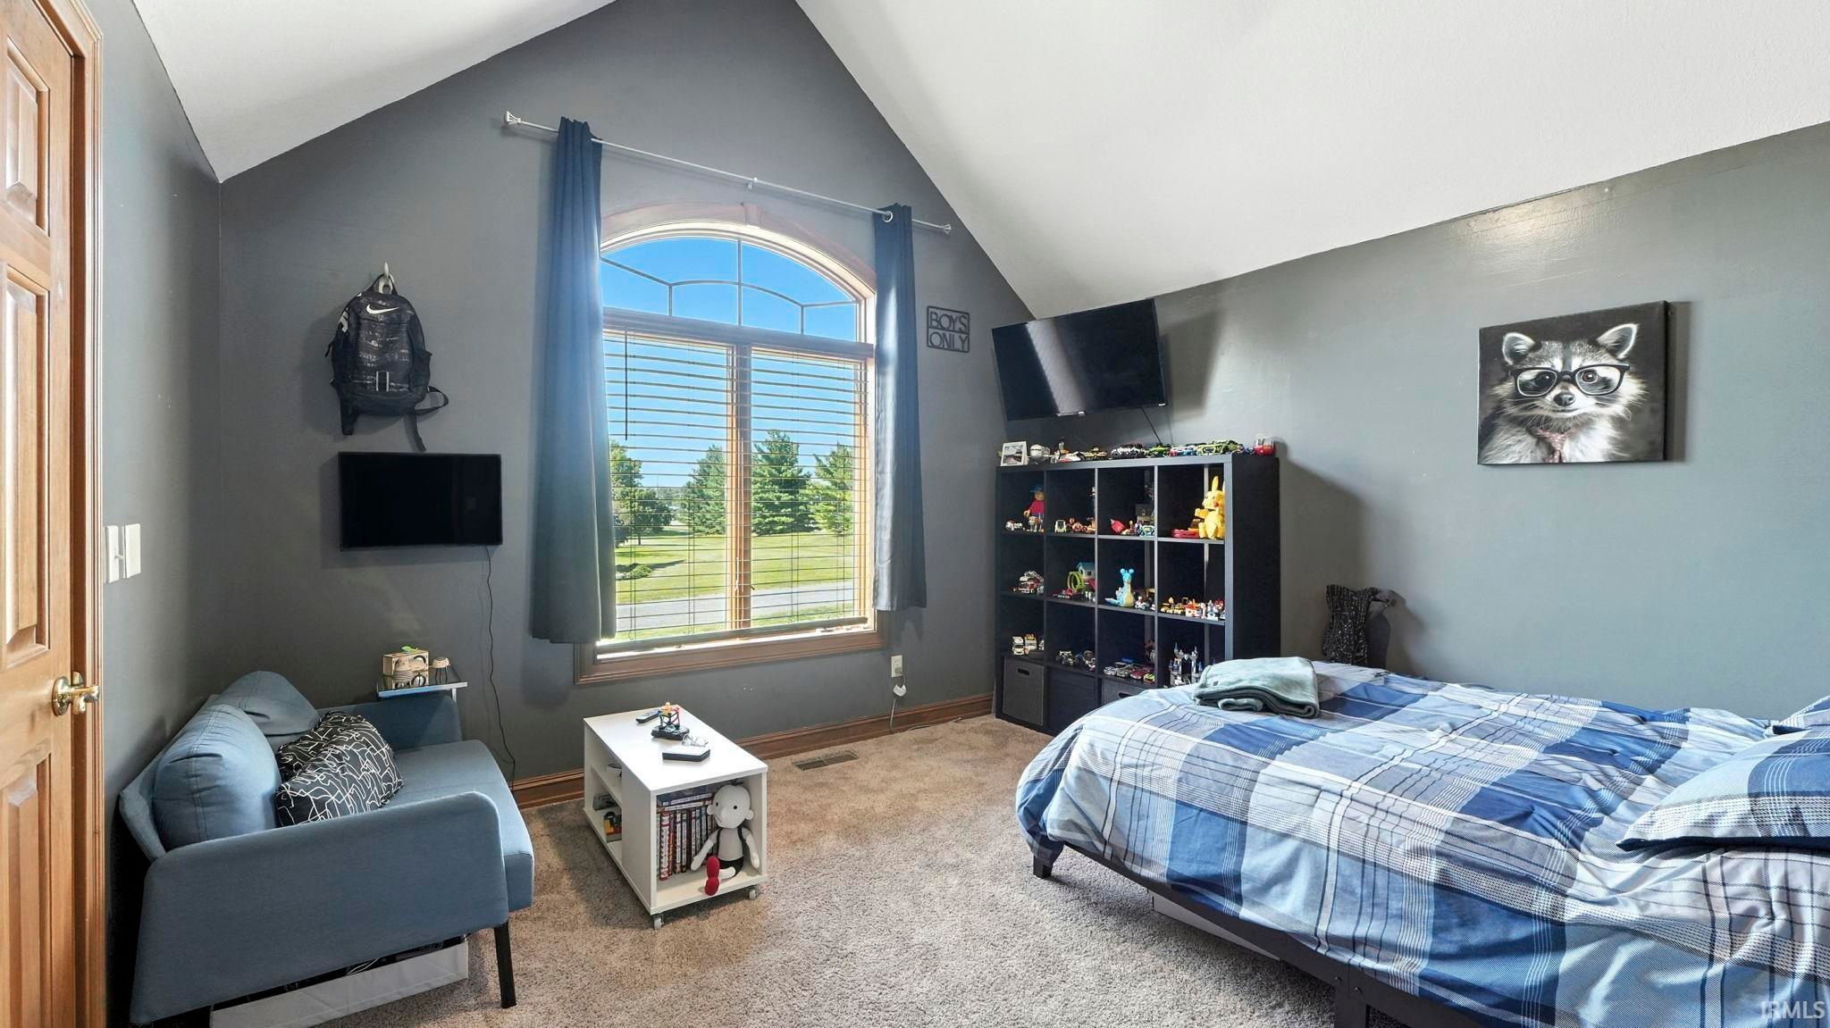
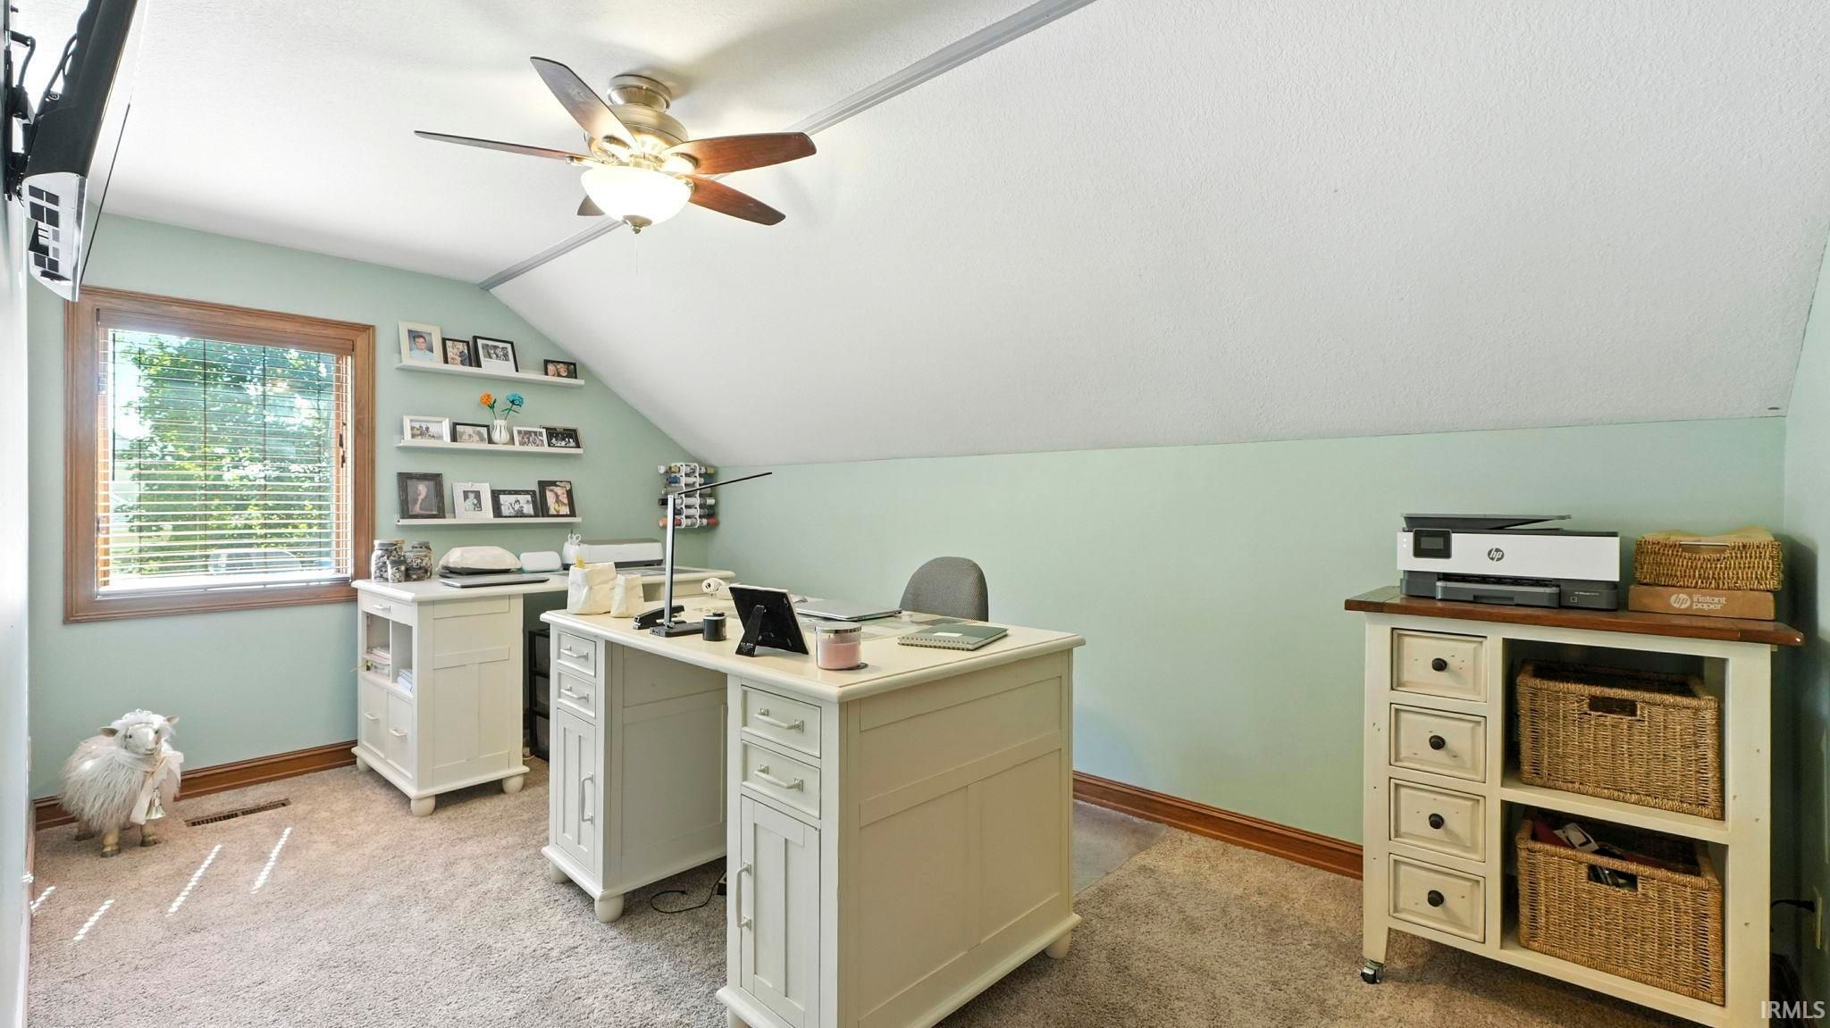
| Bedroom 2 | 16 x 10 Upper Level |
| Bedroom 3 | 13 x 12 Upper Level |
| Bedroom 4 | 12 x 12 Upper Level |
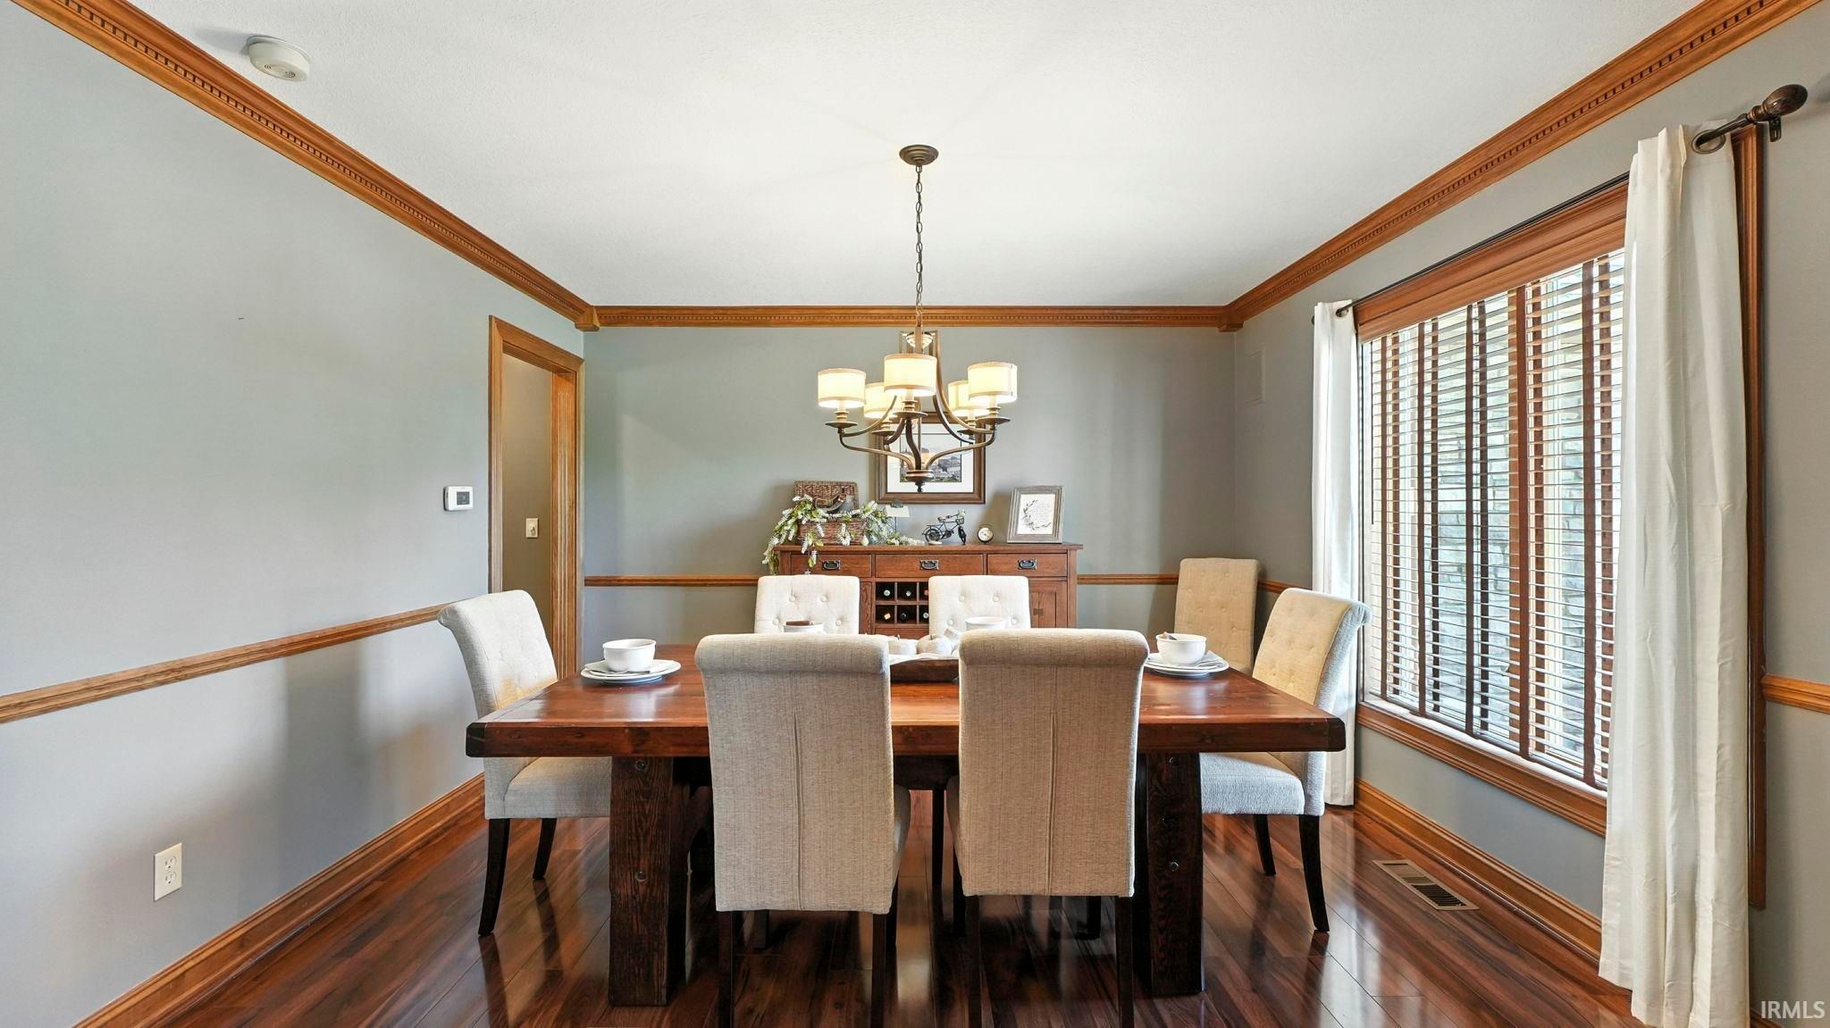
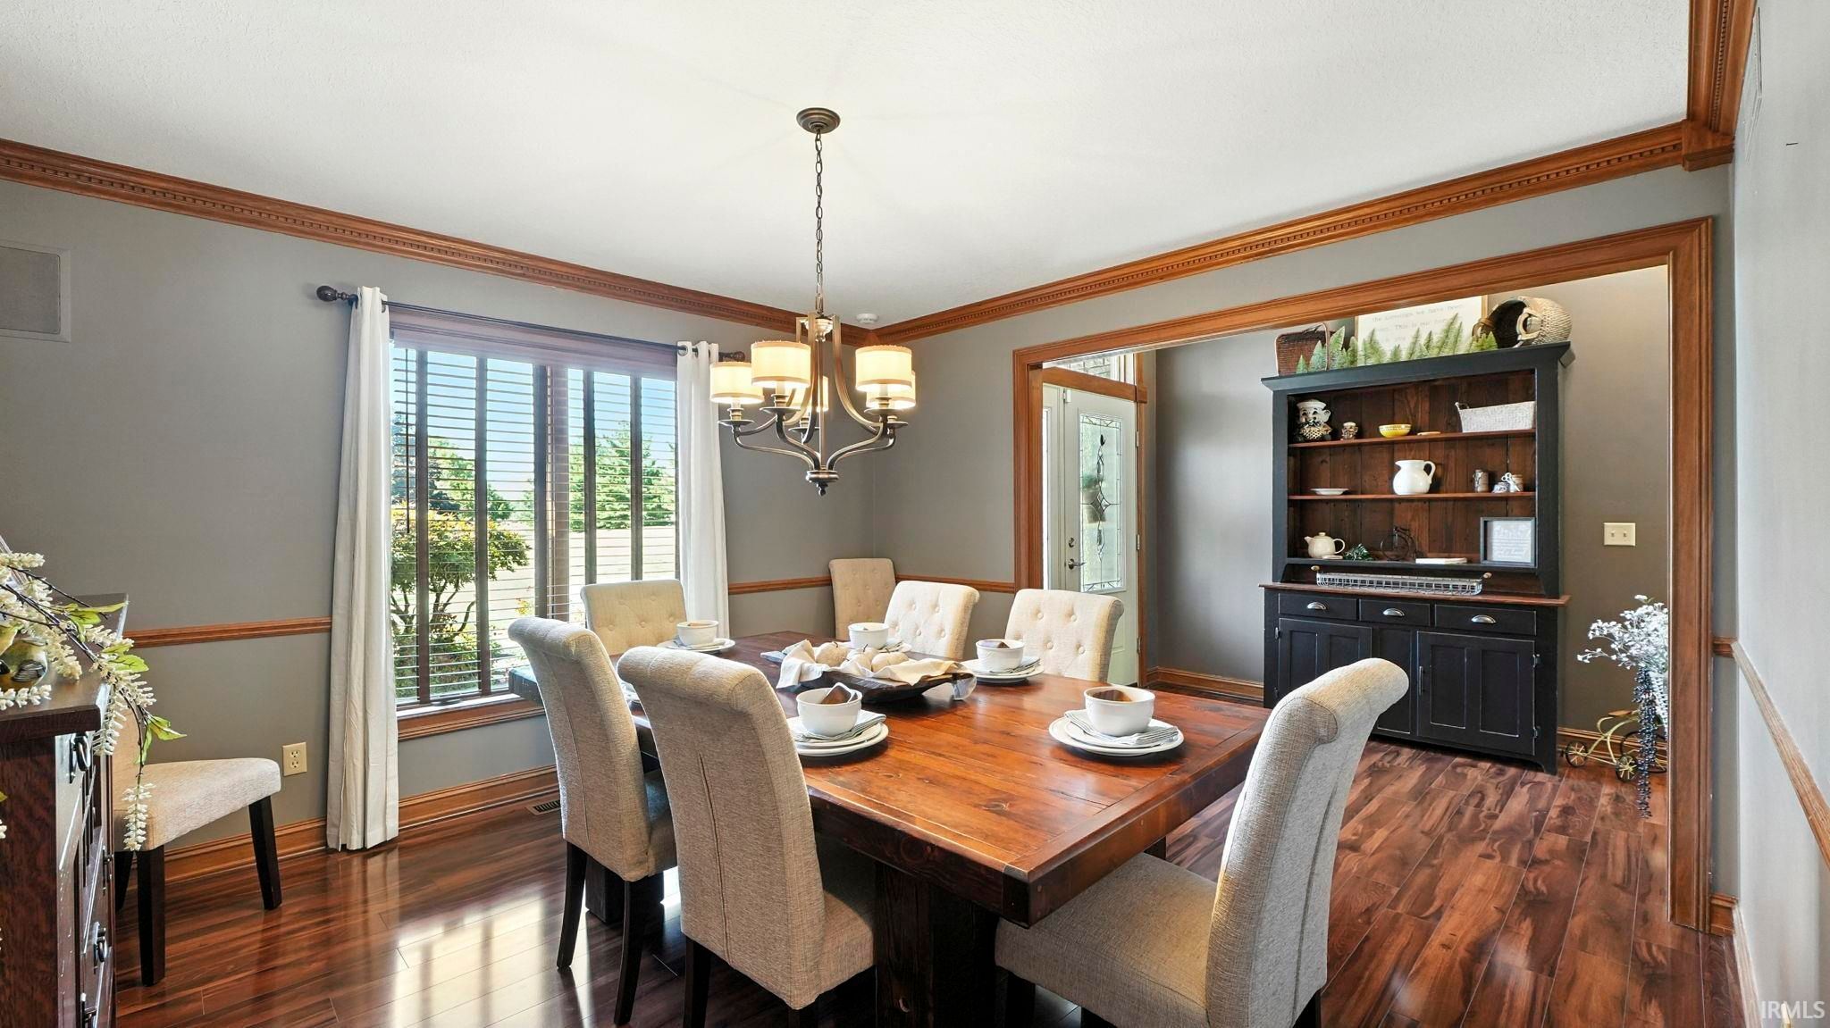
| Dining Room | 13 x 12 Main Level |
| Family Room | 42 x 27 Basement Level |
| Kitchen | 21 x 13 Main Level |
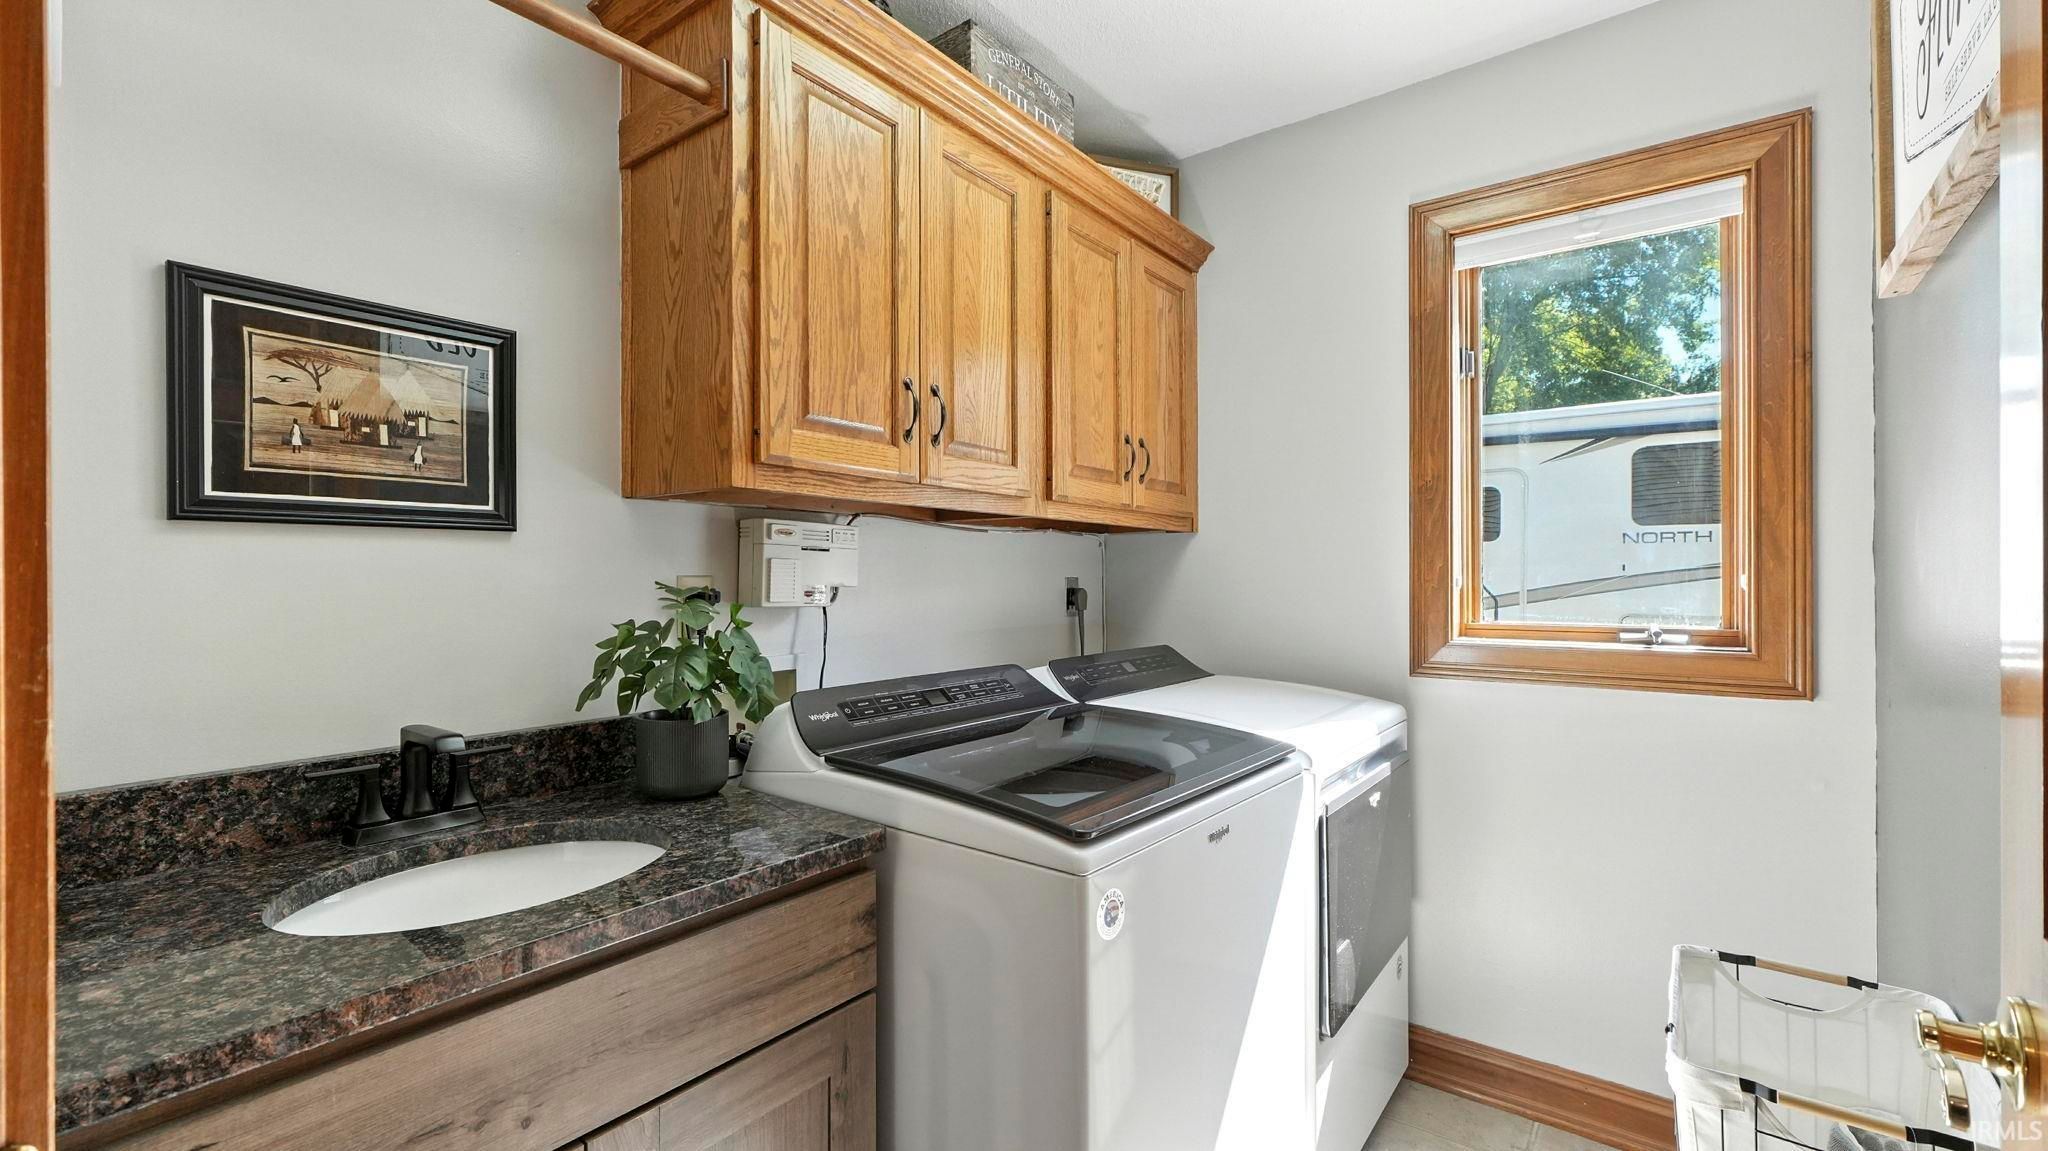
| Laundry | 7 x 5 Main Level |
| Living Room | 23 x 17 Main Level |
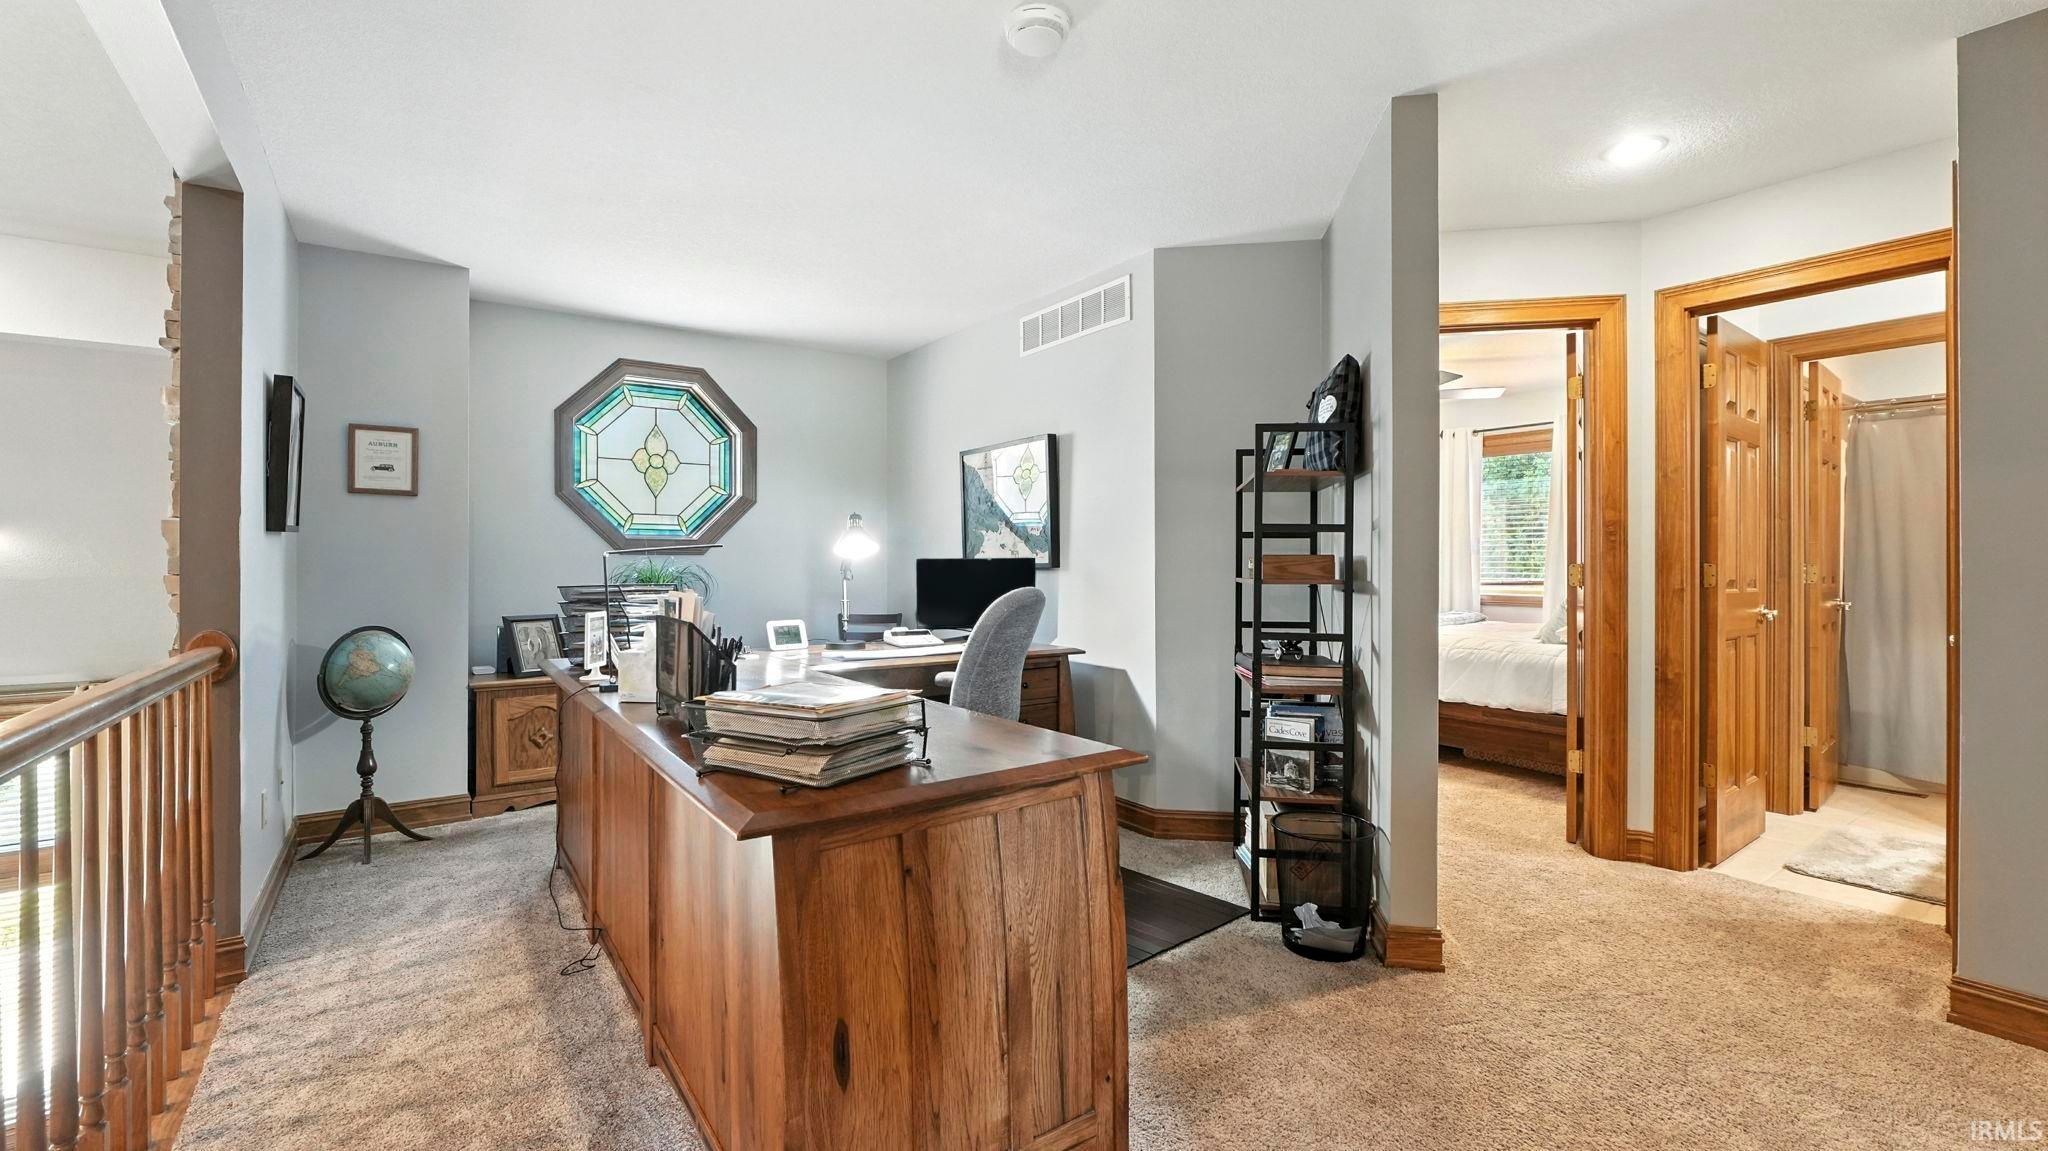
| Loft | 17 x 7 Upper Level |
Schools
| School District | Dekalb Central United |
| Elementary School | McKenney-Harrison |
| Middle Or Junior School | Dekalb |
| High School | Dekalb |
Location
| County | Dekalb |
| Subdivision | Greenhurst Glen(s) |
| Township | Union |
| City | Auburn |
| State | IN |
| Zip | 46706 |

