Listing Provided Courtesy of Angie Hartley. Mike Thomas Associates, Inc., Phone: 574-265-6012
This content last refreshed on 11/17/2026 1:59 pm EST.
About the Property
| MLS # | 202645783 |
| Status | Active |
| Property Type | Residential |
| Property SubType | Single Family Residence |
| Square Feet | 2,120 sqft |
| New Construction | No |
| Type | Site-Built Home |
| Bedrooms | 3 |
| Bathrooms | 3 (2 Full, 1 Half) |
| Year Built | 1970 |
| Days On Market | 11 |
| Design | Ranch |
| Cooling | Central Air |
| Heating | Baseboard, Hot Water |
| Garage | Attached |
| Garage Spaces | 2 |
| Sewer | Public Sewer |
| Fencing | None |
Financial
| Year Taxes Payable | 2026 |
| Assoc. Dues | N/A |

2,120
Sq. Ft.
3
Bed
3
Bath
2 Car
Garage
0.42
Acre(s)
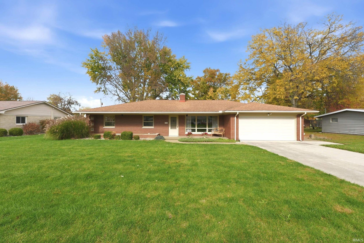
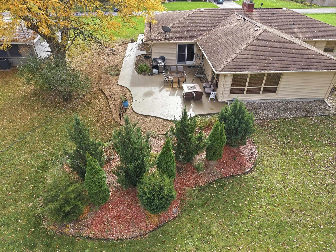
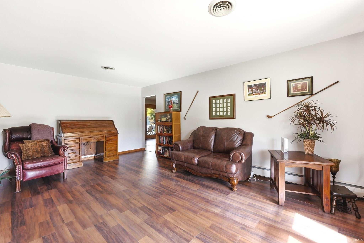
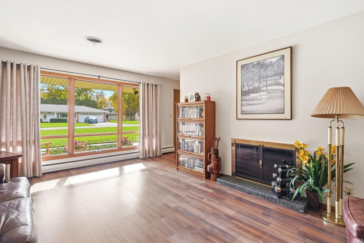
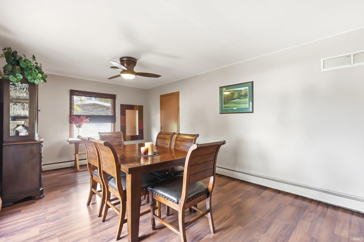
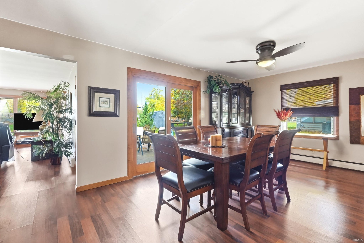
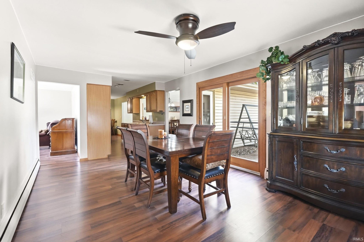
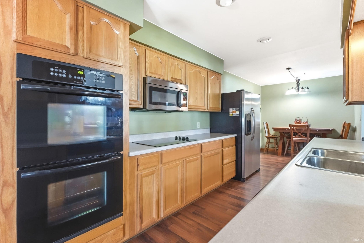
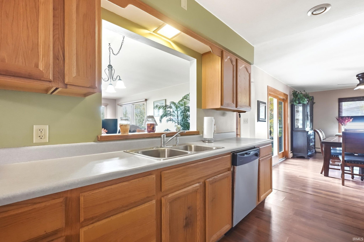
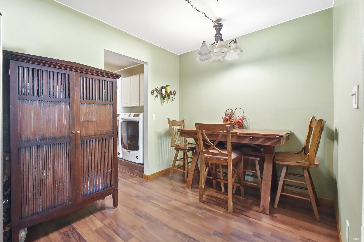
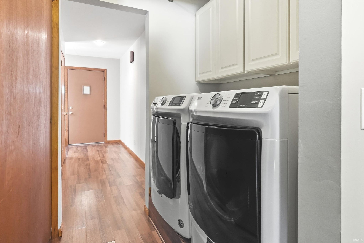
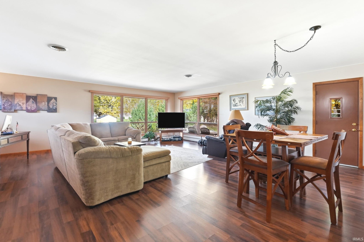
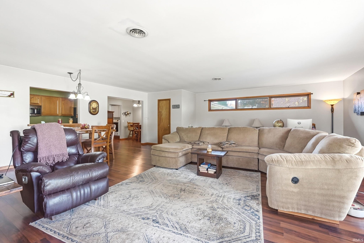
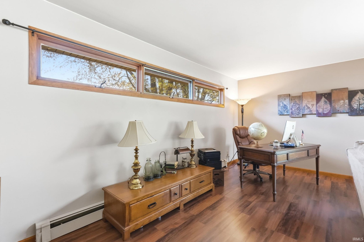
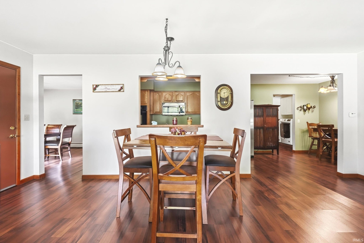
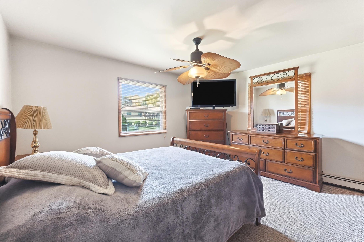
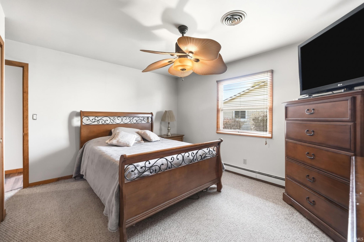
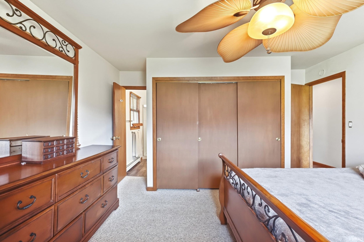
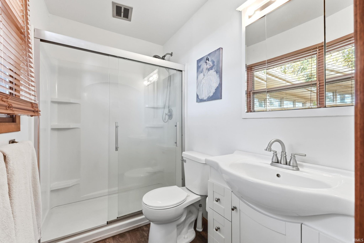
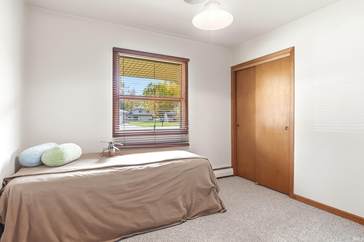
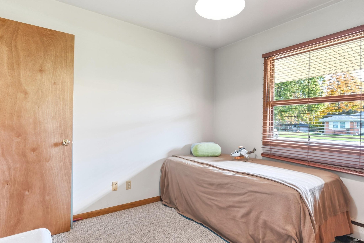
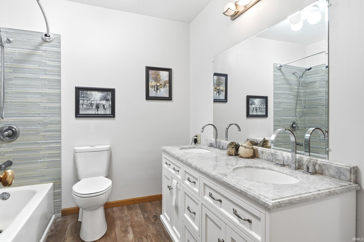
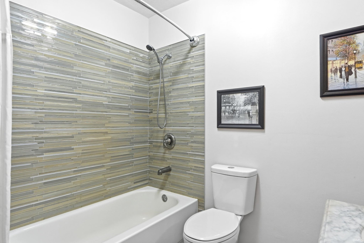
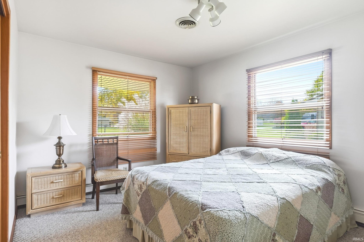
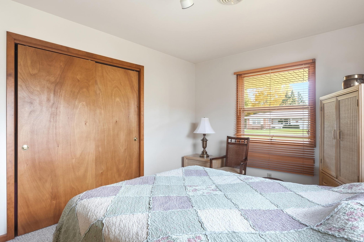
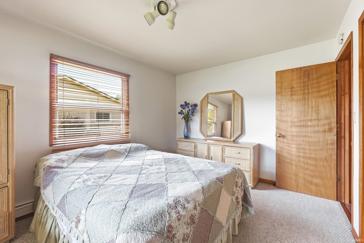
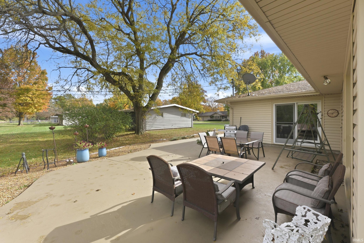
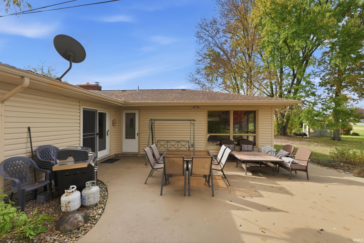
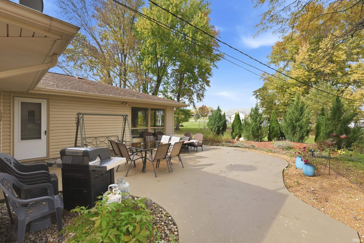
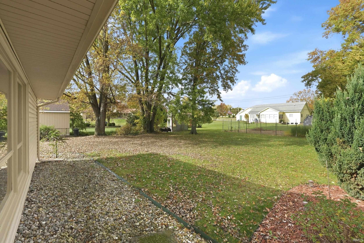
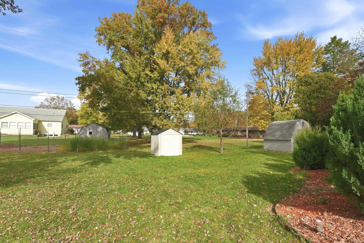
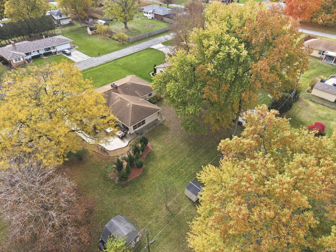
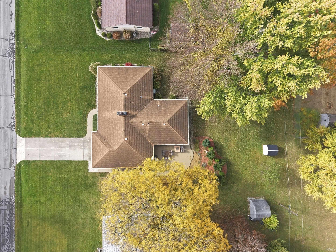
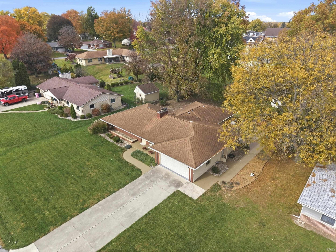
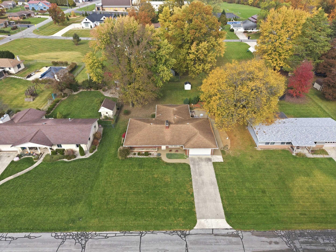
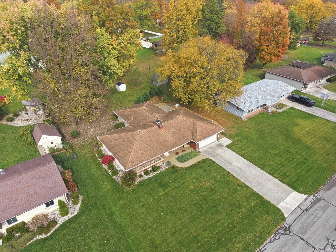
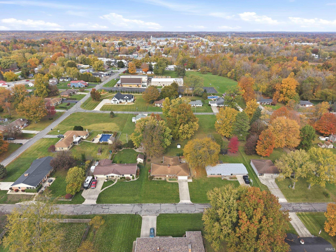
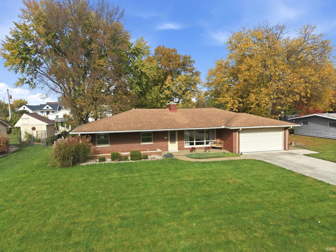
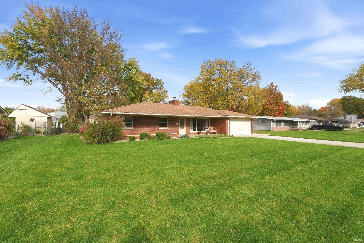
Welcome home to this charming, well-maintained brick ranch offering 2,120 finished square feet of comfortable living space! This move-in-ready home features 3 bedrooms and 2.5 baths, along with a welcoming covered front porch—perfect for enjoying your morning coffee or relaxing at the end of the day. Inside, you'll find a cozy living room with a wood-burning fireplace and a spacious, sun-filled family room. The eat-in kitchen includes all appliances and a built-in double wall oven, while the dining room features a ceiling fan and sliding glass doors leading to the spacious concrete patio, ideal for outdoor dining, entertaining, or simply enjoying the backyard. The primary suite offers a private bath with a walk-in shower, while the hall bath was beautifully updated in 2023 with double sinks and a tub/shower combination. Additional conveniences include a dedicated laundry room with cabinetry, washer and dryer included, and a 2-car attached garage with attic pull down stairs for additional storage. A concrete driveway, city sewer, and private well add to the home's practicality. Conveniently located near Washington STEM Academy, Edgewood Middle School, Warsaw Community High School, and downtown Warsaw, this inviting home offers a wonderful blend of comfort, convenience, and everyday living. Come see all this home has to offer!
Amenities
Eat-in Kitchen
Open Floorplan
Master Downstairs
Sale Includes:
- Disposal
- Dishwasher
- Microwave
- Refrigerator
- Washer
- Freezer
- Water Softener Owned
- Electric Cooktop
- Double Oven
- Gas Water Heater
- Dryer
- Water Heater
Map & Directions:
Listing Provided Courtesy of Angie Hartley. Mike Thomas Associates, Inc., Phone: 574-265-6012
This content last refreshed on 11/17/2026 1:59 pm EST.
About the Property
| MLS # | 202645783 |
| Status | Active |
| Property Type | Residential |
| Property SubType | Single Family Residence |
| Square Feet | 2,120 sqft |
| New Construction | No |
| Type | Site-Built Home |
| Bedrooms | 3 |
| Bathrooms | 3 (2 Full, 1 Half) |
| Year Built | 1970 |
| Days On Market | 11 |
| Design | Ranch |
| Cooling | Central Air |
| Heating | Baseboard, Hot Water |
| Garage | Attached |
| Garage Spaces | 2 |
| Sewer | Public Sewer |
| Fencing | None |
Financial
| Year Taxes Payable | 2026 |
| Assoc. Dues | N/A |
Dimensions & Additional Detail
| Exterior | Brick |
| Lot Square Feet | 18295 |
| Lot Size | 0.42 Acres |
| Lot Dimensions | 100x182 |
| Bedroom 1 | 14 x 11 Main Level |
| Bedroom 2 | 14 x 10 Main Level |
| Bedroom 3 | 10 x 10 Main Level |
| Dining Room | 19 x 11 Main Level |
| Family Room | 25 x 24 Main Level |
| Kitchen | 22 x 8 Main Level |
| Living Room | 19 x 13 Main Level |
Schools
| School District | Warsaw Community |
| Elementary School | Washington |
| Middle Or Junior School | Edgewood |
| High School | Warsaw |
Location
| County/Parish | Kosciusko |
| Subdivision | Herscher(s) |
| Township | Wayne |
| City | Warsaw |
| State | IN |
| Zip | 46580 |