


About the Property
| MLS # | 202616913 |
| Status | Pending |
| Property Type | Residential |
| Property SubType | Single Family Residence |
| Square Feet | 1,584 sqft |
| New Construction | No |
| Stories Total | 1 |
| Type | Site-Built Home |
| Bedrooms | 2 |
| Bathrooms | 1 (1 Full) |
| Year Built | 1880 |
| Days On Market | 19 |
| Design | One and Half Story |
| Cooling | None |
| Heating | Natural Gas, Forced Air |
| Garage | N/A |
| Garage Spaces | N/A |
| Sewer | Public Sewer |
| Fencing | N/A |
Financial
| Year Taxes Payable | 2026 |
| Assoc. Dues | N/A |
Request More Info
1,584
Sq. Ft.
2
Bed
1
Bath
0.07
Acre(s)
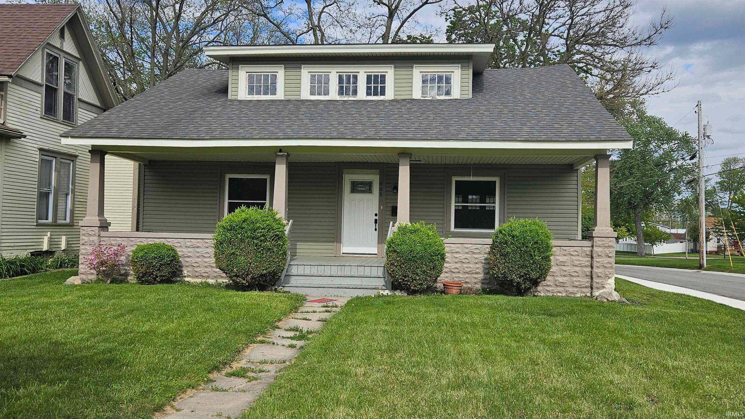
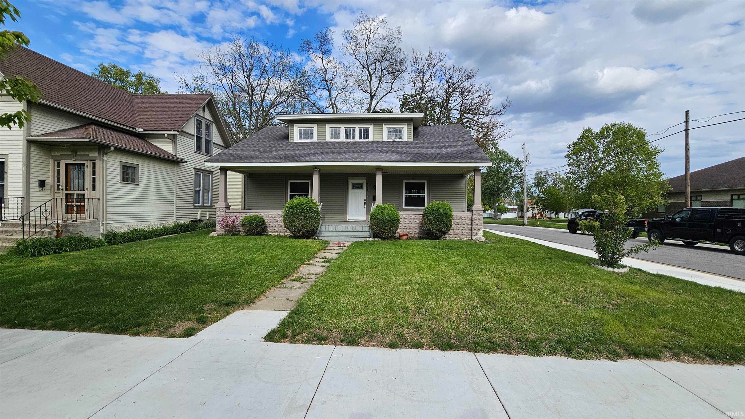
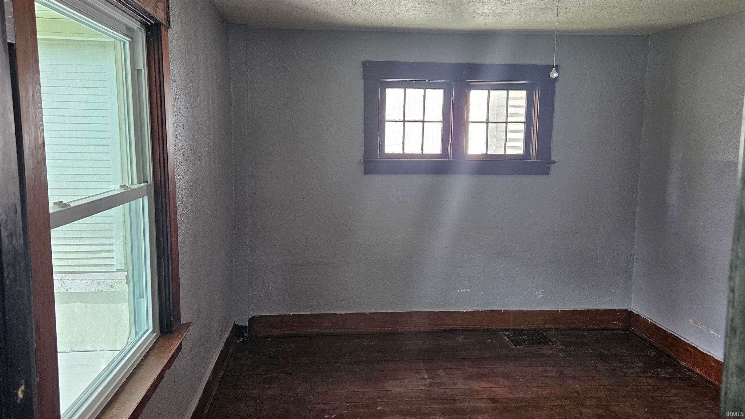
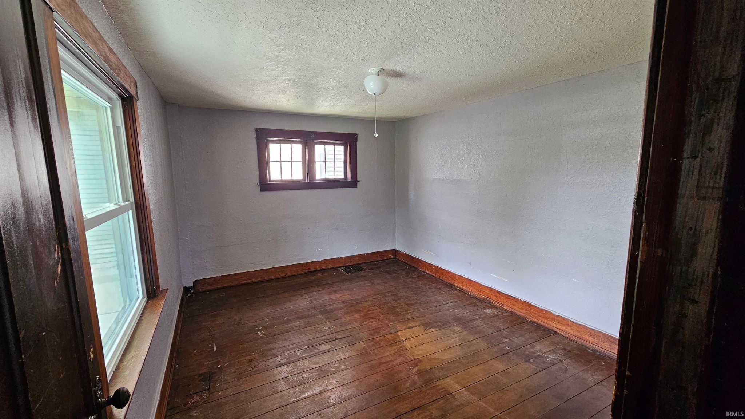
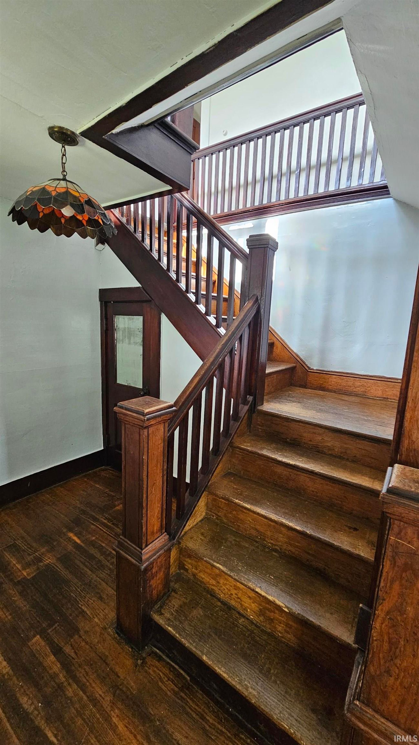
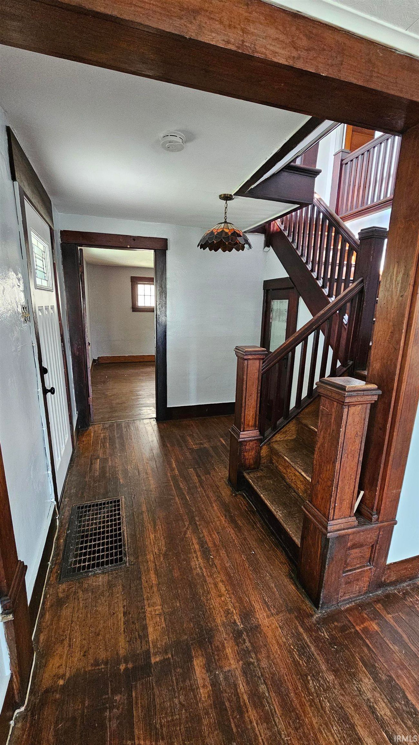
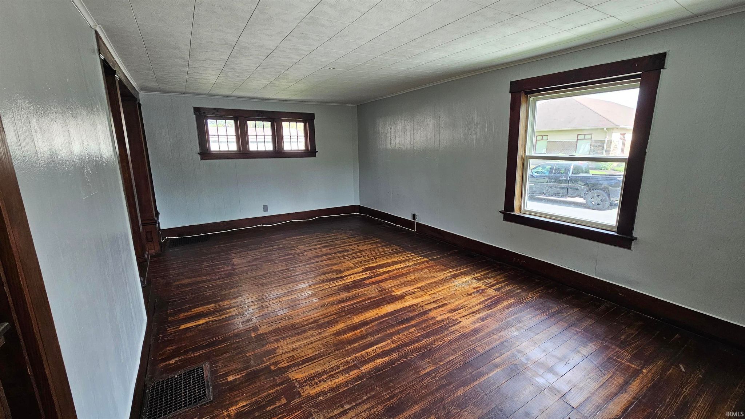
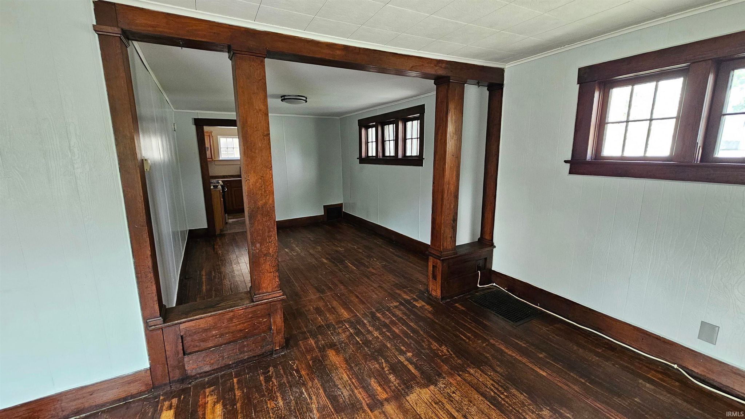
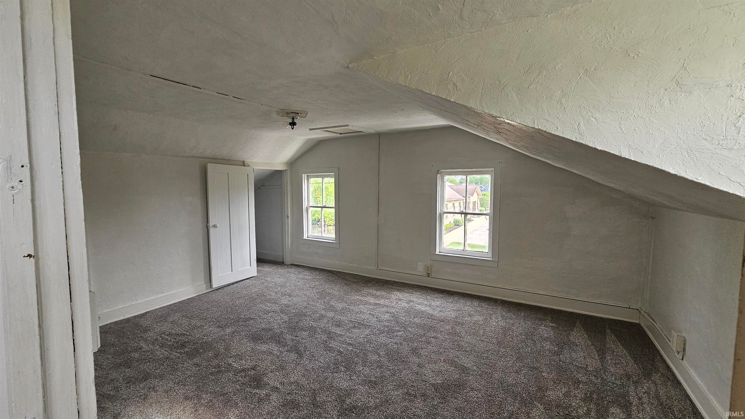
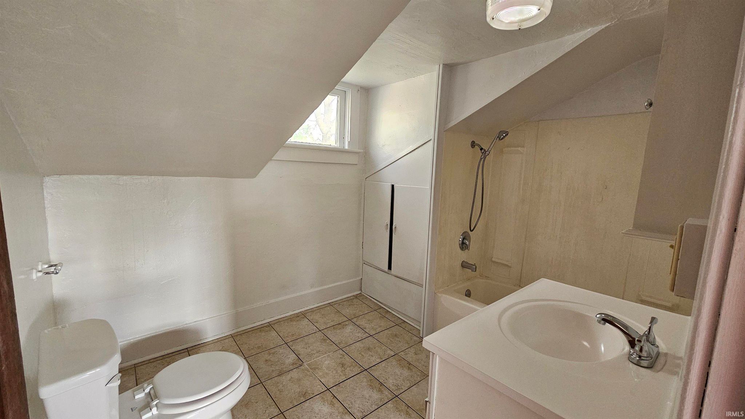
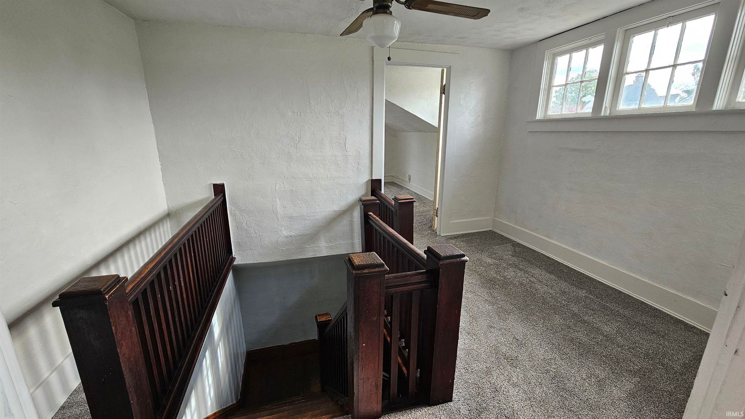
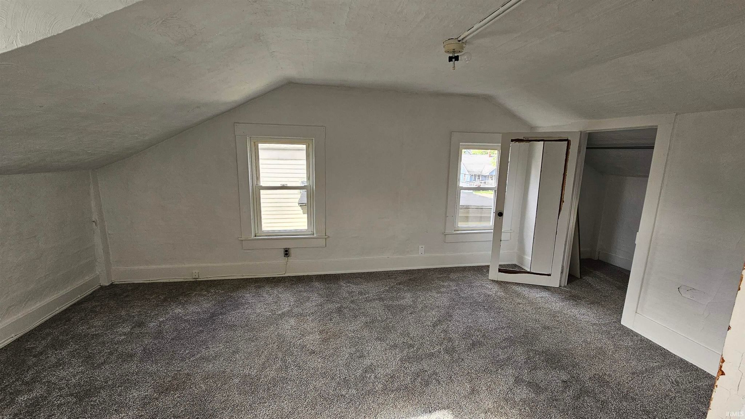
Charming 2-bedroom, 1-bath home with potential for a 3rd bedroom on the main floor! Featuring hardwood floors, original woodwork, and an original staircase, this home is full of character and charm. Spacious bedrooms and a full bath are located upstairs. Situated in the heart of downtown, this is the perfect spot to relax on the front porch and enjoy local parades and community events right from home!
Amenities
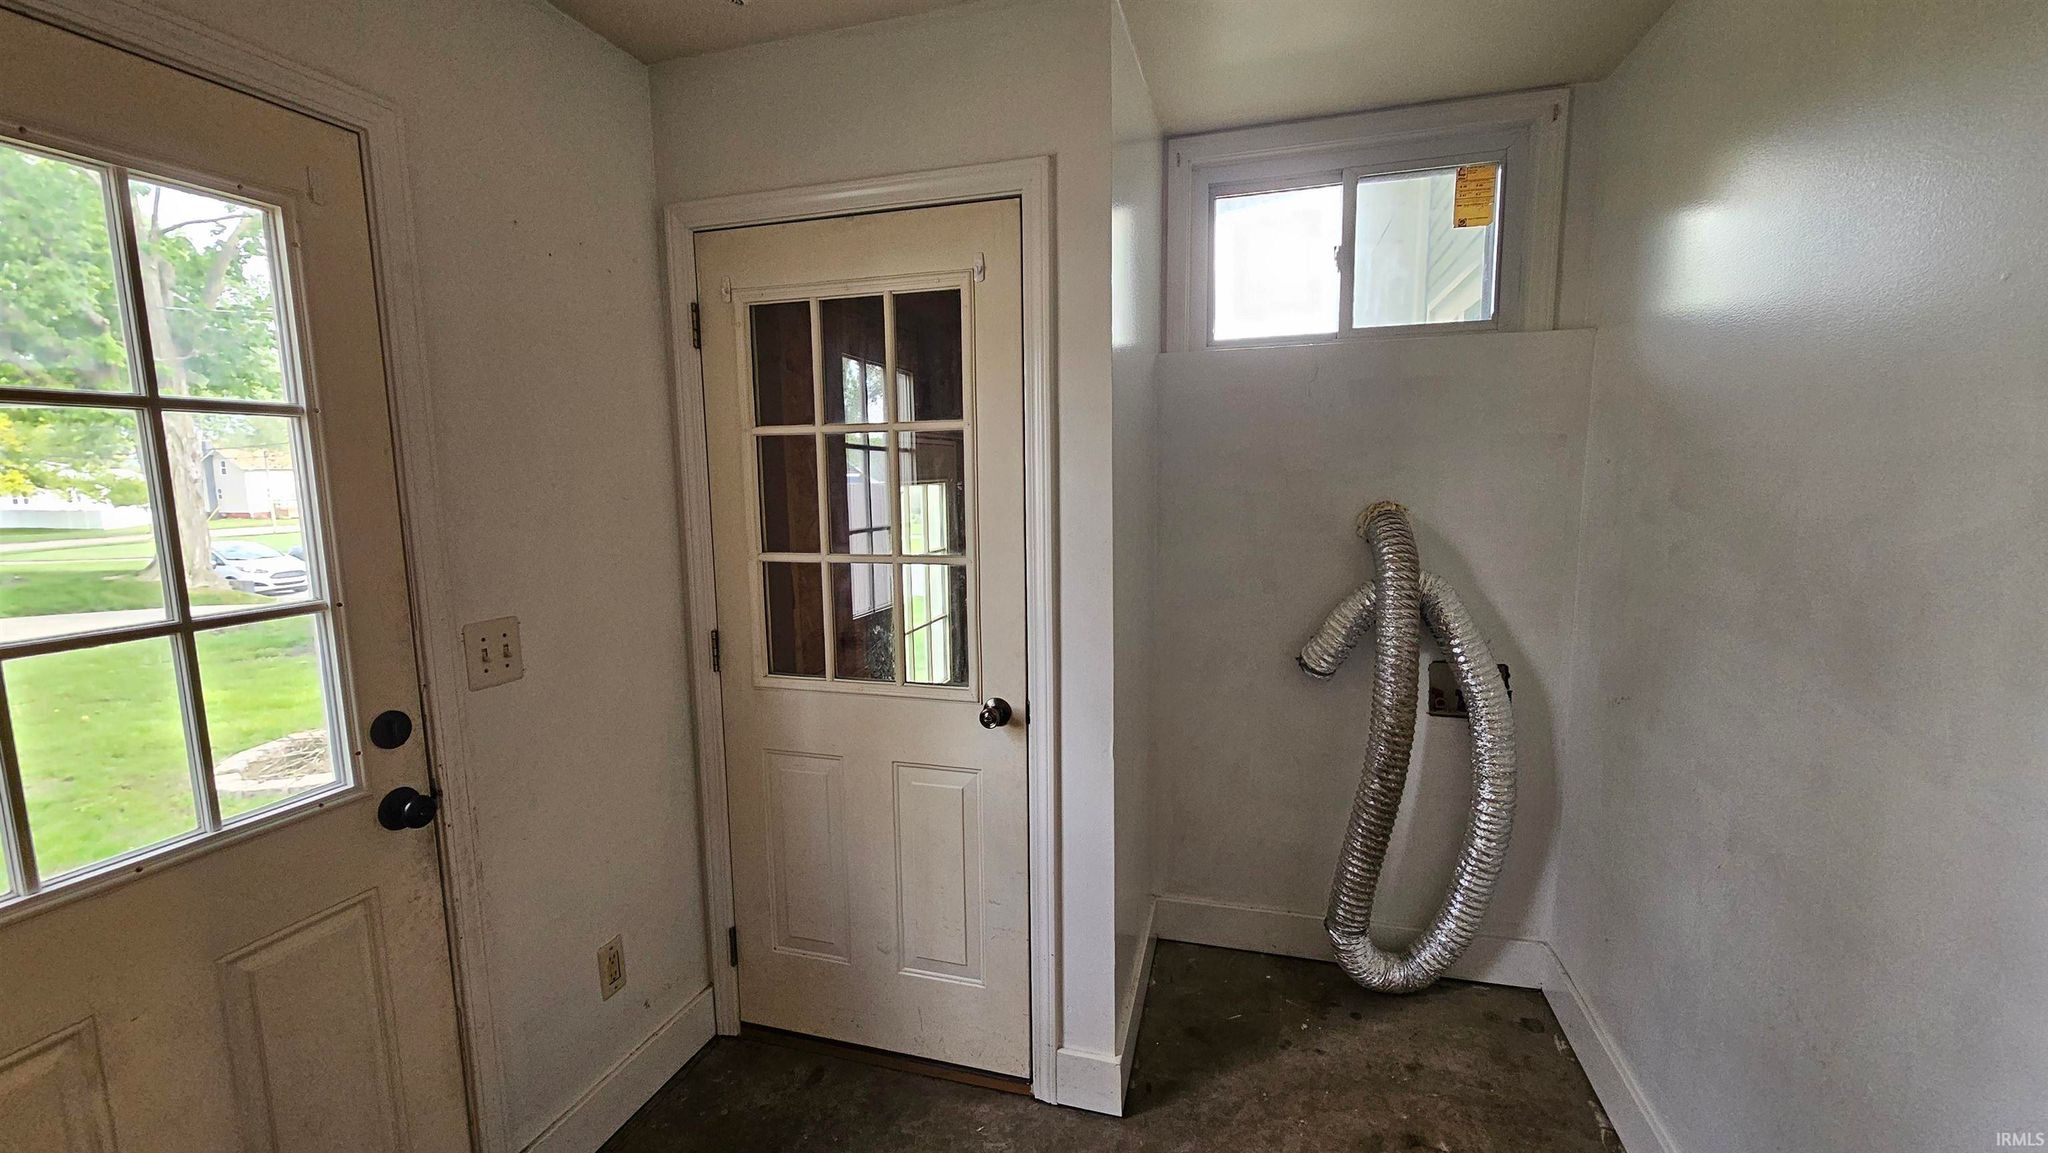
Entrance Foyer
Natural Woodwork
Sale Includes:
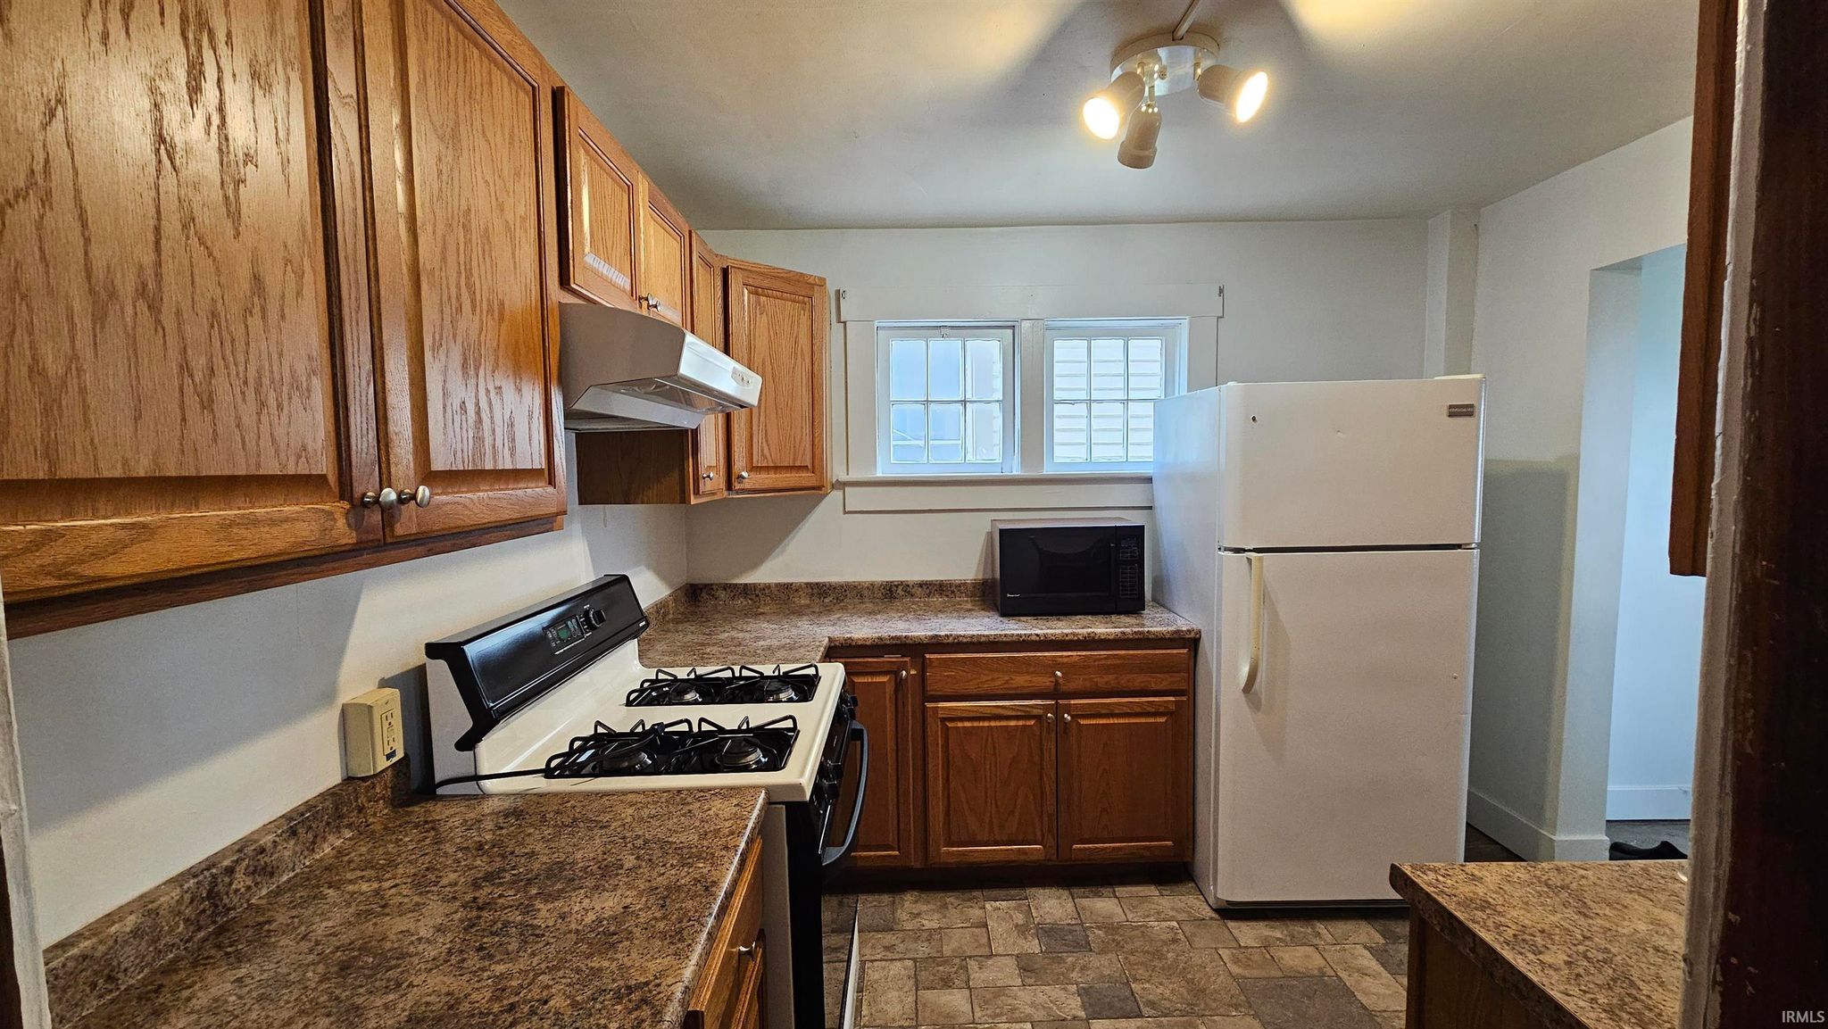
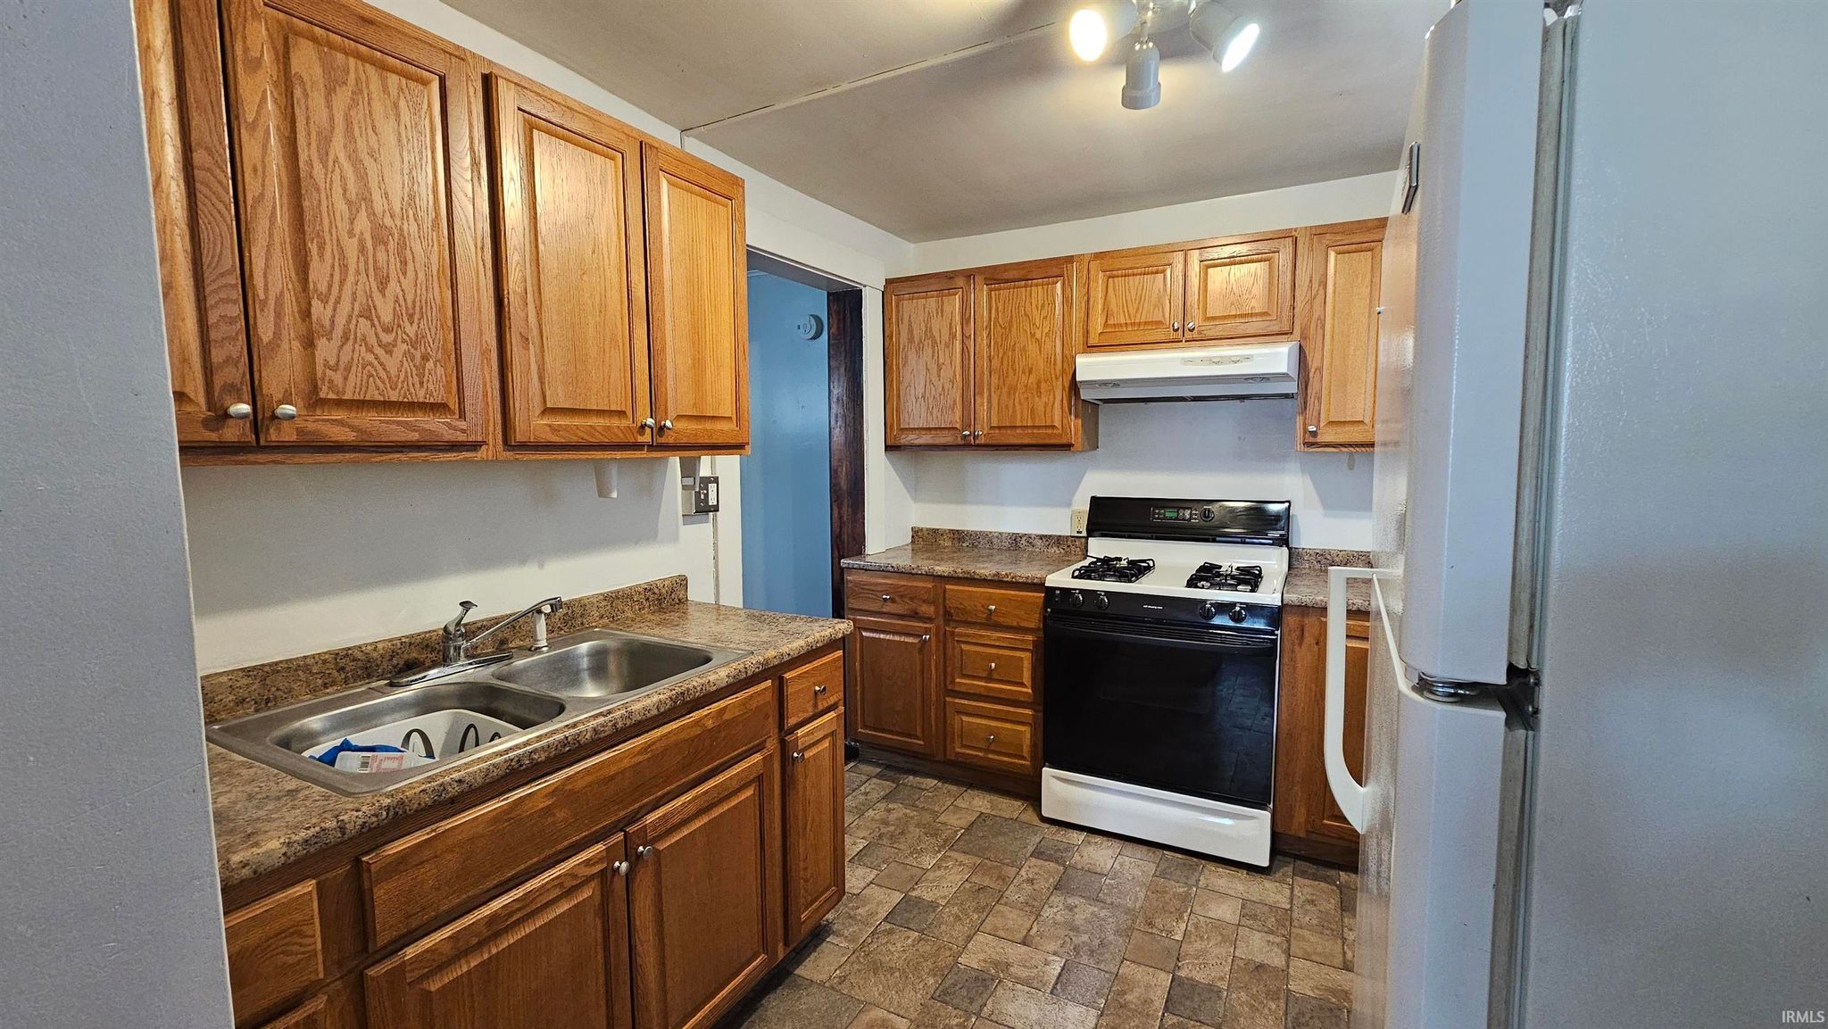
- Microwave
- Refrigerator
- Gas Range
- Gas Water Heater
- Water Heater
Map & Directions:
About the Property
| MLS # | 202616913 |
| Status | Pending |
| Property Type | Residential |
| Property SubType | Single Family Residence |
| Square Feet | 1,584 sqft |
| New Construction | No |
| Stories Total | 1 |
| Type | Site-Built Home |
| Bedrooms | 2 |
| Bathrooms | 1 (1 Full) |
| Year Built | 1880 |
| Days On Market | 19 |
| Design | One and Half Story |
| Cooling | None |
| Heating | Natural Gas, Forced Air |
| Garage | N/A |
| Garage Spaces | N/A |
| Sewer | Public Sewer |
| Fencing | N/A |
Financial
| Year Taxes Payable | 2026 |
| Assoc. Dues | N/A |
Dimensions & Additional Detail
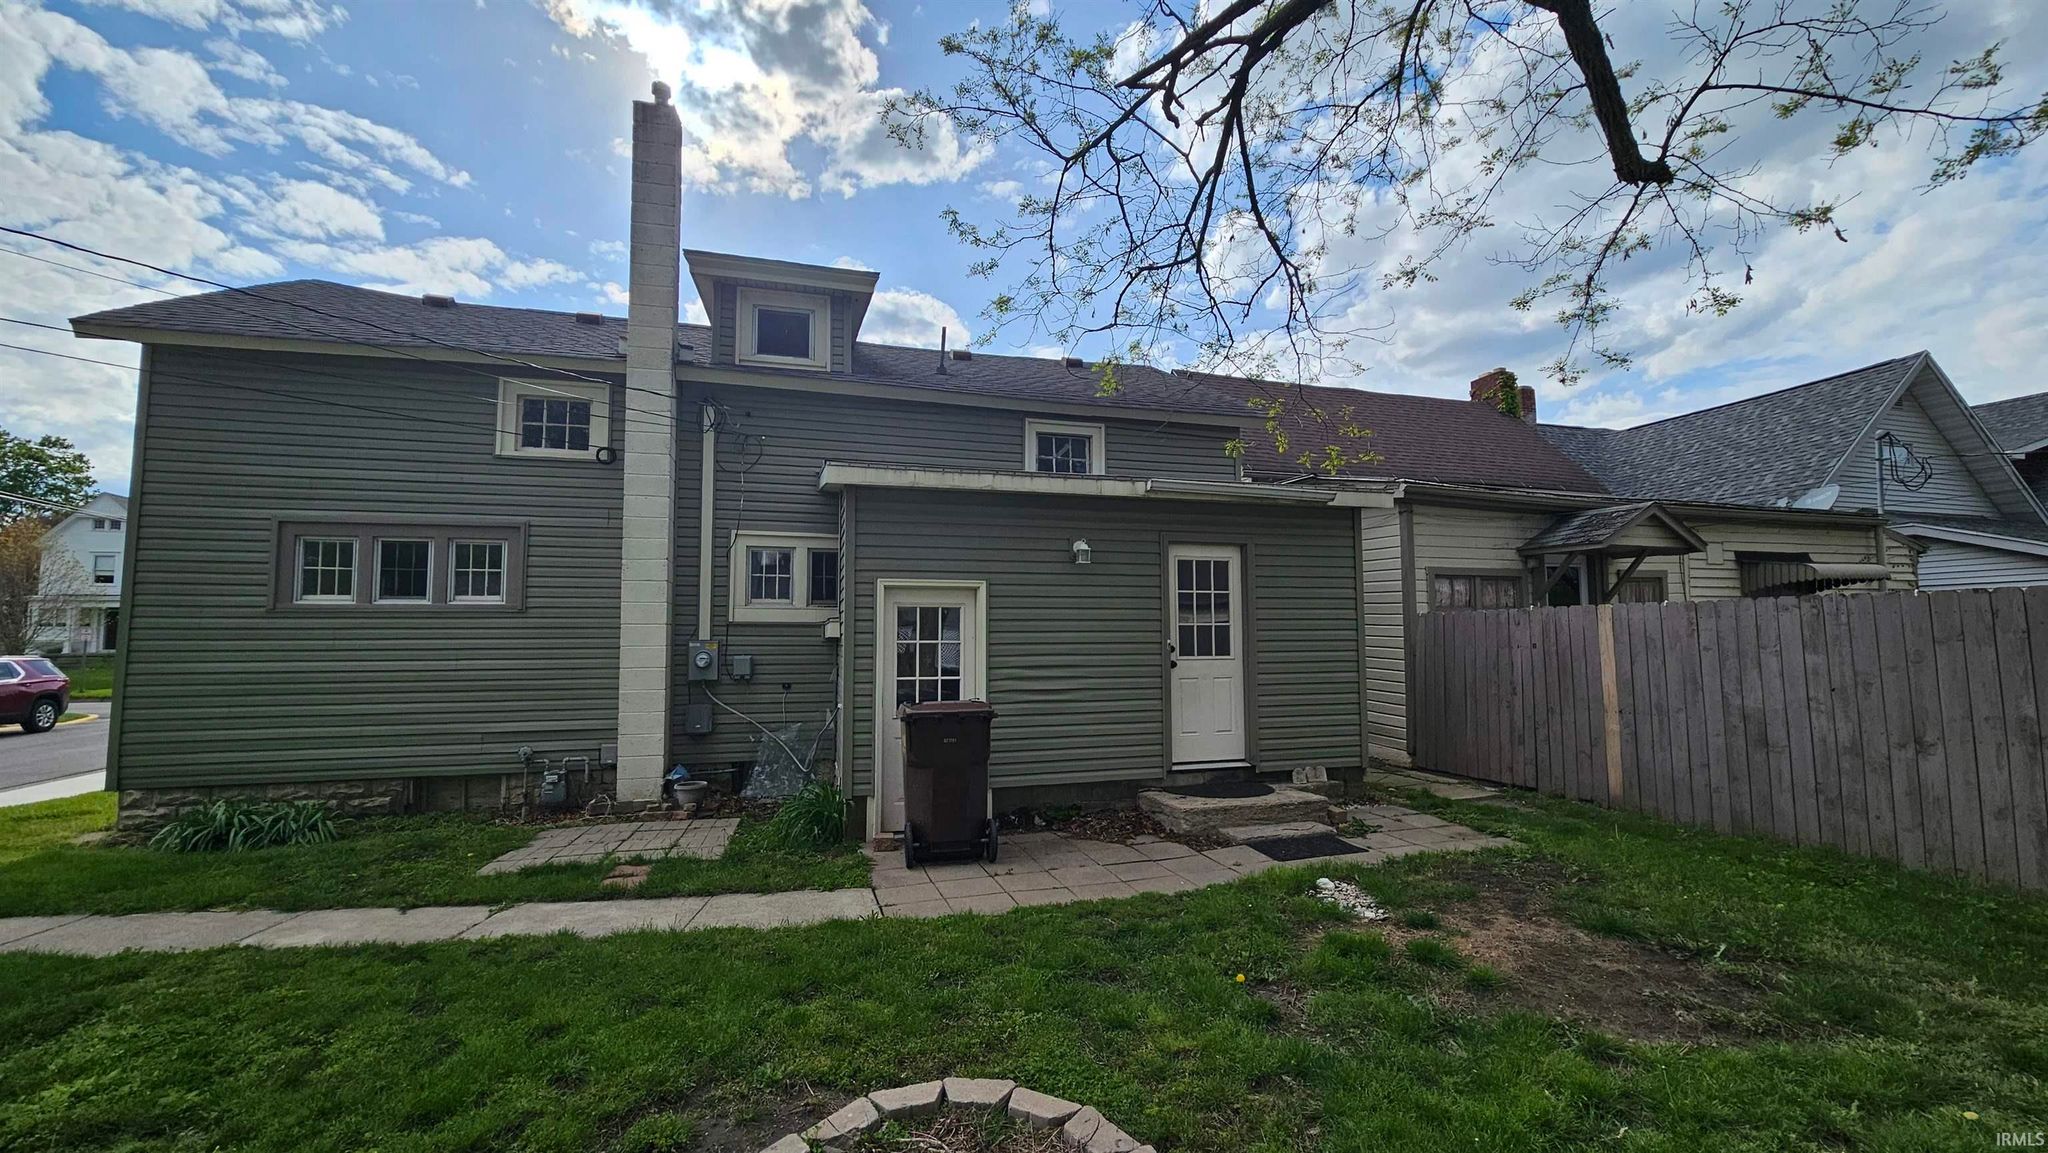
| Exterior | Vinyl Siding |
| Lot Square Feet | 3049 |
| Lot Size | 0.07 Acres |
| Lot Dimensions | 33X97 |
| Bedroom 1 | 16 x 13 Upper Level |
| Bedroom 2 | 16 x 11 Upper Level |
| Den | 14 x 11 Main Level |
| Dining Room | 13 x 10 Main Level |
| Kitchen | 10 x 9 Main Level |
| Living Room | 21 x 12 Main Level |
| Outbuilding1 | 14 x 8 |
Schools
| School District | Dekalb Central United |
| Elementary School | McKenney-Harrison |
| Middle Or Junior School | Dekalb |
| High School | Dekalb |
Location
| County | Dekalb |
| Subdivision | None |
| Township | Union |
| City | Auburn |
| State | IN |
| Zip | 46706 |

