Listing Provided Courtesy of Mindy Fleischer. Mike Thomas Assoc., Inc, Cell: 260-414-7728, Phone: 260-414-7728
This content last refreshed on 11/20/2026 3:53 pm EST.
About the Property
| MLS # | 202647639 |
| Status | Active |
| Property Type | Residential |
| Property SubType | Single Family Residence |
| Square Feet | 3,358 sqft |
| New Construction | No |
| Type | Site-Built Home |
| Bedrooms | 5 |
| Bathrooms | 4 (3 Full, 1 Half) |
| Year Built | 2019 |
| Days On Market | 0 |
| Design | Traditional |
| Cooling | Ceiling Fan(s), Central Air |
| Heating | Natural Gas, Forced Air |
| Basement | Sump Pump, Full, Daylight, Partially Finished |
| Garage | Attached |
| Garage Spaces | 3 |
| Sewer | Public Sewer |
| Fencing | N/A |
Financial
| Year Taxes Payable | 2026 |
| Assoc. Dues | $550.00 Annually |

3,358
Sq. Ft.
5
Bed
4
Bath
3 Car
Garage
0.40
Acre(s)
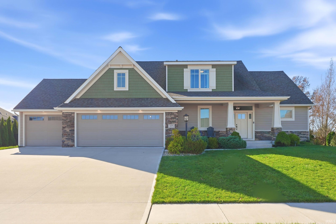
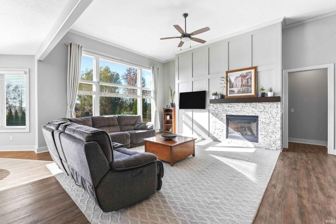
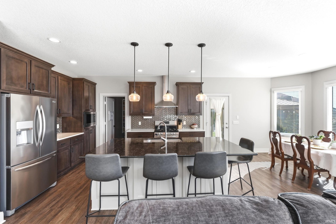
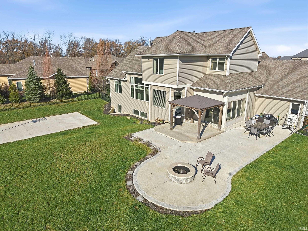
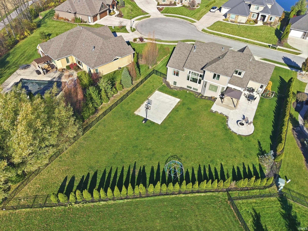
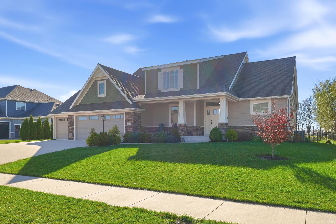
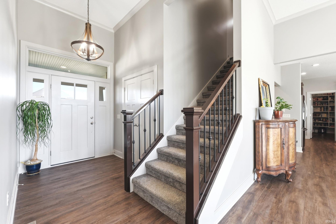
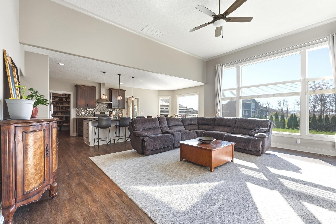
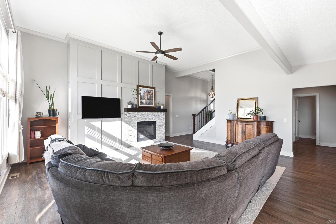
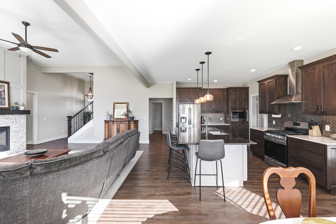
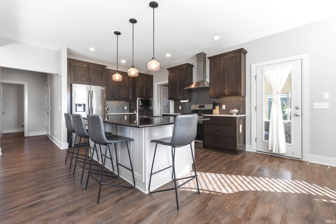
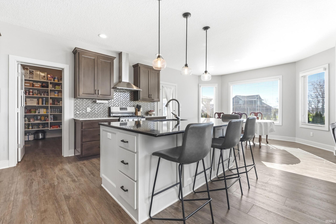
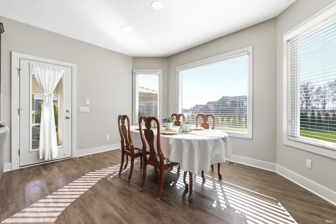
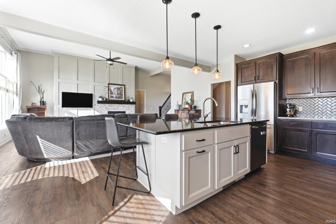
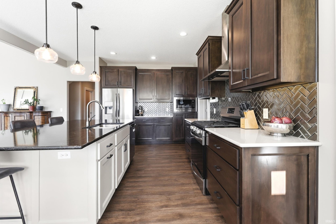
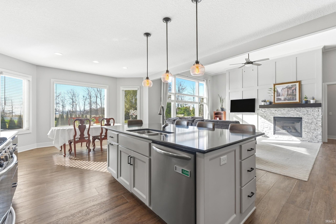
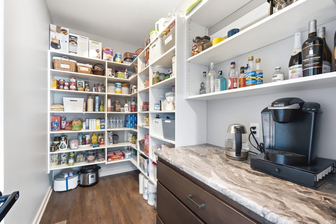
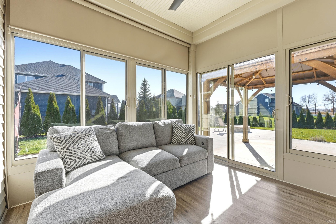
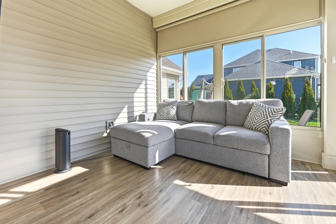
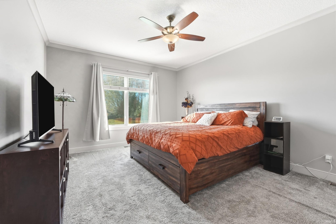
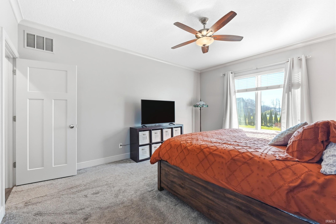
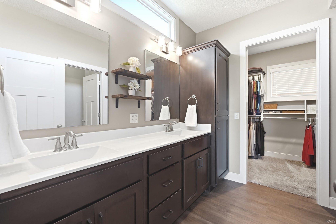
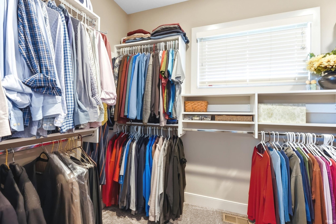
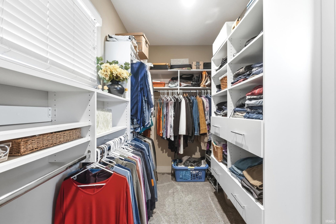
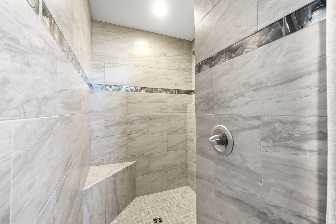
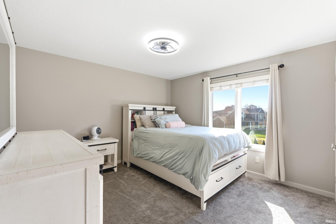
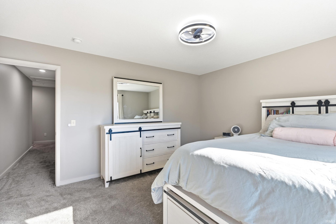
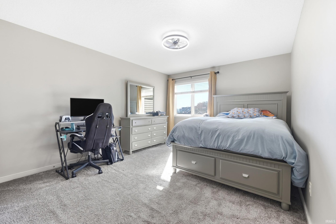
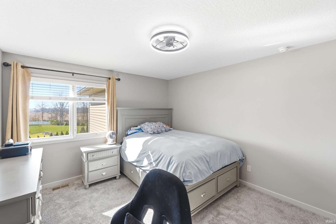
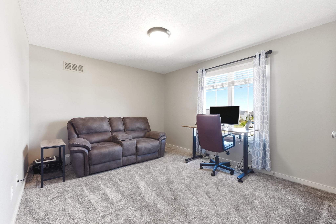
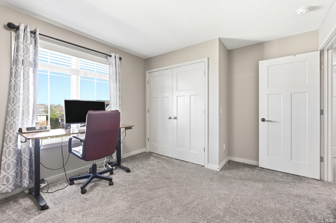
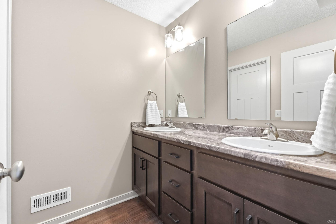
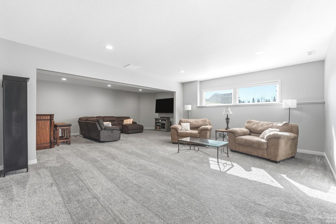
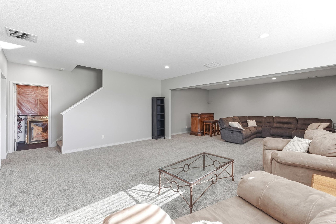
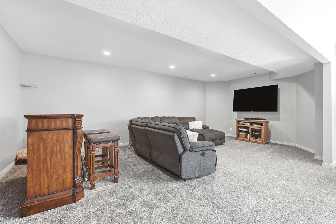
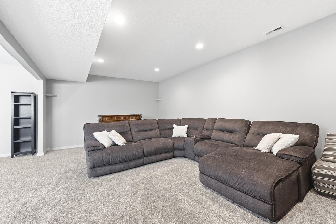
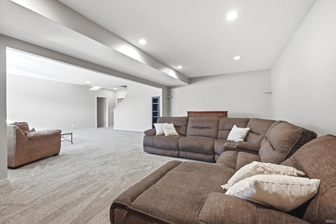
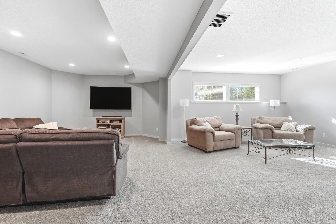
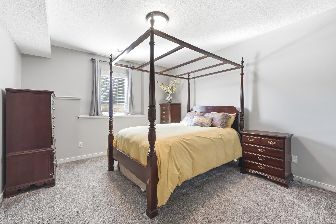
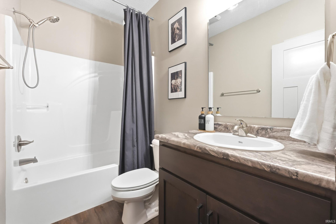
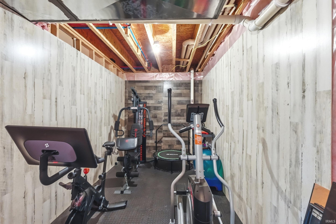
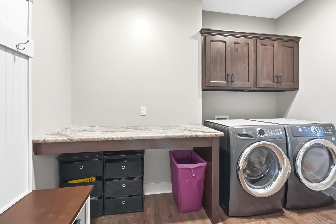
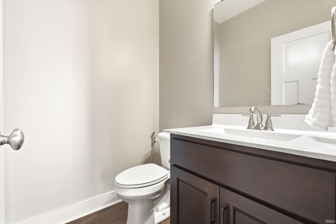
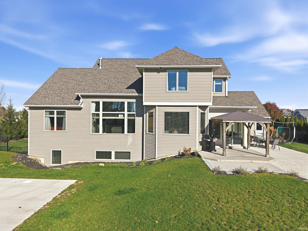
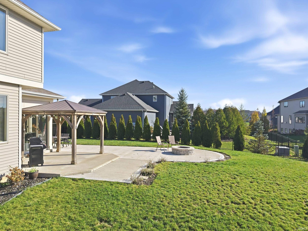
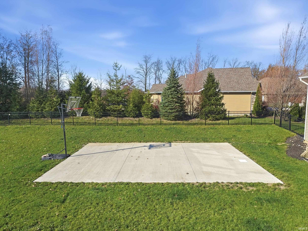
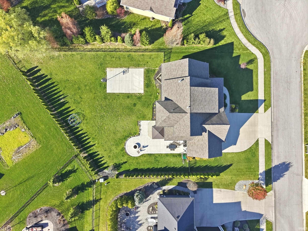
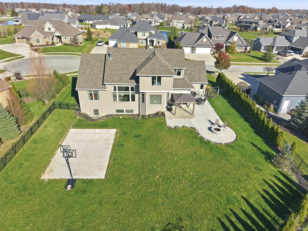
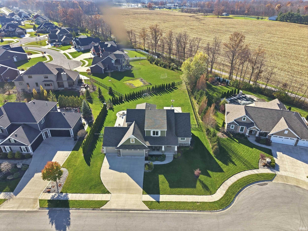
From the moment you step inside, the quality, thoughtful design, and inviting floor plan of this custom Bob Buescher-built home in Whisper Rock will captivate you. Soaring 12' ceilings in the foyer and great room create an impressive first impression, while the open-concept design offers an ideal setting for both everyday living and entertaining. The great room features a striking fireplace with decorative detailing, flowing seamlessly into the kitchen, where you'll find custom cabinetry with crown molding, quartz countertops, a 4' x 7' island, and an impressive 9' x 5' walk-in pantry. Just off the kitchen, enjoy the added living space of the new three-season room overlooking an expansive patio, pergola, firepit and beautifully fenced backyard. The main-level primary suite offers a relaxing retreat with a custom-tiled walk-in shower, oversized walk-in closet, double cultured-marble vanity, and separate water closet. A spacious laundry/mudroom adds everyday convenience. Upstairs, three additional bedrooms and a full bath provide comfortable accommodations for family and guests. The finished basement extends the living space with a large family room perfect for movie nights, games, or gathering with friends, along with a fifth bedroom, full bath, exercise space, and generous storage. Outside, the approximately .41-acre lot on a cul-de-sac lot offers exceptional space to enjoy, with a half basketball court, and plenty of room for a future pool if desired. A 3-car garage completes the package. Located in the desirable Northwest Allen County School District, Whisper Rock residents also enjoy convenient access to the Pufferbelly Trail, shopping, dining, and everyday amenities. A wonderful combination of quality craftsmanship, flexible living spaces, and exceptional outdoor enjoyment!
Amenities
Walk-In Closet(s)
Entrance Foyer
Pantry
Bar
Breakfast Bar
Ceiling Fan(s)
Crown Molding
Eat-in Kitchen
Kitchen Island
Open Floorplan
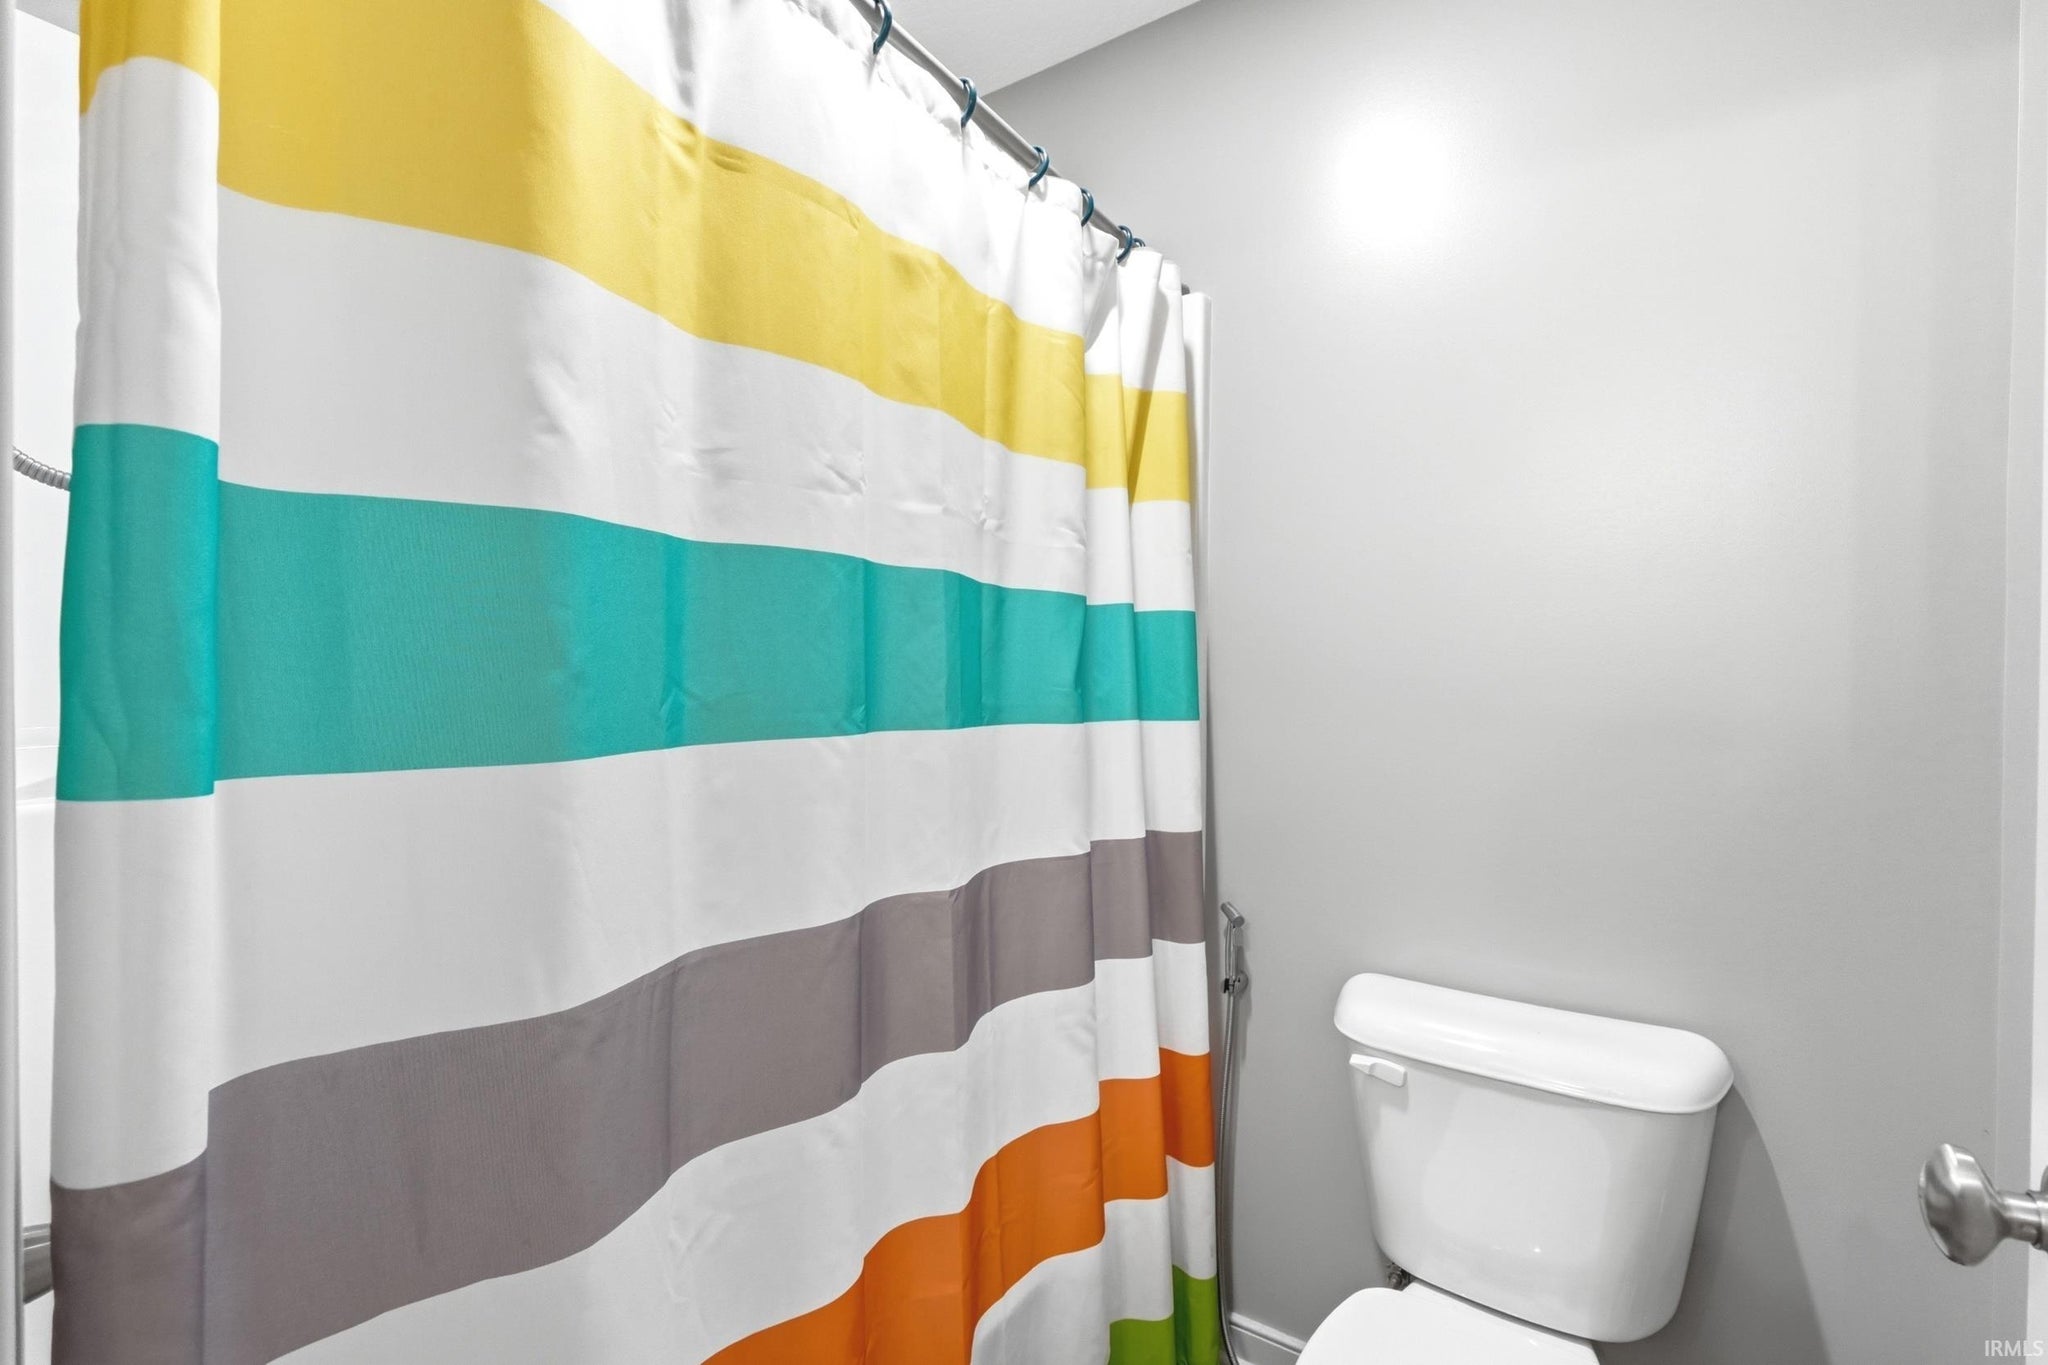
Bidet
Master Downstairs
Sale Includes:
- Disposal
- Dishwasher
- Microwave
- Refrigerator
- Washer
- Humidifier
- Gas Cooktop
- Gas Oven
- Gas Range
- Gas Water Heater
- Dryer
- Water Heater
Map & Directions:
Listing Provided Courtesy of Mindy Fleischer. Mike Thomas Assoc., Inc, Cell: 260-414-7728, Phone: 260-414-7728
This content last refreshed on 11/20/2026 3:53 pm EST.
About the Property
| MLS # | 202647639 |
| Status | Active |
| Property Type | Residential |
| Property SubType | Single Family Residence |
| Square Feet | 3,358 sqft |
| New Construction | No |
| Type | Site-Built Home |
| Bedrooms | 5 |
| Bathrooms | 4 (3 Full, 1 Half) |
| Year Built | 2019 |
| Days On Market | 0 |
| Design | Traditional |
| Cooling | Ceiling Fan(s), Central Air |
| Heating | Natural Gas, Forced Air |
| Basement | Sump Pump, Full, Daylight, Partially Finished |
| Garage | Attached |
| Garage Spaces | 3 |
| Sewer | Public Sewer |
| Fencing | N/A |
Financial
| Year Taxes Payable | 2026 |
| Assoc. Dues | $550.00 Annually |
Dimensions & Additional Detail
| Exterior | Stone, Vinyl Siding |
| Lot Square Feet | 17555 |
| Lot Size | 0.40 Acres |
| Lot Dimensions | 130X200X17X89X130 |
| Bedroom 1 | 16 x 13 Main Level |
| Bedroom 2 | 15 x 11 Upper Level |
| Bedroom 3 | 12 x 12 Upper Level |
| Bedroom 4 | 14 x 12 Upper Level |
| Bedroom 5 | 14 x 12 Basement Level |
| Bonus Room | 10 x 10 |
| Breakfast Room | 14 x 11 Main Level |
| Family Room | 30 x 20 Basement Level |
| Kitchen | 13 x 14 Main Level |
| Laundry | 11 x 6 Main Level |
| Living Room | 20 x 16 Main Level |
Schools
| School District | Northwest Allen County |
| Elementary School | Aspen Meadows |
| Middle Or Junior School | Willow Creek |
| High School | Carroll |
Location
| County/Parish | Allen |
| Subdivision | Whisper Rock |
| Township | Perry |
| City | Fort Wayne |
| State | IN |
| Zip | 46845 |