

Listing Provided Courtesy of Brandy Beckstedt. Mike Thomas Assoc., Inc, Phone: 260-804-0537
This content last refreshed on 08/15/2026 3:10 pm EDT.
About the Property
| MLS # | 202633360 |
| Status | Active |
| Property Type | Residential |
| Property SubType | Single Family Residence |
| Square Feet | 1,296 sqft |
| New Construction | No |
| Type | Site-Built Home |
| Bedrooms | 3 |
| Bathrooms | 2 (2 Full) |
| Year Built | 2011 |
| Days On Market | 0 |
| Design | One Story |
| Cooling | Central Air |
| Heating | Natural Gas, Forced Air |
| Garage | Attached |
| Garage Spaces | 2 |
| Sewer | Public Sewer |
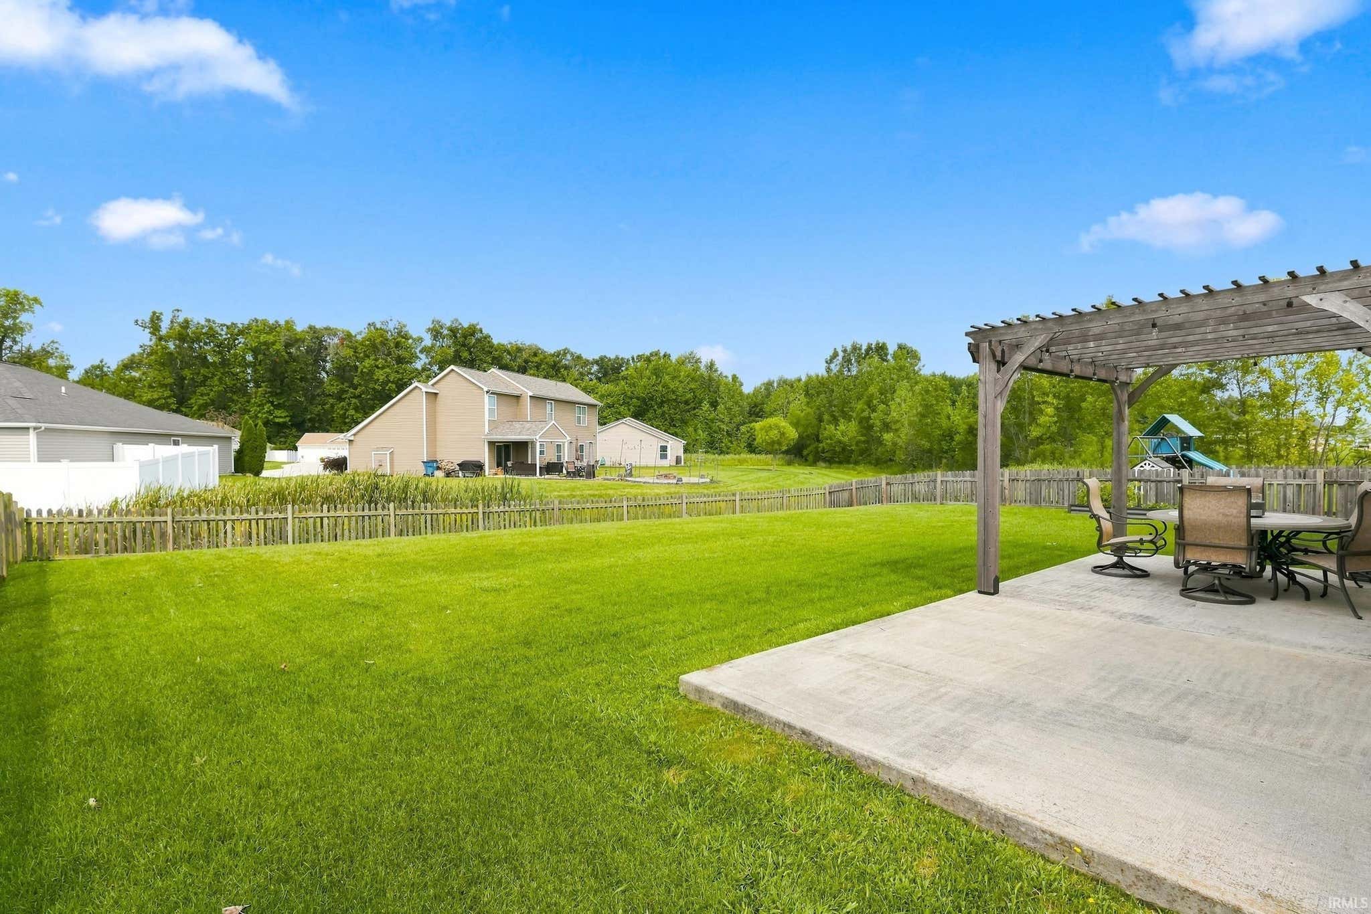
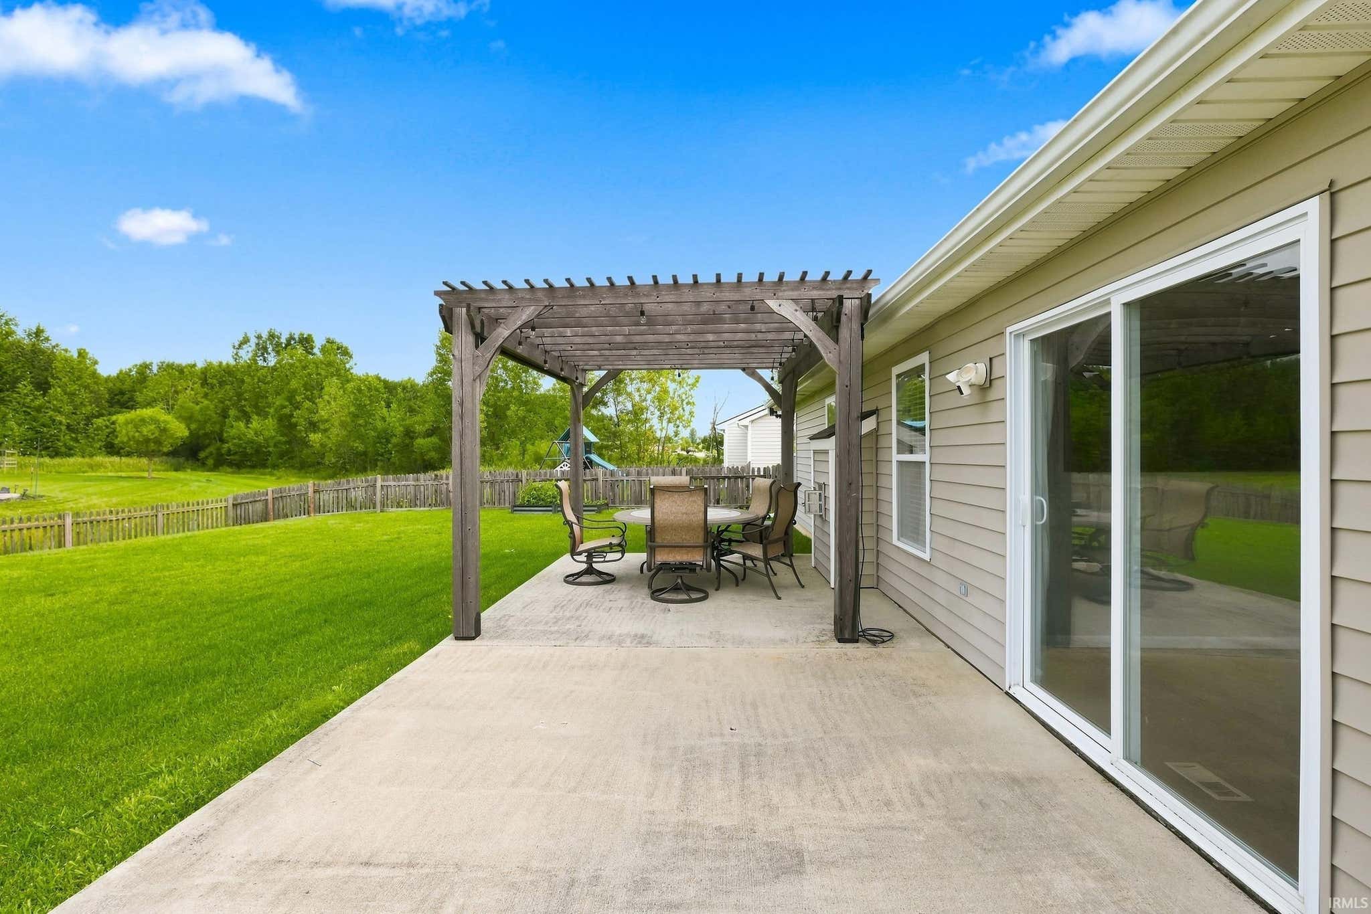
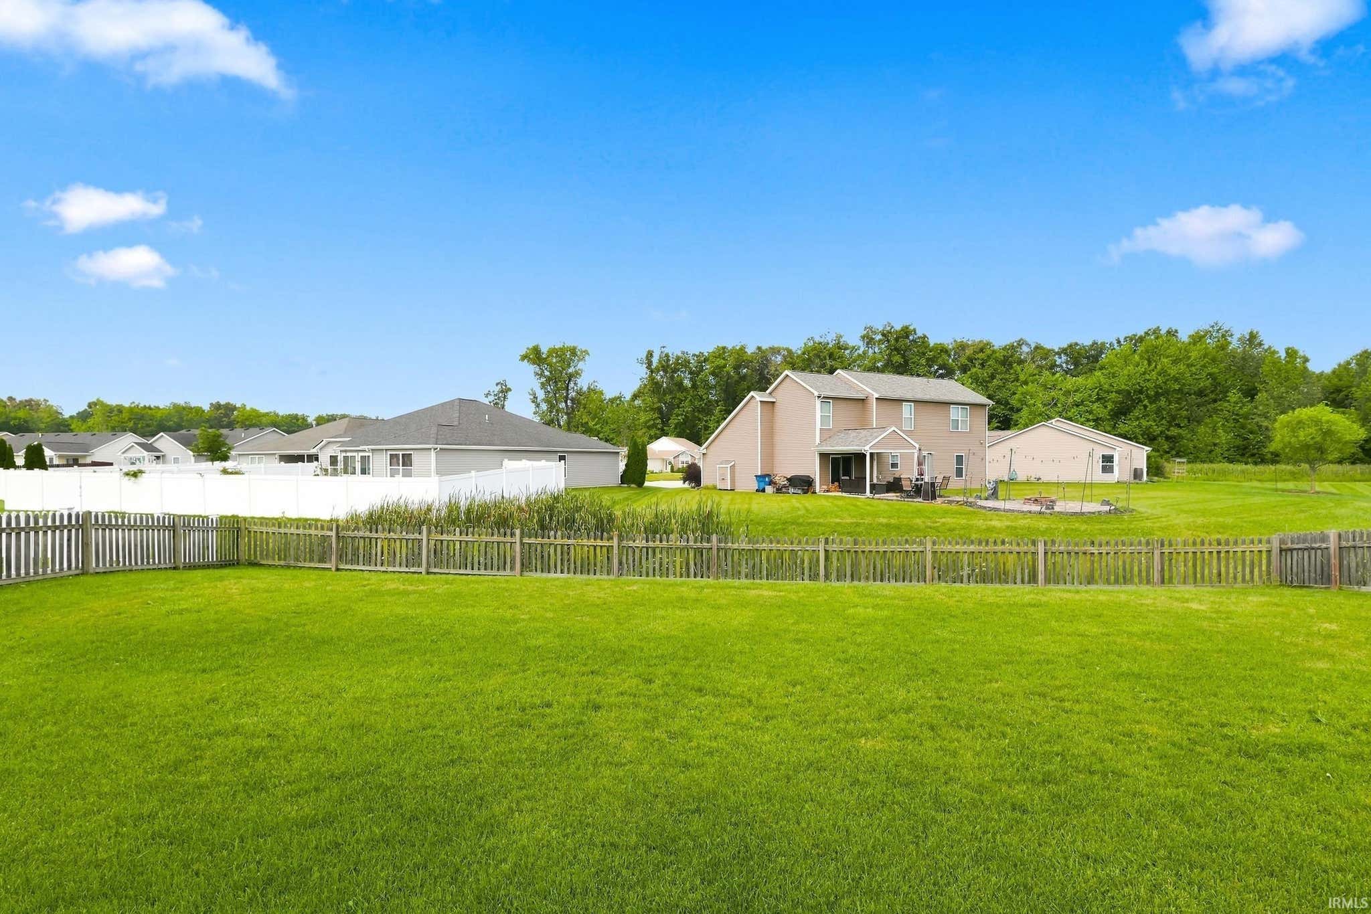
| Fencing | Fenced, Full |
Financial
| Year Taxes Payable | 2026 |
| Assoc. Dues | $216.00 Annually |

1,296
Sq. Ft.
3
Bed
2
Bath
2 Car
Garage
0.23
Acre(s)
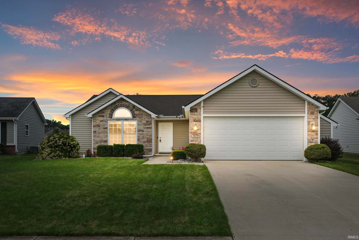
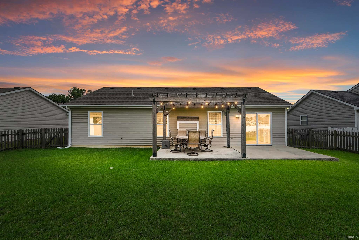
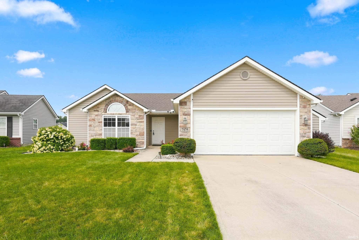
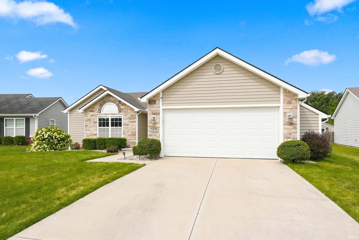
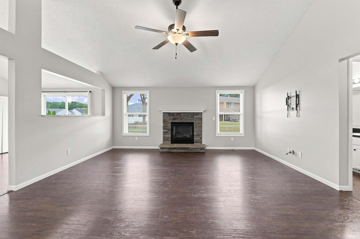
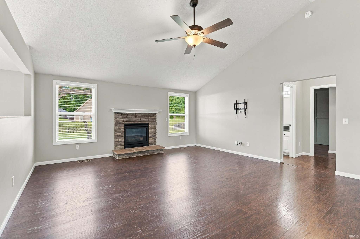
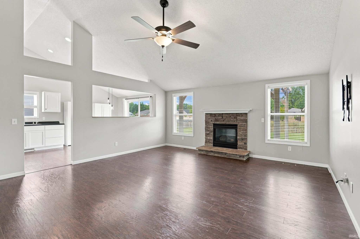
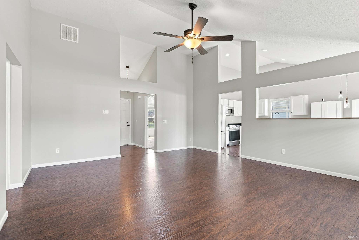
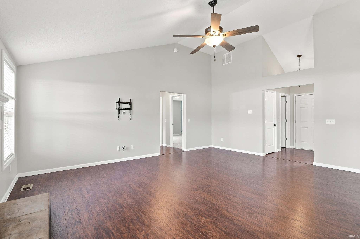
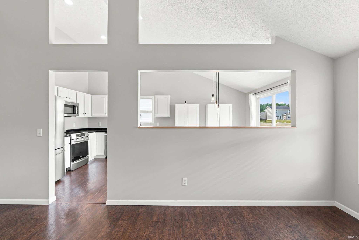
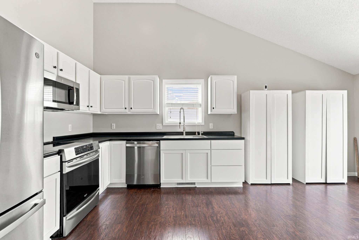
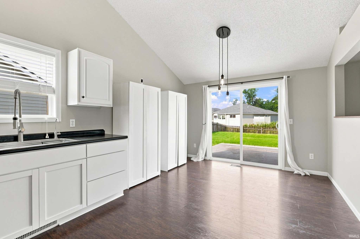
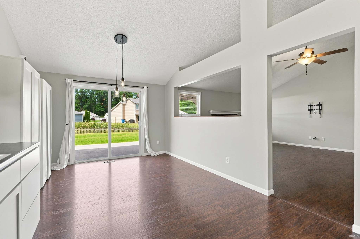
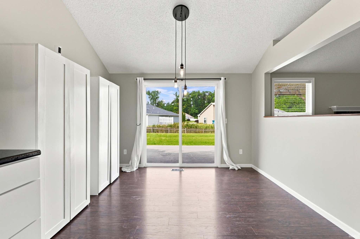
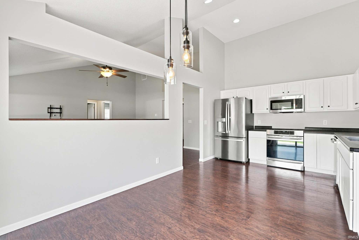
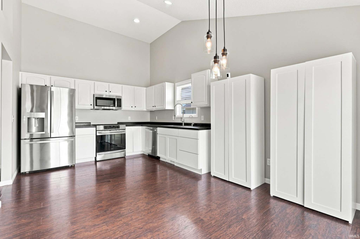
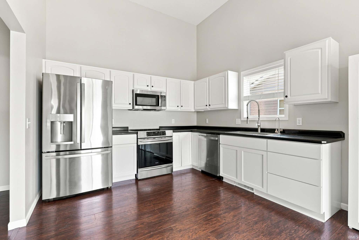
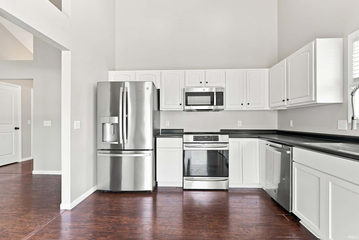
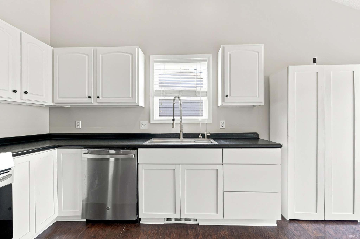
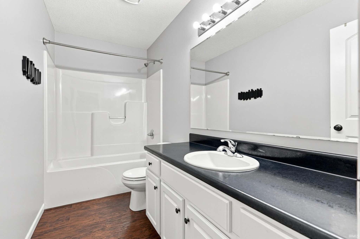
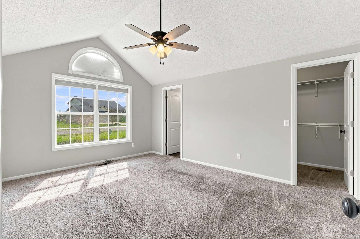
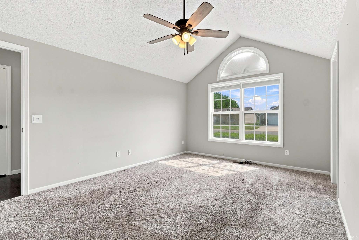
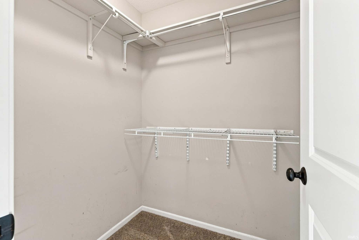
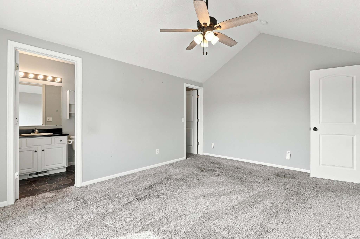
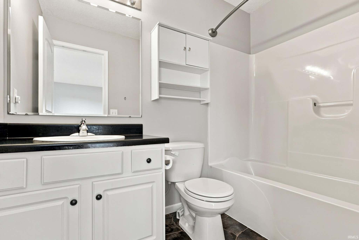
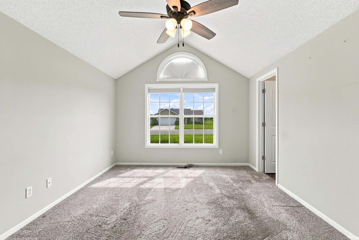
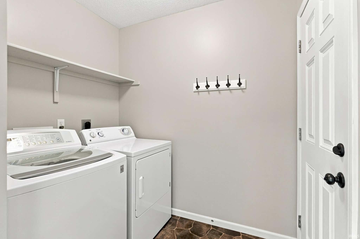
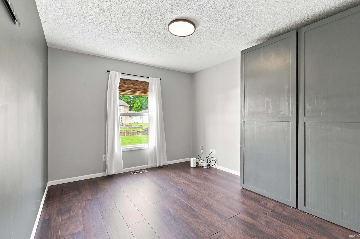
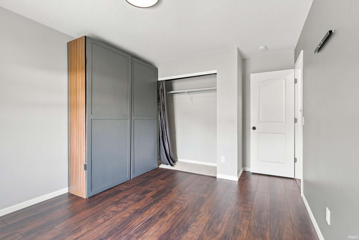
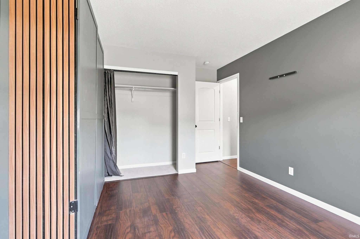
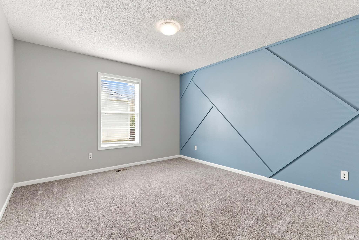
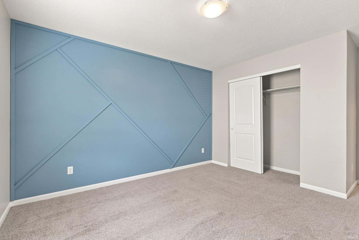
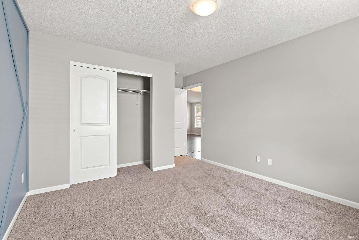
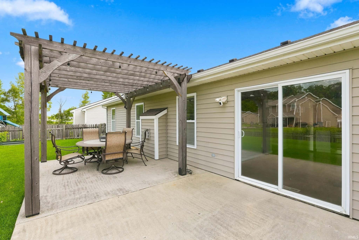
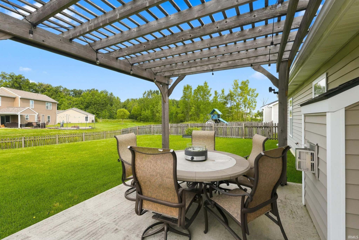
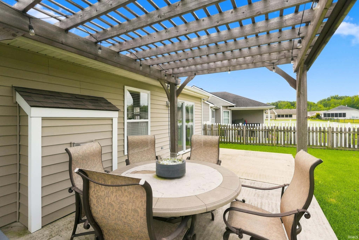
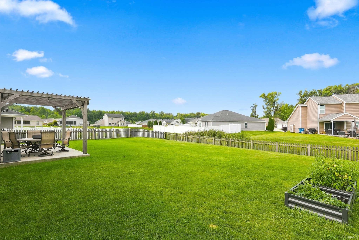
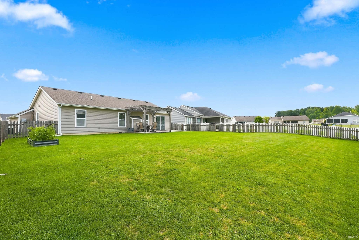
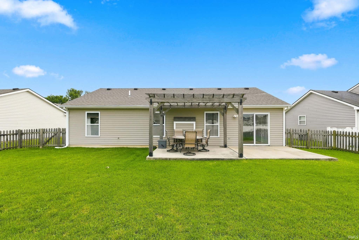
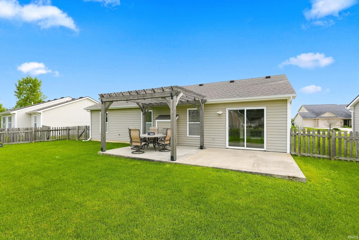
OPEN HOUSE SATURDAY 2-330PM. HOME! This well- maintained 3 bedroom, 2 bath ranch offers fantastic curb appeal, and open-concept layout, and plenty of recent updates. Step inside to a bright living space featuring vaulted ceilings and an easy flow into the kitchen, complete with great cabinet space and newer stainless steel appliances. Fresh paint throughout the living room, kitchen laundry room and primary bath gives the home a fresh, move - in - ready feel. The split bedroom floor plan offers a spacious primary suite with beautiful large windows, a walk-in closet, and private en-suite. Recent improvements include a completely new HVAC system in 2025, updated flooring carpet, paint, and trim in additional bedrooms, plus kitchen appliances new in 2023. Outside, the fully fenced beautifully manicured backyard is ready to enjoy with an oversized patio and gazebo, perfect for relaxing entertaining, or summer evenings at home. A 2 car attached garage with a bump out adds even more functionality. Conveniently located!
Amenities
Eat-in Kitchen
Sale Includes:
- Dishwasher
- Microwave
- Refrigerator
- Washer
- Electric Oven
- Dryer
Map & Directions:
Listing Provided Courtesy of Brandy Beckstedt. Mike Thomas Assoc., Inc, Phone: 260-804-0537
This content last refreshed on 08/15/2026 3:10 pm EDT.
About the Property
| MLS # | 202633360 |
| Status | Active |
| Property Type | Residential |
| Property SubType | Single Family Residence |
| Square Feet | 1,296 sqft |
| New Construction | No |
| Type | Site-Built Home |
| Bedrooms | 3 |
| Bathrooms | 2 (2 Full) |
| Year Built | 2011 |
| Days On Market | 0 |
| Design | One Story |
| Cooling | Central Air |
| Heating | Natural Gas, Forced Air |
| Garage | Attached |
| Garage Spaces | 2 |
| Sewer | Public Sewer |
| Fencing | Fenced, Full |
Financial
| Year Taxes Payable | 2026 |
| Assoc. Dues | $216.00 Annually |
Dimensions & Additional Detail
| Exterior | Vinyl Siding |
| Lot Square Feet | 10023 |
| Lot Size | 0.23 Acres |
| Lot Dimensions | 59x149x81x140 |
| Bedroom 1 | 16 x 12 Main Level |
| Bedroom 2 | 15 x 12 Main Level |
| Bedroom 3 | 13 x 10 Main Level |
| Kitchen | 19 x 12 Main Level |
| Laundry | 7 x 7 Main Level |
| Living Room | 19 x 17 Main Level |
Schools
| School District | Northwest Allen County |
| Elementary School | Arcola |
| Middle Or Junior School | Carroll |
| High School | Carroll |
Location
| County | Allen |
| Subdivision | Stratford Forest |
| Township | Lake |
| City | Fort Wayne |
| State | IN |
| Zip | 46818 |

