Listing Provided Courtesy of Amanda Christiansen. Coldwell Banker Real Estate Gr, Cell: 260-704-0843, Phone: 260-704-0843
This content last refreshed on 11/18/2026 9:21 pm EST.
About the Property
| MLS # | 202647321 |
| Status | Active |
| Property Type | Residential |
| Property SubType | Single Family Residence |
| Square Feet | 2,076 sqft |
| New Construction | No |
| Type | Site-Built Home |
| Bedrooms | 4 |
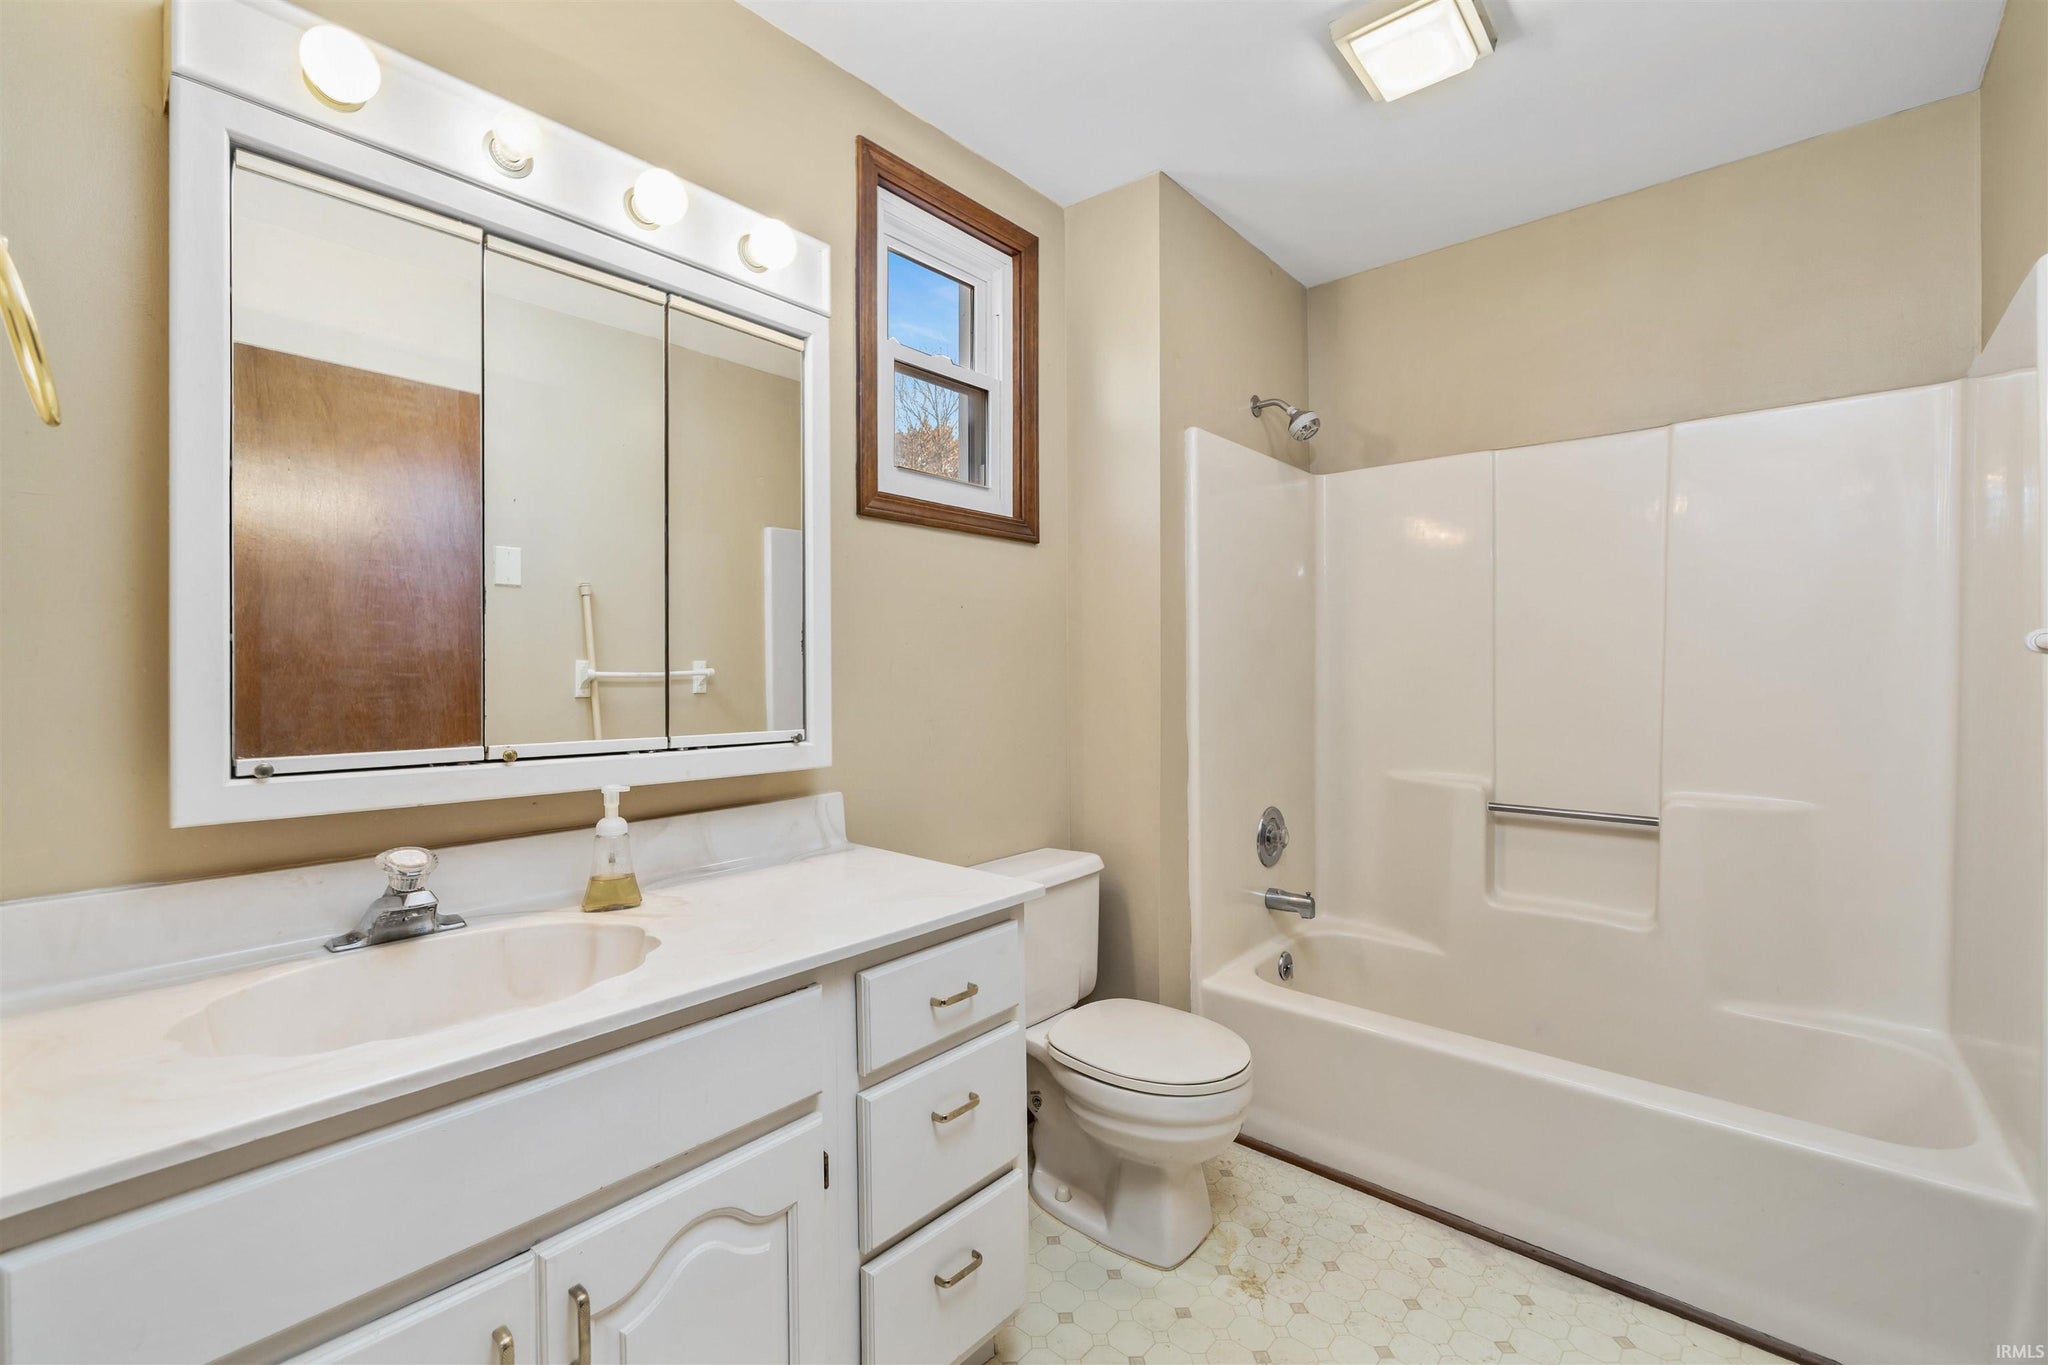
| Bathrooms | 3 (3 Full) |
| Year Built | 1970 |
| Days On Market | 0 |
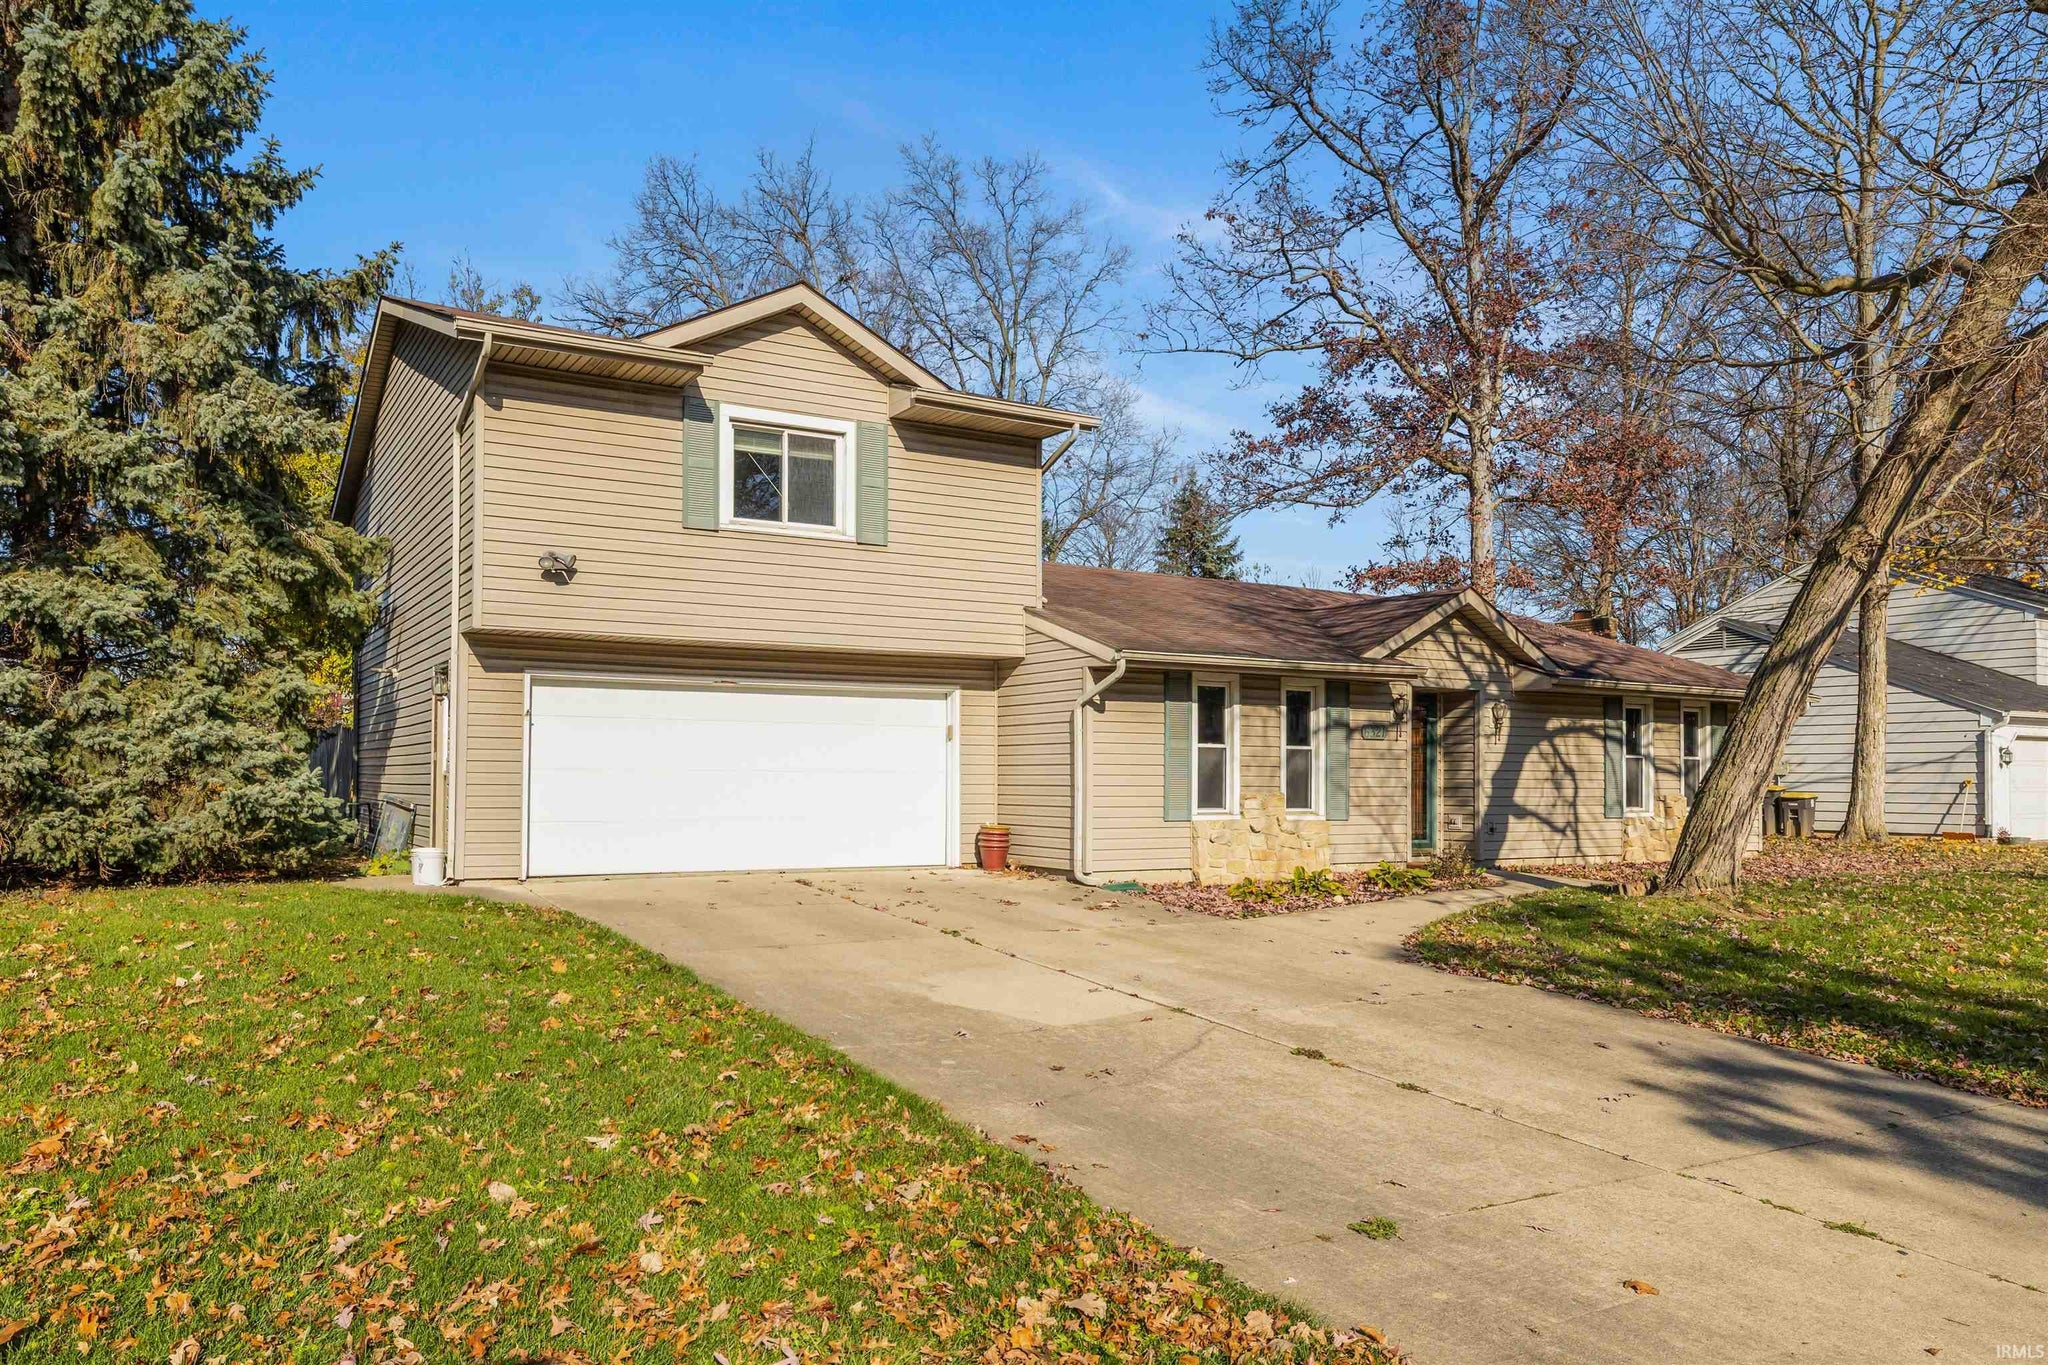
| Design | One and Half Story |
| Cooling | Central Air |
| Heating | Natural Gas, Forced Air |
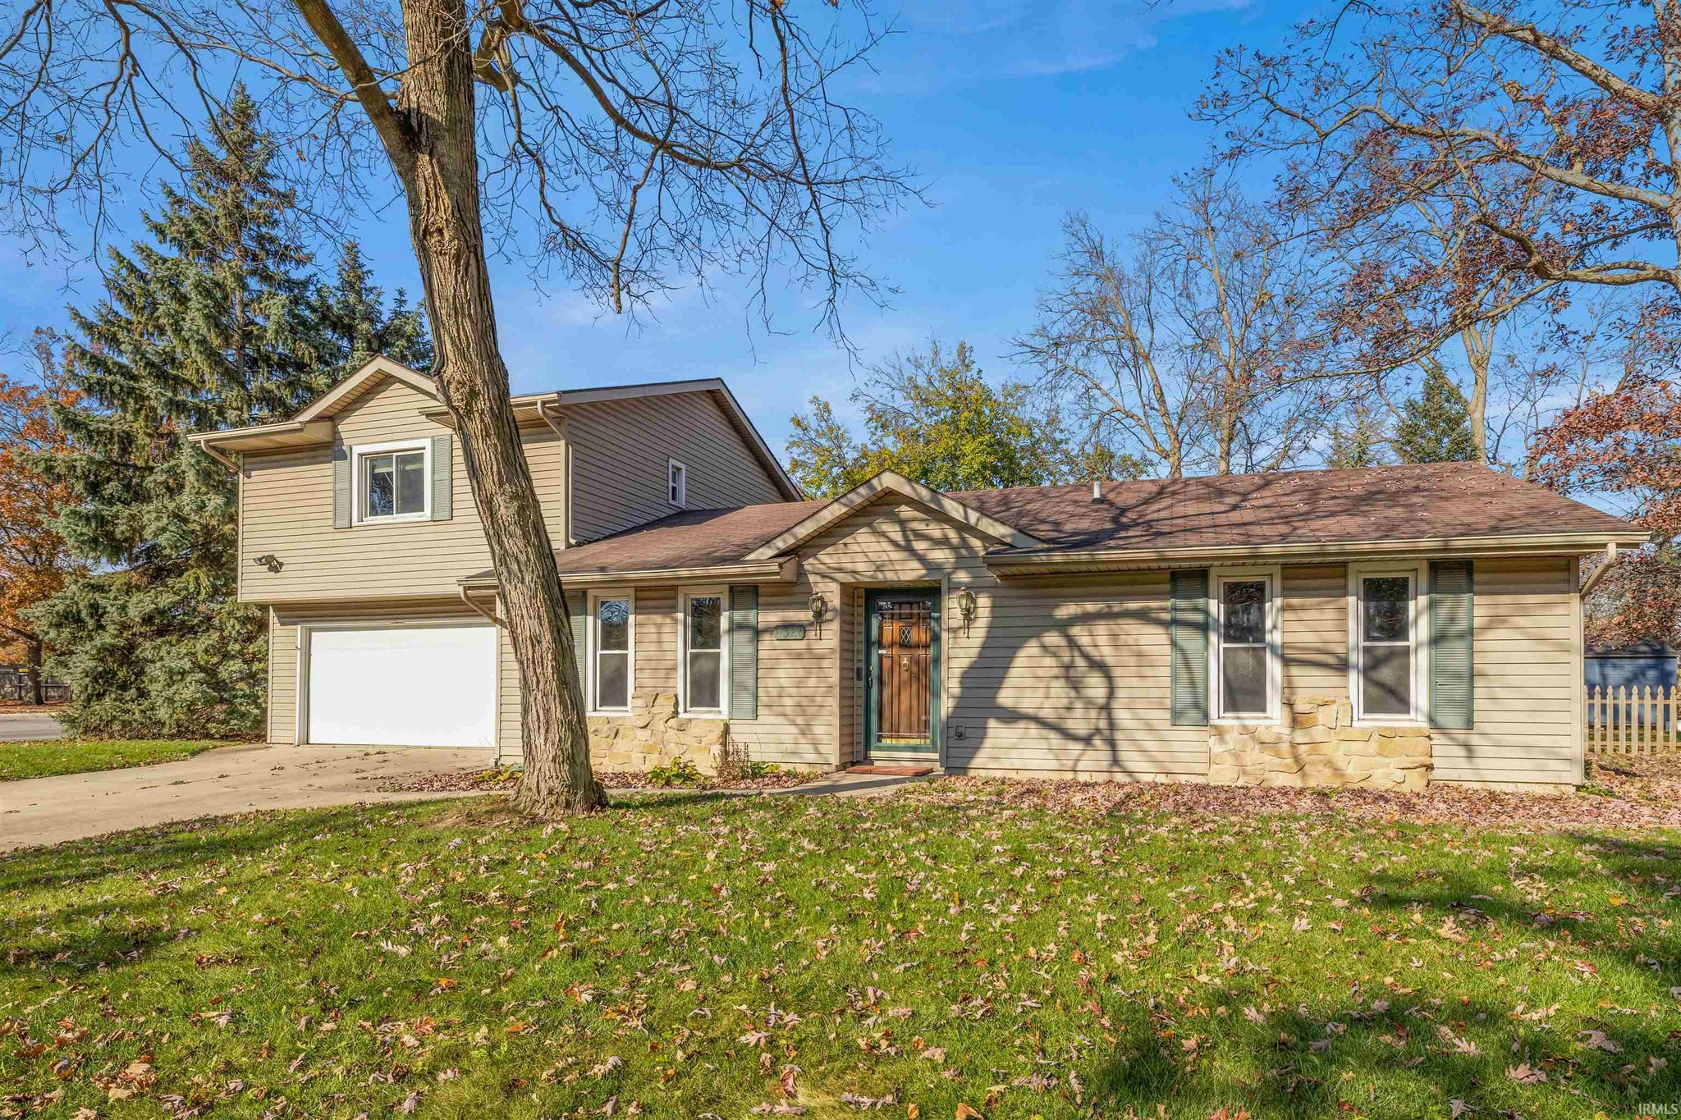
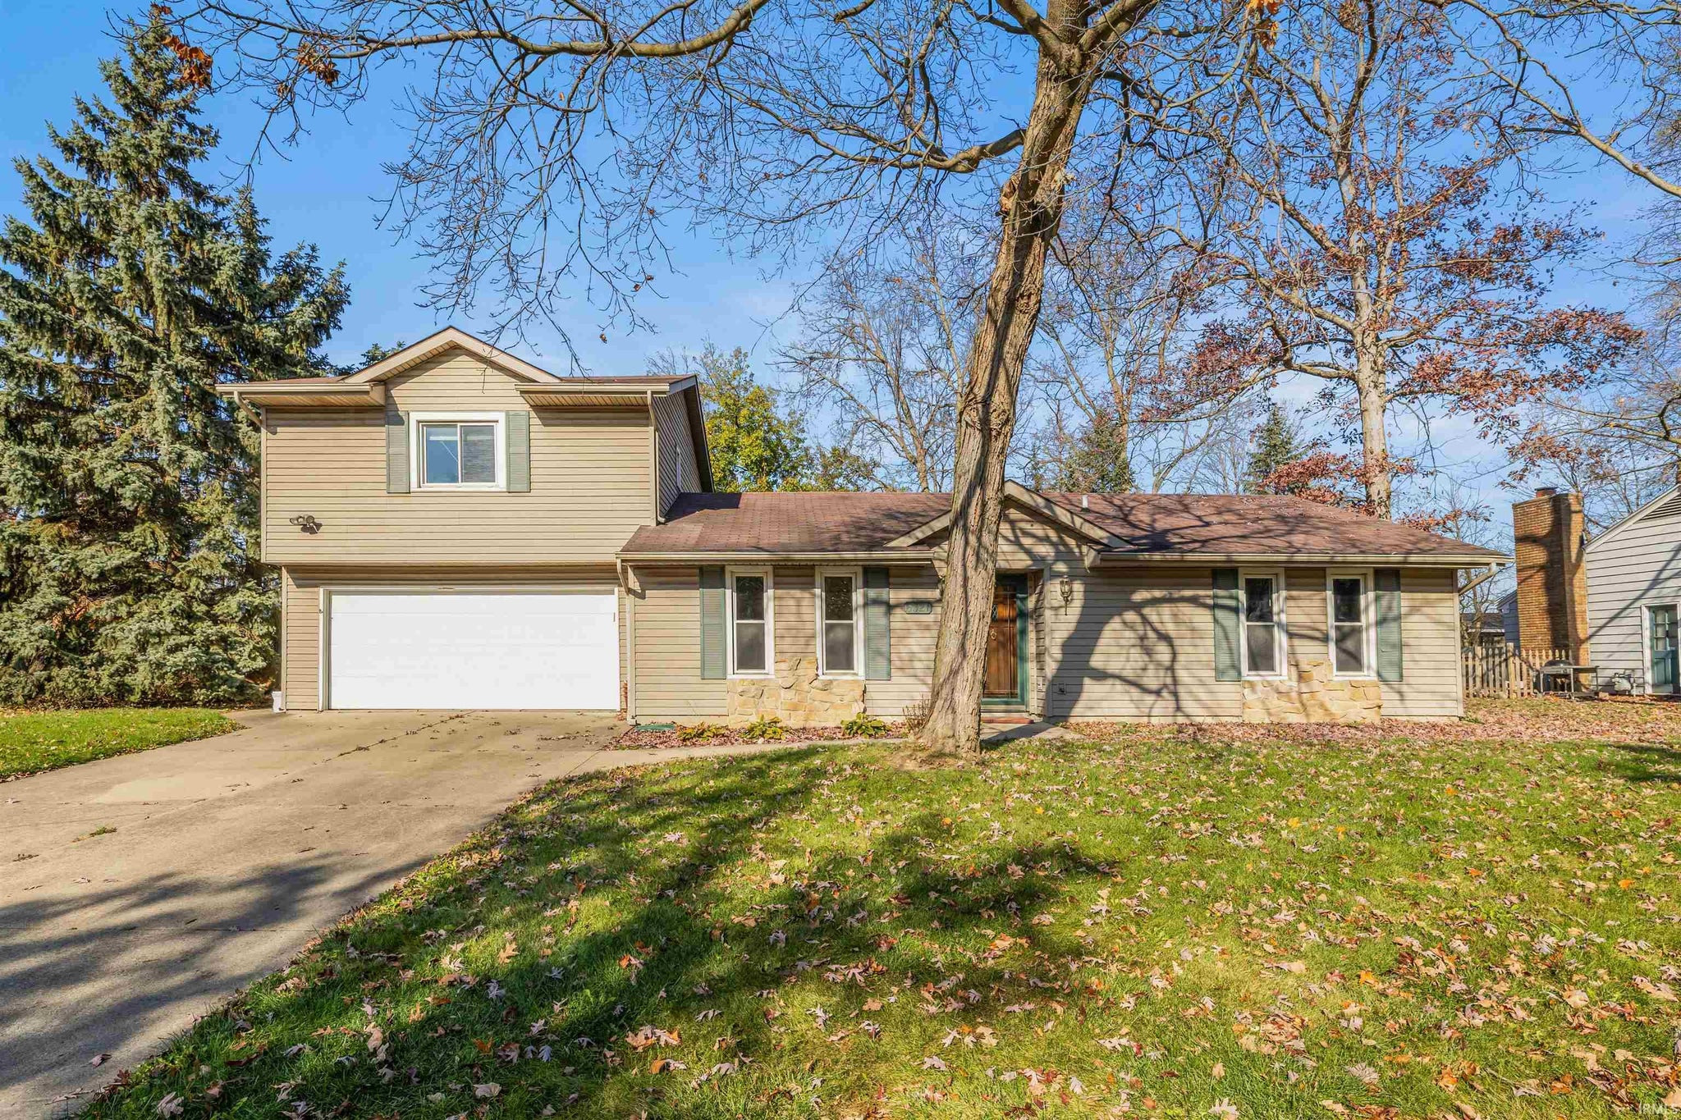
| Garage | Attached |
| Garage Spaces | 2 |
| Sewer | Public Sewer |
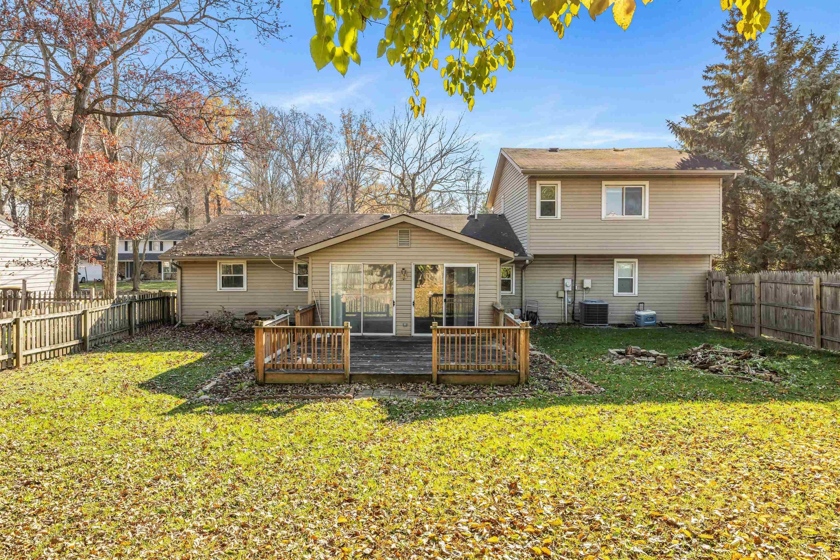
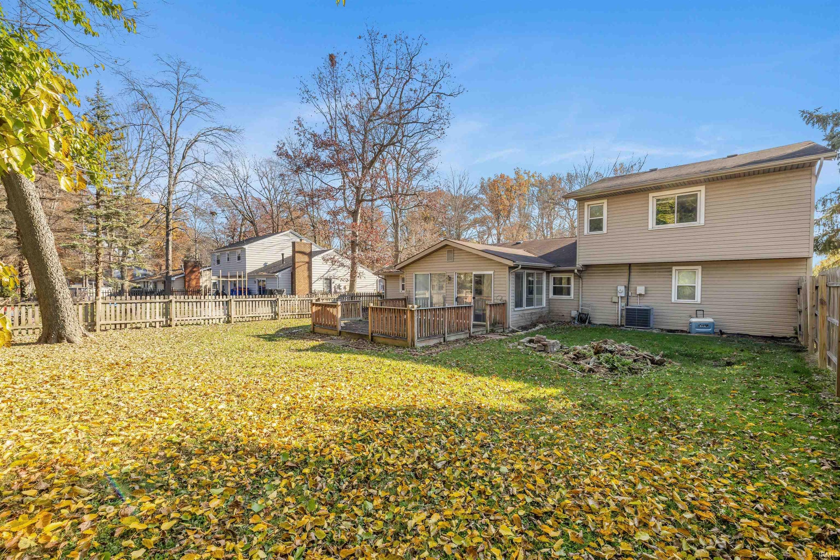
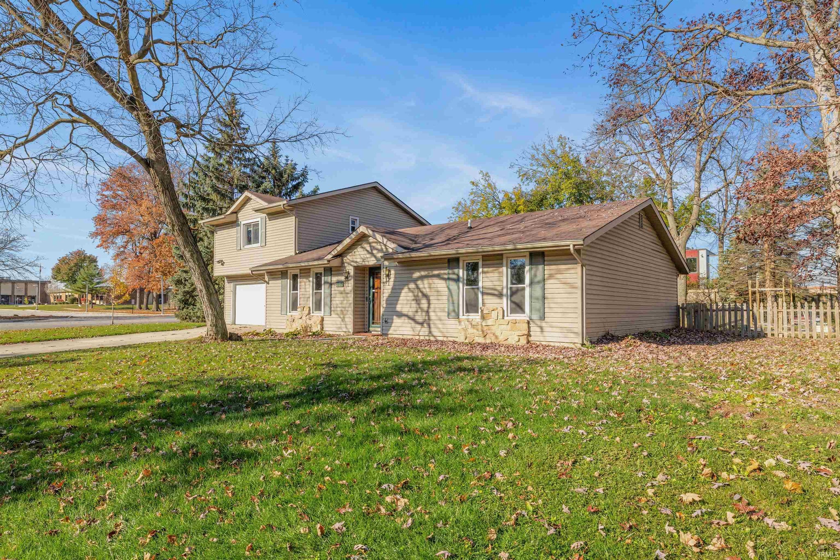
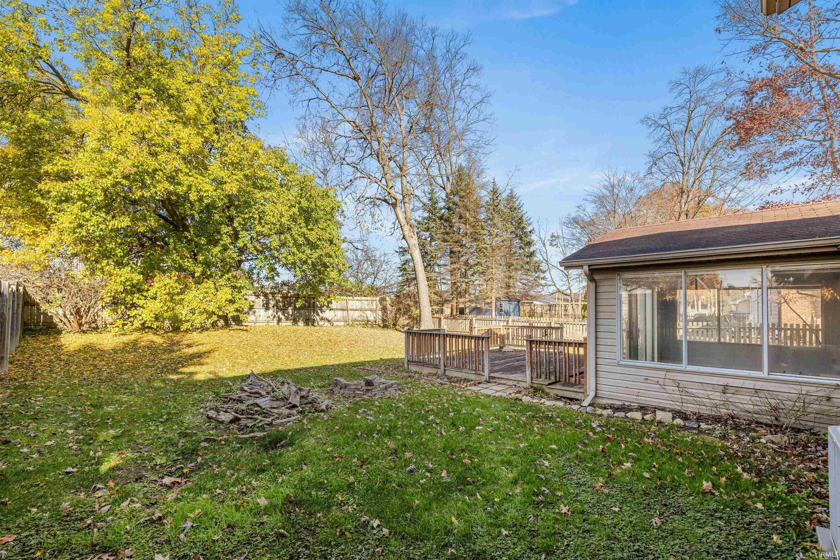
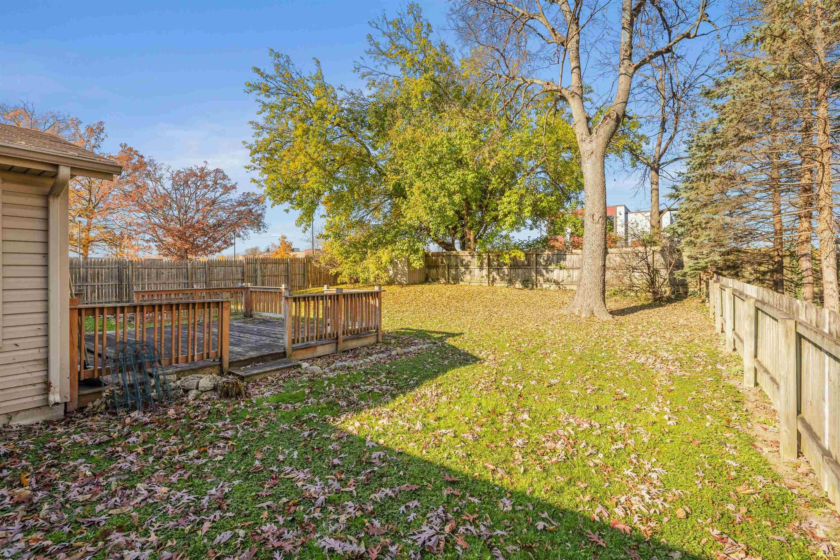
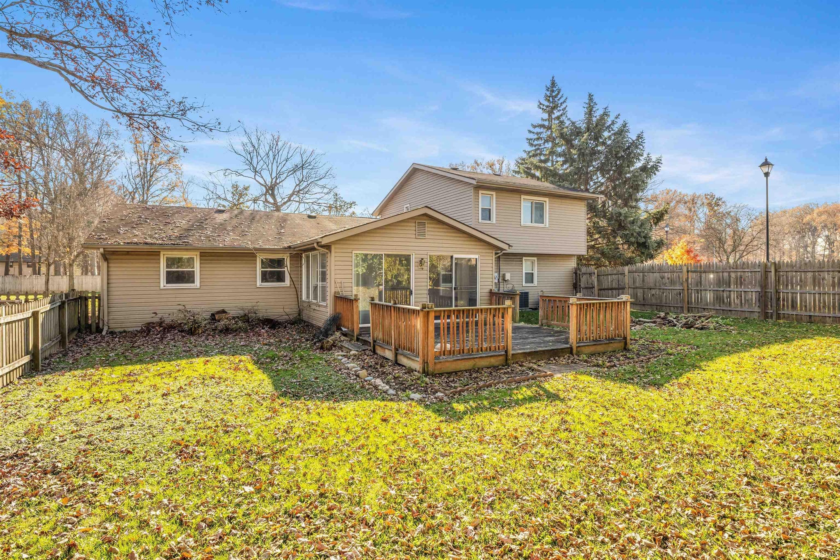
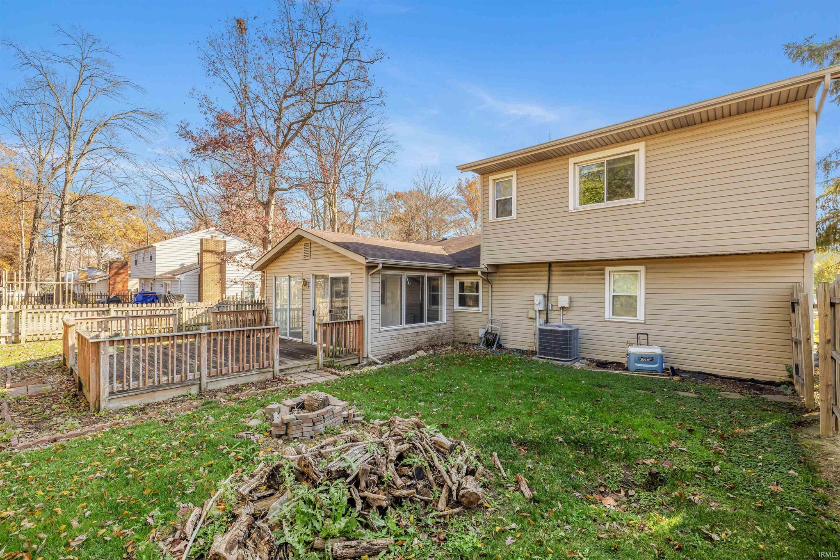
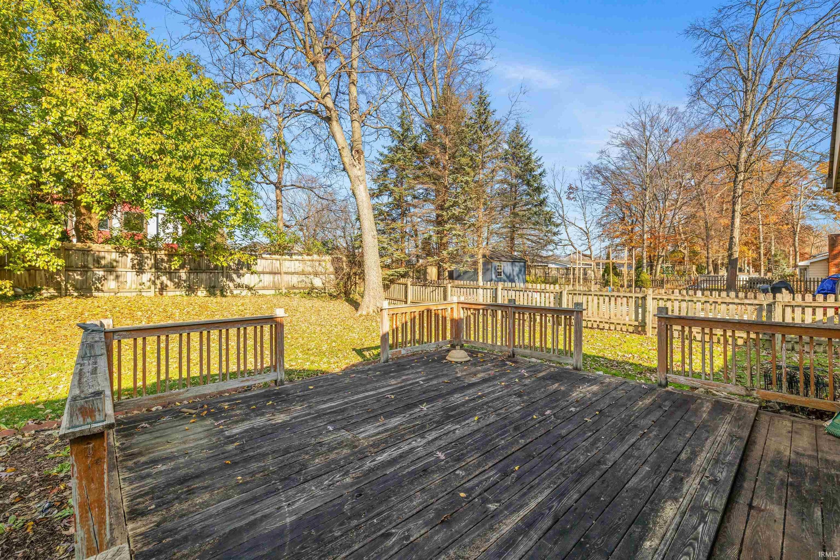
| Fencing | Fenced, Full, Privacy, Wood |
Financial
| Year Taxes Payable | 2026 |
| Assoc. Dues | $35.00 Annually |

New Today
$234,900
6321 Bennington Drive
Fort Wayne, IN 46815
Fort Wayne, IN 46815
MLS# 202647321
2,076
Sq. Ft.
4
Bed
3
Bath
2 Car
Garage
0.28
Acre(s)
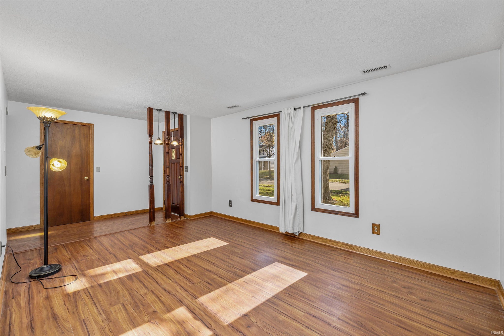
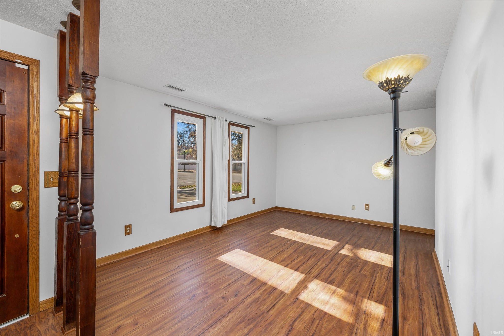
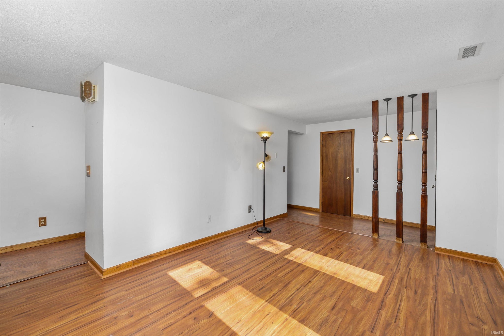
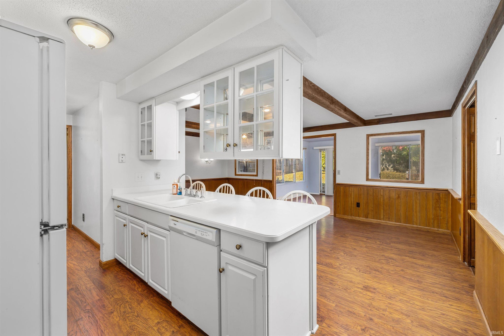
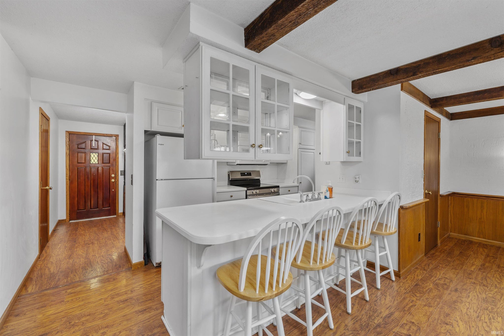
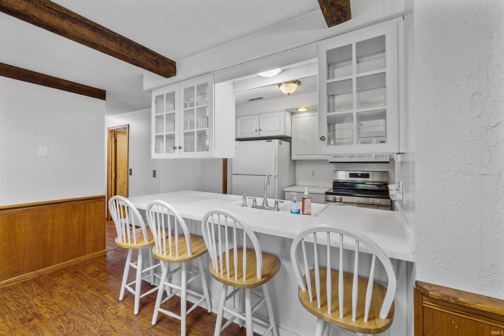
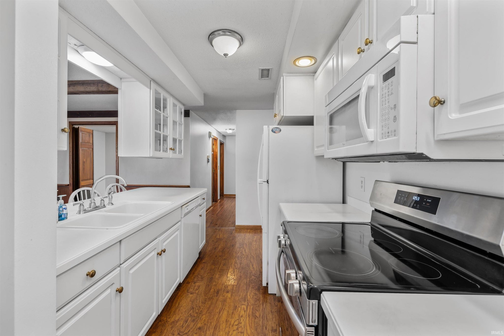
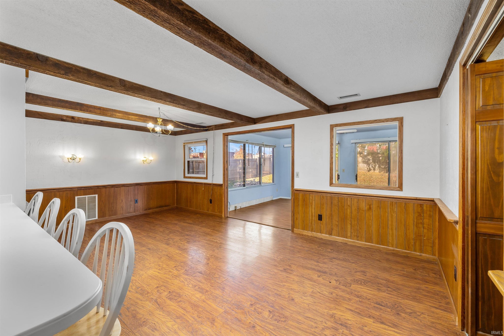
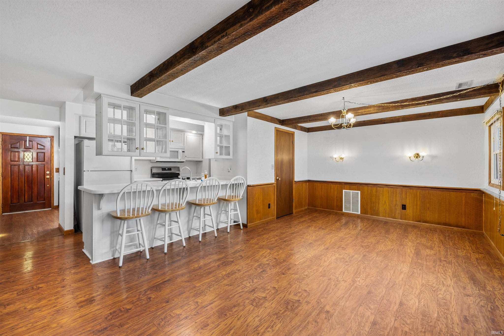
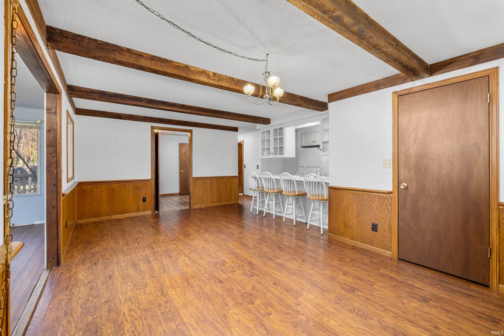
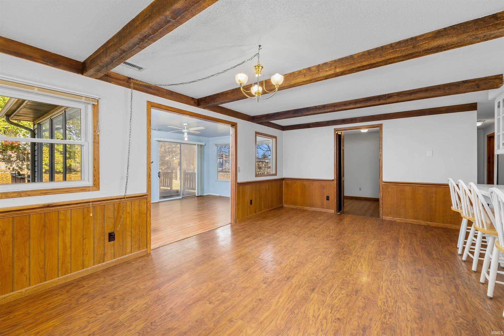
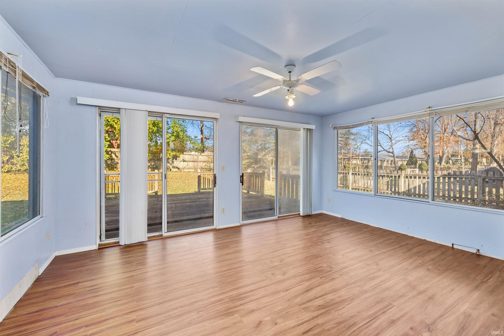
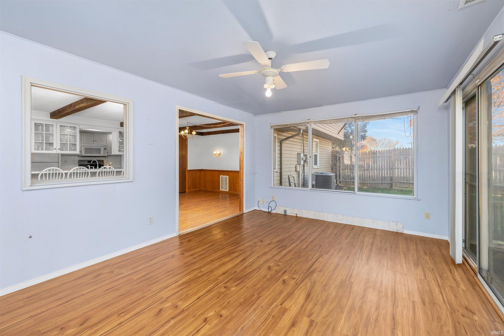
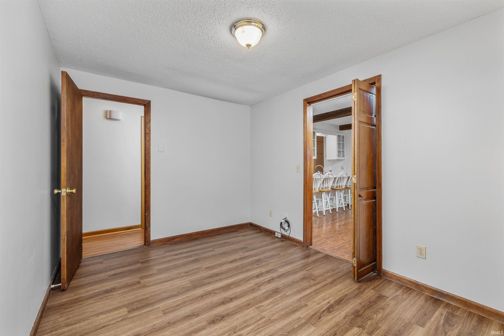
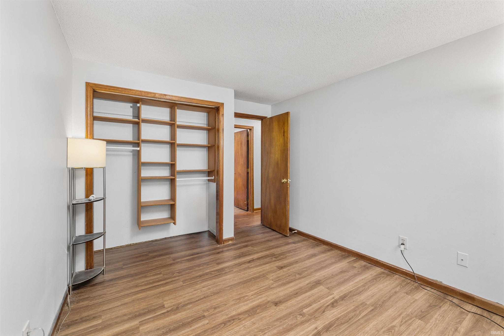
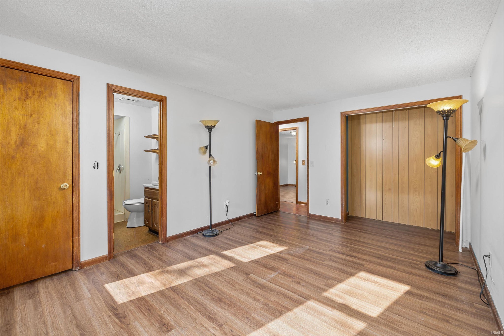
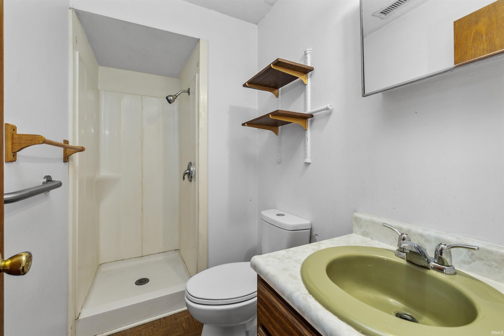
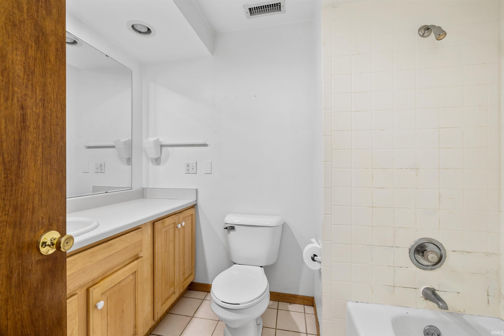
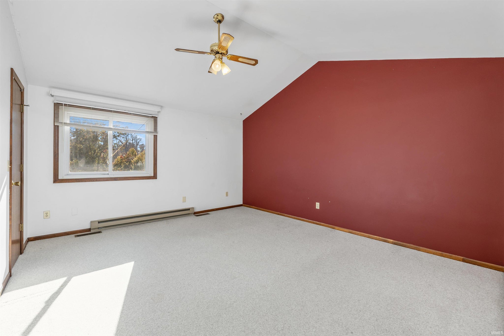
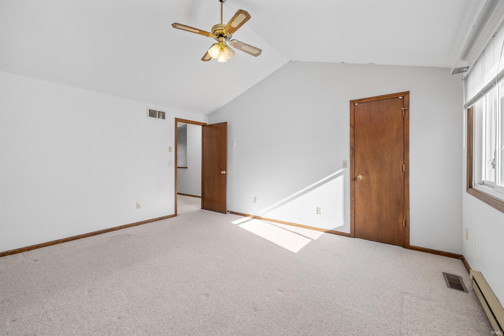
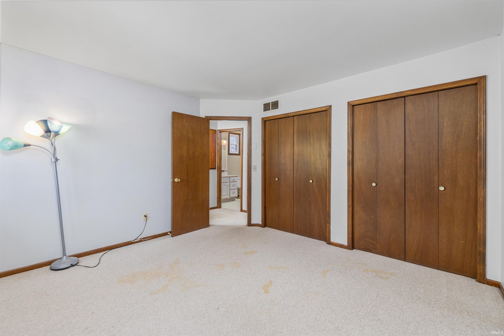
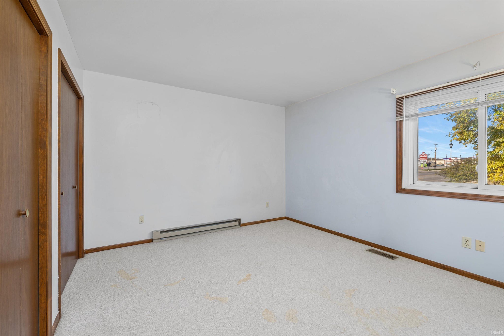
If you've been looking for space, flexibility, and the opportunity to make a home your own, this one is worth a look! With 2,076 square feet, 4 bedrooms, and 3 full bathrooms, this home offers plenty of room to spread out and a floor plan with options to fit a variety of needs. The main level features a primary bedroom with an ensuite bath, along with an additional bedroom, living room, family room, den, sunroom, and kitchen. Upstairs, you'll find two more bedrooms, and a full bathroom. This home is ready for someone to bring their own style and vision. The generous square footage and versatile layout provide a great starting point for creating a space that feels like your own. Outside, enjoy a fenced backyard with a deck and plenty of room to relax, entertain, or enjoy a little outdoor space. Located in a convenient location, close to shopping, restaurants, entertainment, and schools. Home is being sold as-is.
Amenities
Walk-In Closet(s)
Breakfast Bar
Master Downstairs
Sale Includes:
- Disposal
- Dishwasher
- Microwave
- Refrigerator
- Washer
- Electric Range
- Electric Water Heater
- Dryer
- Water Heater
Map & Directions:
Listing Provided Courtesy of Amanda Christiansen. Coldwell Banker Real Estate Gr, Cell: 260-704-0843, Phone: 260-704-0843
This content last refreshed on 11/18/2026 9:21 pm EST.
About the Property
| MLS # | 202647321 |
| Status | Active |
| Property Type | Residential |
| Property SubType | Single Family Residence |
| Square Feet | 2,076 sqft |
| New Construction | No |
| Type | Site-Built Home |
| Bedrooms | 4 |
| Bathrooms | 3 (3 Full) |
| Year Built | 1970 |
| Days On Market | 0 |
| Design | One and Half Story |
| Cooling | Central Air |
| Heating | Natural Gas, Forced Air |
| Garage | Attached |
| Garage Spaces | 2 |
| Sewer | Public Sewer |
| Fencing | Fenced, Full, Privacy, Wood |
Financial
| Year Taxes Payable | 2026 |
| Assoc. Dues | $35.00 Annually |
Dimensions & Additional Detail
| Exterior | Vinyl Siding |
| Lot Square Feet | 12197 |
| Lot Size | 0.28 Acres |
| Lot Dimensions | 90x135 |
| Bedroom 1 | 14 x 10 Main Level |
| Bedroom 2 | 12 x 9 Main Level |
| Bedroom 3 | 14 x 12 Upper Level |
| Bedroom 4 | 12 x 11 Upper Level |
| Bonus Room | 17 x 12 Main Level |
| Den | 12 x 9 Main Level |
| Family Room | 19 x 11 Main Level |
| Kitchen | 12 x 8 Main Level |
| Laundry | 6 x 3 Main Level |
| Living Room | 14 x 10 Main Level |
Schools
| School District | Fort Wayne Community |
| Elementary School | Haley |
| Middle Or Junior School | Blackhawk |
| High School | Snider |
Location
| County/Parish | Allen |
| Subdivision | Valley Park Forest |
| Township | St Joe |
| City | Fort Wayne |
| State | IN |
| Zip | 46815 |