

Listing Provided Courtesy of Cindy Bluhm. Mike Thomas Assoc., Inc, Phone: 260-433-6261
This content last refreshed on 07/09/2026 1:31 pm EDT.
About the Property
| MLS # | 202627108 |
| Status | Coming Soon |
| Property Type | Residential |
| Property SubType | Single Family Residence |
| Square Feet | 1,635 sqft |
| New Construction | No |
| Type | Site-Built Home |
| Bedrooms | 3 |
| Bathrooms | 3 (2 Full, 1 Half) |
| Year Built | 2002 |
| Days On Market | 0 |
| Design | Traditional |
| Cooling | Ceiling Fan(s), Central Air |
| Heating | Natural Gas, Forced Air |
| Garage | Attached |
| Garage Spaces | 2 |
| Sewer | Public Sewer |
| Fencing | None |
Financial
| Year Taxes Payable | 2026 |
| Assoc. Dues | $132.00 Annually |

Coming Soon
$265,000
9708 Snowstar Place
Fort Wayne, IN 46835
Fort Wayne, IN 46835
MLS# 202627108
1,635
Sq. Ft.
3
Bed
3
Bath
2 Car
Garage
0.16
Acre(s)
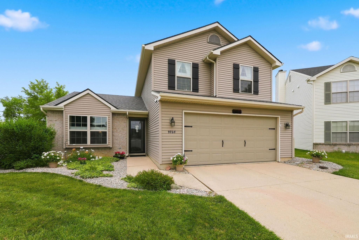
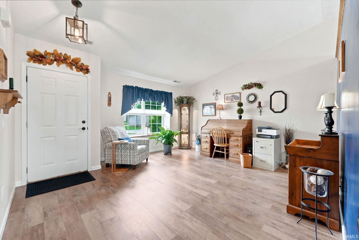
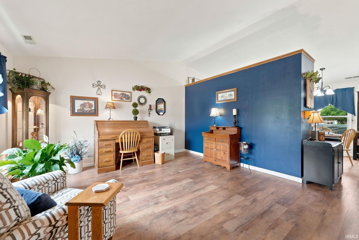
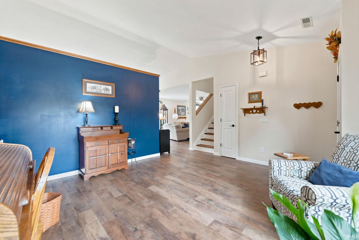
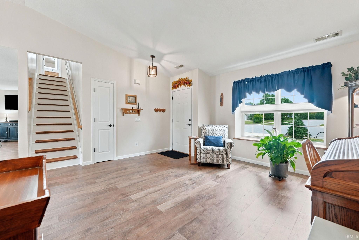
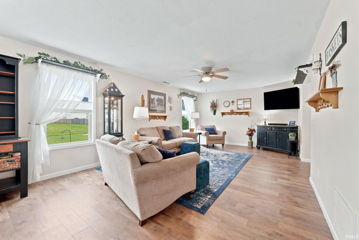
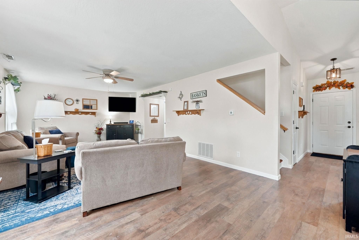
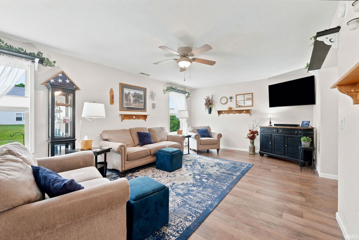
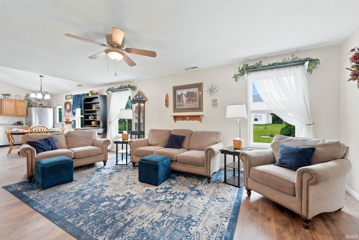
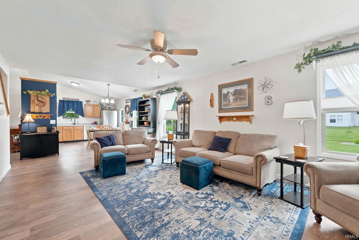
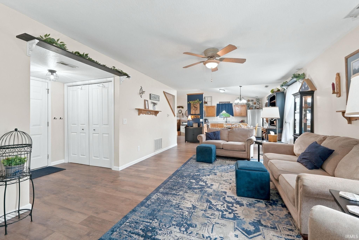
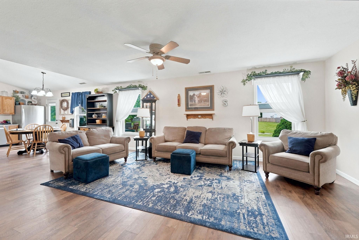
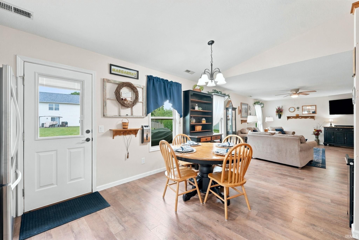
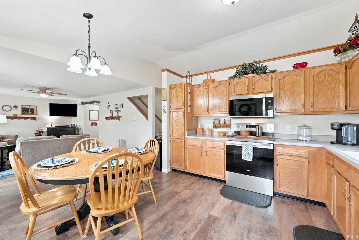
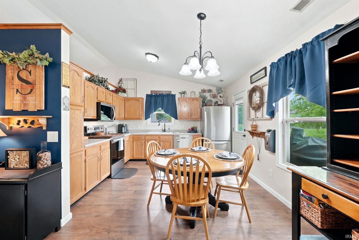
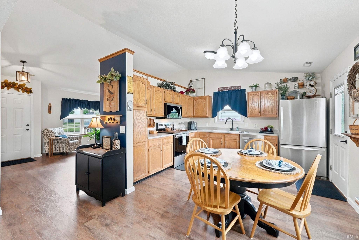
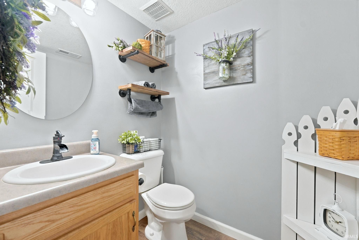
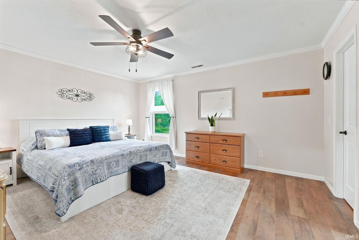
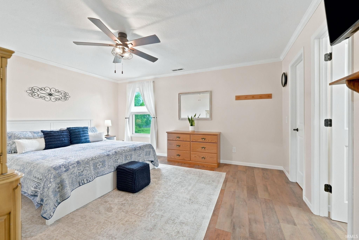
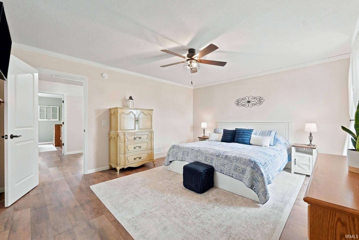
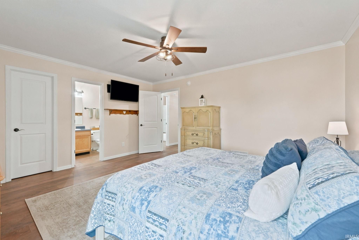
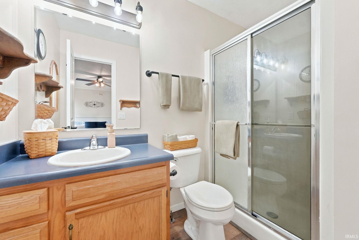
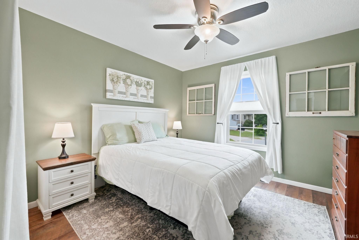
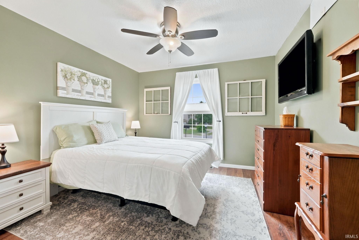
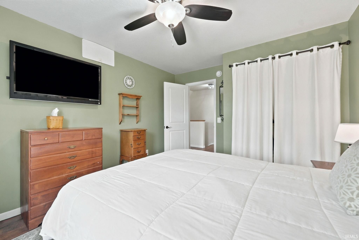
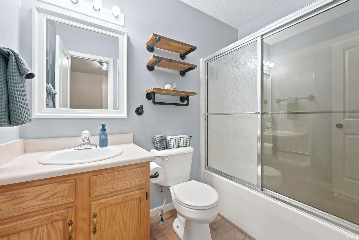
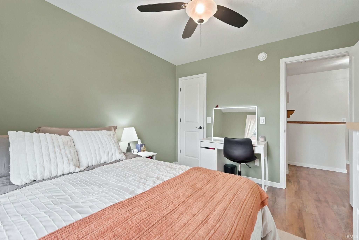
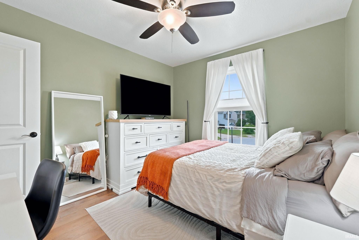
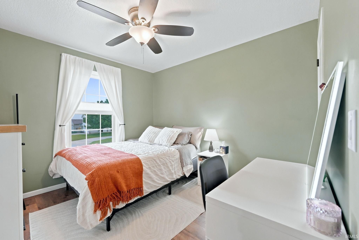
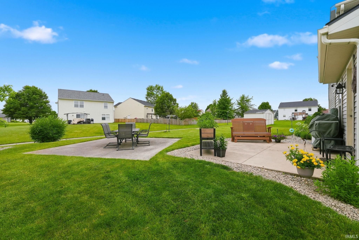
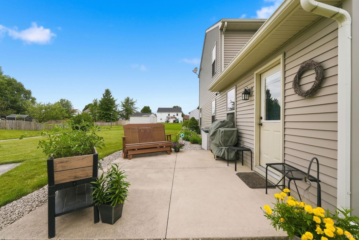
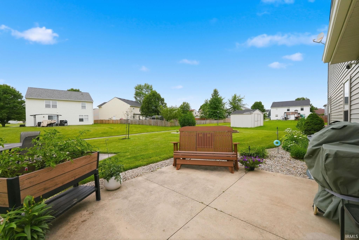
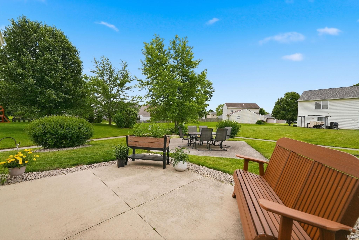
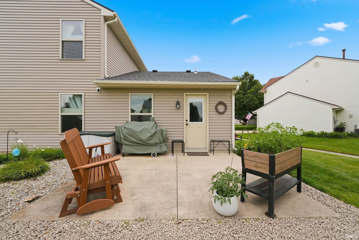
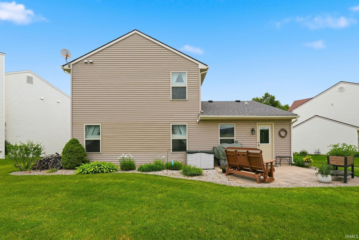
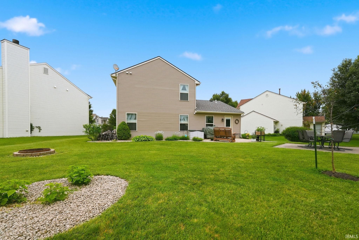
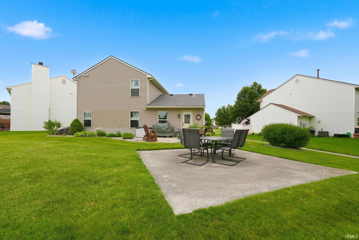
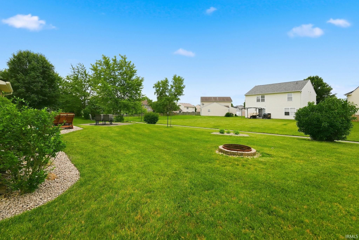
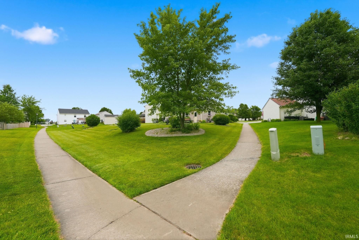
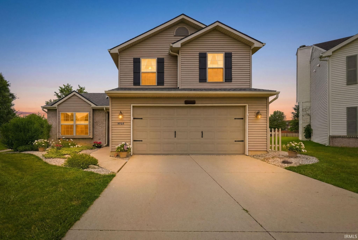
Start Showing Date: 7/11/2026 Welcome home to this beautifully maintained, one-owner home in Northeast Fort Wayne! This move-in ready 3-bedroom, 2.5-bath home offers the perfect combination of comfort, functionality, and outdoor enjoyment. Step inside to discover newer luxury vinyl plank flooring throughout the main level and two spacious living areas, providing plenty of room to relax, entertain, or gather with family and friends. The kitchen features stainless steel appliances and opens seamlessly to the larger family room, creating an inviting space for everyday living. A convenient main-level laundry room and half bath complete the first floor. Upstairs, you'll find all three bedrooms, including a spacious primary suite with a walk-in closet and private ensuite bath. Outside, you'll appreciate the beautifully landscaped yard, multiple patio spaces perfect for morning coffee or evening entertaining, and direct access to the neighborhood walking trails right from your backyard. Impeccably cared for and truly move-in ready, this home offers everything today's buyers are looking for.
Amenities
Cathedral Ceiling(s)
Walk-In Closet(s)
Ceiling Fan(s)
Eat-in Kitchen
Open Floorplan
Laminate Counters
Sale Includes:
- Disposal
- Dishwasher
- Microwave
- Refrigerator
- Electric Cooktop
Map & Directions:
Listing Provided Courtesy of Cindy Bluhm. Mike Thomas Assoc., Inc, Phone: 260-433-6261
This content last refreshed on 07/09/2026 1:31 pm EDT.
About the Property
| MLS # | 202627108 |
| Status | Coming Soon |
| Property Type | Residential |
| Property SubType | Single Family Residence |
| Square Feet | 1,635 sqft |
| New Construction | No |
| Type | Site-Built Home |
| Bedrooms | 3 |
| Bathrooms | 3 (2 Full, 1 Half) |
| Year Built | 2002 |
| Days On Market | 0 |
| Design | Traditional |
| Cooling | Ceiling Fan(s), Central Air |
| Heating | Natural Gas, Forced Air |
| Garage | Attached |
| Garage Spaces | 2 |
| Sewer | Public Sewer |
| Fencing | None |
Financial
| Year Taxes Payable | 2026 |
| Assoc. Dues | $132.00 Annually |
Dimensions & Additional Detail
| Exterior | Vinyl Siding |
| Lot Square Feet | 6954 |
| Lot Size | 0.16 Acres |
| Lot Dimensions | 106x132x124x30 |
| Bedroom 1 | 16 x 13 Upper Level |
| Bedroom 2 | 13 x 11 Upper Level |
| Bedroom 3 | 11 x 10 Upper Level |
| Family Room | 16 x 14 Main Level |
| Kitchen | 13 x 12 Main Level |
| Living Room | 25 x 13 Main Level |
Schools
| School District | Fort Wayne Community |
| Elementary School | Arlington |
| Middle Or Junior School | Jefferson |
| High School | Northrop |
Location
| County | Allen |
| Subdivision | Hunters Point |
| Township | St Joe |
| City | Fort Wayne |
| State | IN |
| Zip | 46835 |

