Listing Provided Courtesy of Jay Price. Mike Thomas Assoc., Inc, Cell: 260-438-8640, Phone: 260-438-8640
This content last refreshed on 11/10/2026 5:00 pm EST.
About the Property
| MLS # | 202646277 |
| Status | Active |
| Property Type | Residential |
| Property SubType | Single Family Residence |
| Square Feet | 1,314 sqft |
| New Construction | No |
| Type | Site-Built Home |
| Bedrooms | 3 |
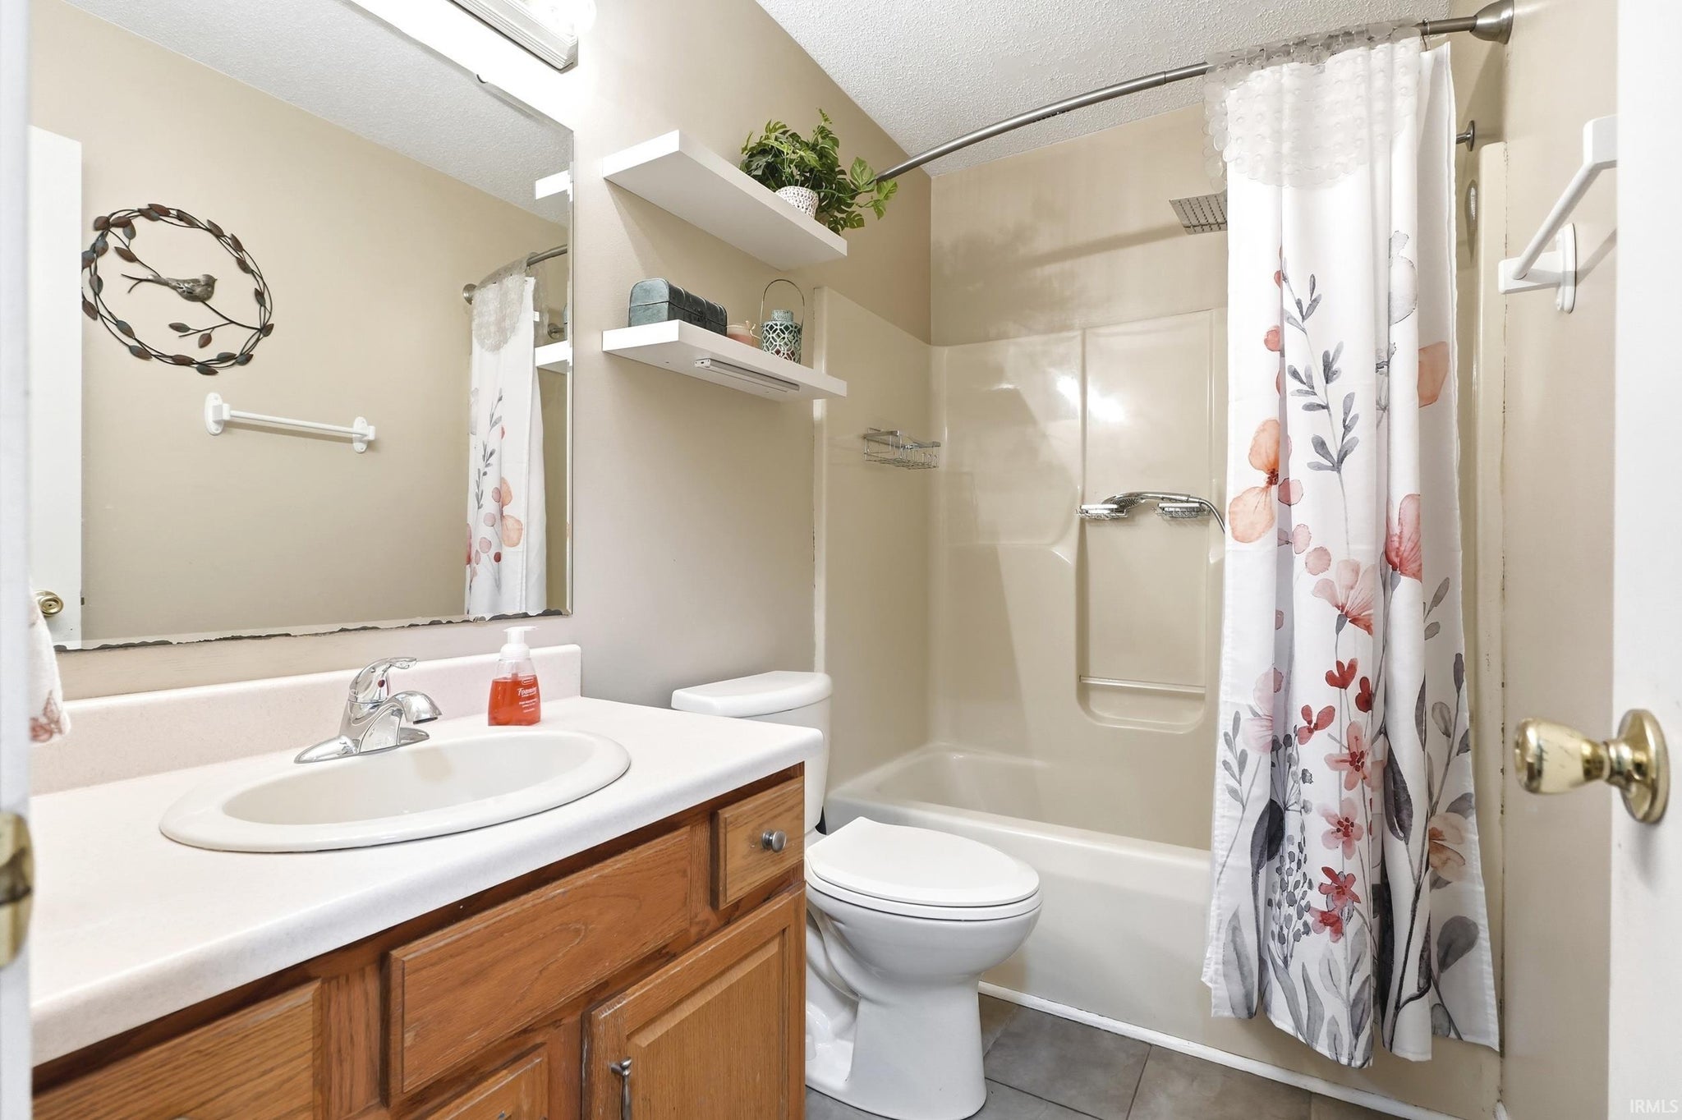
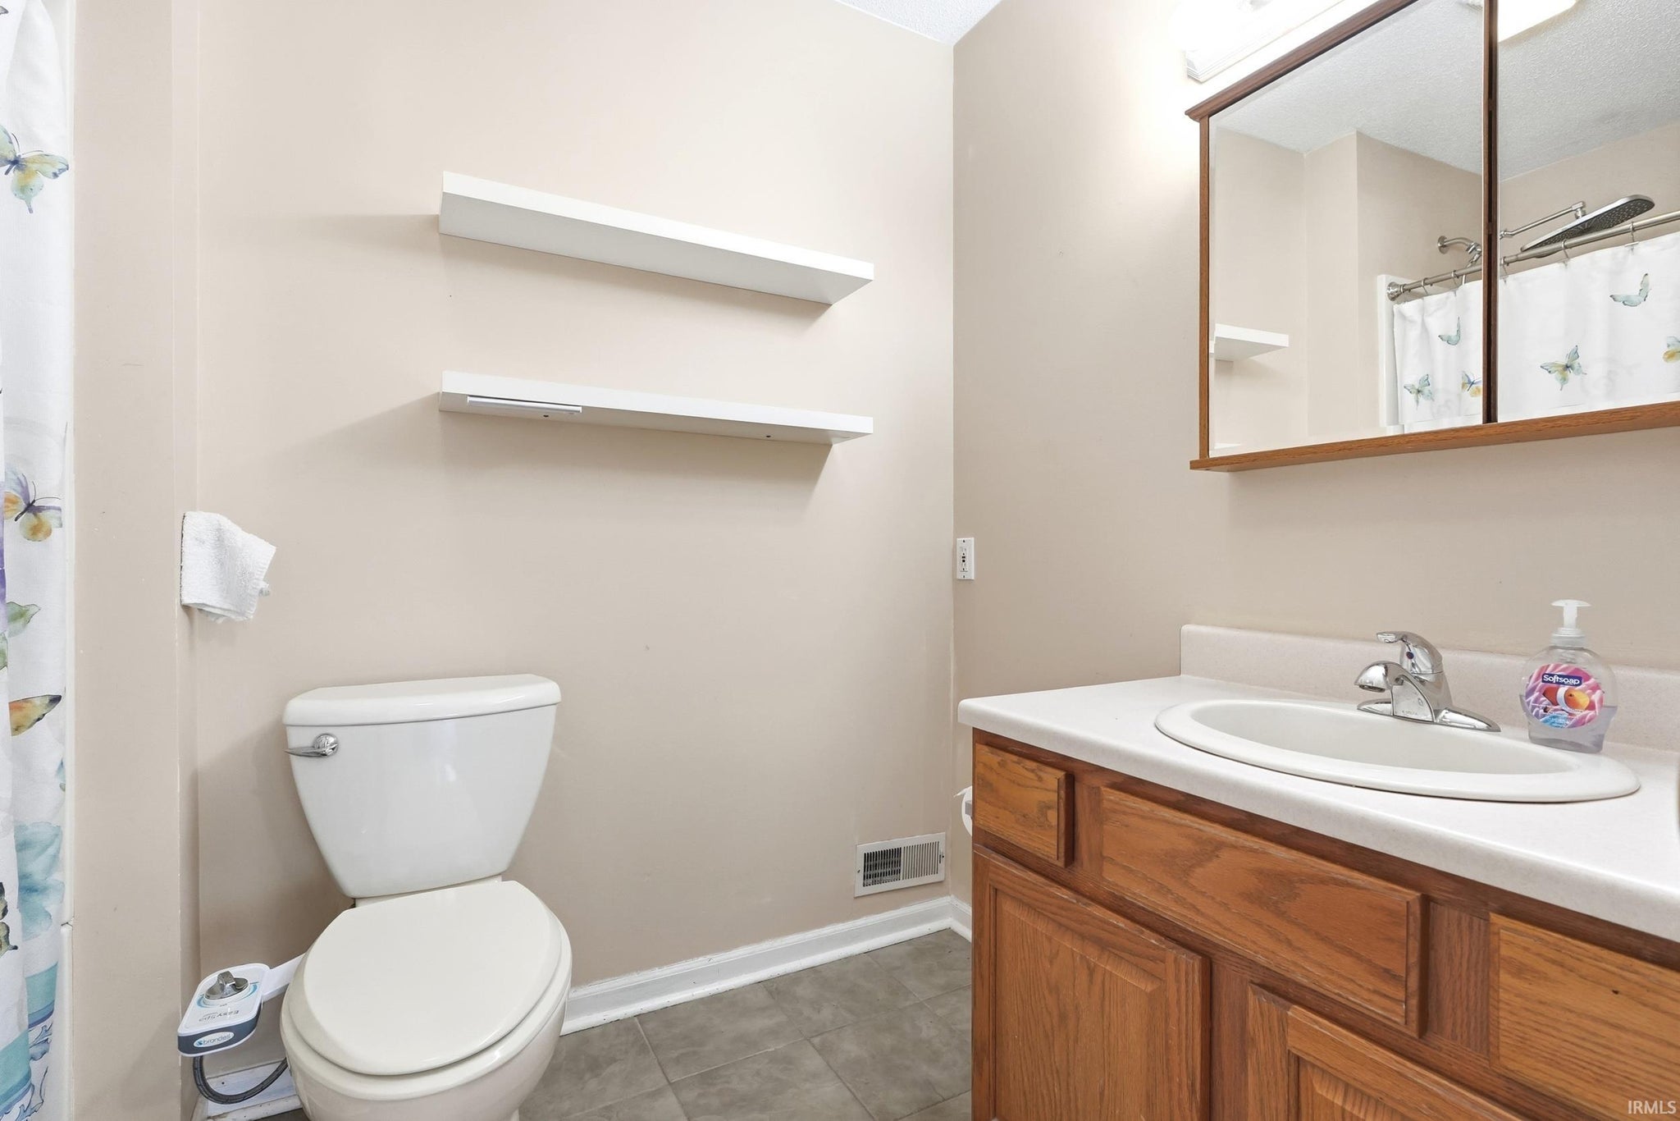
| Bathrooms | 2 (2 Full) |
| Year Built | 1996 |
| Days On Market | 0 |
| Design | Ranch |
| Cooling | Ceiling Fan(s), Central Air |
| Heating | Natural Gas, Forced Air |
| Basement | None |
| Garage | Attached |
| Garage Spaces | 2 |
| Sewer | Public Sewer |
| Fencing | Fenced, Full, Wood |
Financial
| Year Taxes Payable | 2026 |
| Assoc. Dues | $125.00 Annually |

New Today
$274,500
9321 Woodsmill Run
Fort Wayne, IN 46835
Fort Wayne, IN 46835
MLS# 202646277
1,314
Sq. Ft.
3
Bed
2
Bath
2 Car
Garage
0.21
Acre(s)
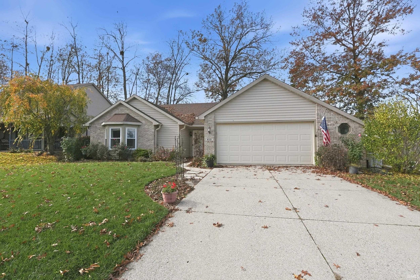
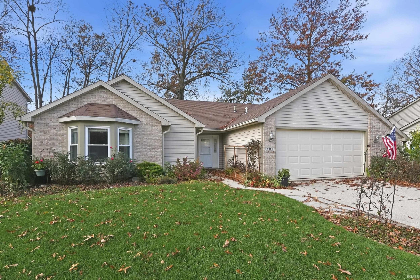
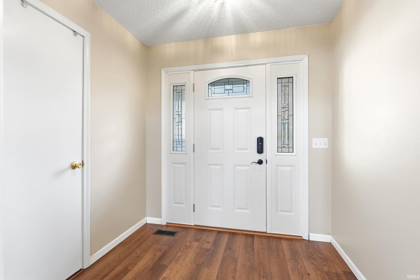
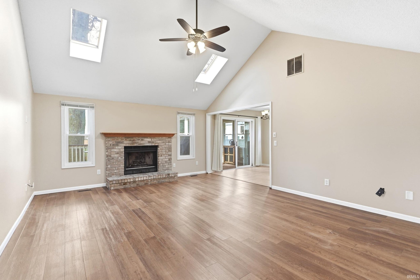
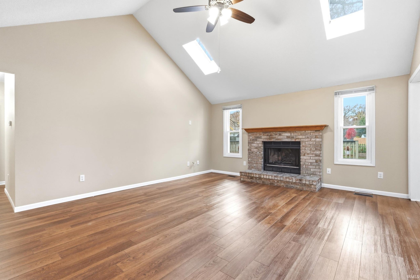
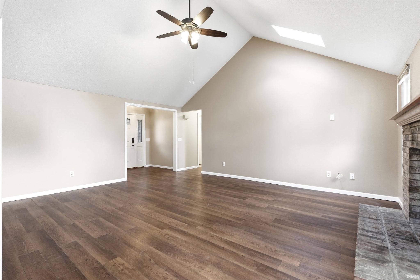
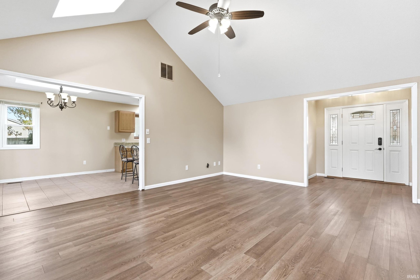
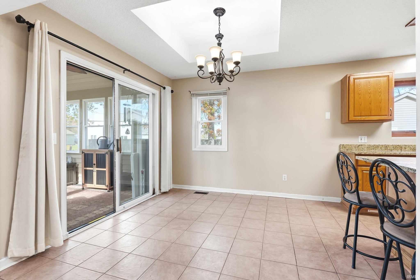
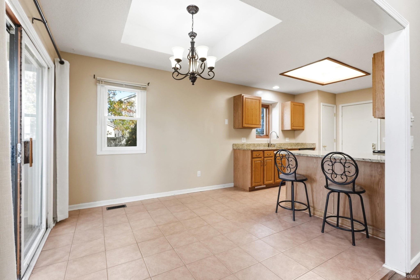
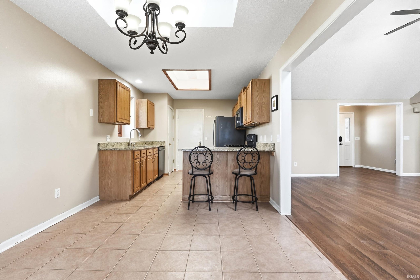
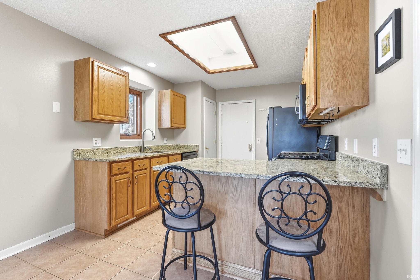
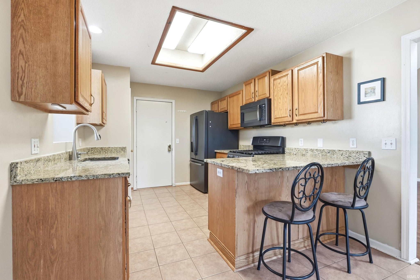
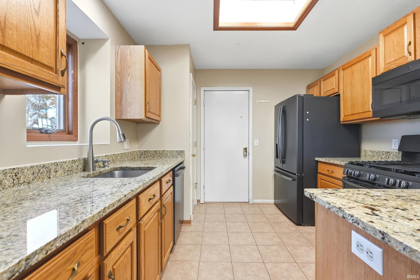
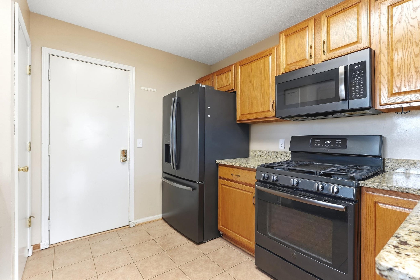
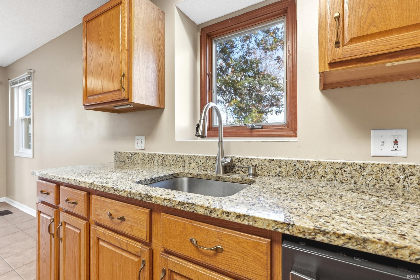
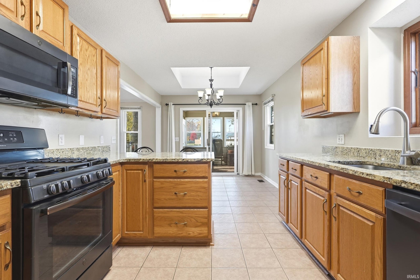
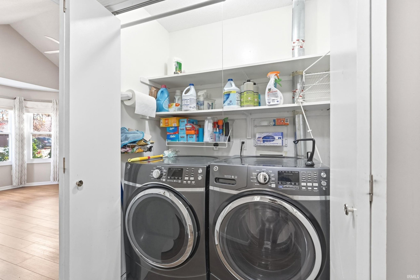
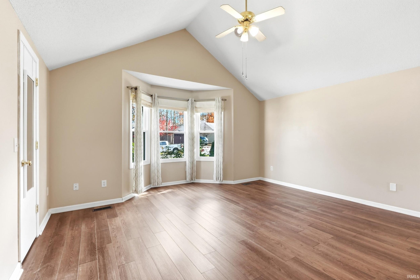
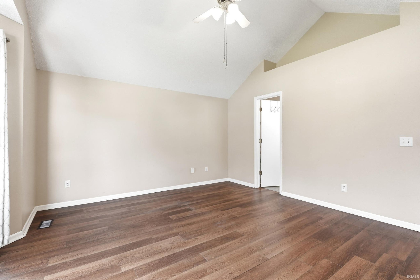
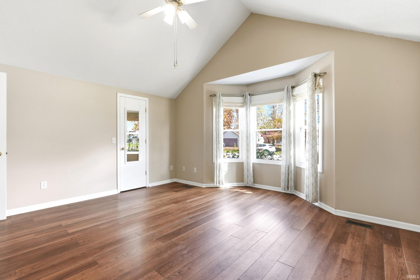
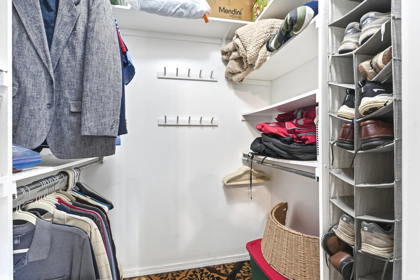
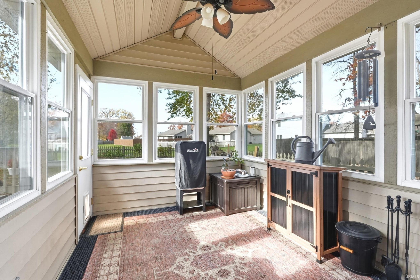
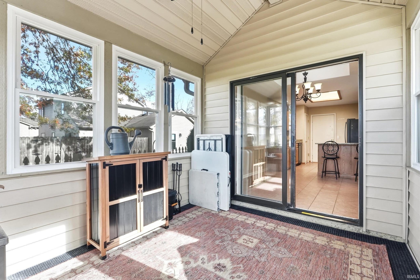
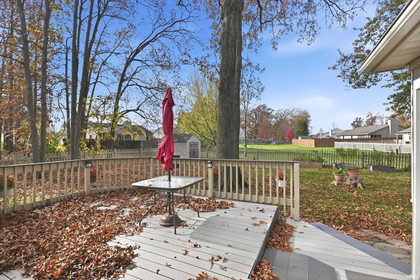
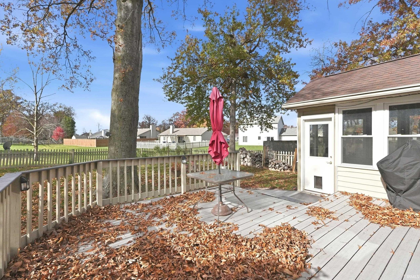
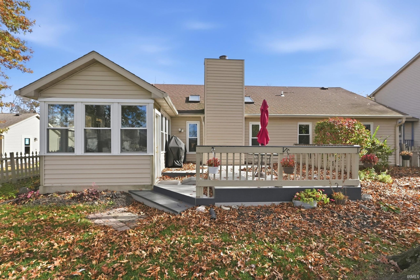
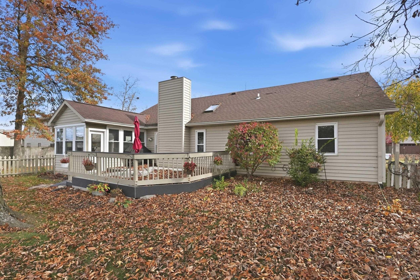
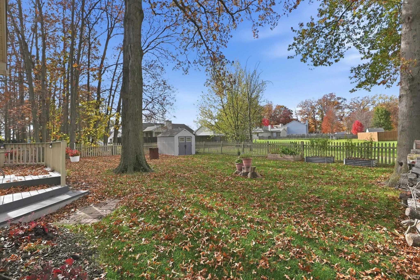
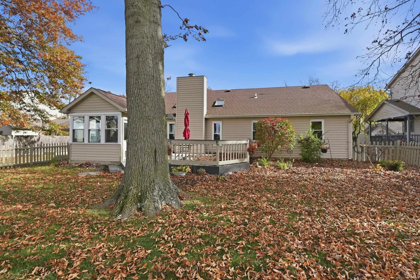
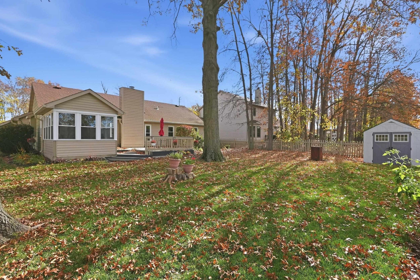
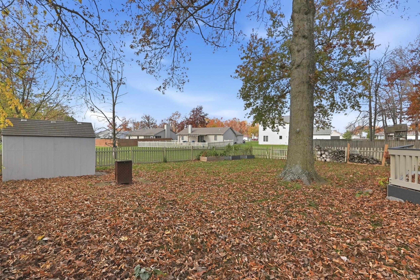
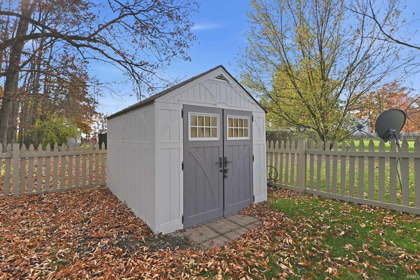
Welcome to Autumn Chase! A neighbourhood that's just a few minutes from I-469 & the conveniences of the north side of Fort Wayne! Is Leo or Amish country more your scene? Just drive north or east for a few minutes! Have the conveniences of the city(including water & sewer) without actually being in city limits!! This house is on a great lot that backs up to a common area, making the back yard feel bigger and more private(without the extra mowing)! The back is fully fenced and has a shed for extra storage! Sit on the spacious deck and watch the sun go down when the weather's nice! Once it's not, grab your space heater and beat the SAD with your very own 3-season room! Now, some "boring stuff" worth mentioning: New roof ~2015, HVAC replaced ~2015(has been regularly maintained), and also a Generac WHOLE house generator! 2 car garage with a 4' x 15' "bump out" perfect for a little shop or extra storage! Oh yeah, the house!! This one has a functional & open floor plan, enough windows to let the sunshine in, cathedral ceilings, some new windows, and even some fresh paint! Solid surface floors throughout too! The eat-in kitchen features solid surface counter tops, tile floors, & breakfast bar! The dining area is open to the great room that is spacious, yet cozy with a wood-burning fireplace. The master suite has a cathedral ceiling, walk-in closet, bump out window area, & even a built-in shelf up high to take your decorating to the "next level"(dust rag not included). The laundry is located close to all the bedrooms. So convenient! Whether you're looking for something smaller & more manageable or something in a great location that suits your needs better than your current residence, this is a property with real "home" potential! Come check it out before it gets cold!
Amenities
Cathedral Ceiling(s)
Walk-In Closet(s)
Entrance Foyer
Breakfast Bar
Ceiling Fan(s)
Eat-in Kitchen
Open Floorplan
Bidet
Laminate Counters
Master Downstairs
Sale Includes:
- Disposal
- Dishwasher
- Microwave
- Refrigerator
- Washer
- Gas Oven
- Gas Range
- Gas Water Heater
- Dryer
- Water Heater
Map & Directions:
Listing Provided Courtesy of Jay Price. Mike Thomas Assoc., Inc, Cell: 260-438-8640, Phone: 260-438-8640
This content last refreshed on 11/10/2026 5:00 pm EST.
About the Property
| MLS # | 202646277 |
| Status | Active |
| Property Type | Residential |
| Property SubType | Single Family Residence |
| Square Feet | 1,314 sqft |
| New Construction | No |
| Type | Site-Built Home |
| Bedrooms | 3 |
| Bathrooms | 2 (2 Full) |
| Year Built | 1996 |
| Days On Market | 0 |
| Design | Ranch |
| Cooling | Ceiling Fan(s), Central Air |
| Heating | Natural Gas, Forced Air |
| Basement | None |
| Garage | Attached |
| Garage Spaces | 2 |
| Sewer | Public Sewer |
| Fencing | Fenced, Full, Wood |
Financial
| Year Taxes Payable | 2026 |
| Assoc. Dues | $125.00 Annually |
Dimensions & Additional Detail
| Exterior | Brick, Vinyl Siding |
| Lot Square Feet | 9148 |
| Lot Size | 0.21 Acres |
| Lot Dimensions | 70X130 |
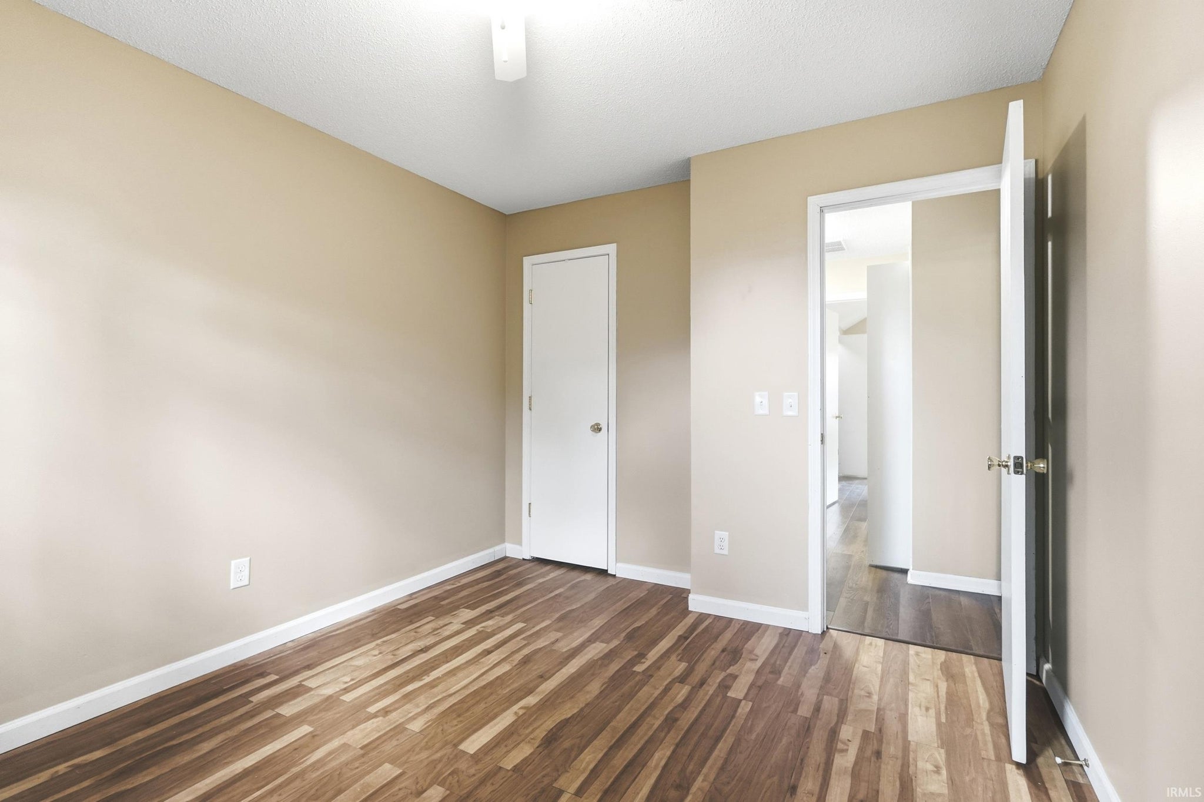
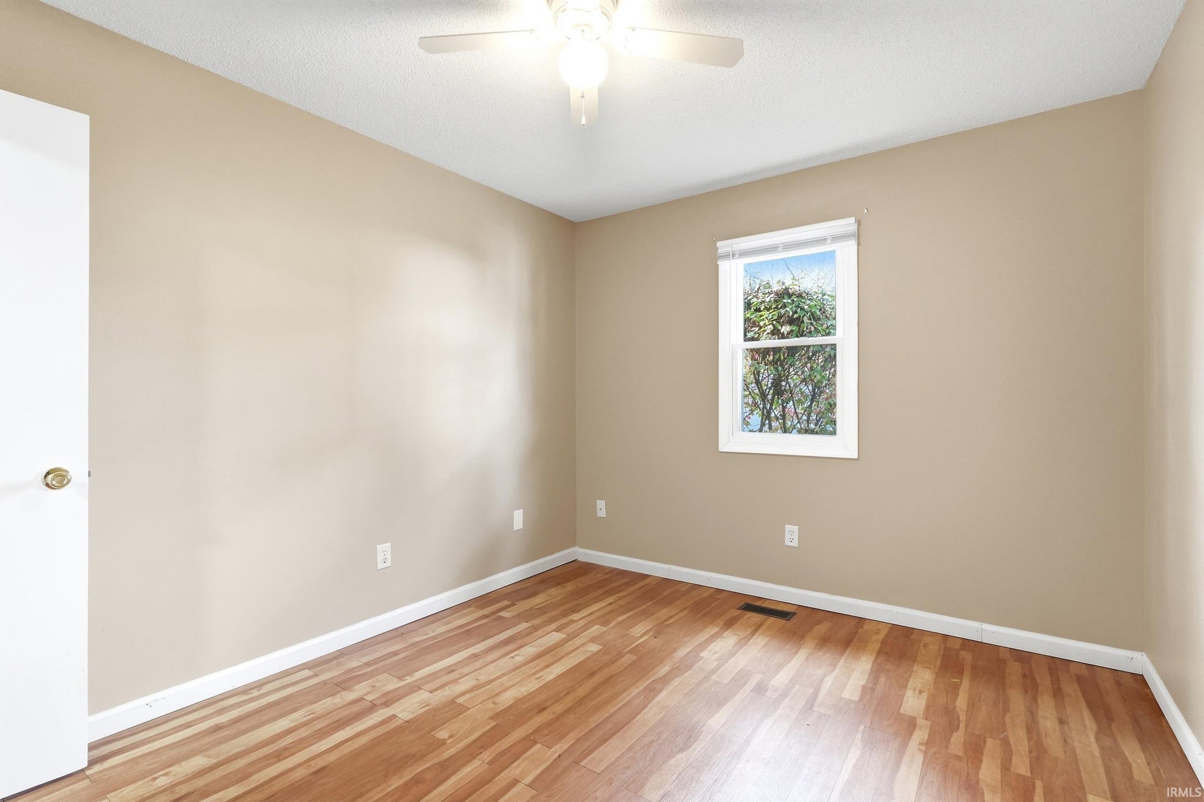
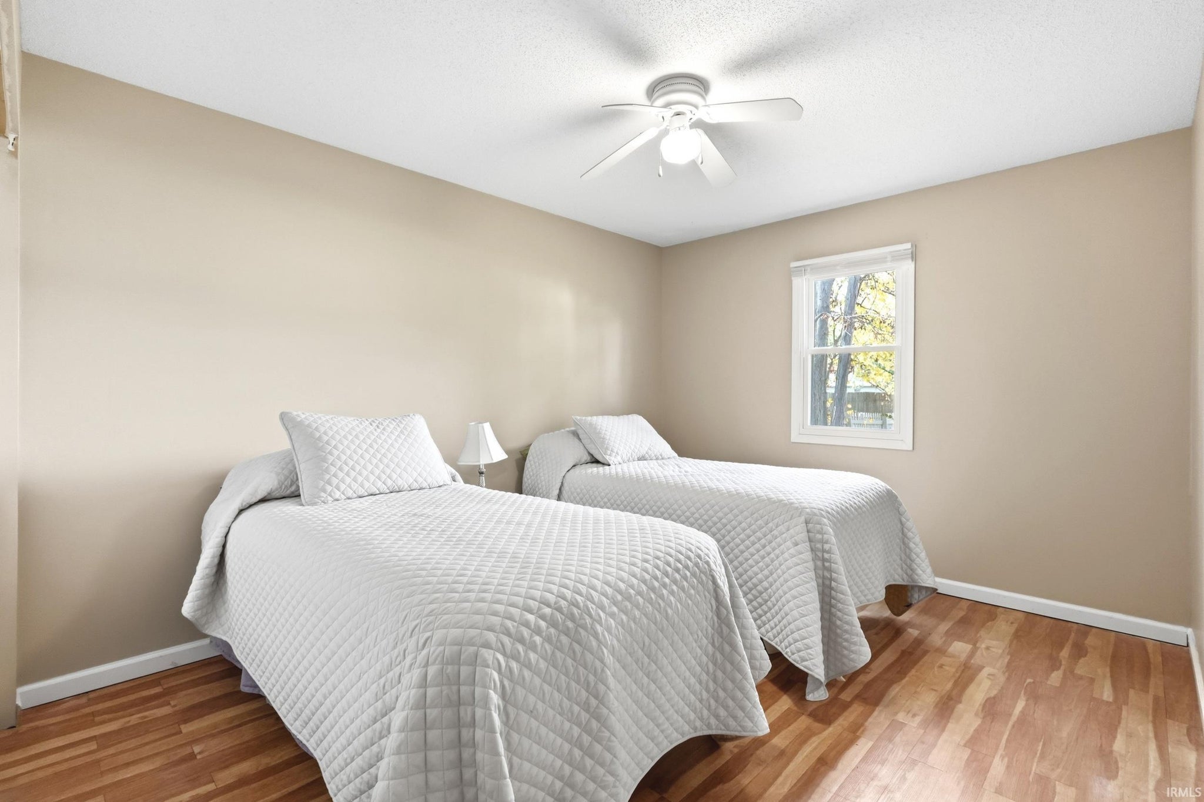
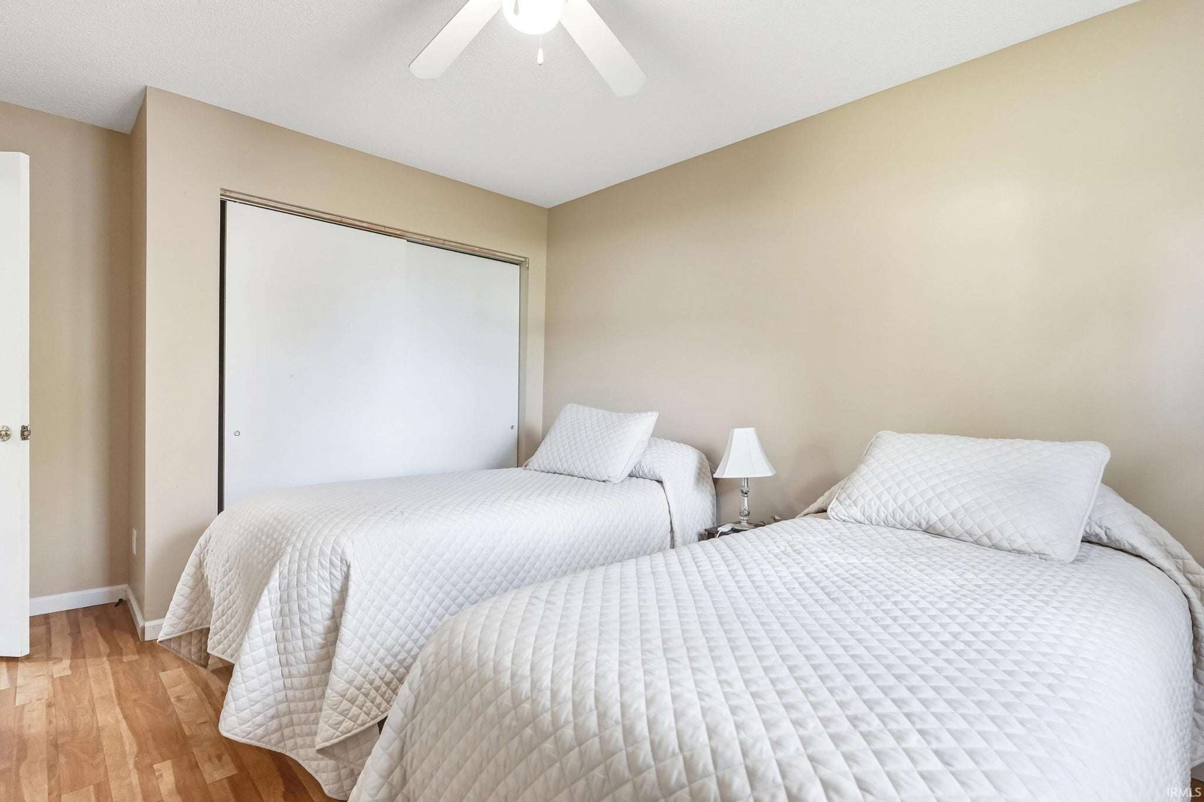
| Bedroom 1 | 13 x 15 Main Level |
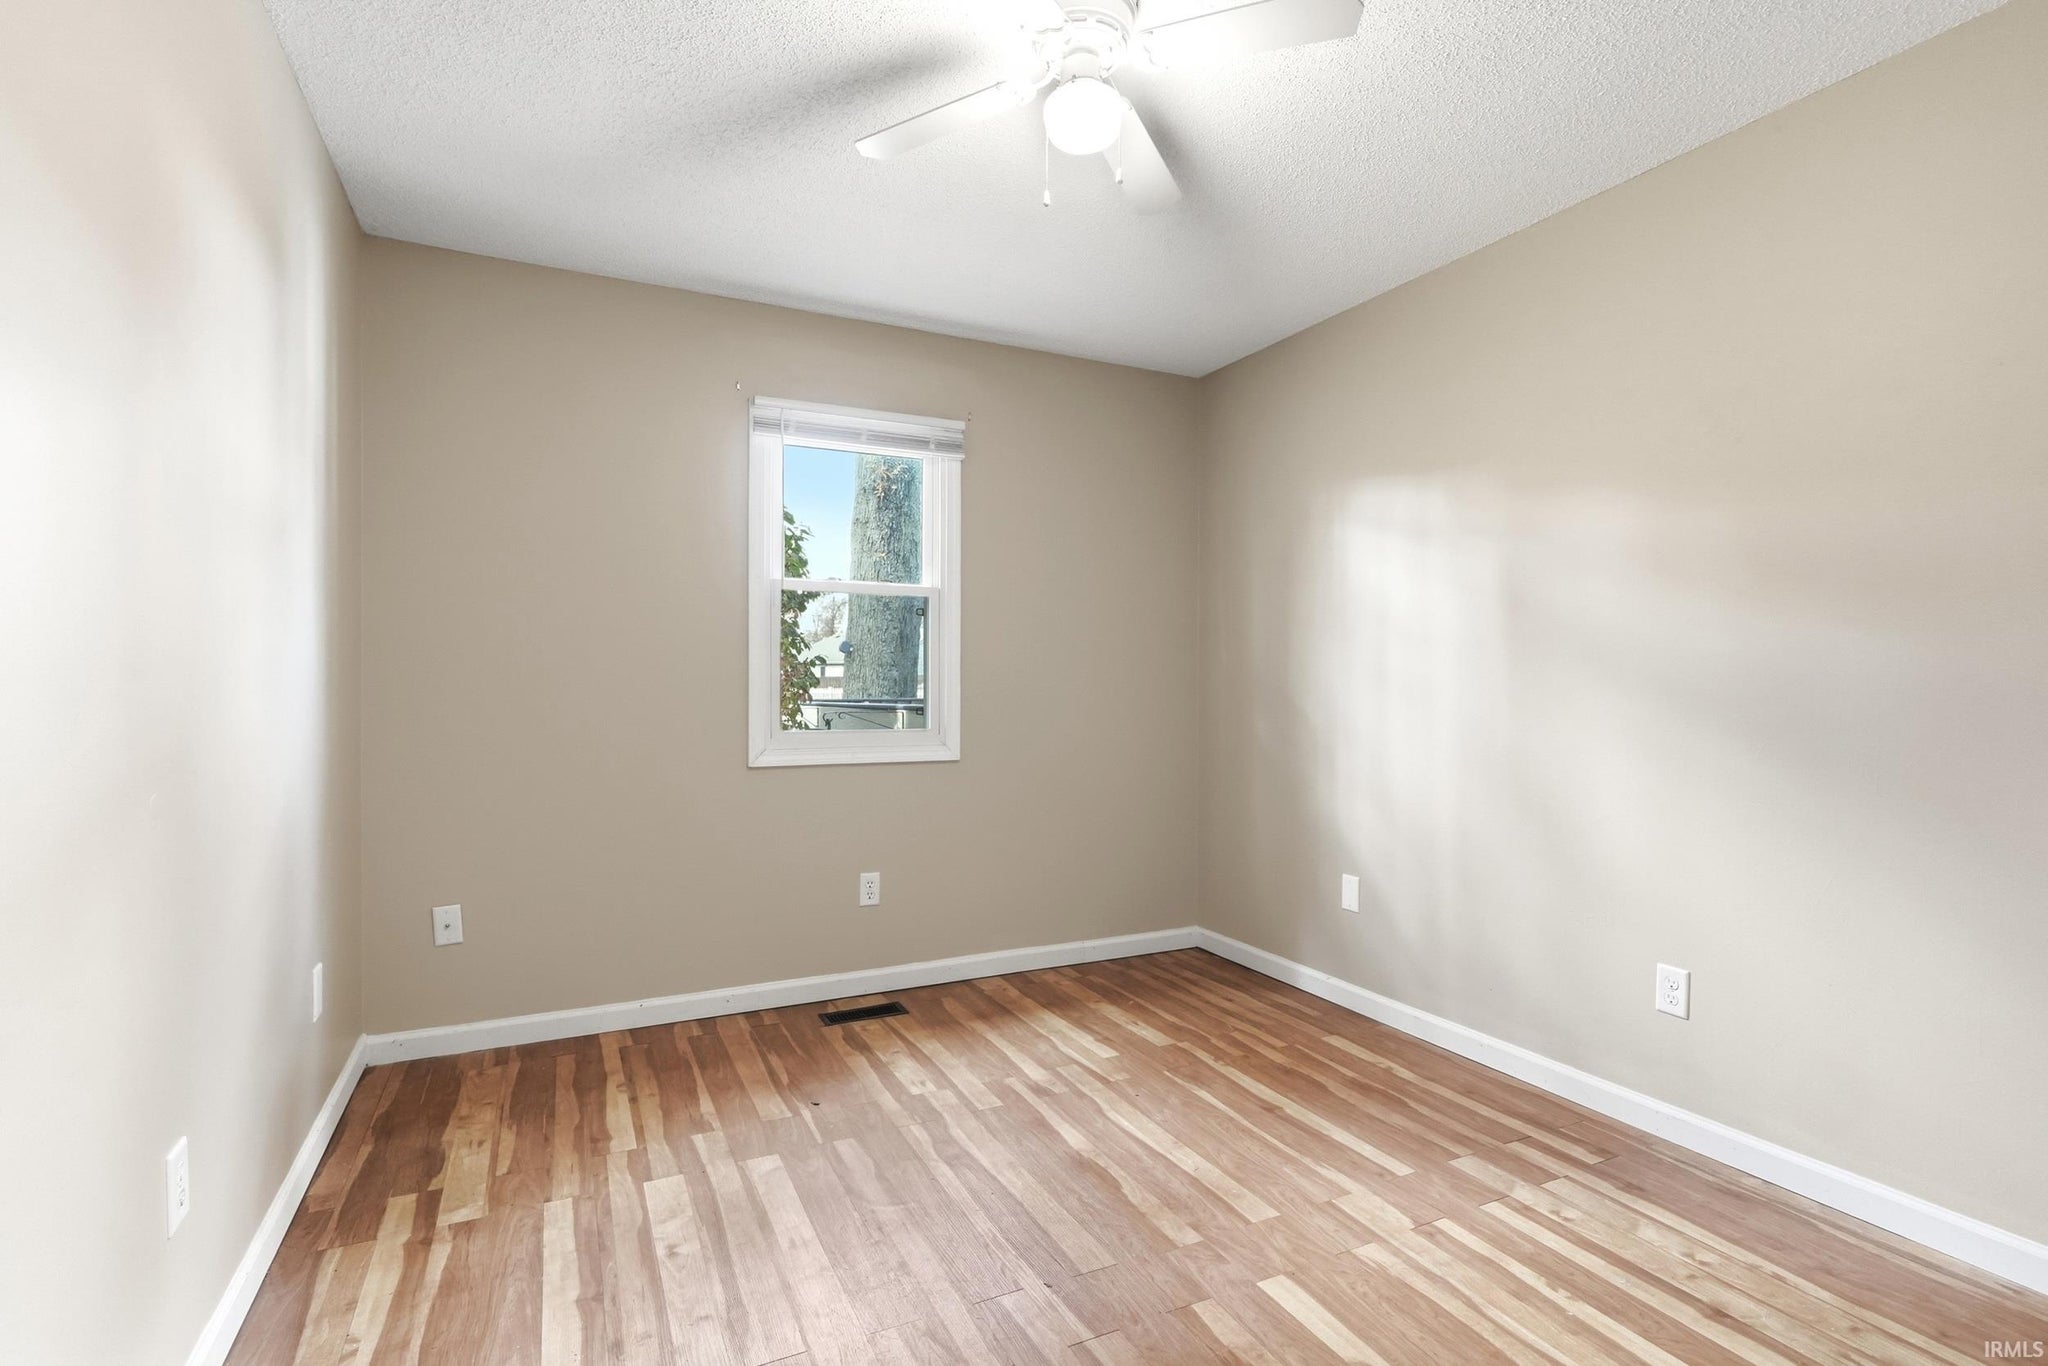
| Bedroom 2 | 11 x 15 Main Level |
| Bedroom 3 | 10 x 11 Main Level |
| Bonus Room | 12 x 10 Main Level |
| Kitchen | 10 x 21 Main Level |
| Laundry | 3 x 5 Main Level |
| Living Room | 15 x 18 Main Level |
| Outbuilding1 | 12 x 10 |
Schools
| School District | Fort Wayne Community |
| Elementary School | Shambaugh |
| Middle Or Junior School | Jefferson |
| High School | Northrop |
Location
| County/Parish | Allen |
| Subdivision | Autumn Chase |
| Township | St Joe |
| City | Fort Wayne |
| State | IN |
| Zip | 46835 |