Listing Provided Courtesy of Kelly Werth. Mike Thomas Assoc., Inc, Cell: 260-750-3949, Phone: 260-750-3949
This content last refreshed on 11/05/2026 2:07 am EST.
About the Property
| MLS # | 202645485 |
| Status | Active |
| Property Type | Residential |
| Property SubType | Single Family Residence |
| Square Feet | 2,816 sqft |
| New Construction | No |
| Type | Site-Built Home |
| Bedrooms | 4 |
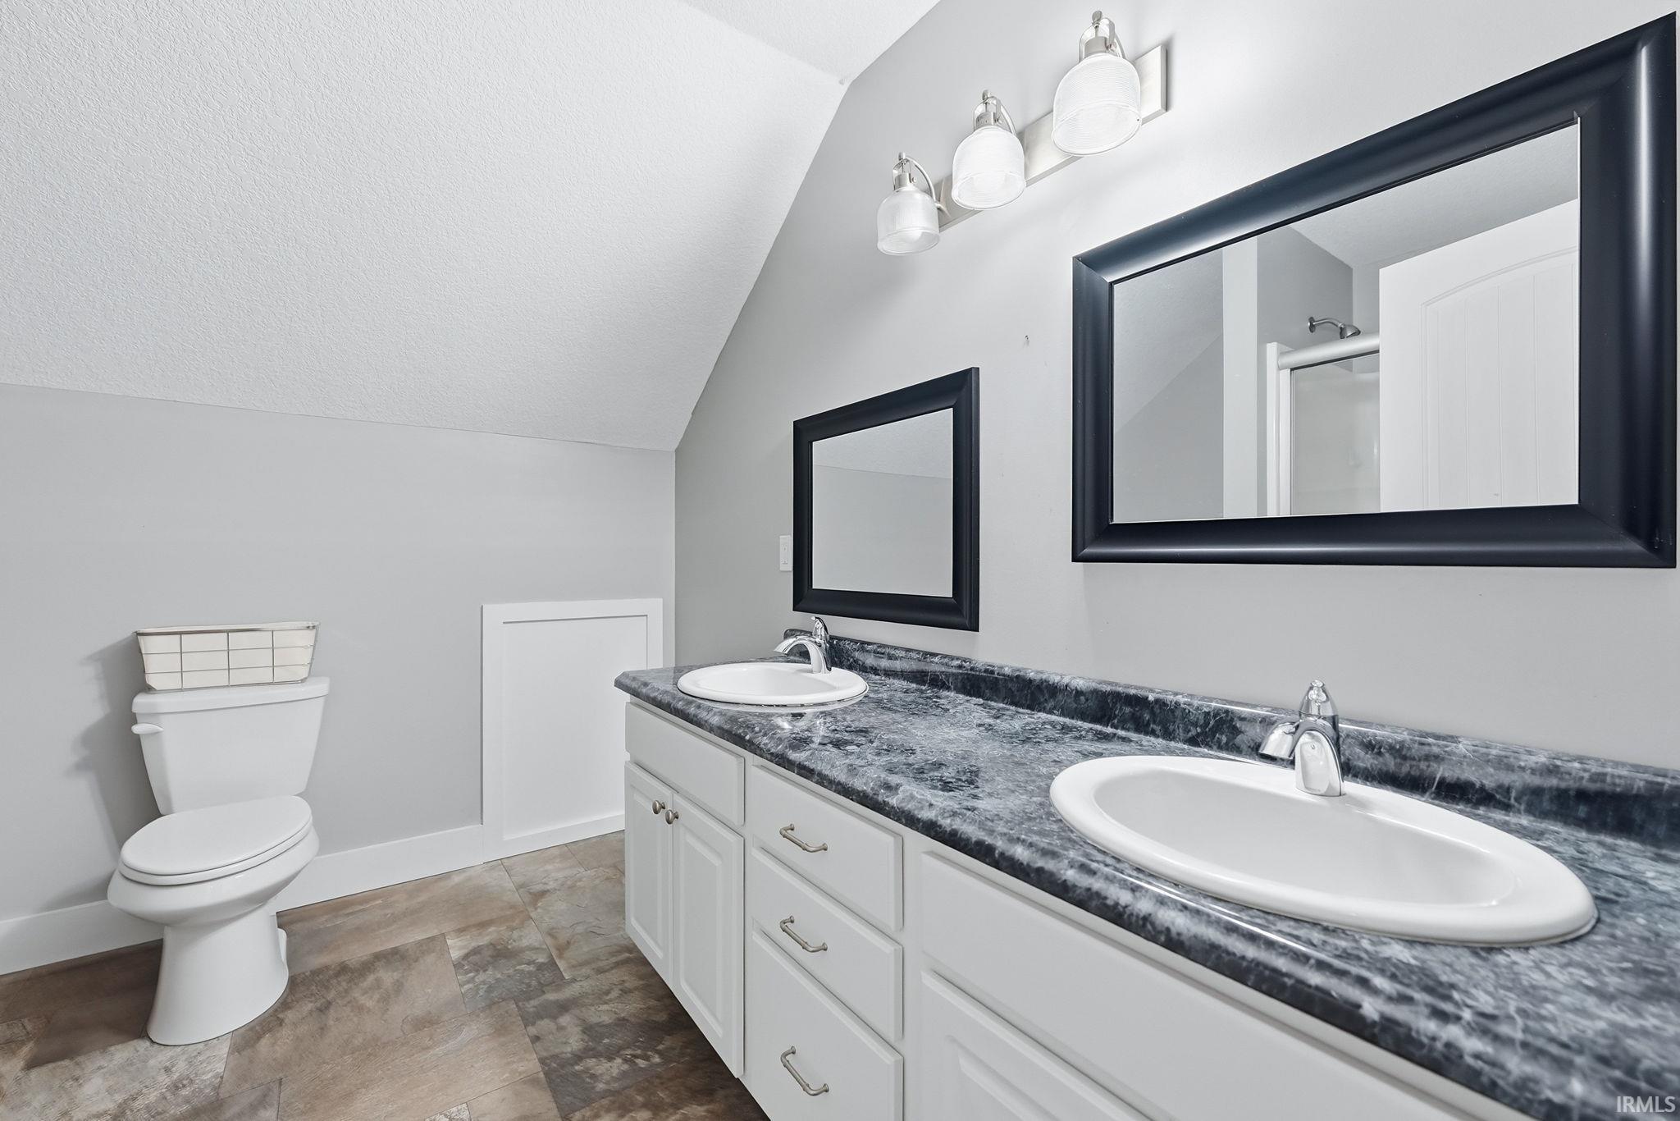
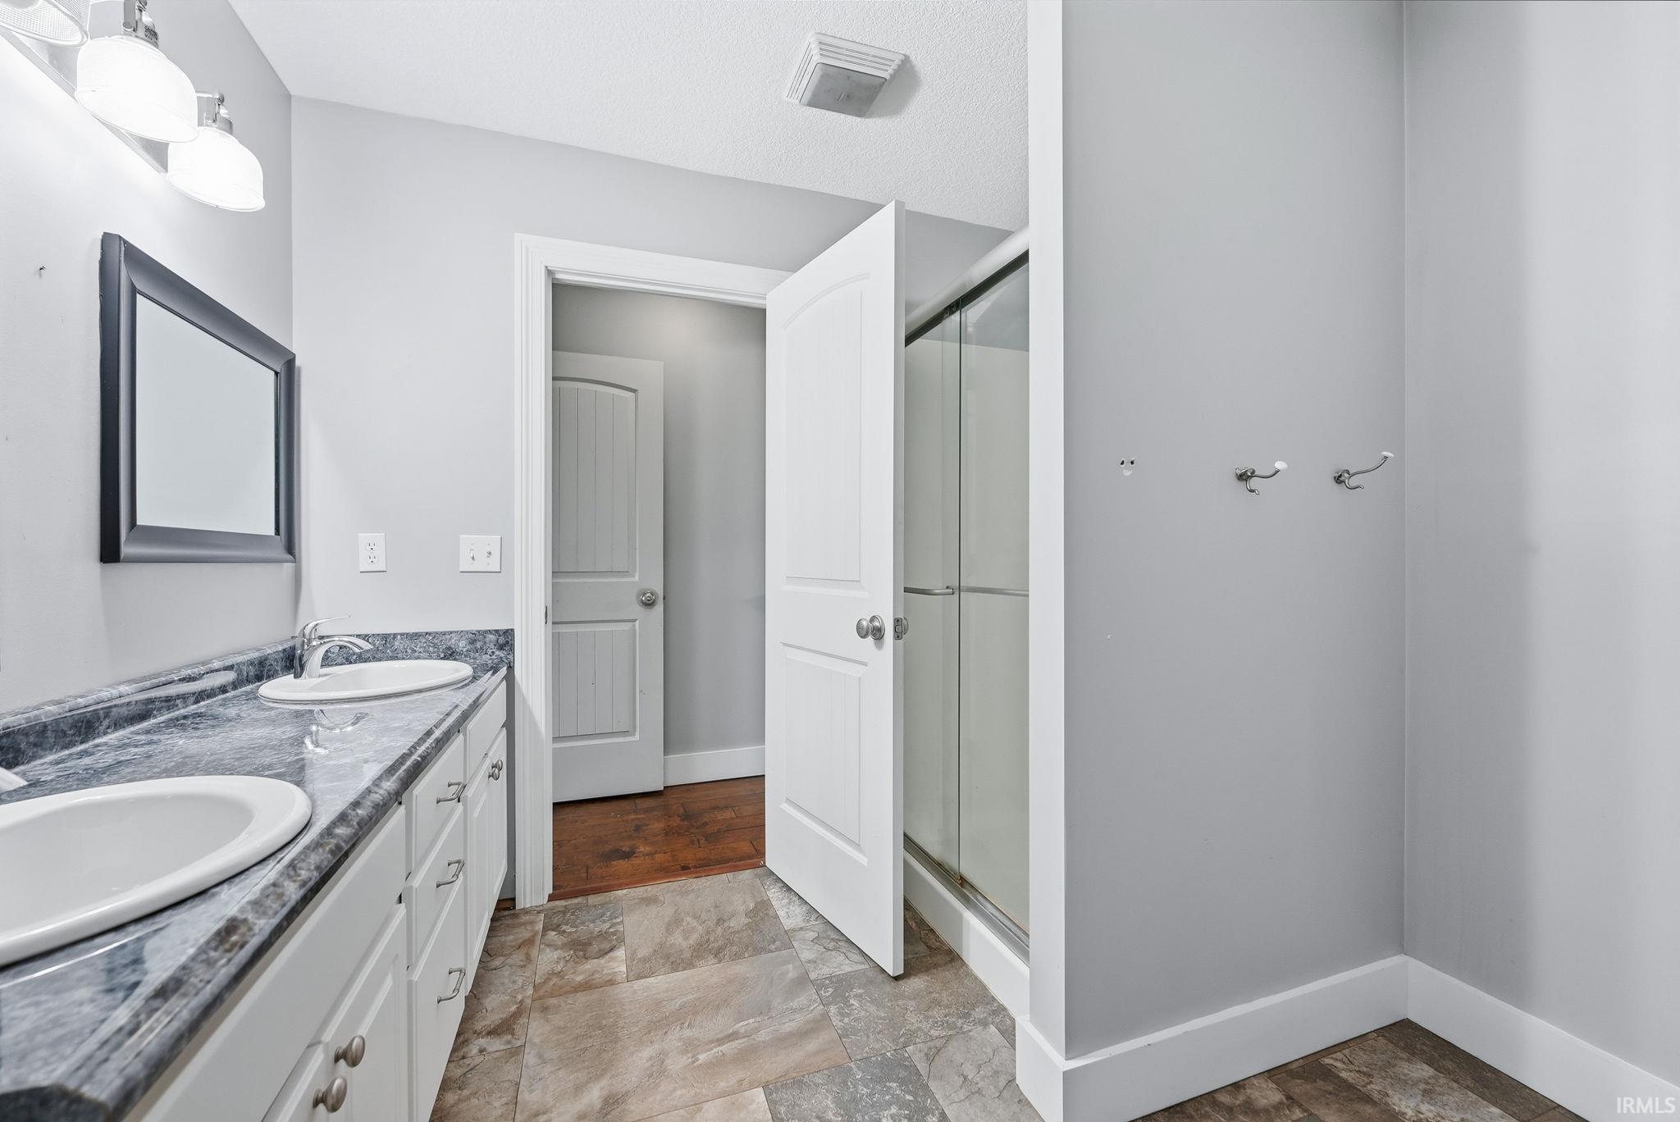
| Bathrooms | 3 (3 Full) |
| Year Built | 1941 |
| Days On Market | 0 |
| Design | Two and Half Story |
| Cooling | Ceiling Fan(s), Central Air |
| Heating | Heat Pump |
| Basement | Sump Pump, Full, Unfinished |
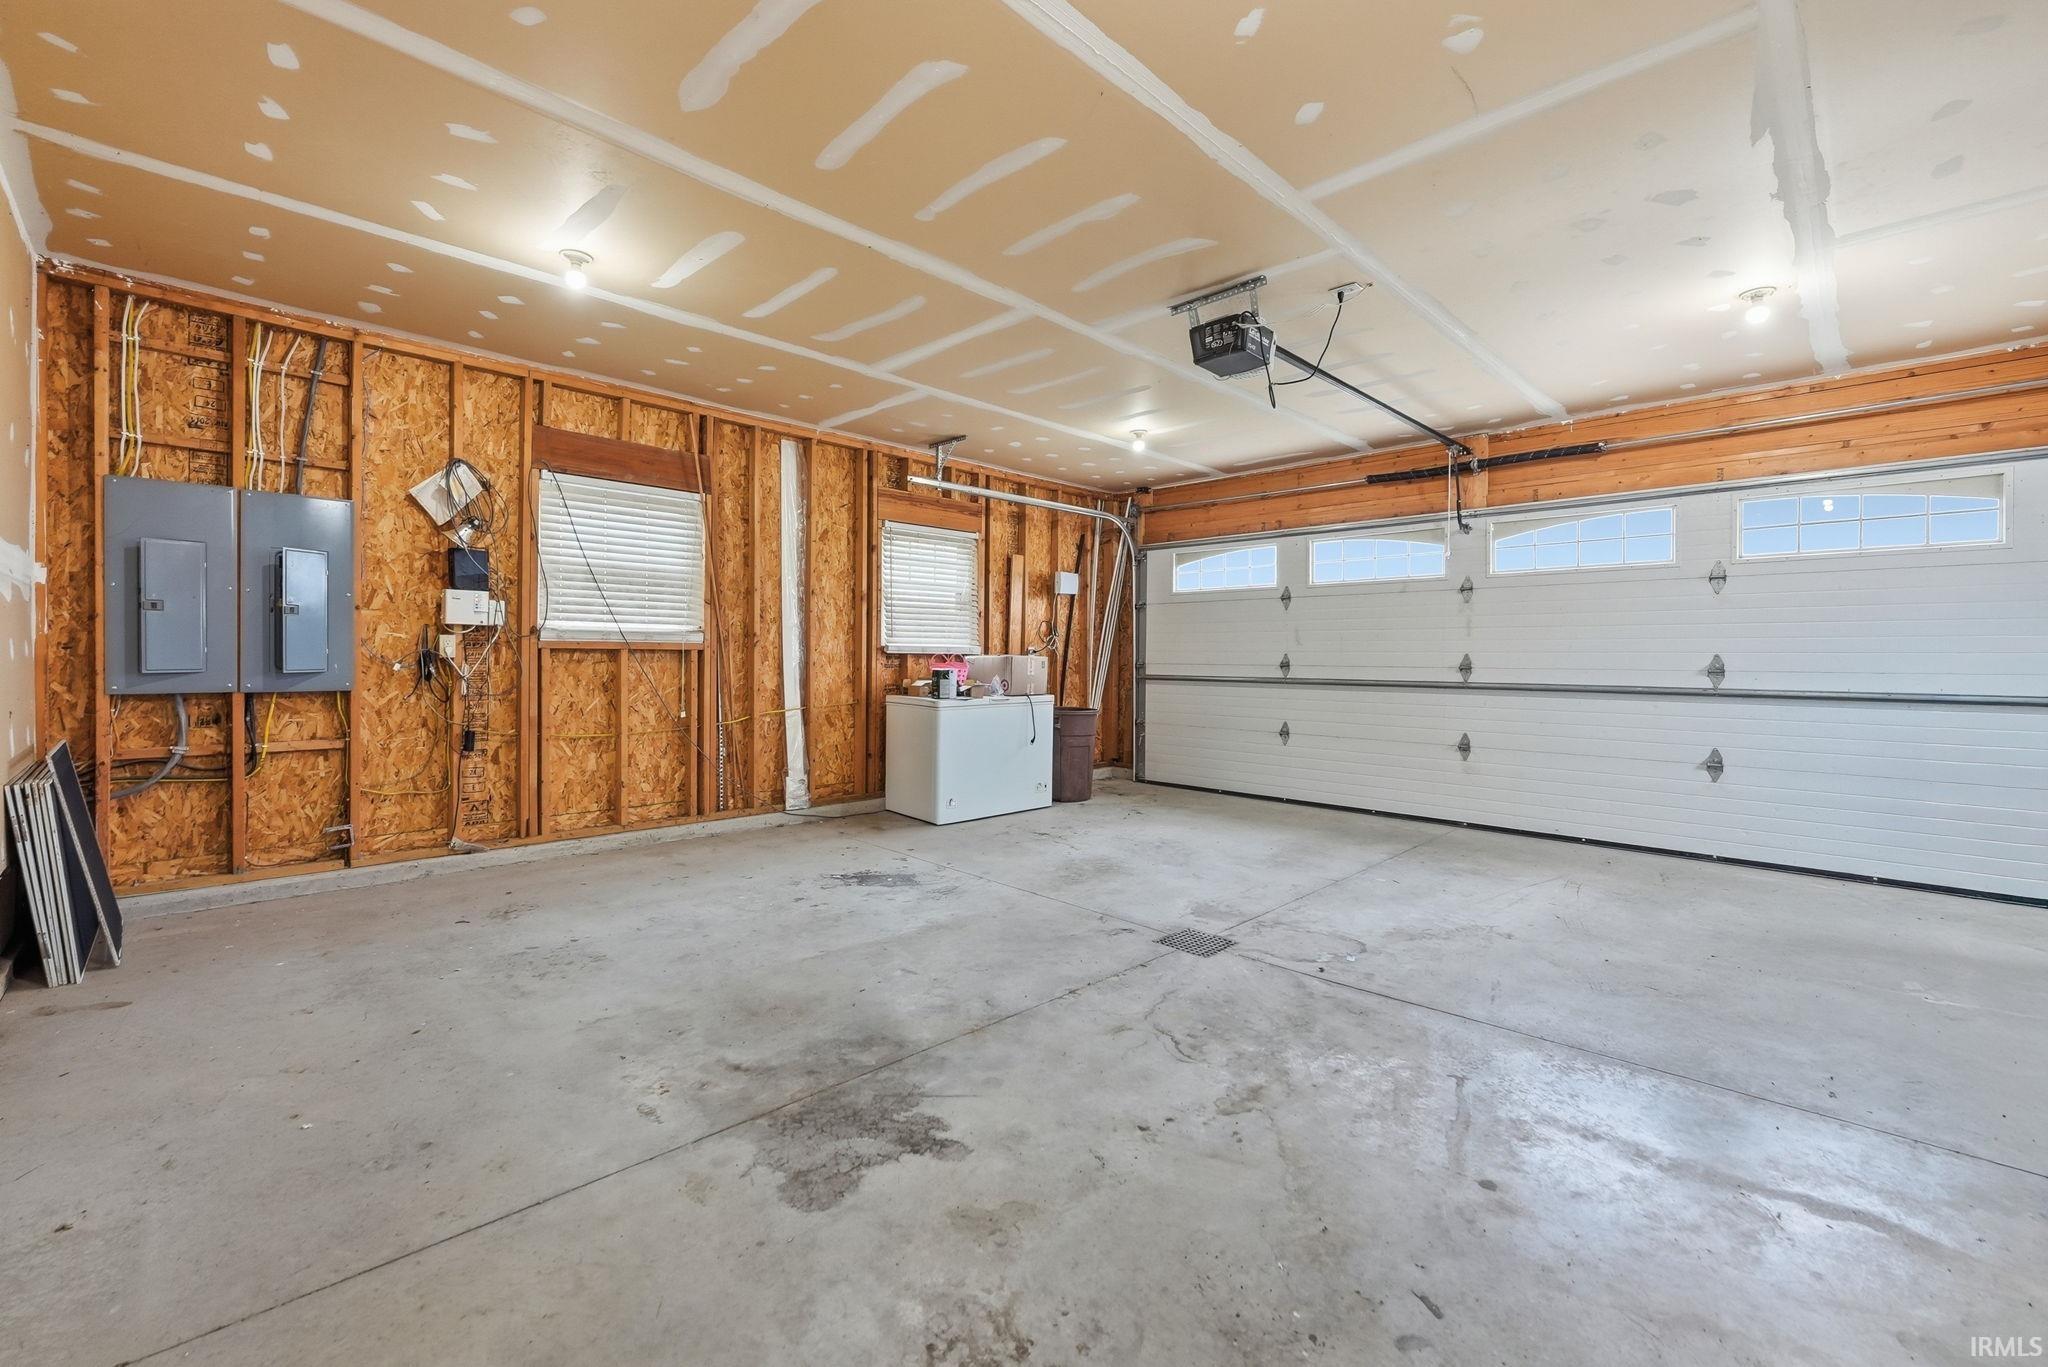
| Garage | Attached |
| Garage Spaces | 4 |
| Sewer | Septic Tank |
| Fencing | None |
Financial
| Year Taxes Payable | 2026 |
| Assoc. Dues | N/A |

New Today
$585,000
4235 Schwartz Road
New Haven, IN 46774
New Haven, IN 46774
MLS# 202645485
2,816
Sq. Ft.
4
Bed
3
Bath
4 Car
Garage
6.44
Acre(s)
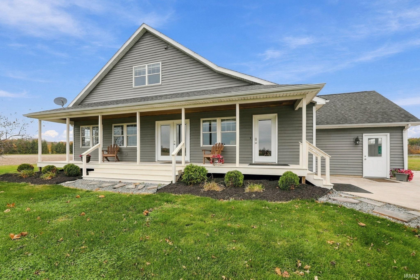
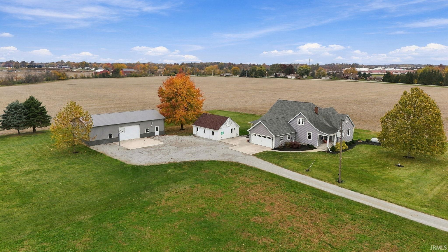
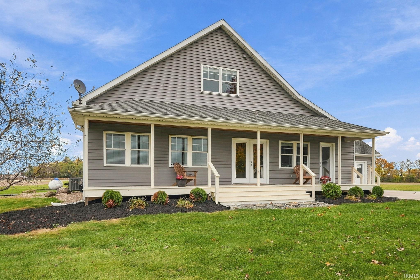
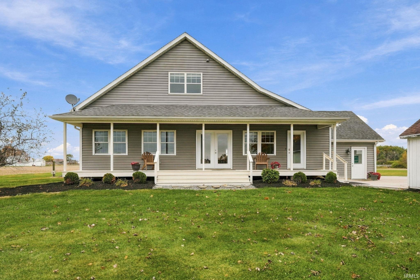
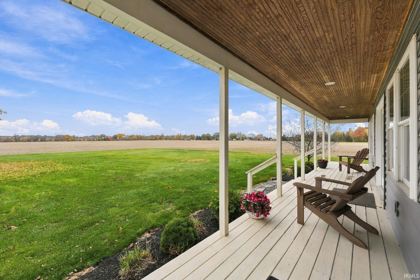
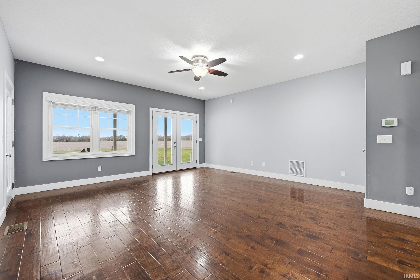
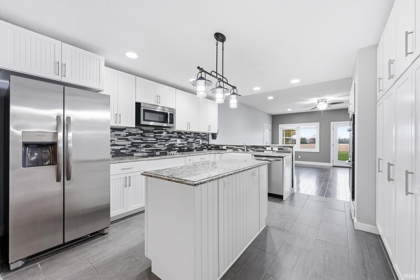
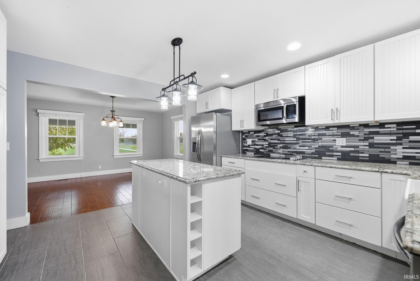
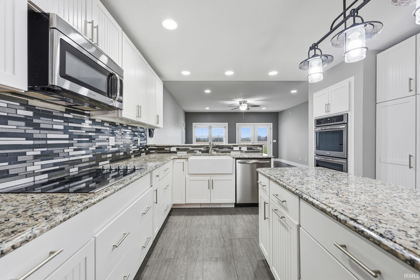
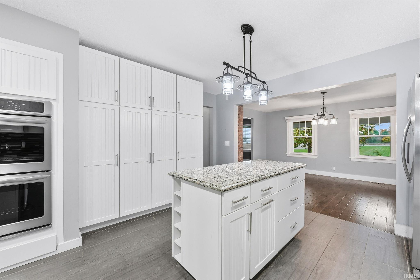
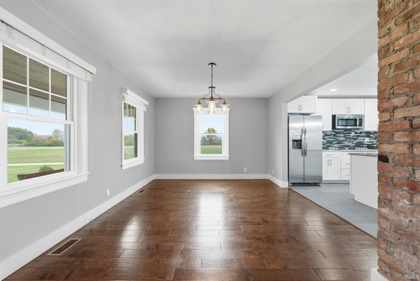
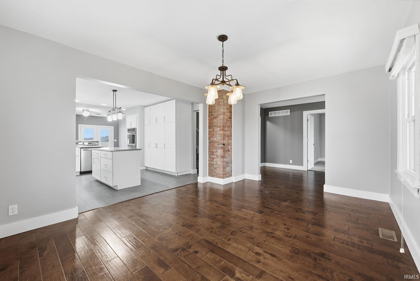
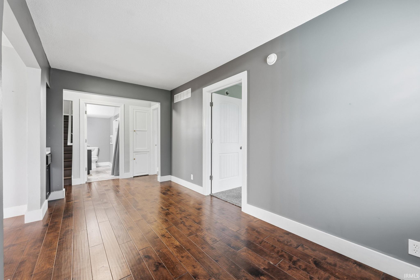
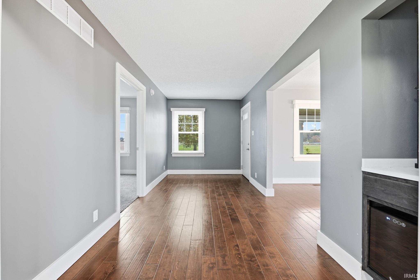
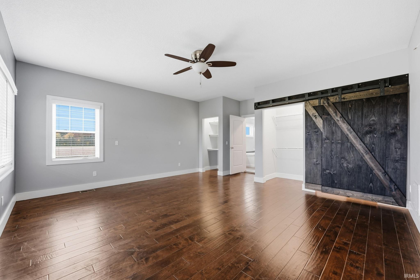
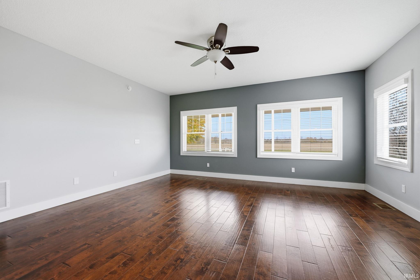
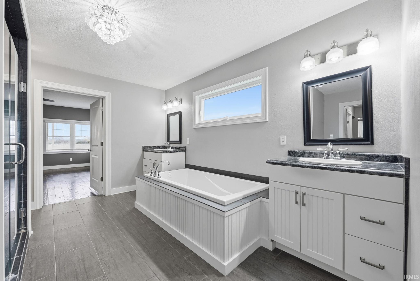
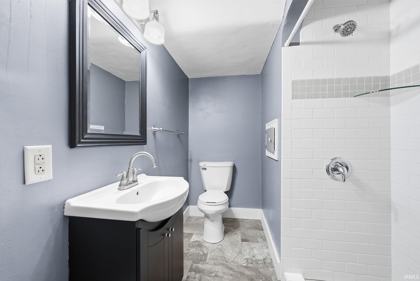
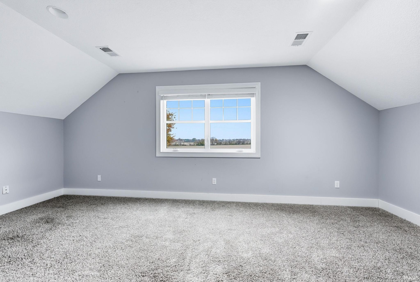
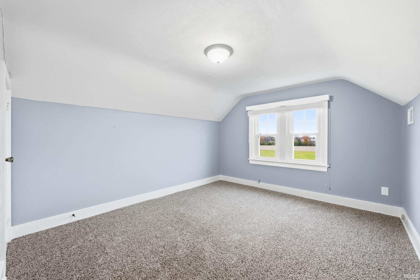
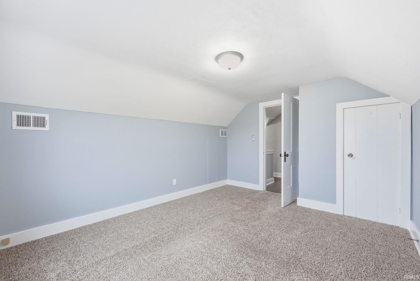
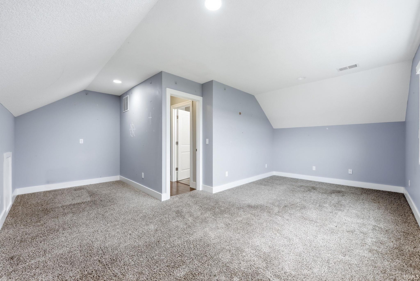
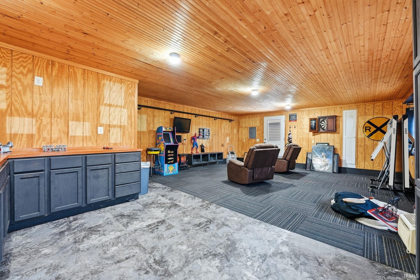
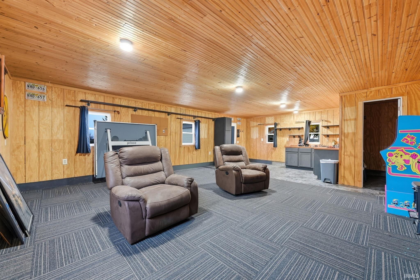
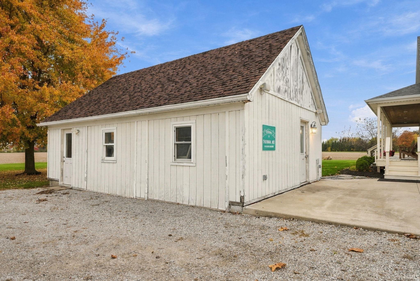
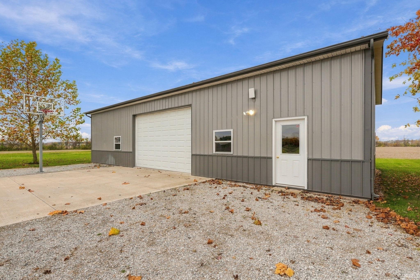
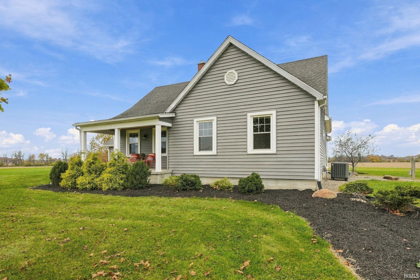
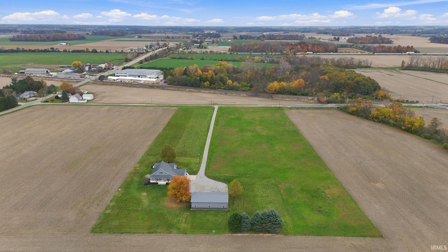
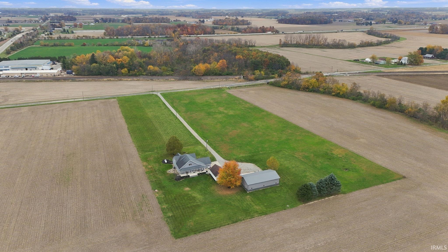
This country home sits on 6.4 beautiful acres, surrounded by picturesque farmland, and offers wide-open views, peaceful surroundings, and endless possibilities! With 4 bedrooms, 3 full baths, and a versatile main-floor den that easily serves as an additional first-floor bedroom, this home offers plenty of space and flexibility. The beautifully updated kitchen and primary bath provide modern comfort and style. Step outside to the expansive covered deck spanning the back of the home, the perfect place to relax, entertain, and take in the peaceful countryside. The impressive 56' x 30' pole barn with dedicated office space offers incredible opportunities for hobbies, storage, or a workshop. An additional detached outbuilding provides a spacious entertainment and recreation retreat, ideal for gatherings, hobbies, or creating a space uniquely your own. With breathtaking country surroundings, this property offers a lifestyle that's hard to find!
Amenities
Entrance Foyer
Ceiling Fan(s)
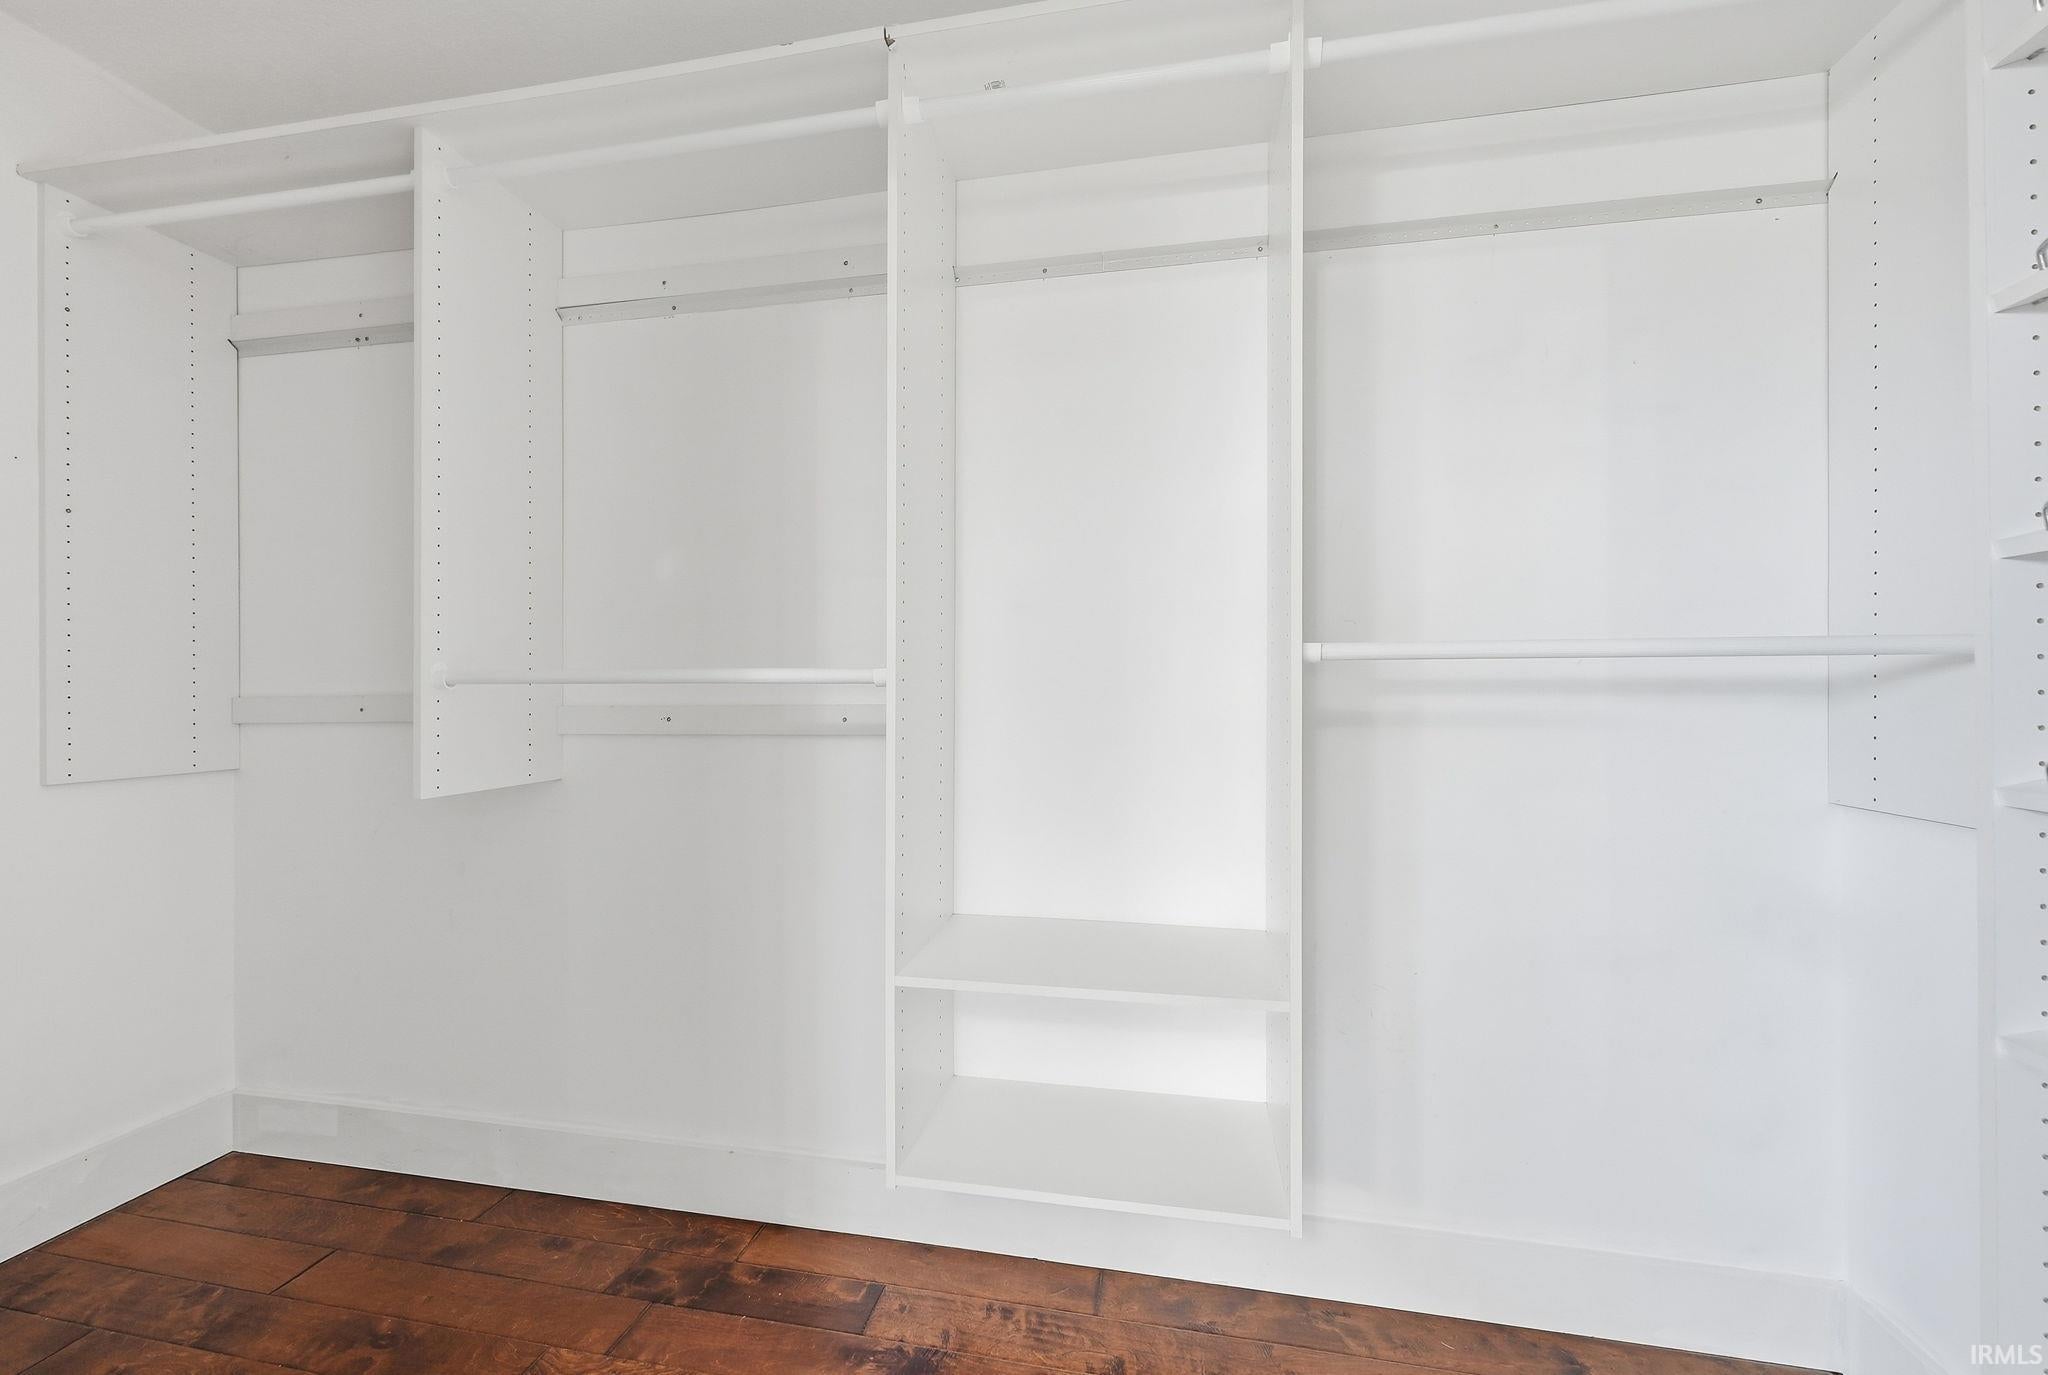
Cedar Closet(s)
Master Downstairs
Sale Includes:
- Disposal
- Dishwasher
- Microwave
- Refrigerator
- Electric Cooktop
- Double Oven
- Electric Water Heater
- Water Heater
Map & Directions:
Listing Provided Courtesy of Kelly Werth. Mike Thomas Assoc., Inc, Cell: 260-750-3949, Phone: 260-750-3949
This content last refreshed on 11/05/2026 2:07 am EST.
About the Property
| MLS # | 202645485 |
| Status | Active |
| Property Type | Residential |
| Property SubType | Single Family Residence |
| Square Feet | 2,816 sqft |
| New Construction | No |
| Type | Site-Built Home |
| Bedrooms | 4 |
| Bathrooms | 3 (3 Full) |
| Year Built | 1941 |
| Days On Market | 0 |
| Design | Two and Half Story |
| Cooling | Ceiling Fan(s), Central Air |
| Heating | Heat Pump |
| Basement | Sump Pump, Full, Unfinished |
| Garage | Attached |
| Garage Spaces | 4 |
| Sewer | Septic Tank |
| Fencing | None |
Financial
| Year Taxes Payable | 2026 |
| Assoc. Dues | N/A |
Dimensions & Additional Detail
| Exterior | Wood Siding |
| Lot Square Feet | 280439 |
| Lot Size | 6.44 Acres |
| Lot Dimensions | 745X396 |
| Bedroom 1 | 19 x 17 Main Level |
| Bedroom 2 | 19 x 19 Upper Level |
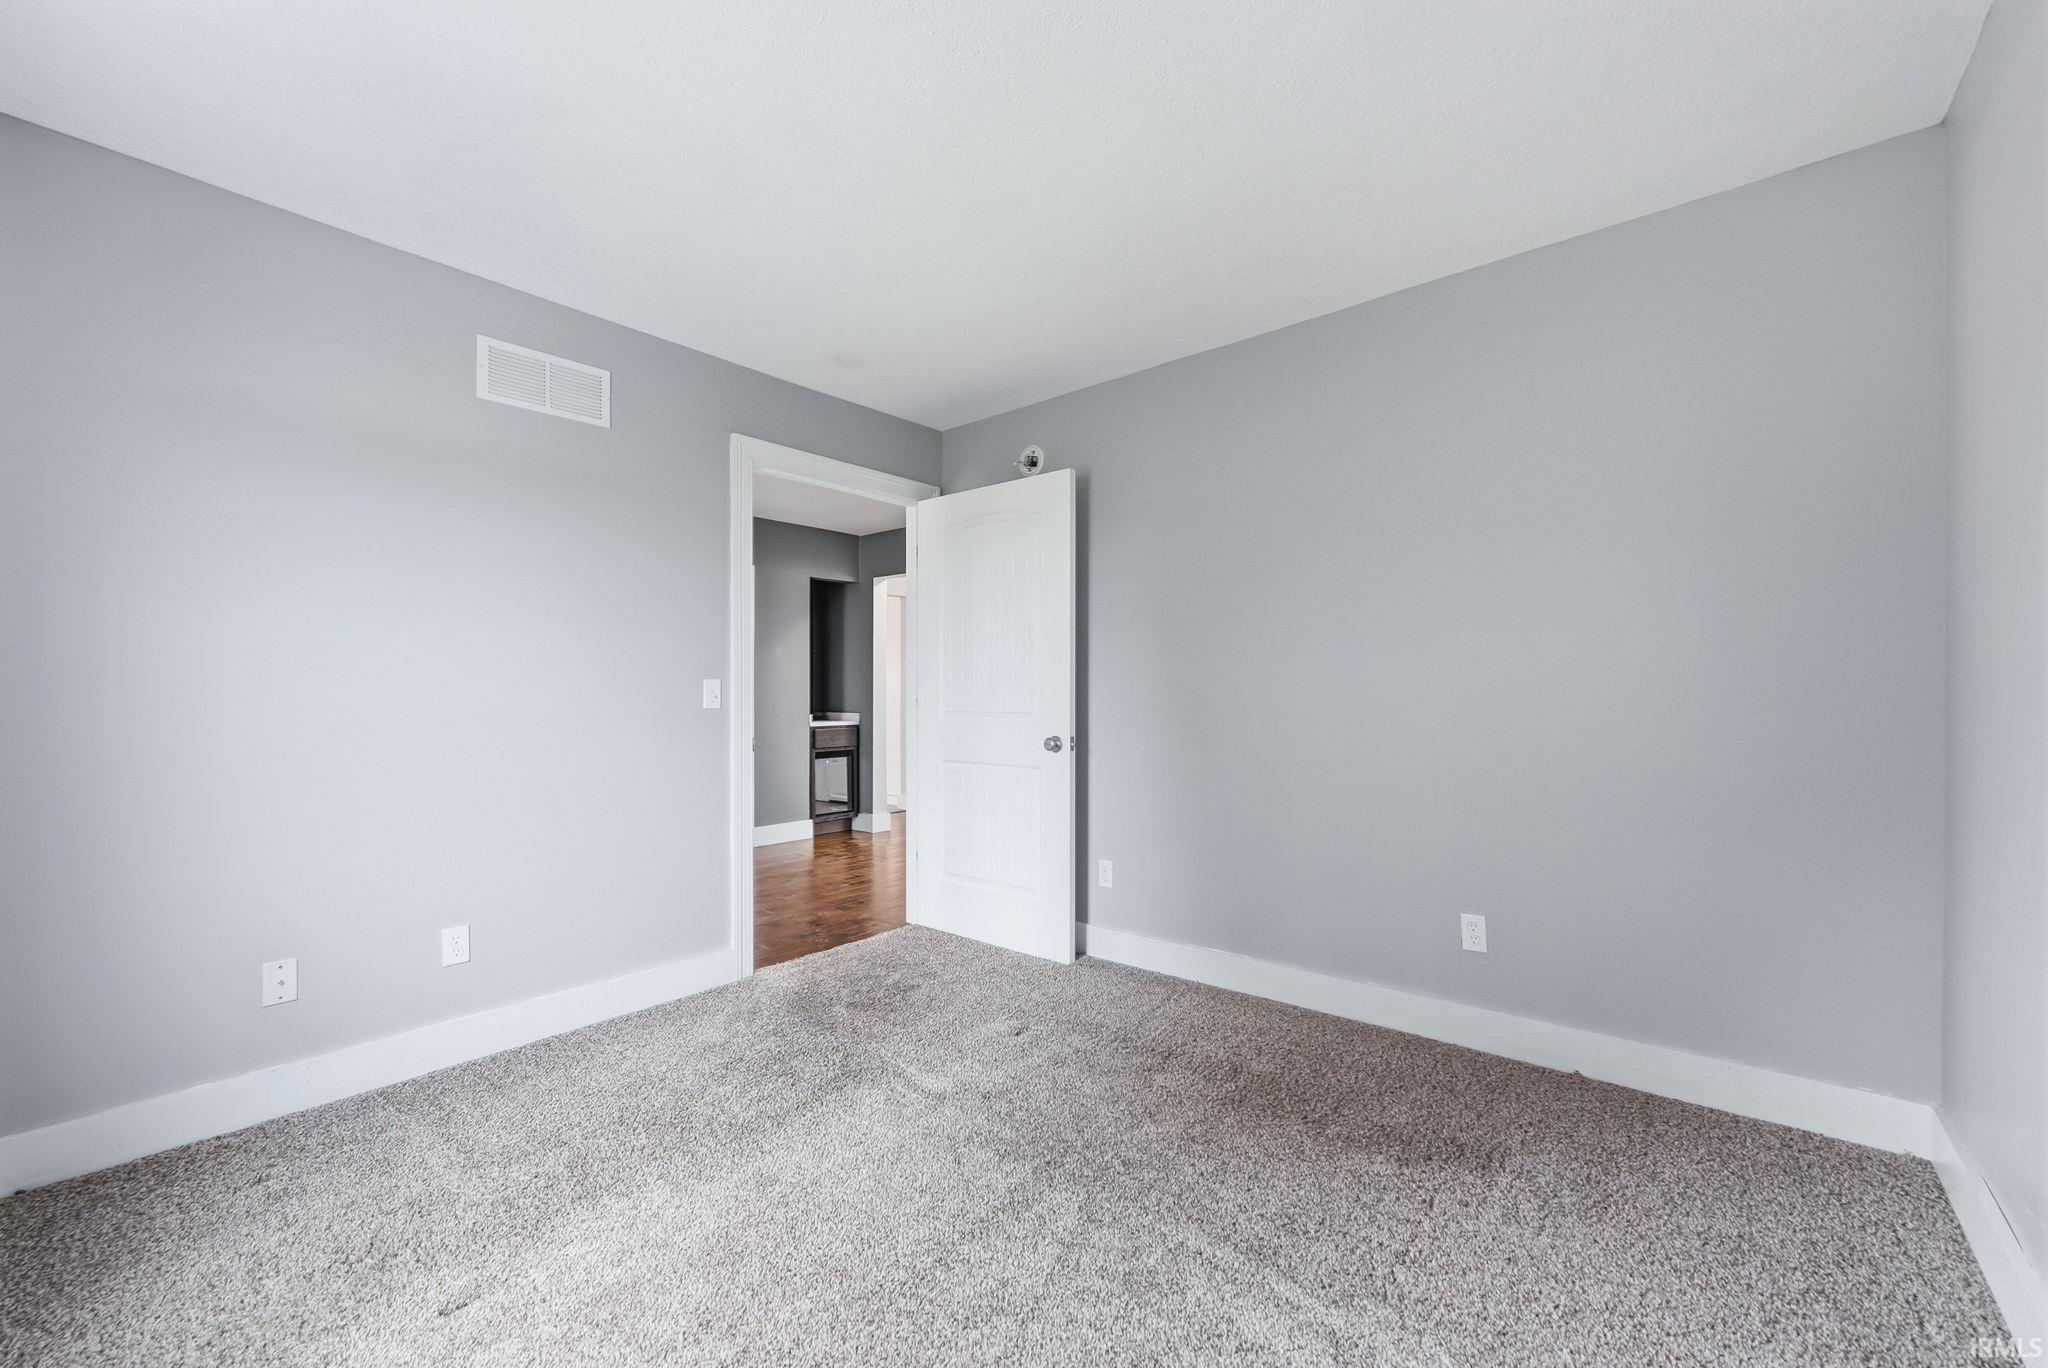
| Bedroom 3 | 15 x 14 Upper Level |
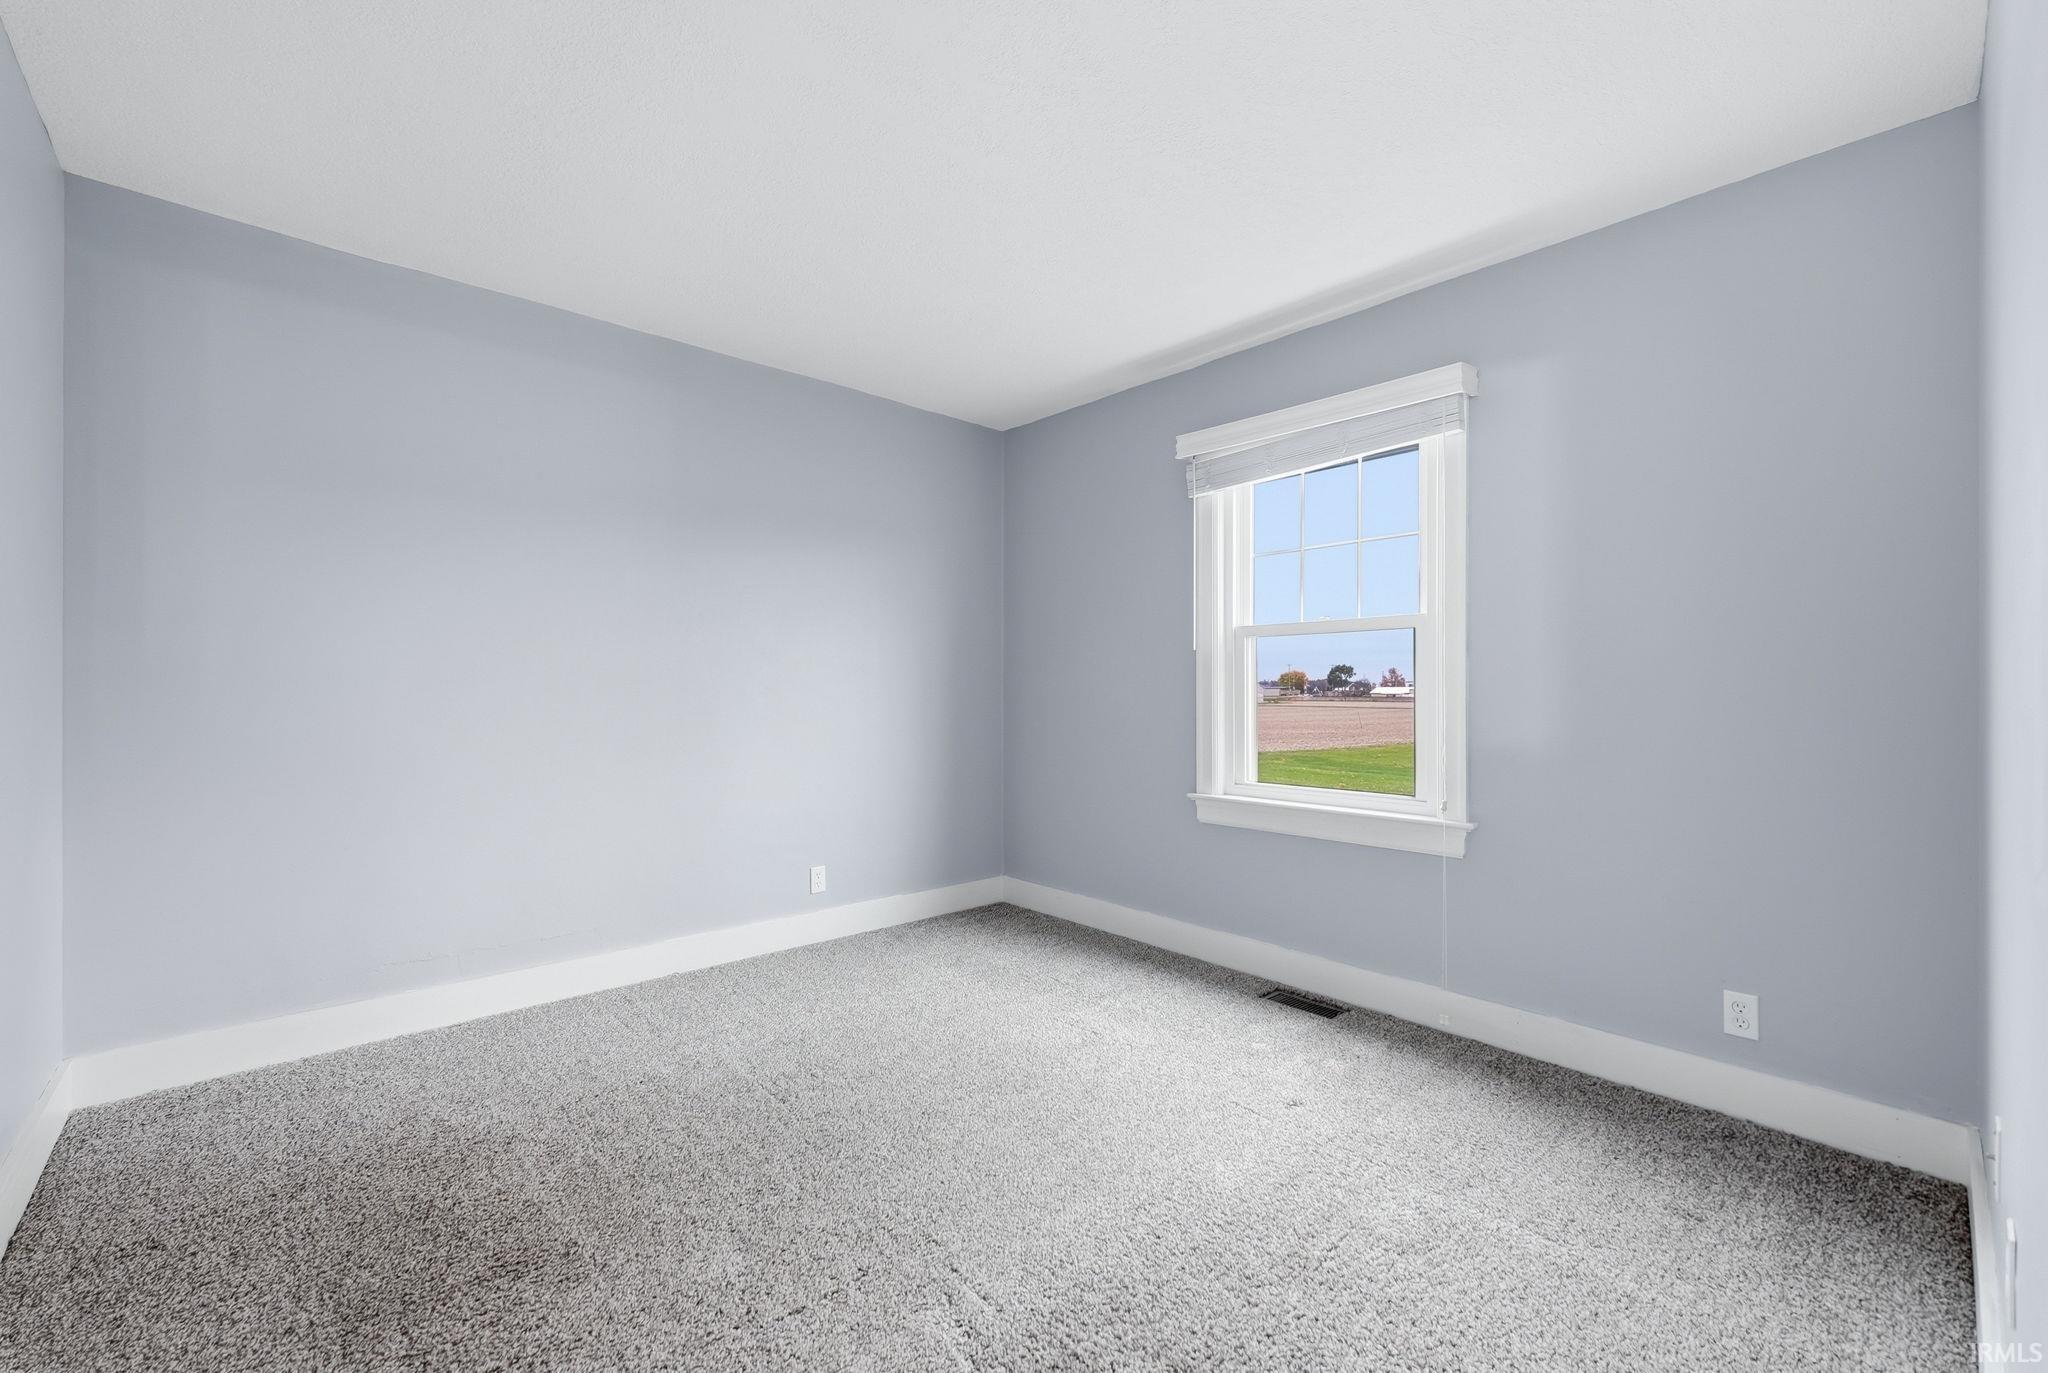
| Bedroom 4 | 13 x 10 Upper Level |
| Bonus Room | 7 x 7 Main Level |
| Den | 11 x 10 Main Level |
| Dining Room | 15 x 11 Main Level |
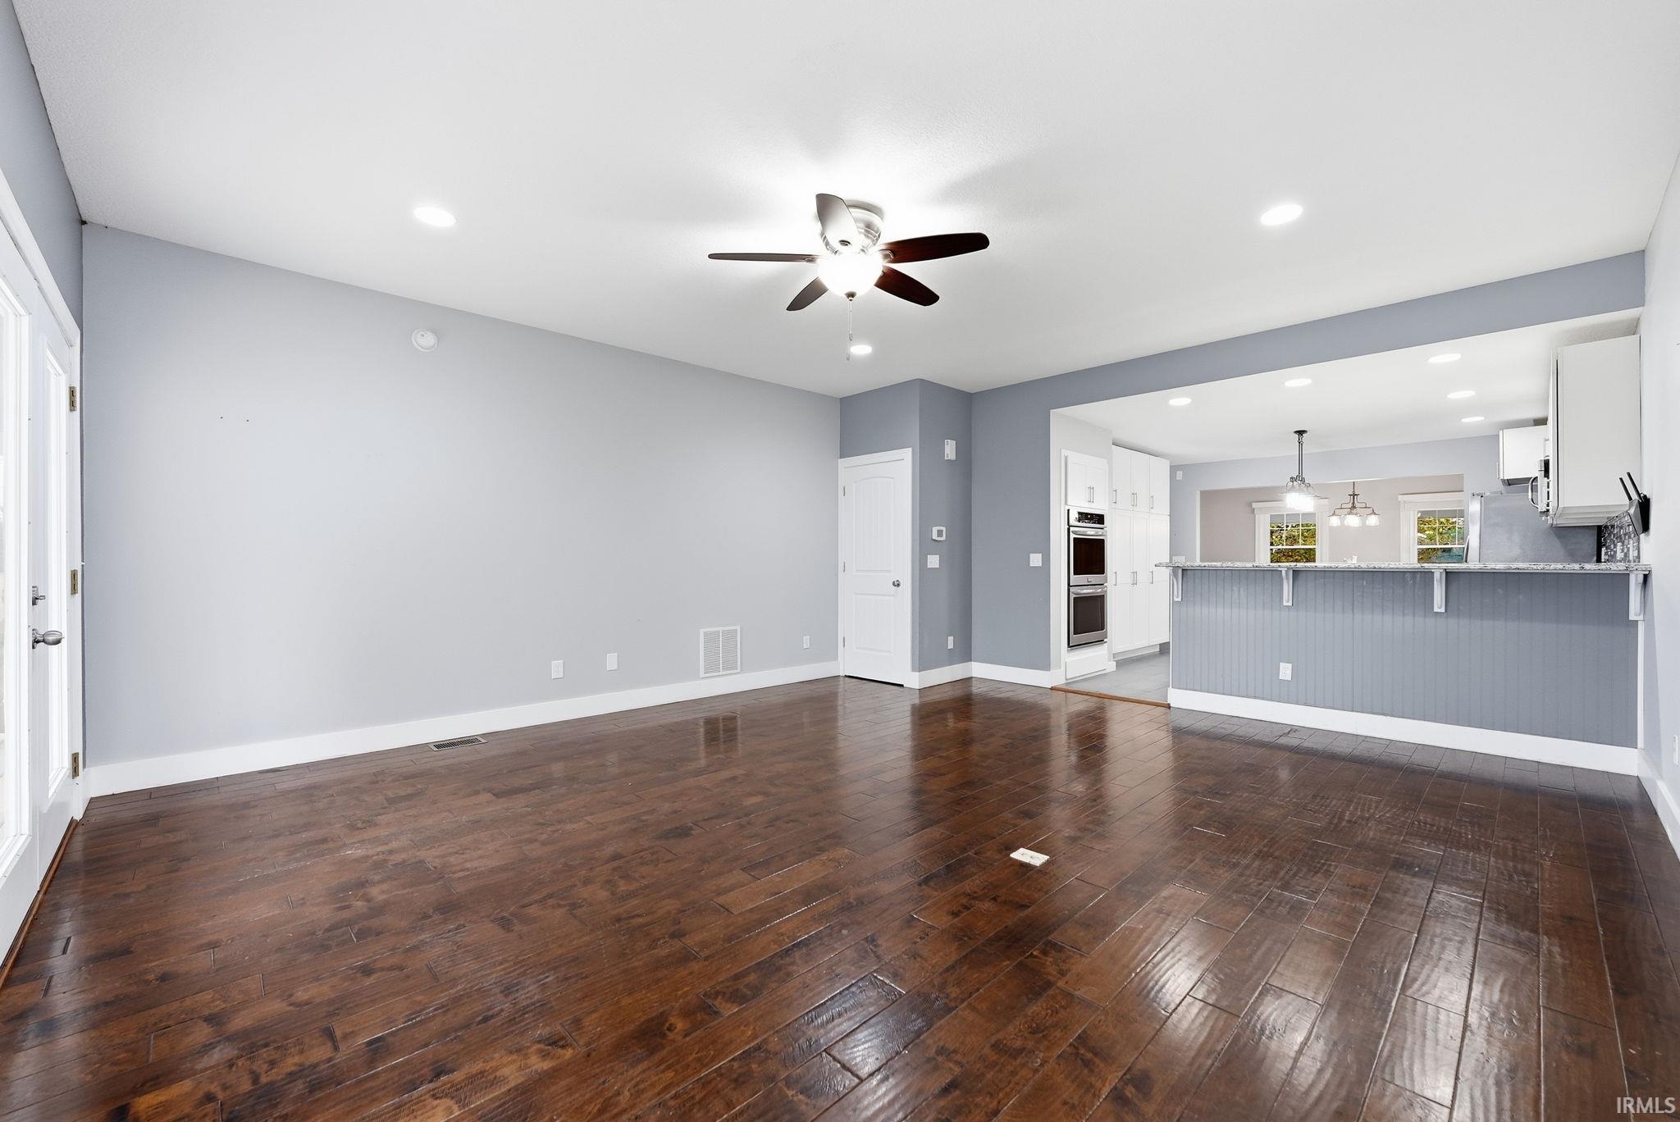
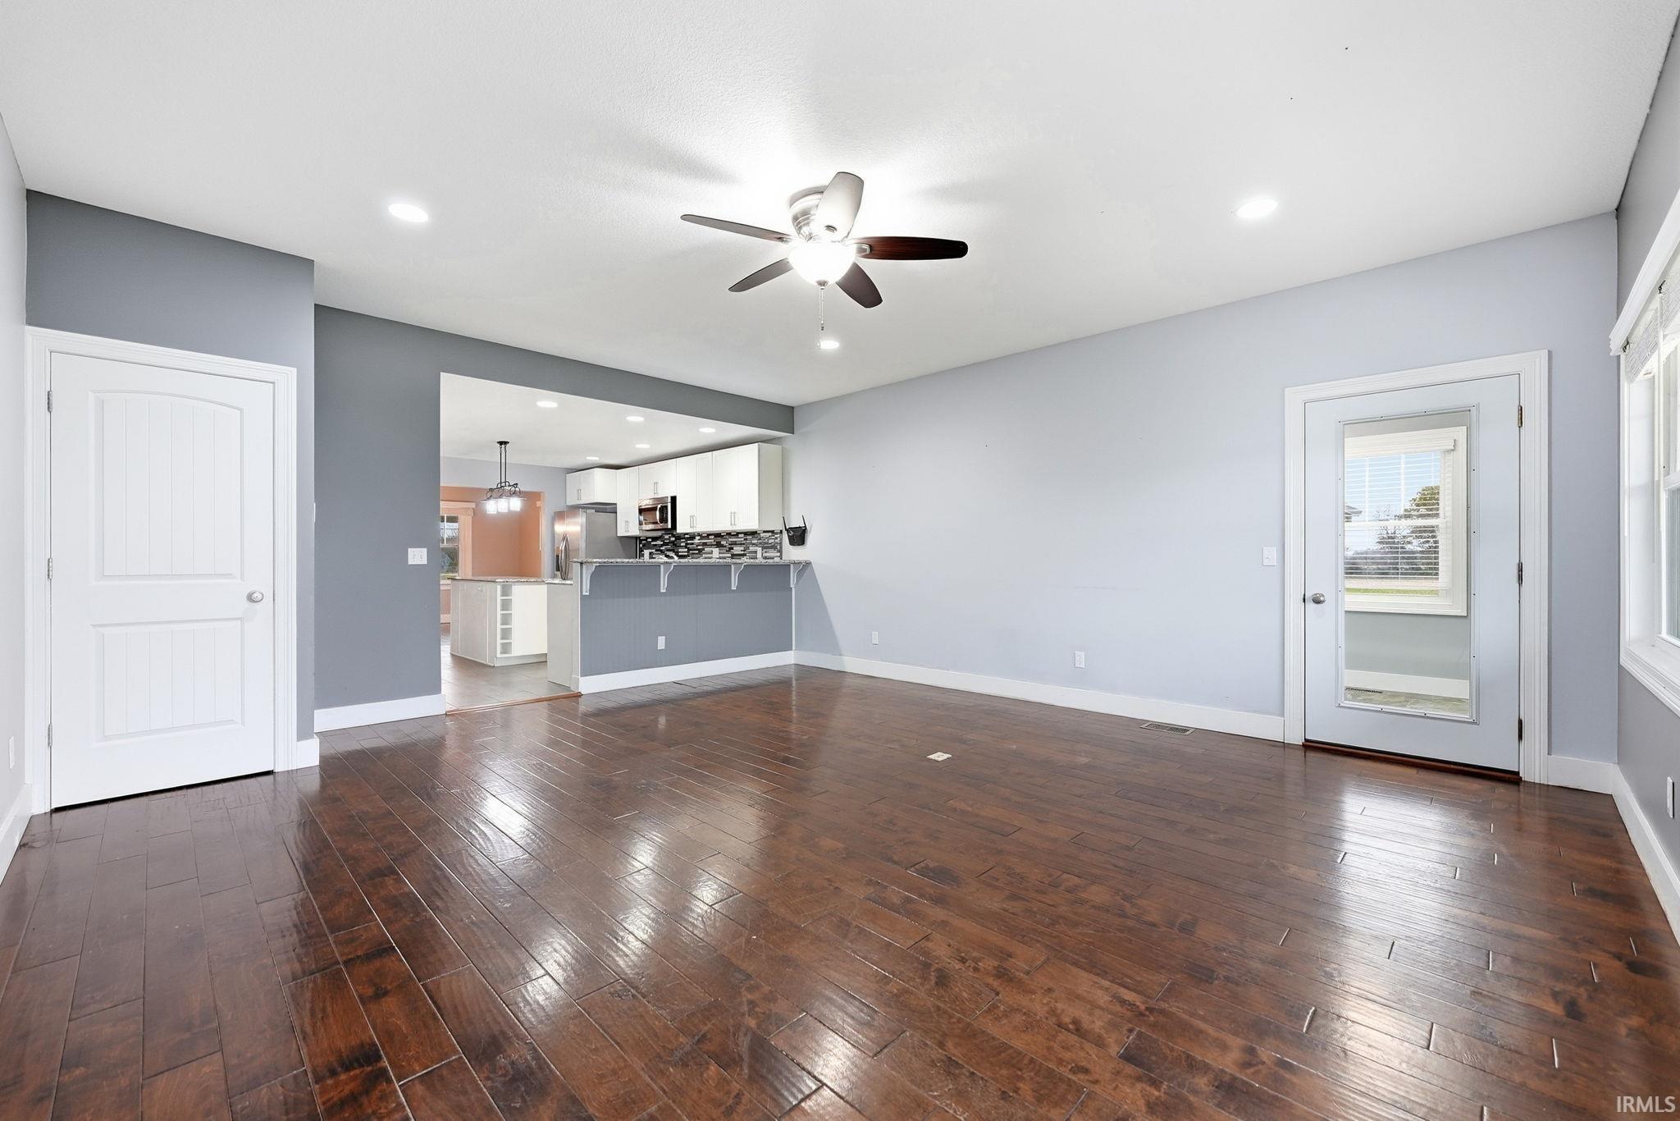
| Kitchen | 13 x 13 Main Level |
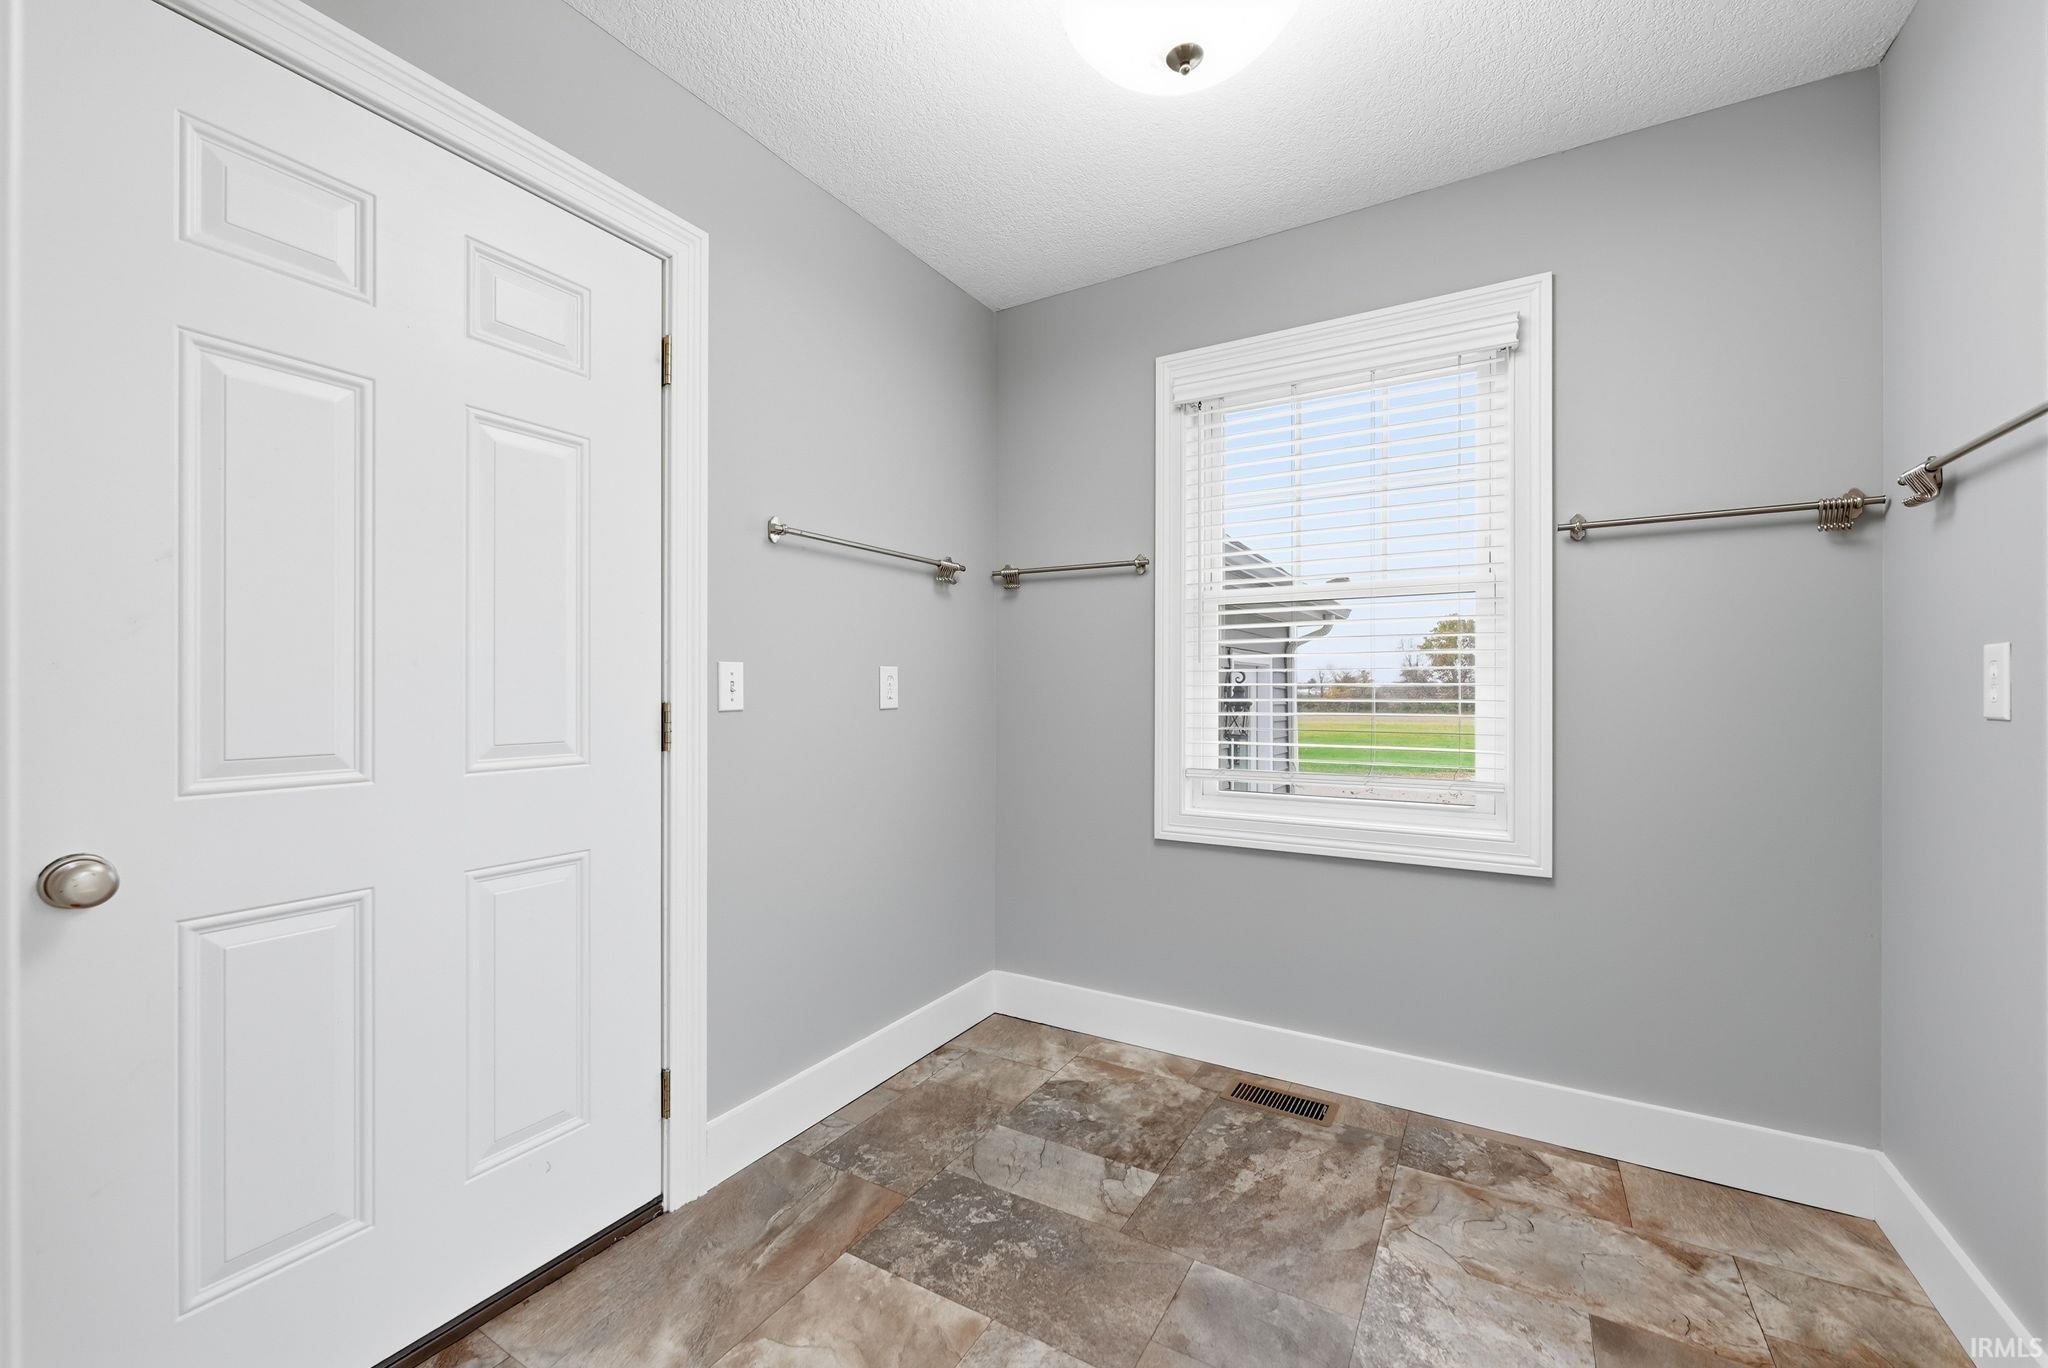
| Laundry | 11 x 10 Lower Level |
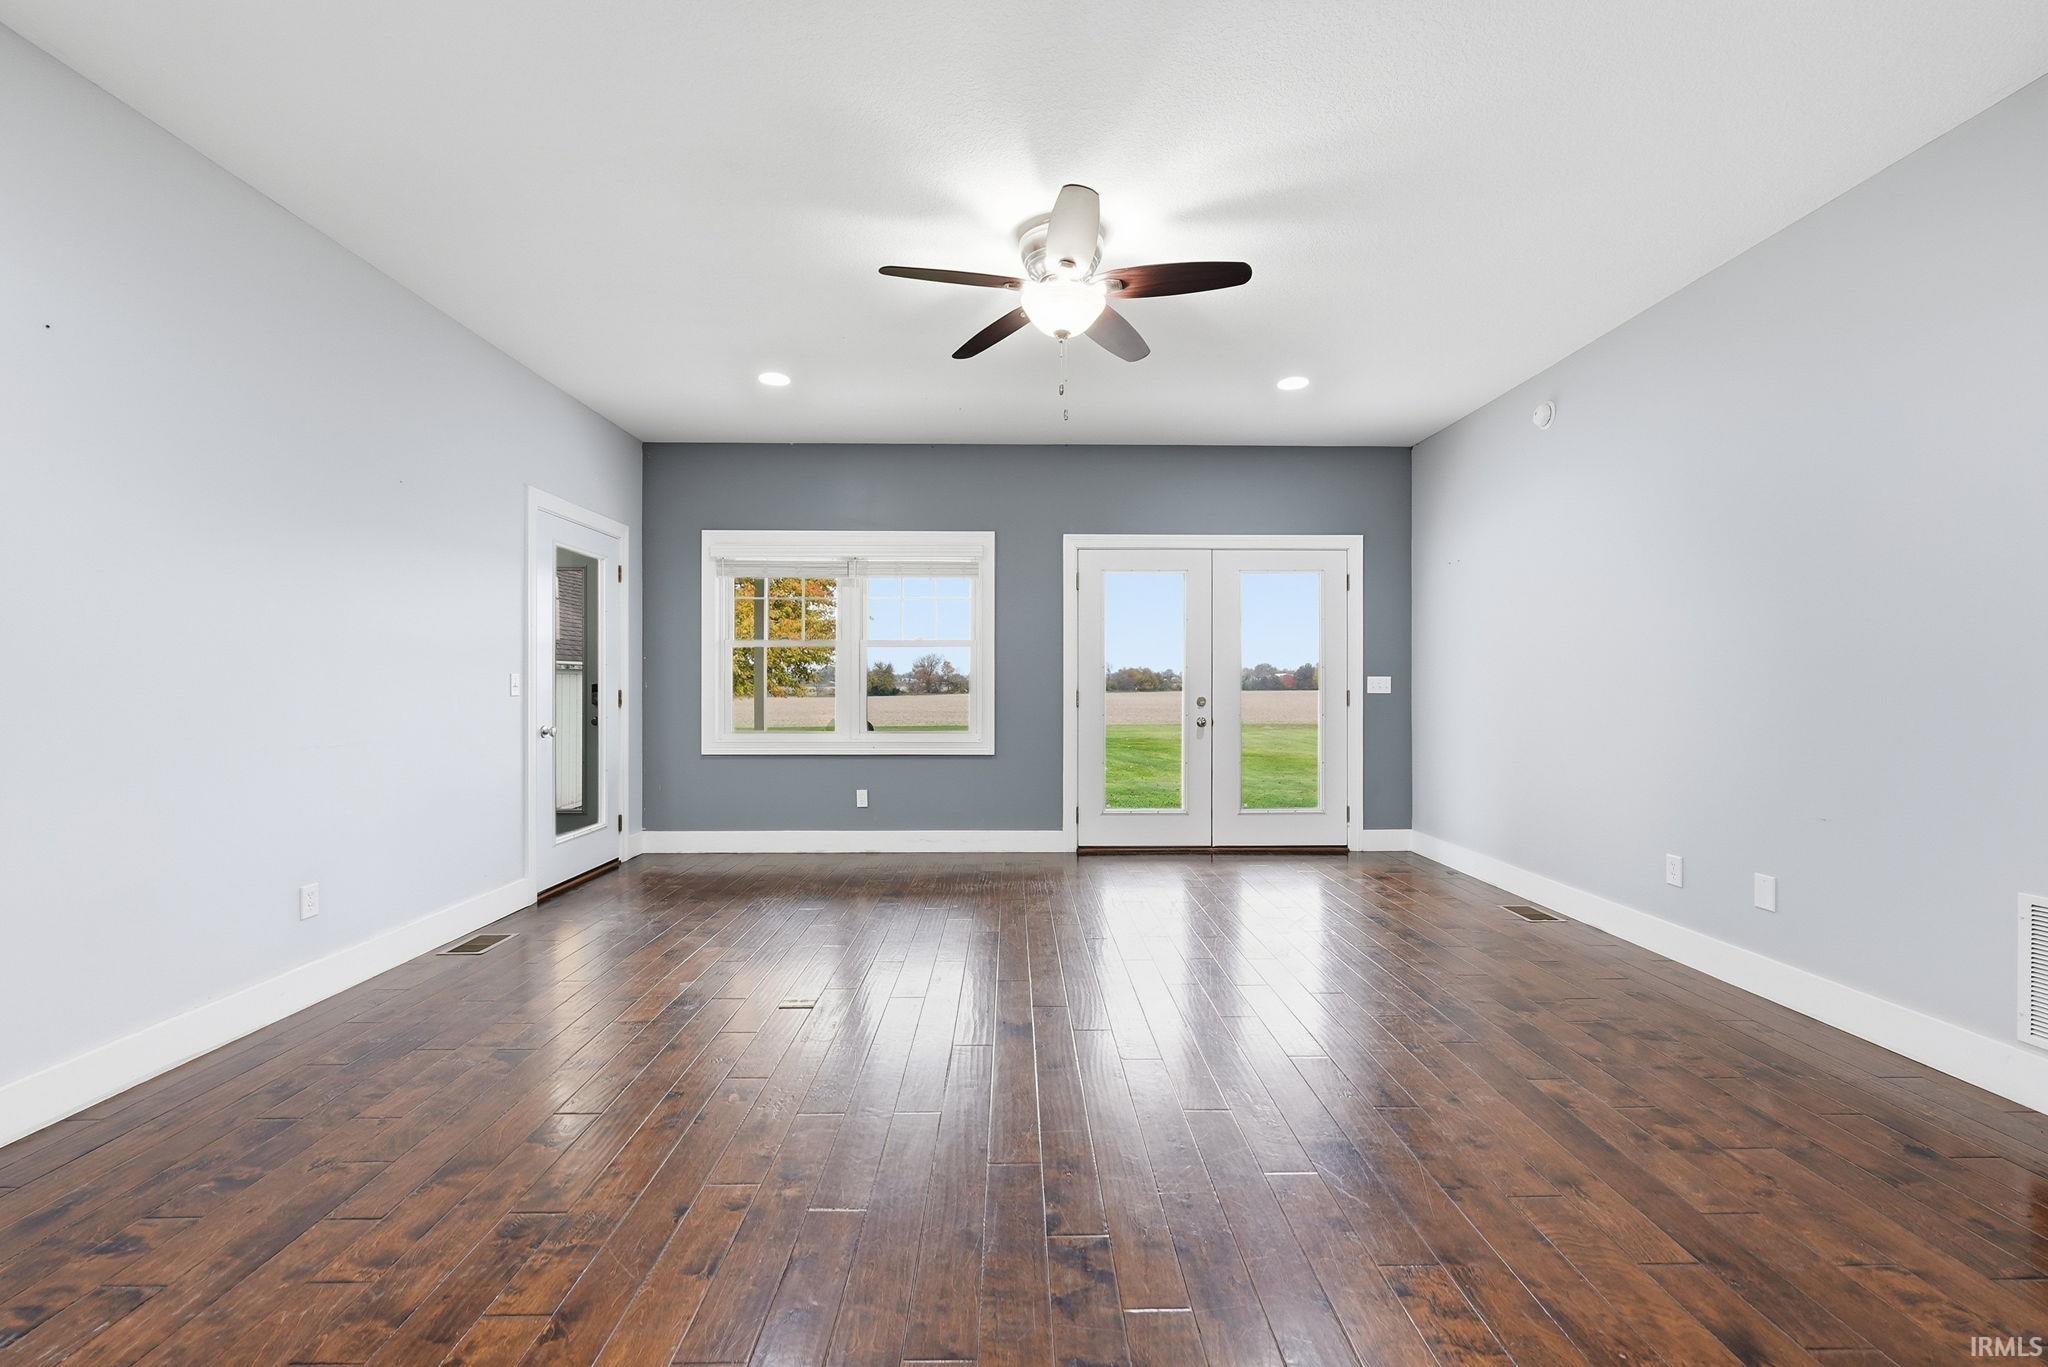
| Living Room | 20 x 16 Main Level |
| Outbuilding1 | 56 x 30 |
| Outbuilding2 | 25 x 20 |
Schools
| School District | Fort Wayne Community |
| Elementary School | Haley |
| Middle Or Junior School | Blackhawk |
| High School | Snider |
Location
| County/Parish | Allen |
| Subdivision | None |
| Township | St Joe |
| City | New Haven |
| State | IN |
| Zip | 46774 |