

Listing Provided Courtesy of Karen Wagner. Mike Thomas Assoc., Inc, Phone: 260-341-5690
This content last refreshed on 09/09/2026 6:28 am EDT.
About the Property
| MLS # | 202636962 |
| Status | Active |
| Property Type | Residential |
| Property SubType | Single Family Residence |
| Square Feet | 1,428 sqft |
| New Construction | No |
| Type | Site-Built Home |
| Bedrooms | 3 |
| Bathrooms | 2 (2 Full) |
| Year Built | 2003 |
| Days On Market | 0 |
| Design | Ranch |
| Cooling | Central Air |
| Heating | Natural Gas, Forced Air |
| Garage | Attached |
| Garage Spaces | 2 |
| Sewer | Public Sewer |
| Fencing | N/A |
Financial
| Year Taxes Payable | 2026 |
| Assoc. Dues | $313.00 Annually |

New Today
$272,900
3216 Troutwood Drive
Fort Wayne, IN 46818
Fort Wayne, IN 46818
MLS# 202636962
1,428
Sq. Ft.
3
Bed
2
Bath
2 Car
Garage
0.19
Acre(s)
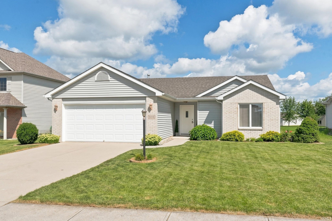
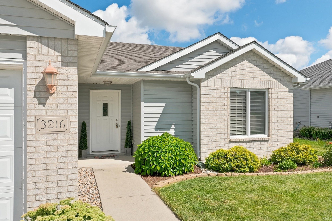
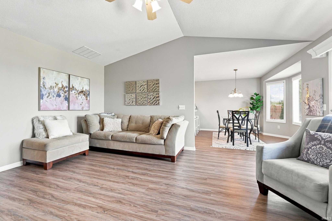
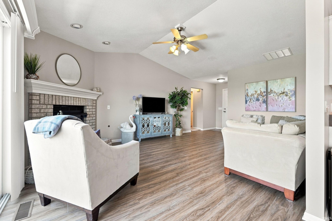
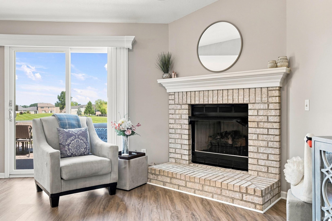
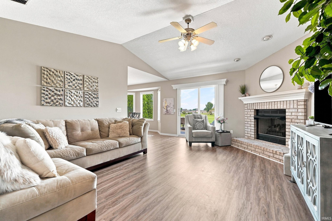
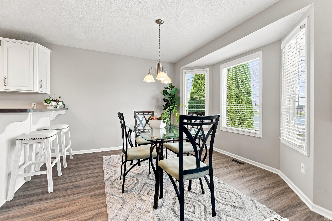
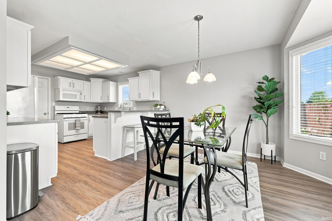
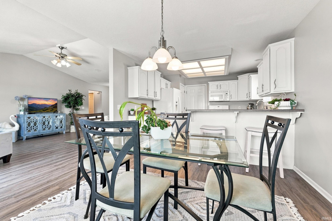
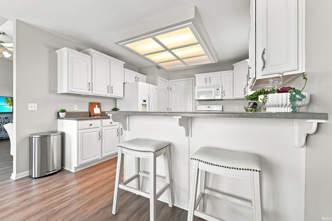
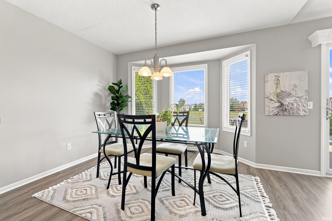
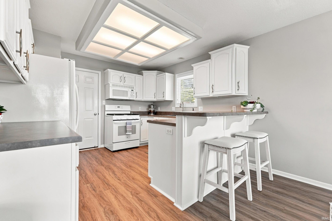
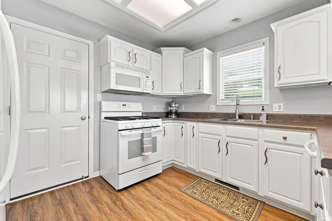
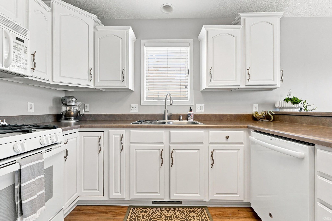
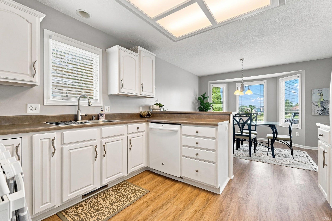
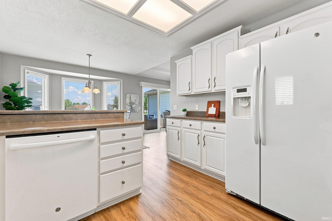
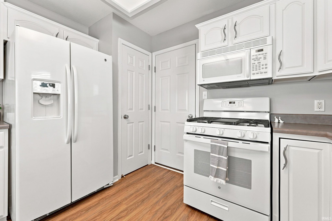
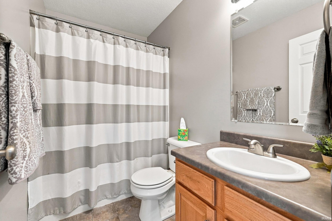
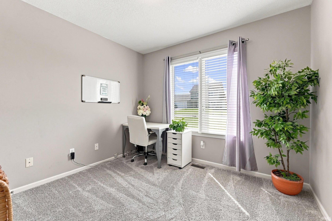
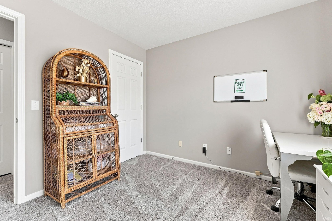
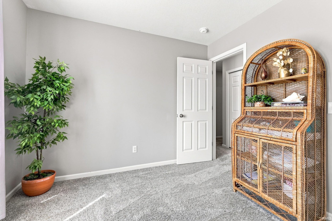
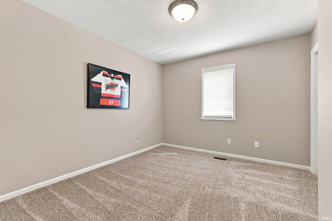
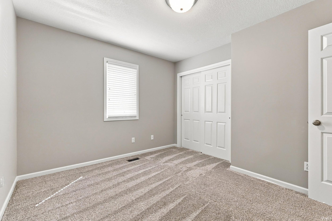
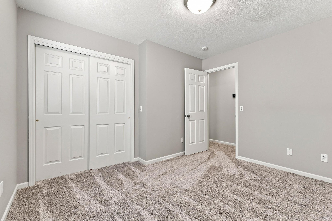
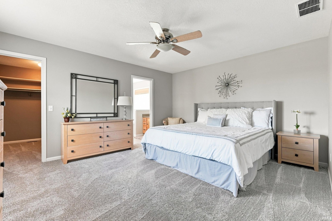
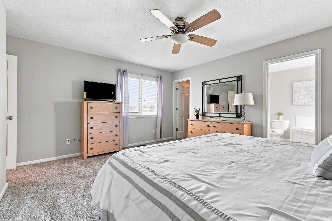
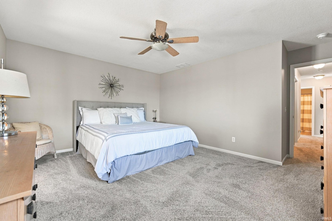
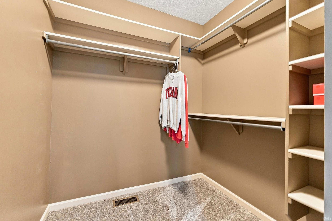
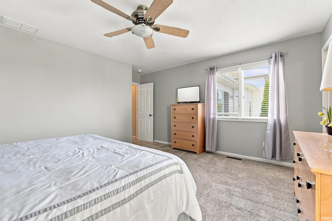
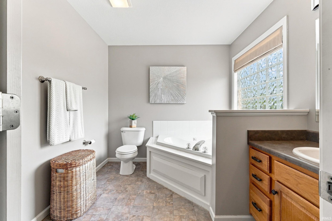
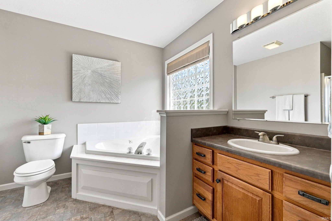
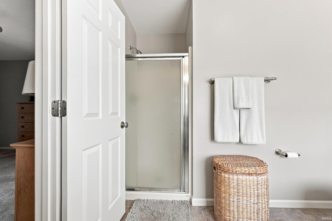
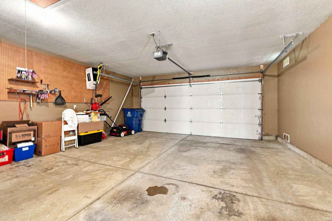
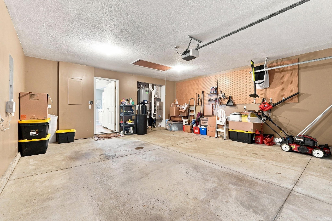
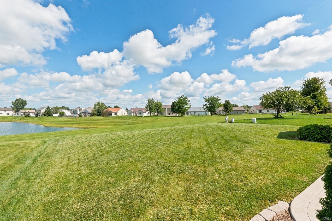
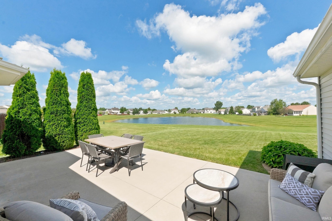
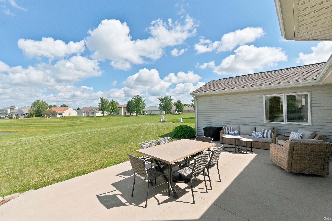
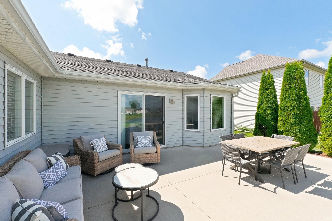
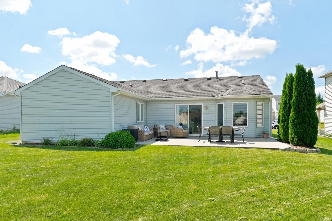
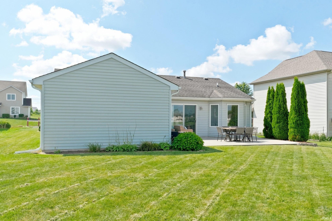
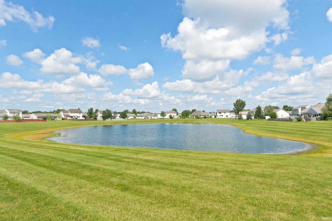
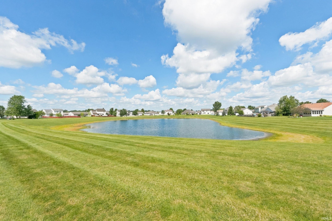
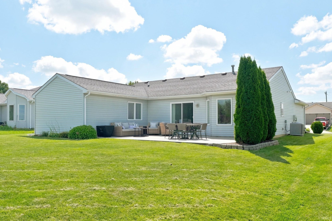
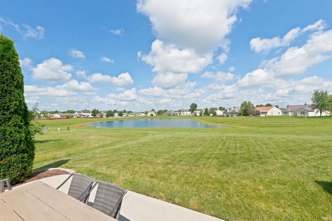
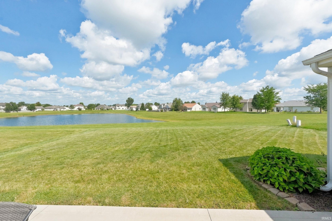
Welcome home to this beautifully updated 3-bedroom, 2-bath home offering comfortable ranch style living and a fantastic setting overlooking a beautiful pond. Numerous updates make this home truly move-in ready, including newer flooring, roof, furnace, air conditioner, water heater and water softner. The inviting great room features a soaring cathedral ceiling and cozy gas-log fireplace, creating a wonderful space for relaxing or entertaining. The beautiful kitchen offers an abundance of cabinetry, a convenient snack bar, pantry, and plenty of workspace. All kitchen appliances remain with the home, but are included as-is and are not warranted. The spacious primary suite features a ceiling fan, walk-in closet, and private bath complete with a large soaking tub and separate shower. Two additional bedrooms provide flexibility for family, guests, a home office, or other needs. Outside, enjoy the very large patio overlooking the pond — a perfect spot for morning coffee, outdoor dining, or relaxing at the end of the day. The attached 2-car garage provides convenient parking and storage, with pull-down attic access for additional space. Located in the desirable Northwest Allen County Schools district, this well-maintained ranch combines thoughtful updates, functional living spaces, and a beautiful outdoor setting. Don't miss the opportunity to make this inviting home your own!
Amenities
Cathedral Ceiling(s)
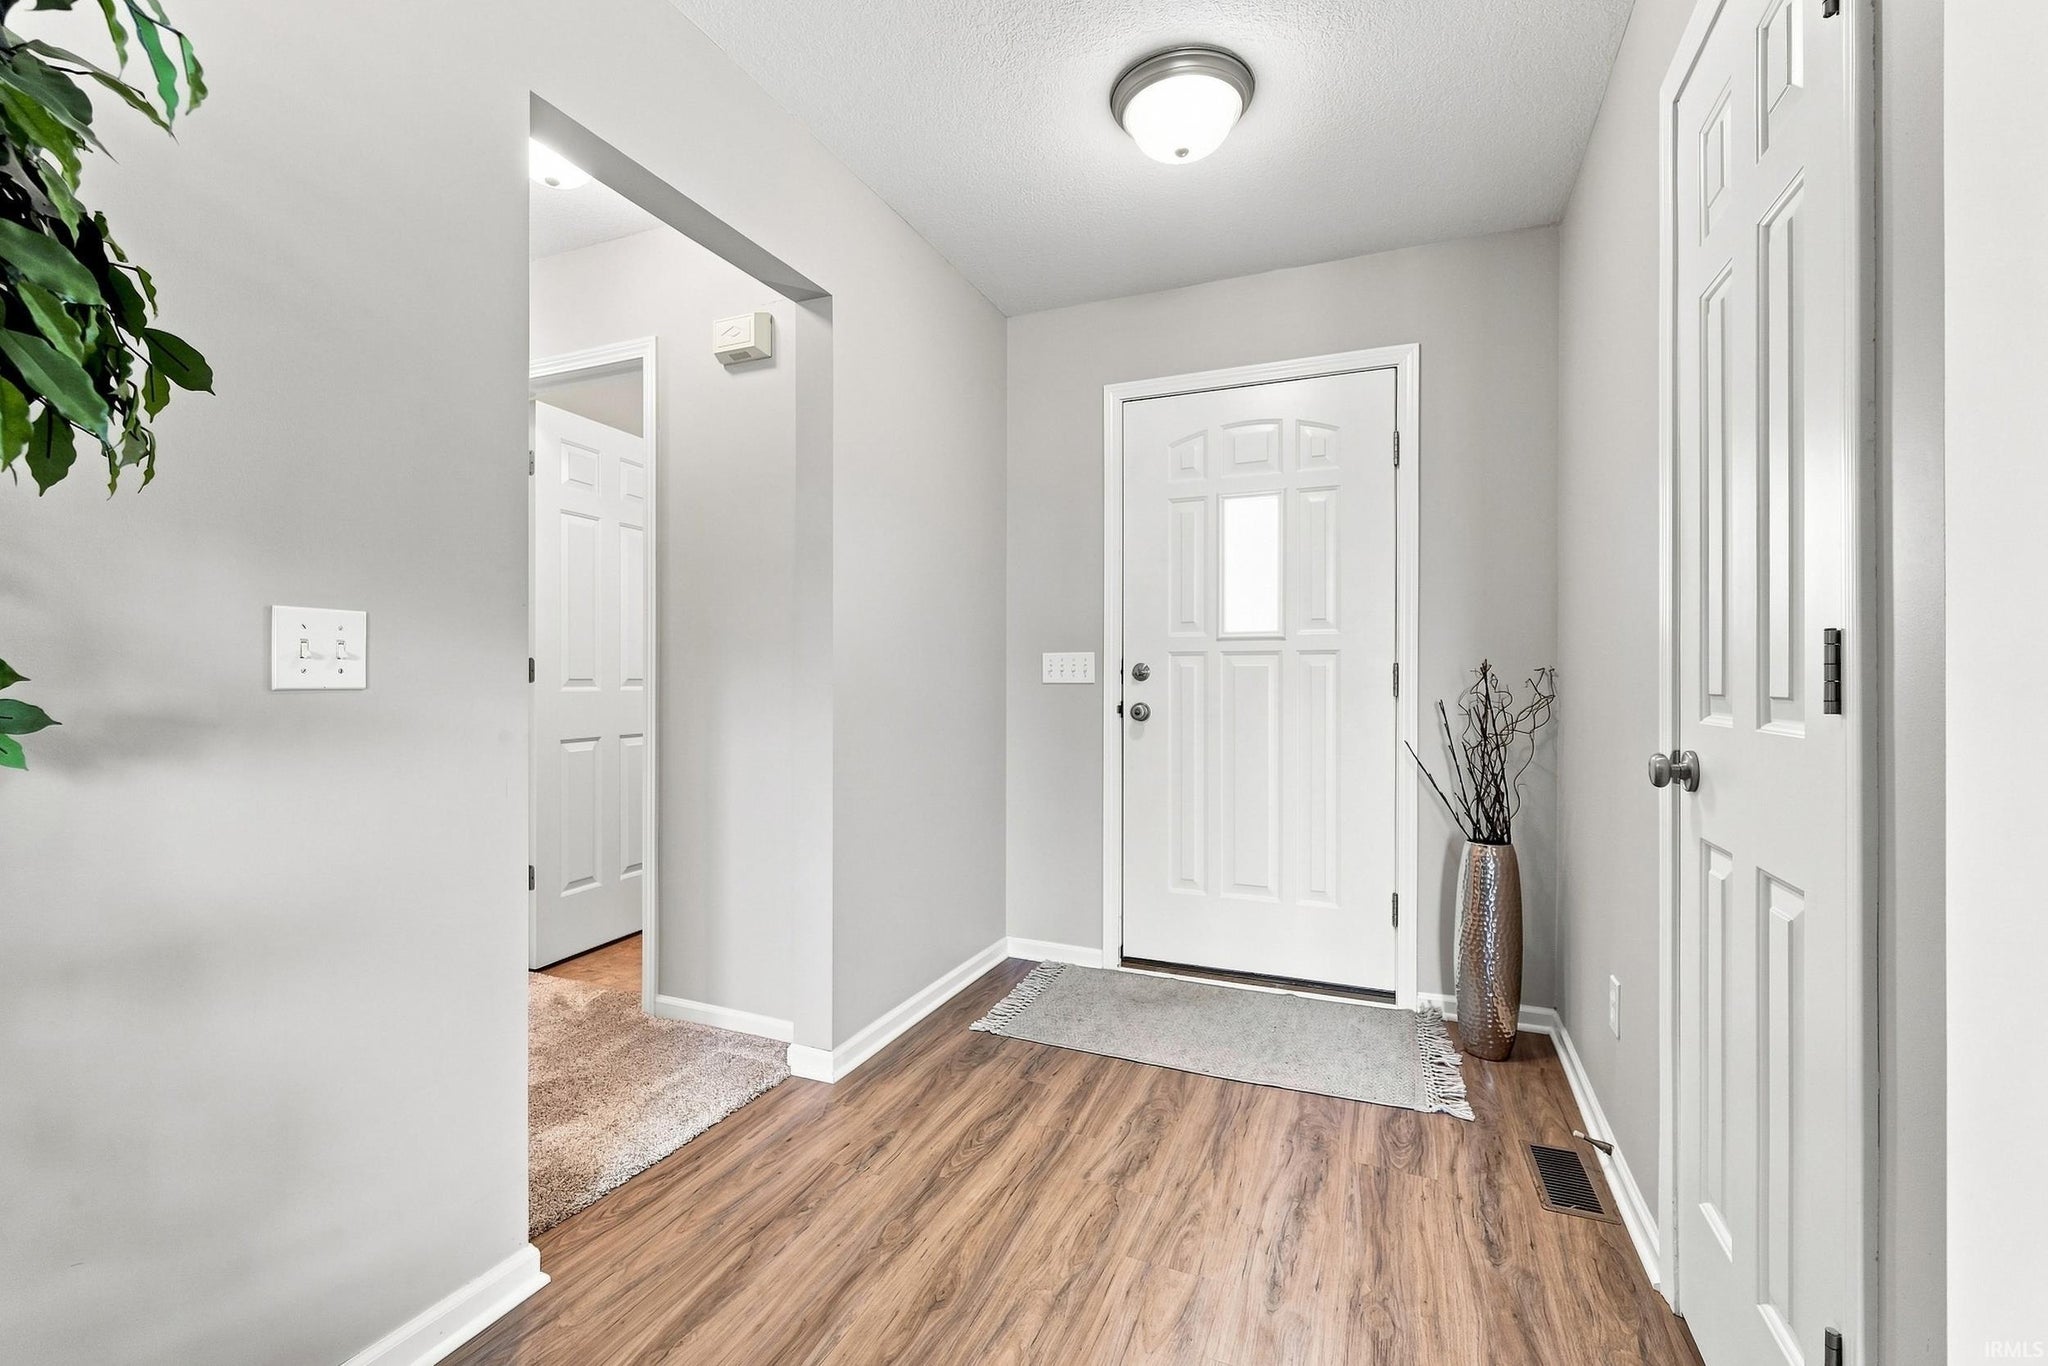
Entrance Foyer
Breakfast Bar
Master Downstairs
Sale Includes:
- Disposal
- Dishwasher
- Microwave
- Refrigerator
- Washer
- Water Softener Owned
- Gas Range
- Gas Water Heater
- Dryer
- Water Heater
Map & Directions:
Listing Provided Courtesy of Karen Wagner. Mike Thomas Assoc., Inc, Phone: 260-341-5690
This content last refreshed on 09/09/2026 6:28 am EDT.
About the Property
| MLS # | 202636962 |
| Status | Active |
| Property Type | Residential |
| Property SubType | Single Family Residence |
| Square Feet | 1,428 sqft |
| New Construction | No |
| Type | Site-Built Home |
| Bedrooms | 3 |
| Bathrooms | 2 (2 Full) |
| Year Built | 2003 |
| Days On Market | 0 |
| Design | Ranch |
| Cooling | Central Air |
| Heating | Natural Gas, Forced Air |
| Garage | Attached |
| Garage Spaces | 2 |
| Sewer | Public Sewer |
| Fencing | N/A |
Financial
| Year Taxes Payable | 2026 |
| Assoc. Dues | $313.00 Annually |
Dimensions & Additional Detail
| Exterior | Brick, Vinyl Siding |
| Lot Square Feet | 8276 |
| Lot Size | 0.19 Acres |
| Lot Dimensions | 65x130 |
| Bedroom 1 | 15 x 13 Main Level |
| Bedroom 2 | 11 x 10 Main Level |
| Bedroom 3 | 10 x 10 Main Level |
| Bedroom 4 | 11 x 10 Main Level |
| Kitchen | 11 x 10 Main Level |
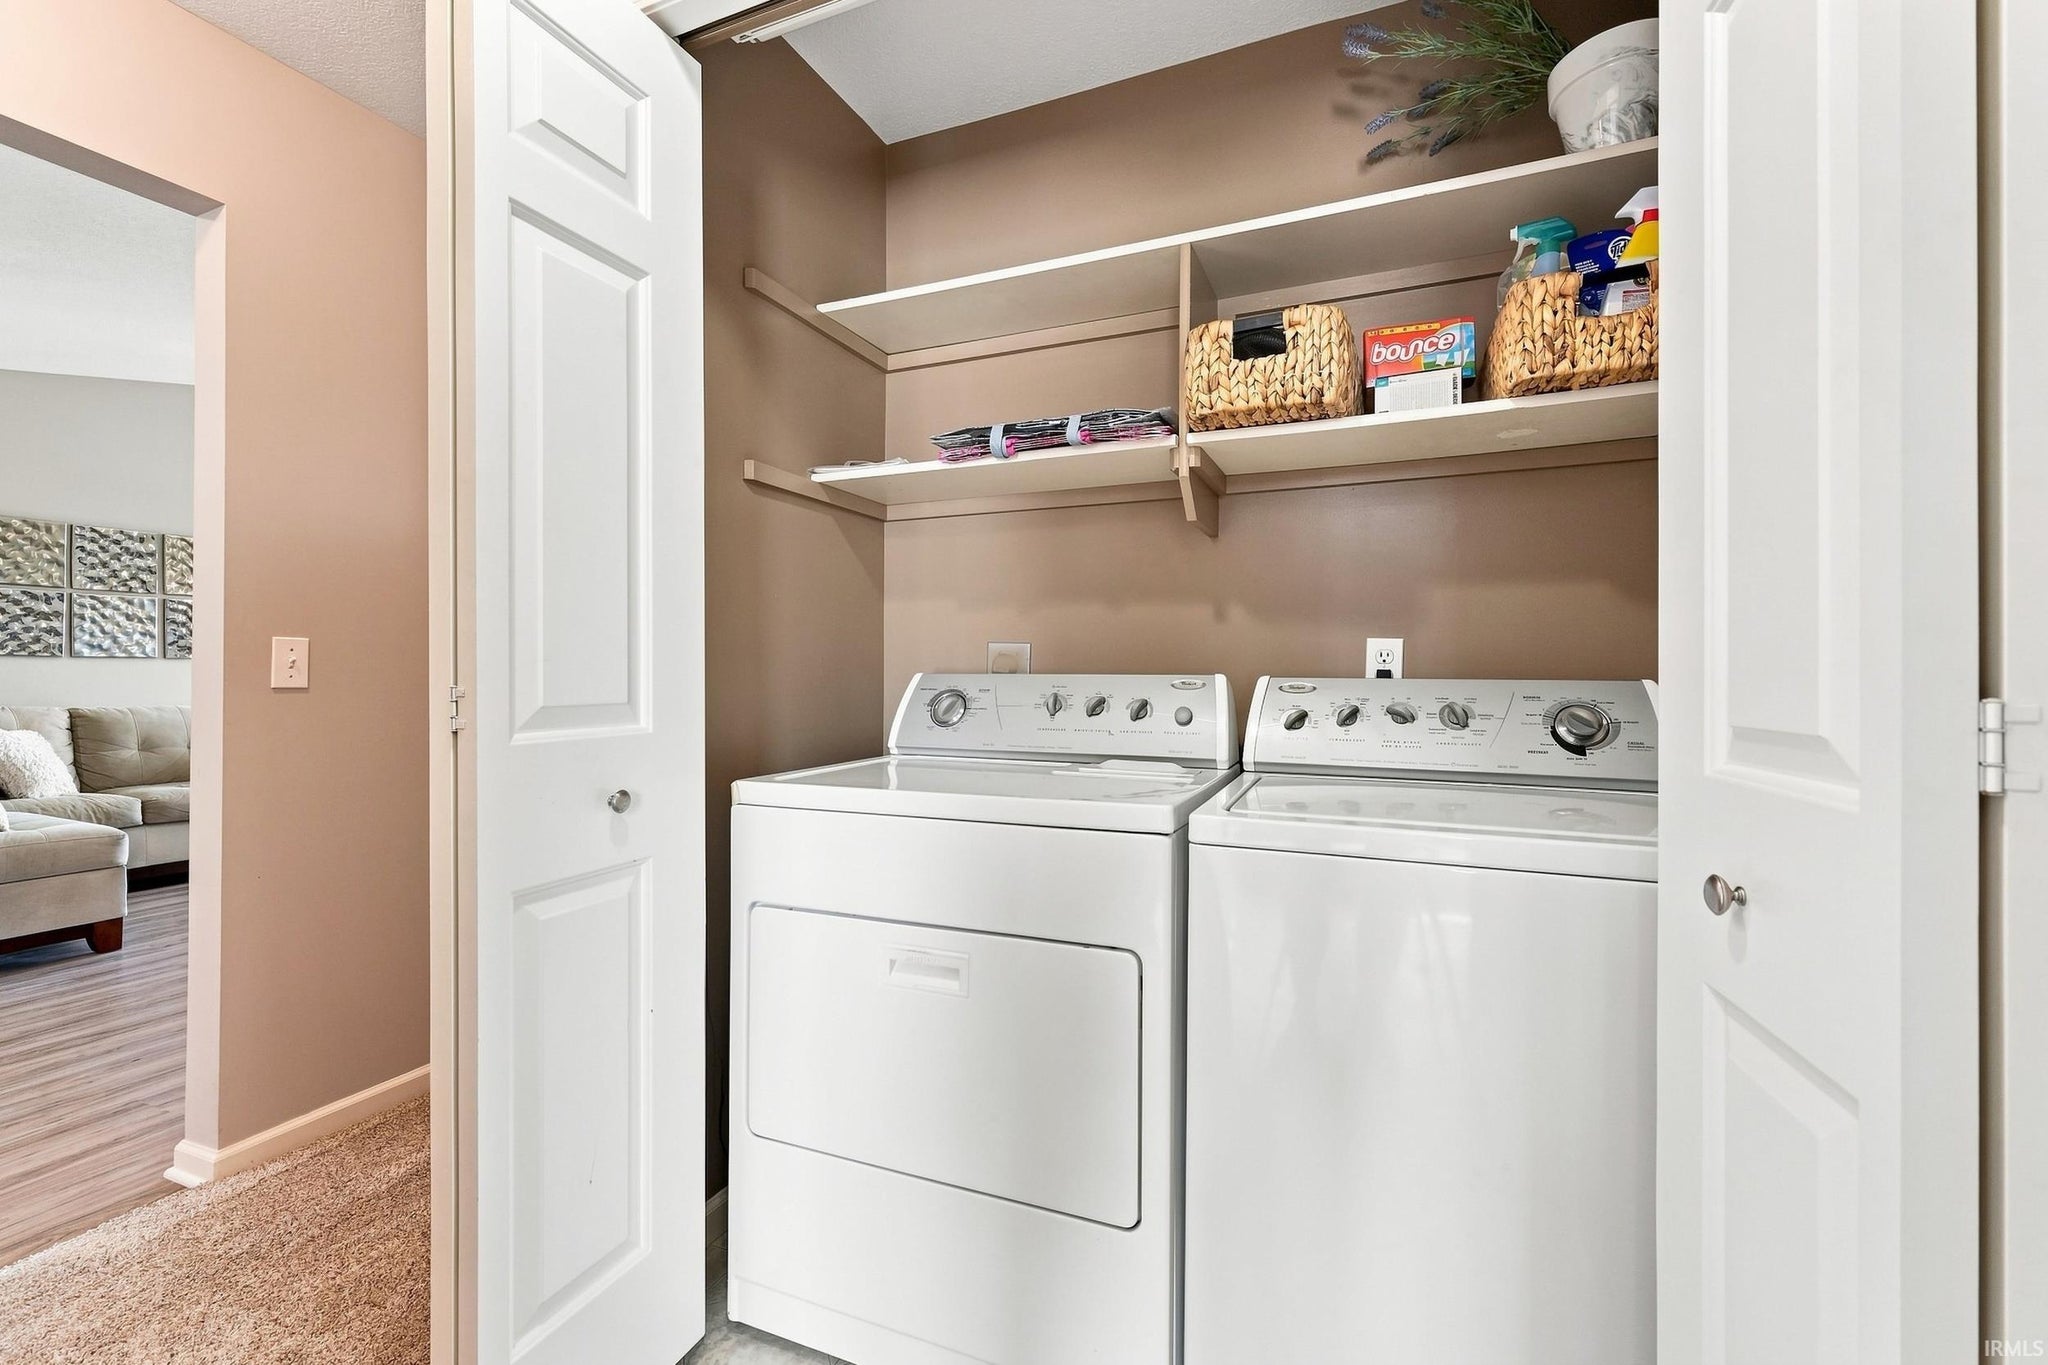
| Laundry | 5 x 3 Main Level |
| Living Room | 18 x 14 Main Level |
Schools
| School District | Northwest Allen County |
| Elementary School | Eel River |
| Middle Or Junior School | Carroll |
| High School | Carroll |
Location
| County | Allen |
| Subdivision | Lakes of Carroll Creek |
| Township | Perry |
| City | Fort Wayne |
| State | IN |
| Zip | 46818 |

