

Listing Provided Courtesy of Keri Garcia. Mike Thomas Assoc., Inc, Phone: 260-416-2100
This content last refreshed on 08/20/2026 11:10 am EDT.
About the Property
| MLS # | 202633999 |
| Status | Active |
| Property Type | Residential |
| Property SubType | Condominium |
| Square Feet | 1,160 sqft |
| New Construction | No |
| Type | Condo/Villa |
| Bedrooms | 2 |
| Bathrooms | 2 (2 Full) |
| Year Built | 2026 |
| Days On Market | 1 |
| Design | Traditional |
| Cooling | Central Air |
| Heating | Natural Gas, Forced Air |
| Basement | None |
| Garage | Attached |
| Garage Spaces | 1 |
| Sewer | Public Sewer |
| Fencing | None |
Financial
| Year Taxes Payable | 2026 |
| Assoc. Dues | $300.00 Quarterly |

New
$249,900
1071 Emilee Court
Fort Wayne, IN 46825
Fort Wayne, IN 46825
MLS# 202633999
1,160
Sq. Ft.
2
Bed
2
Bath
1 Car
Garage
0.08
Acre(s)
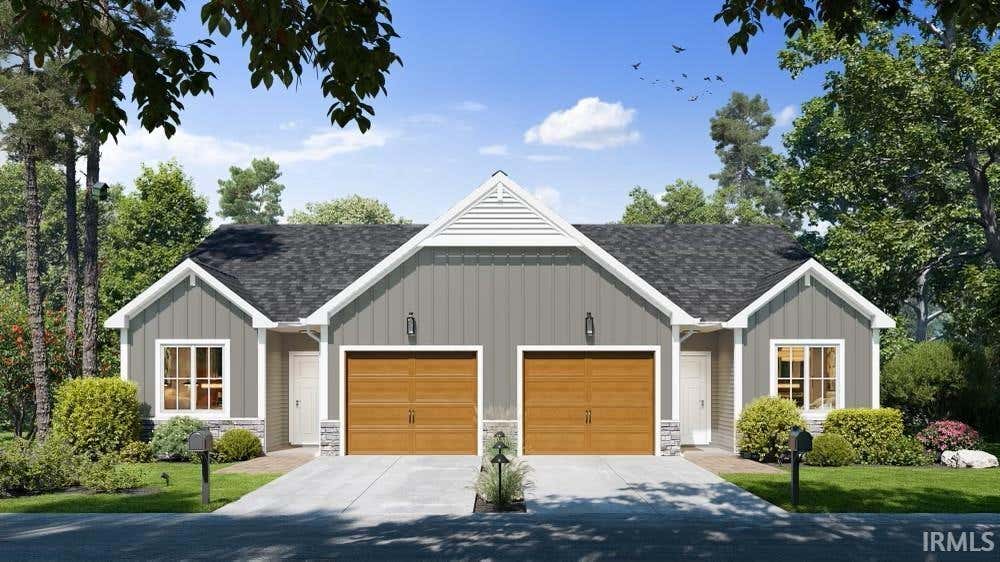
JUST COMPLETED! The CUTEST NEW villa priced under $250k! Featuring quartz countertops throughout, an oversized kitchen island, LVP flooring in the main living area and carpet in the bedrooms, 2 Bedrooms/ 2 Full Baths, stainless steel appliances and NO YARD WORK on your part! The $300 quarterly dues include weekly mowing/trimming, annual fresh mulch, bi-annual trimming of landscaping and fertilizer. This home also comes with a 10 year RWC home warranty attached at the builders expense! Come and take look! You will NOT be disappointed!
Amenities
Walk-In Closet(s)
Entrance Foyer
Eat-in Kitchen
Kitchen Island
Open Floorplan
Stone Counters
Master Downstairs
Sale Includes:
- Disposal
- Dishwasher
- Microwave
- Refrigerator
- Electric Range
- Electric Water Heater
- Water Heater
Map & Directions:
Listing Provided Courtesy of Keri Garcia. Mike Thomas Assoc., Inc, Phone: 260-416-2100
This content last refreshed on 08/20/2026 11:10 am EDT.
About the Property
| MLS # | 202633999 |
| Status | Active |
| Property Type | Residential |
| Property SubType | Condominium |
| Square Feet | 1,160 sqft |
| New Construction | No |
| Type | Condo/Villa |
| Bedrooms | 2 |
| Bathrooms | 2 (2 Full) |
| Year Built | 2026 |
| Days On Market | 1 |
| Design | Traditional |
| Cooling | Central Air |
| Heating | Natural Gas, Forced Air |
| Basement | None |
| Garage | Attached |
| Garage Spaces | 1 |
| Sewer | Public Sewer |
| Fencing | None |
Financial
| Year Taxes Payable | 2026 |
| Assoc. Dues | $300.00 Quarterly |
Dimensions & Additional Detail
| Exterior | Fiber Cement, Stone, Vinyl Siding |
| Lot Square Feet | 3737 |
| Lot Size | 0.08 Acres |
| Lot Dimensions | 32x115 |
| Bedroom 1 | 12 x 15 Main Level |
| Bedroom 2 | 10 x 11 Main Level |
| Dining Room | 15 x 10 Main Level |
| Kitchen | 10 x 10 Main Level |
| Laundry | 5 x 9 Main Level |
| Living Room | 15 x 15 Main Level |
Schools
| School District | Fort Wayne Community |
| Elementary School | Washington |
| Middle Or Junior School | Shawnee |
| High School | Northrop |
Location
| County | Allen |
| Subdivision | Hollywood Heights Villas |
| Township | Washington |
| City | Fort Wayne |
| State | IN |
| Zip | 46825 |

