

Listing Provided Courtesy of Edie Bloom. Mike Thomas Assoc., Inc, Phone: 260-409-7735
This content last refreshed on 08/08/2026 12:40 am EDT.
About the Property
| MLS # | 202632064 |
| Status | Active |
| Property Type | Residential |
| Property SubType | Single Family Residence |
| Square Feet | 2,414 sqft |
| New Construction | No |
| Type | Site-Built Home |
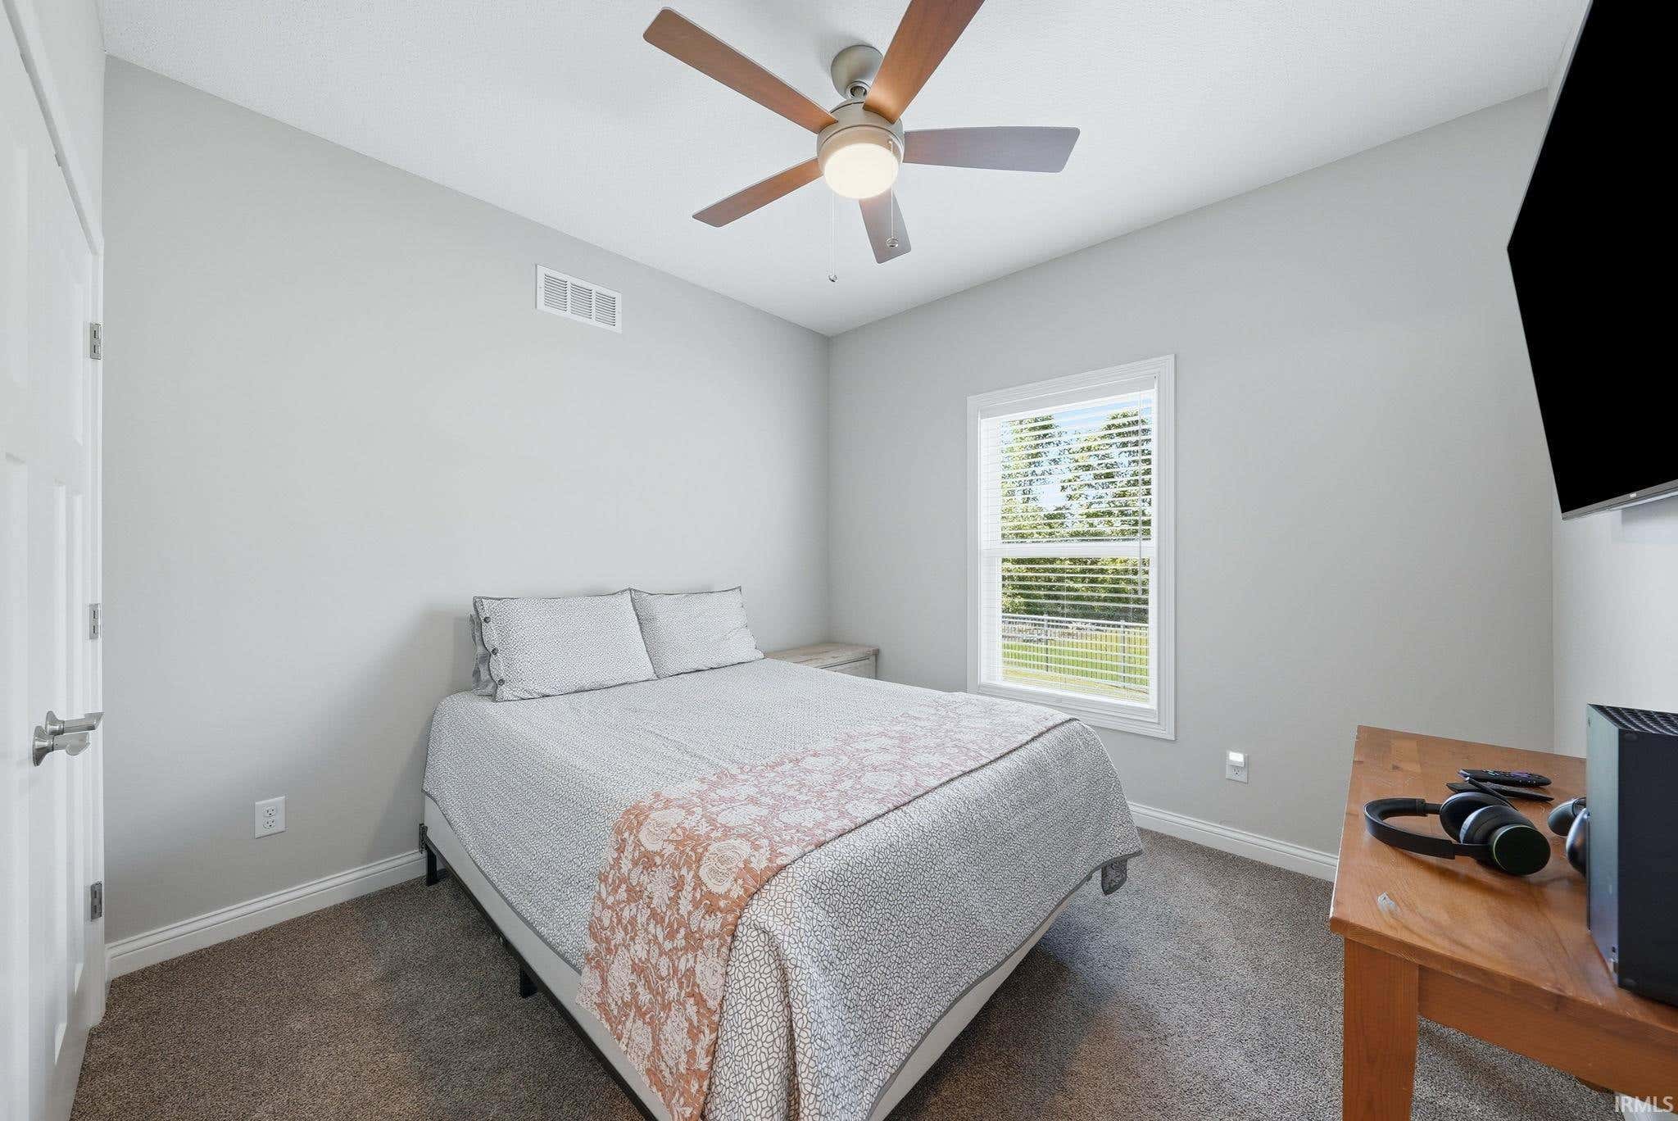
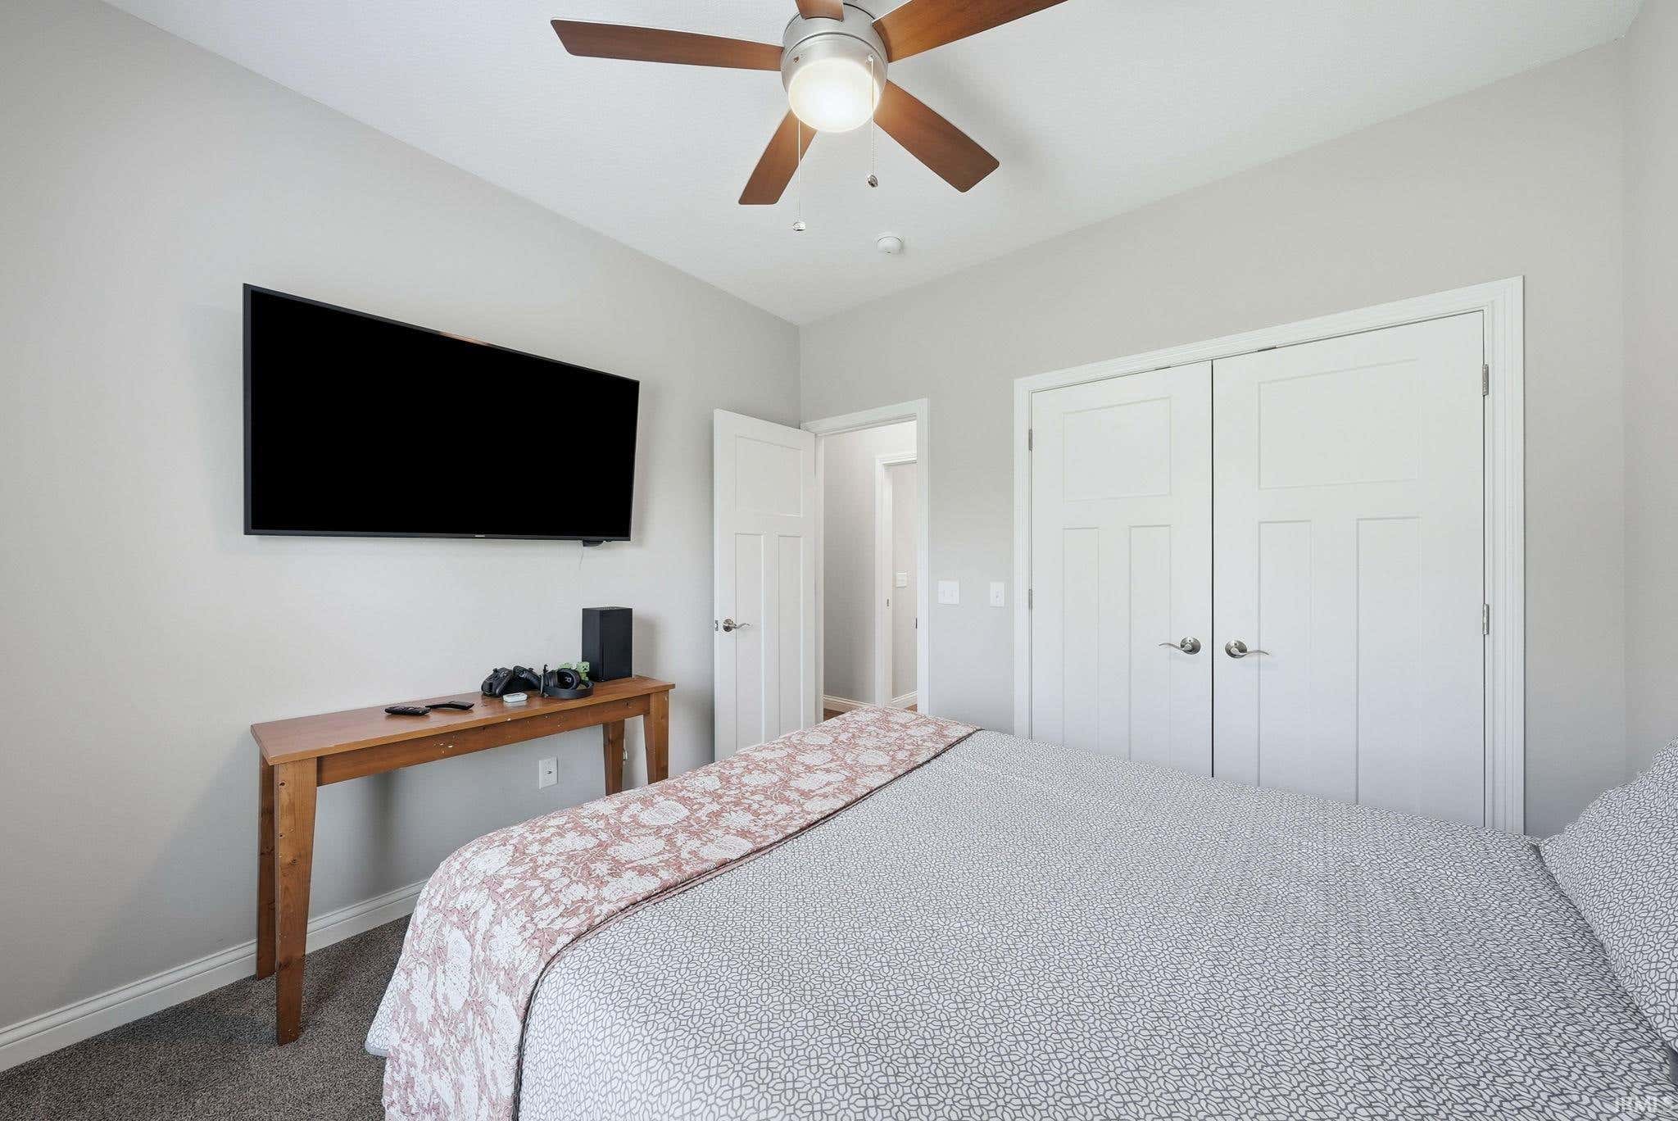
| Bedrooms | 4 |
| Bathrooms | 4 (3 Full, 1 Half) |
| Year Built | 2022 |
| Days On Market | 0 |
| Design | One Story |
| Cooling | Central Air |
| Heating | Natural Gas, Forced Air |
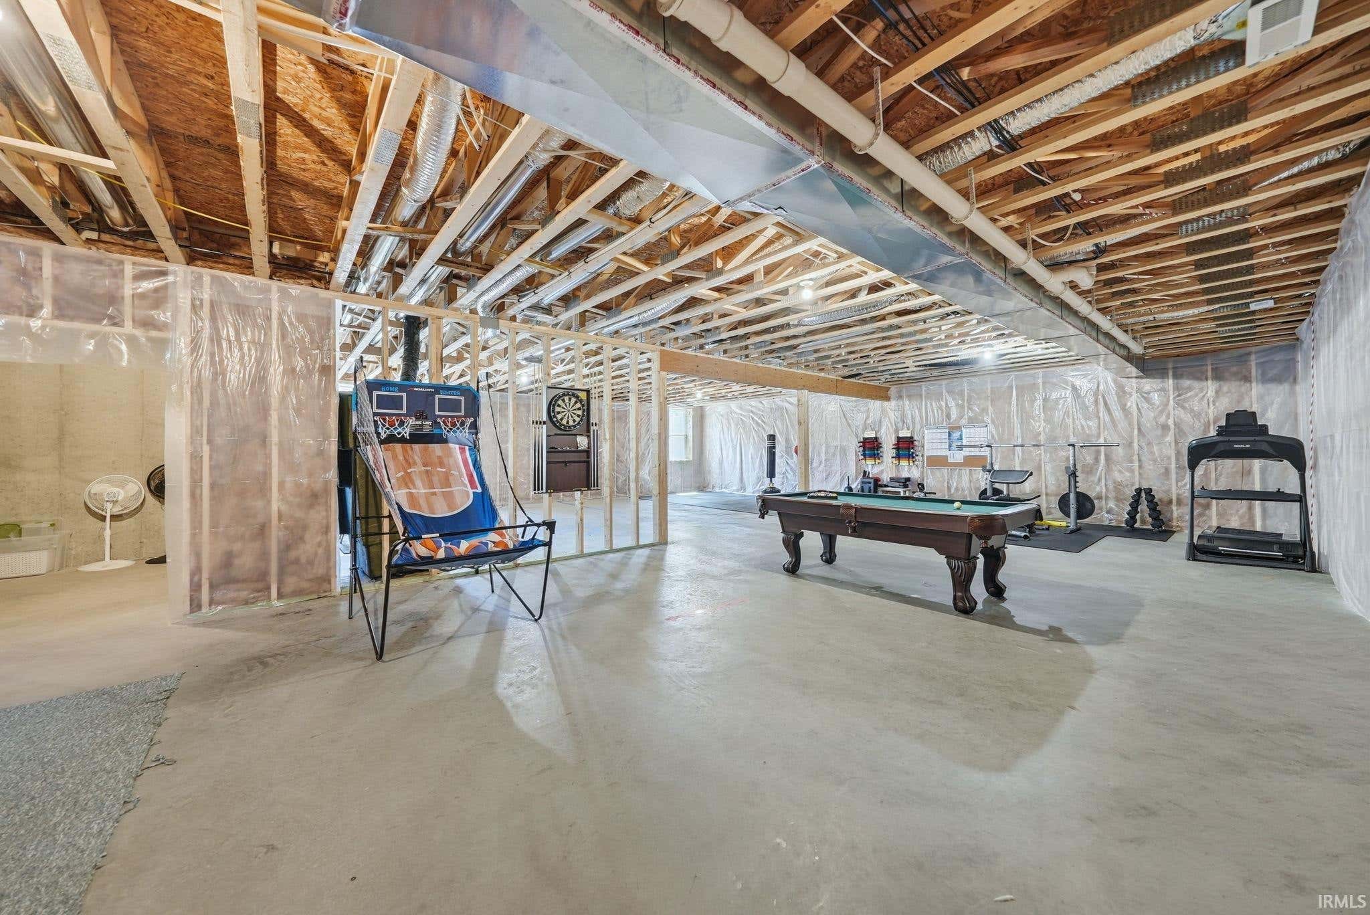
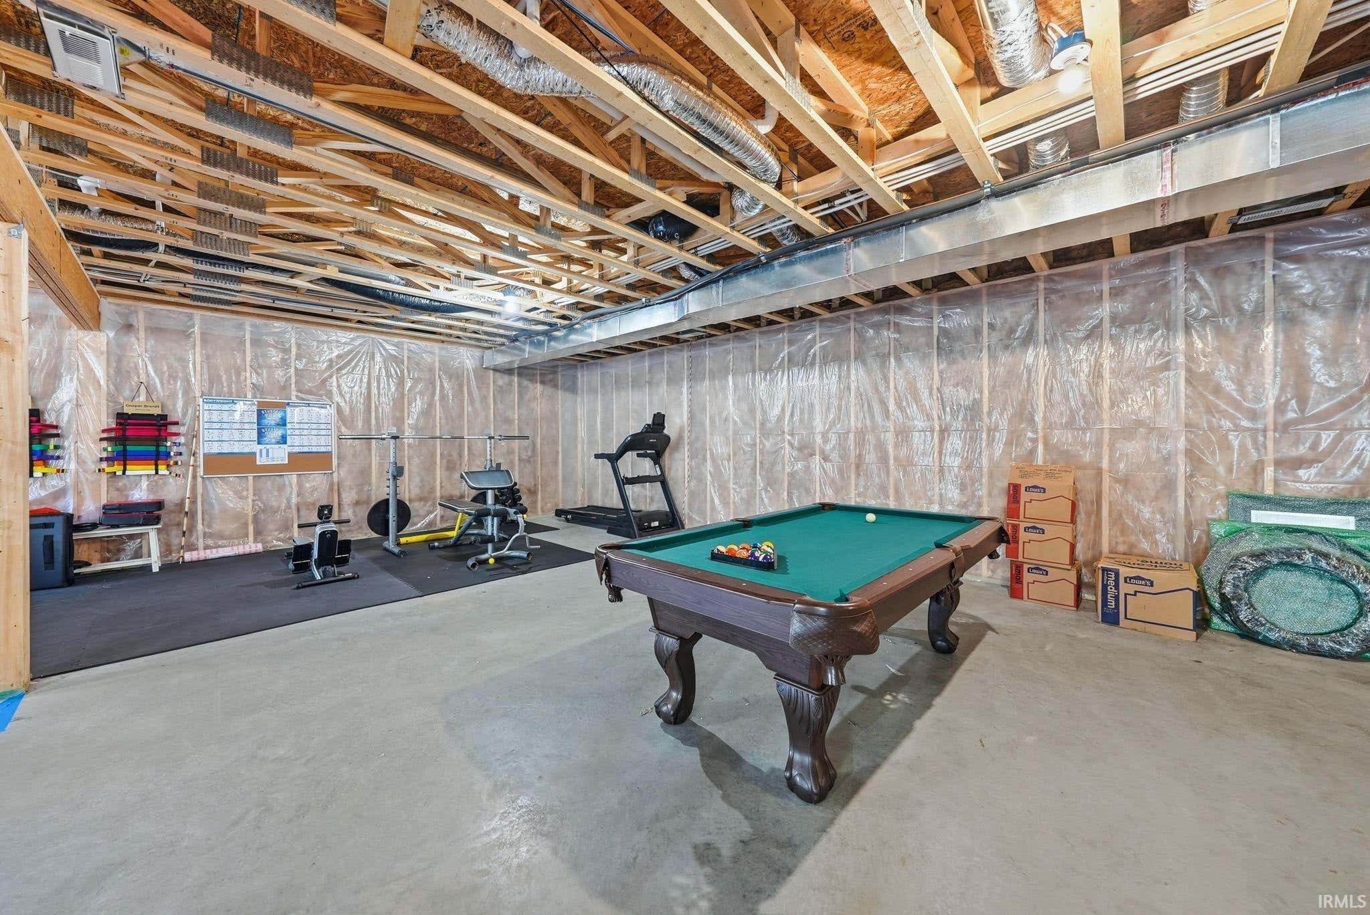
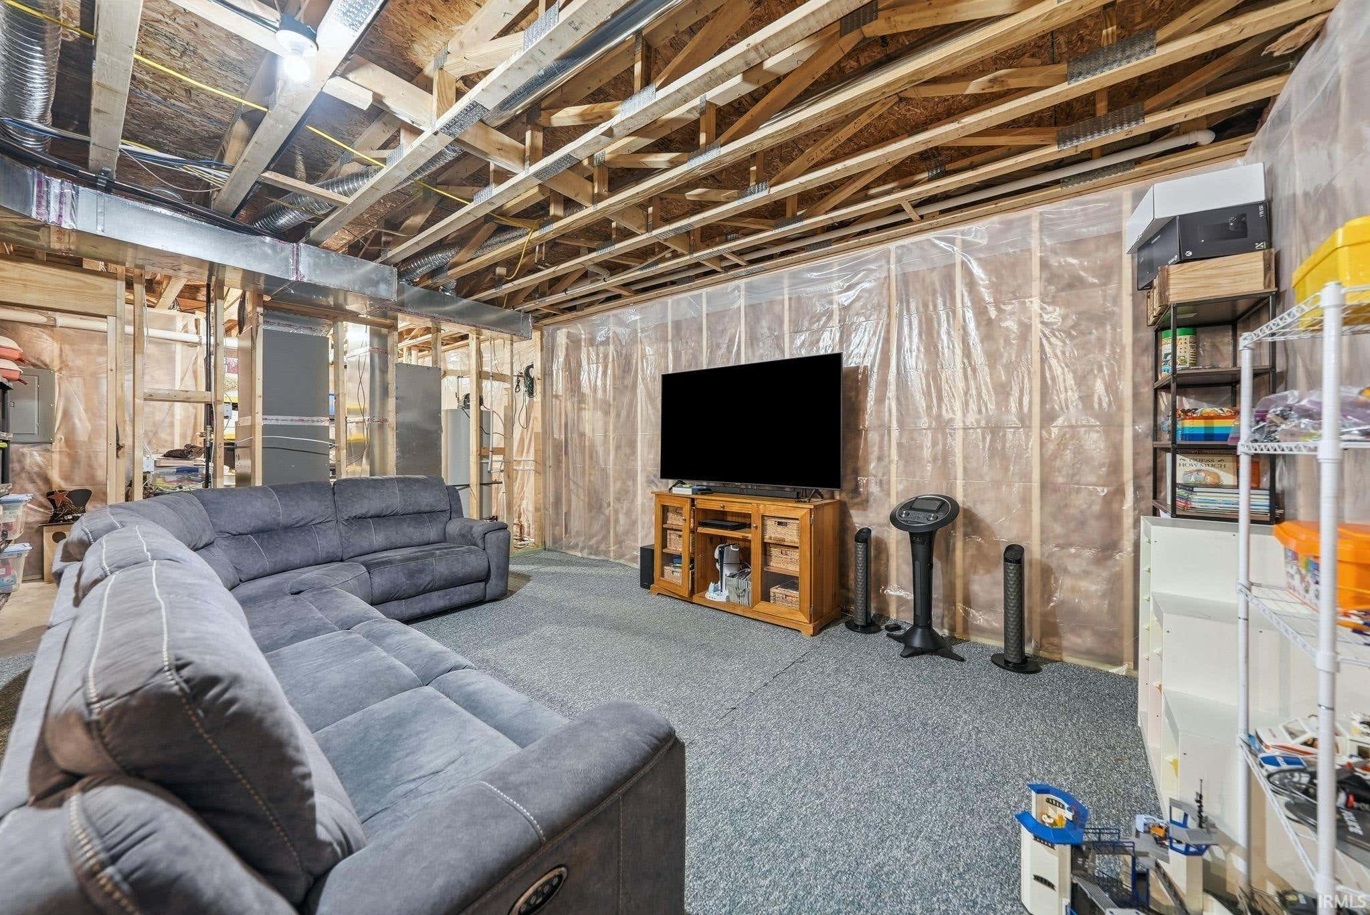
| Basement | Daylight |
| Garage | Attached |
| Garage Spaces | 3 |
| Sewer | Public Sewer |
| Fencing | N/A |
Financial
| Year Taxes Payable | 2025 |
| Assoc. Dues | $475.00 Annually |

Open House
$590,999
5801 Lourdais Court
Fort Wayne, IN 46818
Fort Wayne, IN 46818
MLS# 202632064
2,414
Sq. Ft.
4
Bed
4
Bath
3 Car
Garage
0.36
Acre(s)
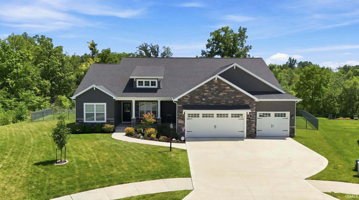
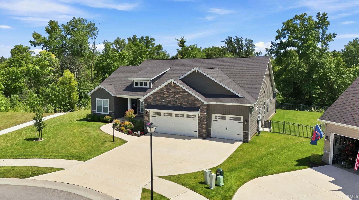
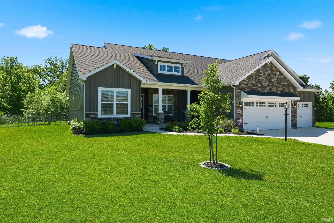
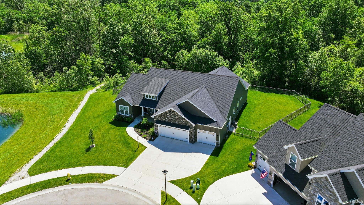
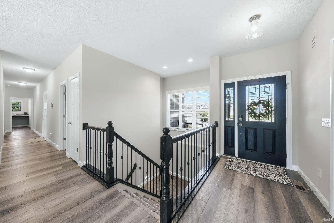
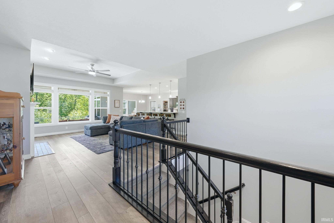
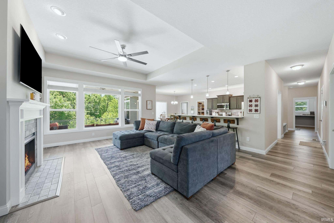
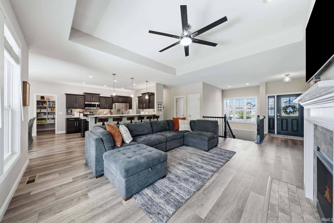
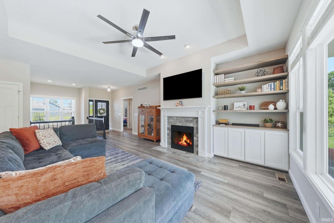
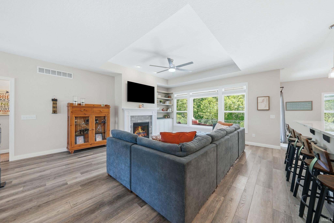
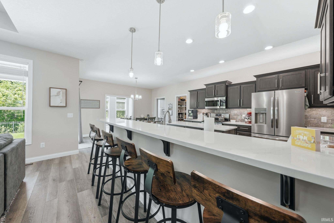
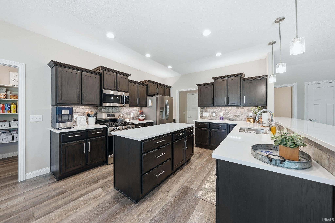
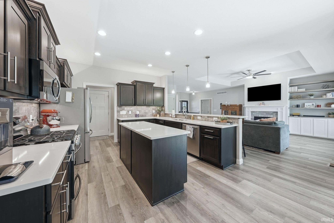
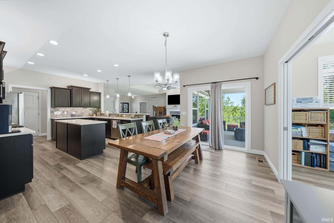
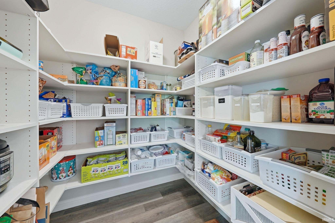
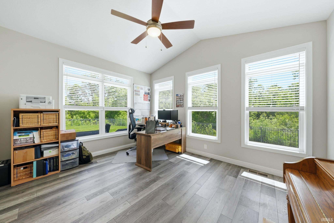
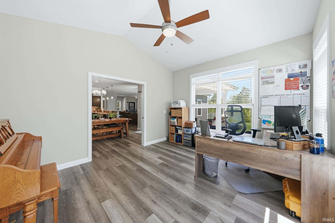
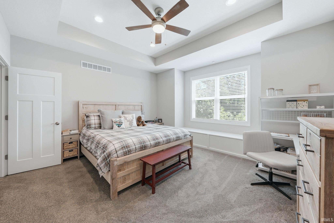
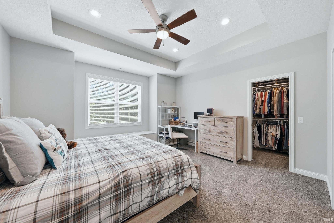
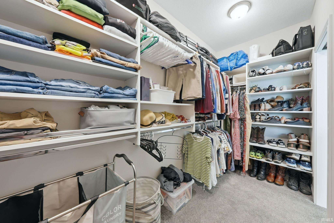
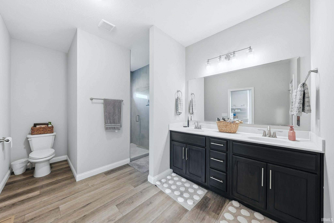
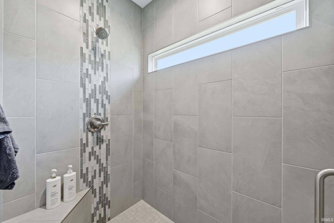
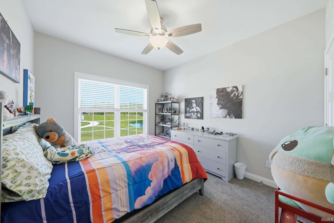
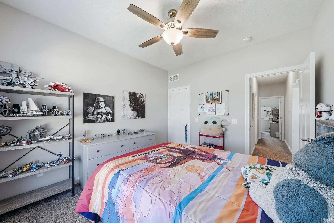
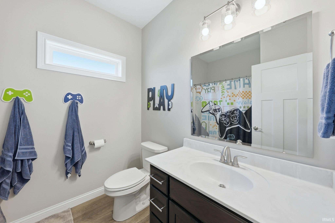
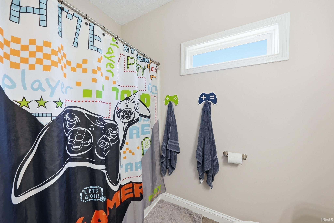
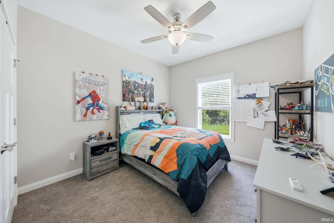
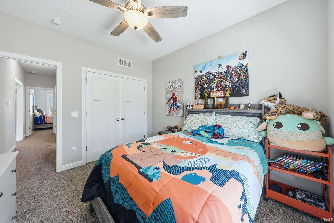
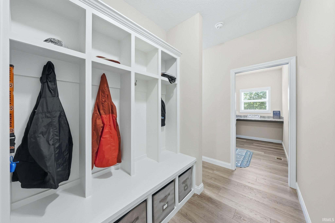
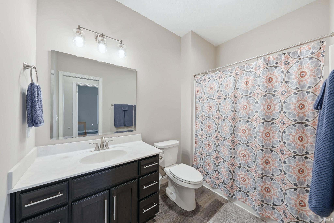
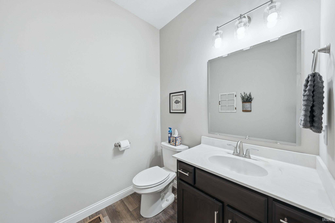
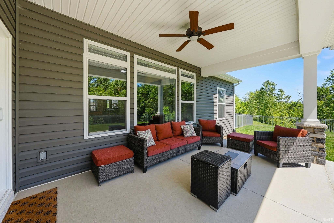
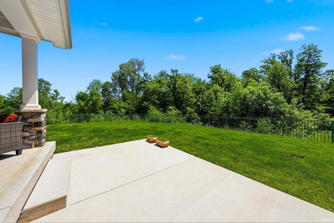
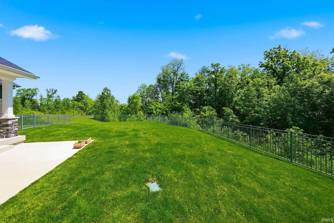
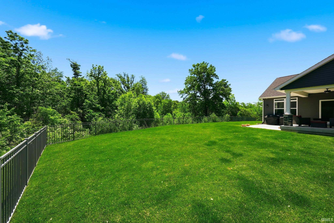
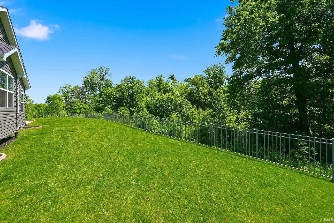
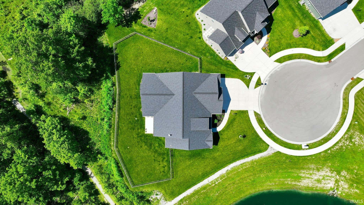
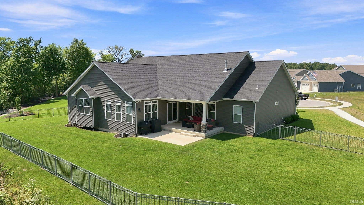
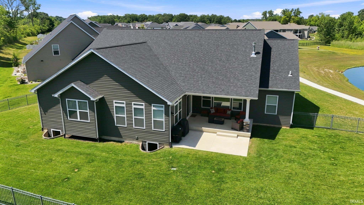
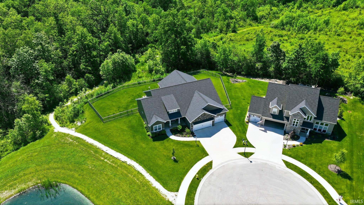
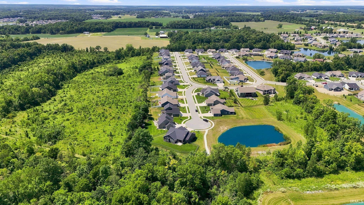
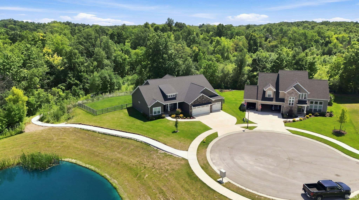
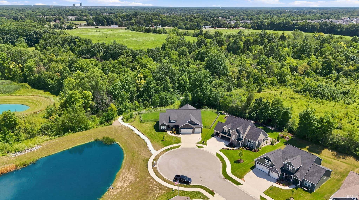
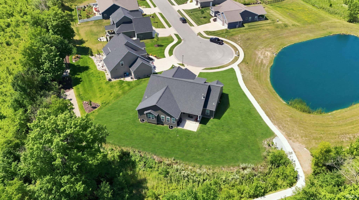
***OPEN HOUSE, August 9th, 1:00-3:00!***Nestled at the end of a quiet cul-de-sac, this exceptional 4-bedroom, 3.5-bath home offers the perfect combination of luxury, privacy, and convenience. Situated on a large, private lot overlooking a tranquil pond and backing to a protected nature preserve, you'll enjoy breathtaking views and a peaceful setting that feels like your own private retreat. Designed with both comfort and functionality in mind, the spacious floor plan features generous living areas, four well-appointed bedrooms, three full baths, and a convenient half bath. An oversized 3-car garage with impressive 11-foot ceilings provides ample space for vehicles, storage, hobbies, or a workshop, while the full irrigation system keeps the beautifully maintained lawn and landscaping looking its best with ease. Located just minutes from Sweetwater, shopping, dining, and everyday conveniences, with downtown Fort Wayne only a short drive away, this home offers the best of both worlds—a serene natural setting without sacrificing accessibility. Opportunities like this are rare, making this an exceptional place to call home.
Open House:
August
09
Sunday
1:00pm - 3:00pm
Sale Includes:
- Dishwasher
- Microwave
- Refrigerator
- Gas Range
Map & Directions:
Listing Provided Courtesy of Edie Bloom. Mike Thomas Assoc., Inc, Phone: 260-409-7735
This content last refreshed on 08/08/2026 12:40 am EDT.
About the Property
| MLS # | 202632064 |
| Status | Active |
| Property Type | Residential |
| Property SubType | Single Family Residence |
| Square Feet | 2,414 sqft |
| New Construction | No |
| Type | Site-Built Home |
| Bedrooms | 4 |
| Bathrooms | 4 (3 Full, 1 Half) |
| Year Built | 2022 |
| Days On Market | 0 |
| Design | One Story |
| Cooling | Central Air |
| Heating | Natural Gas, Forced Air |
| Basement | Daylight |
| Garage | Attached |
| Garage Spaces | 3 |
| Sewer | Public Sewer |
| Fencing | N/A |
Financial
| Year Taxes Payable | 2025 |
| Assoc. Dues | $475.00 Annually |
Dimensions & Additional Detail
| Exterior | Brick, Vinyl Siding |
| Lot Square Feet | 15682 |
| Lot Size | 0.36 Acres |
| Lot Dimensions | Lot 123 Buckners Crossing Sec 5 |
| Bedroom 1 | 15 x 13 Main Level |
| Bedroom 2 | 10 x 12 Main Level |
| Bedroom 3 | 10 x 12 Main Level |
| Bedroom 4 | 11 x 11 Main Level |
| Bonus Room | 14 x 12 Main Level |
| Dining Room | 14 x 13 Main Level |
| Kitchen | 13 x 13 Main Level |
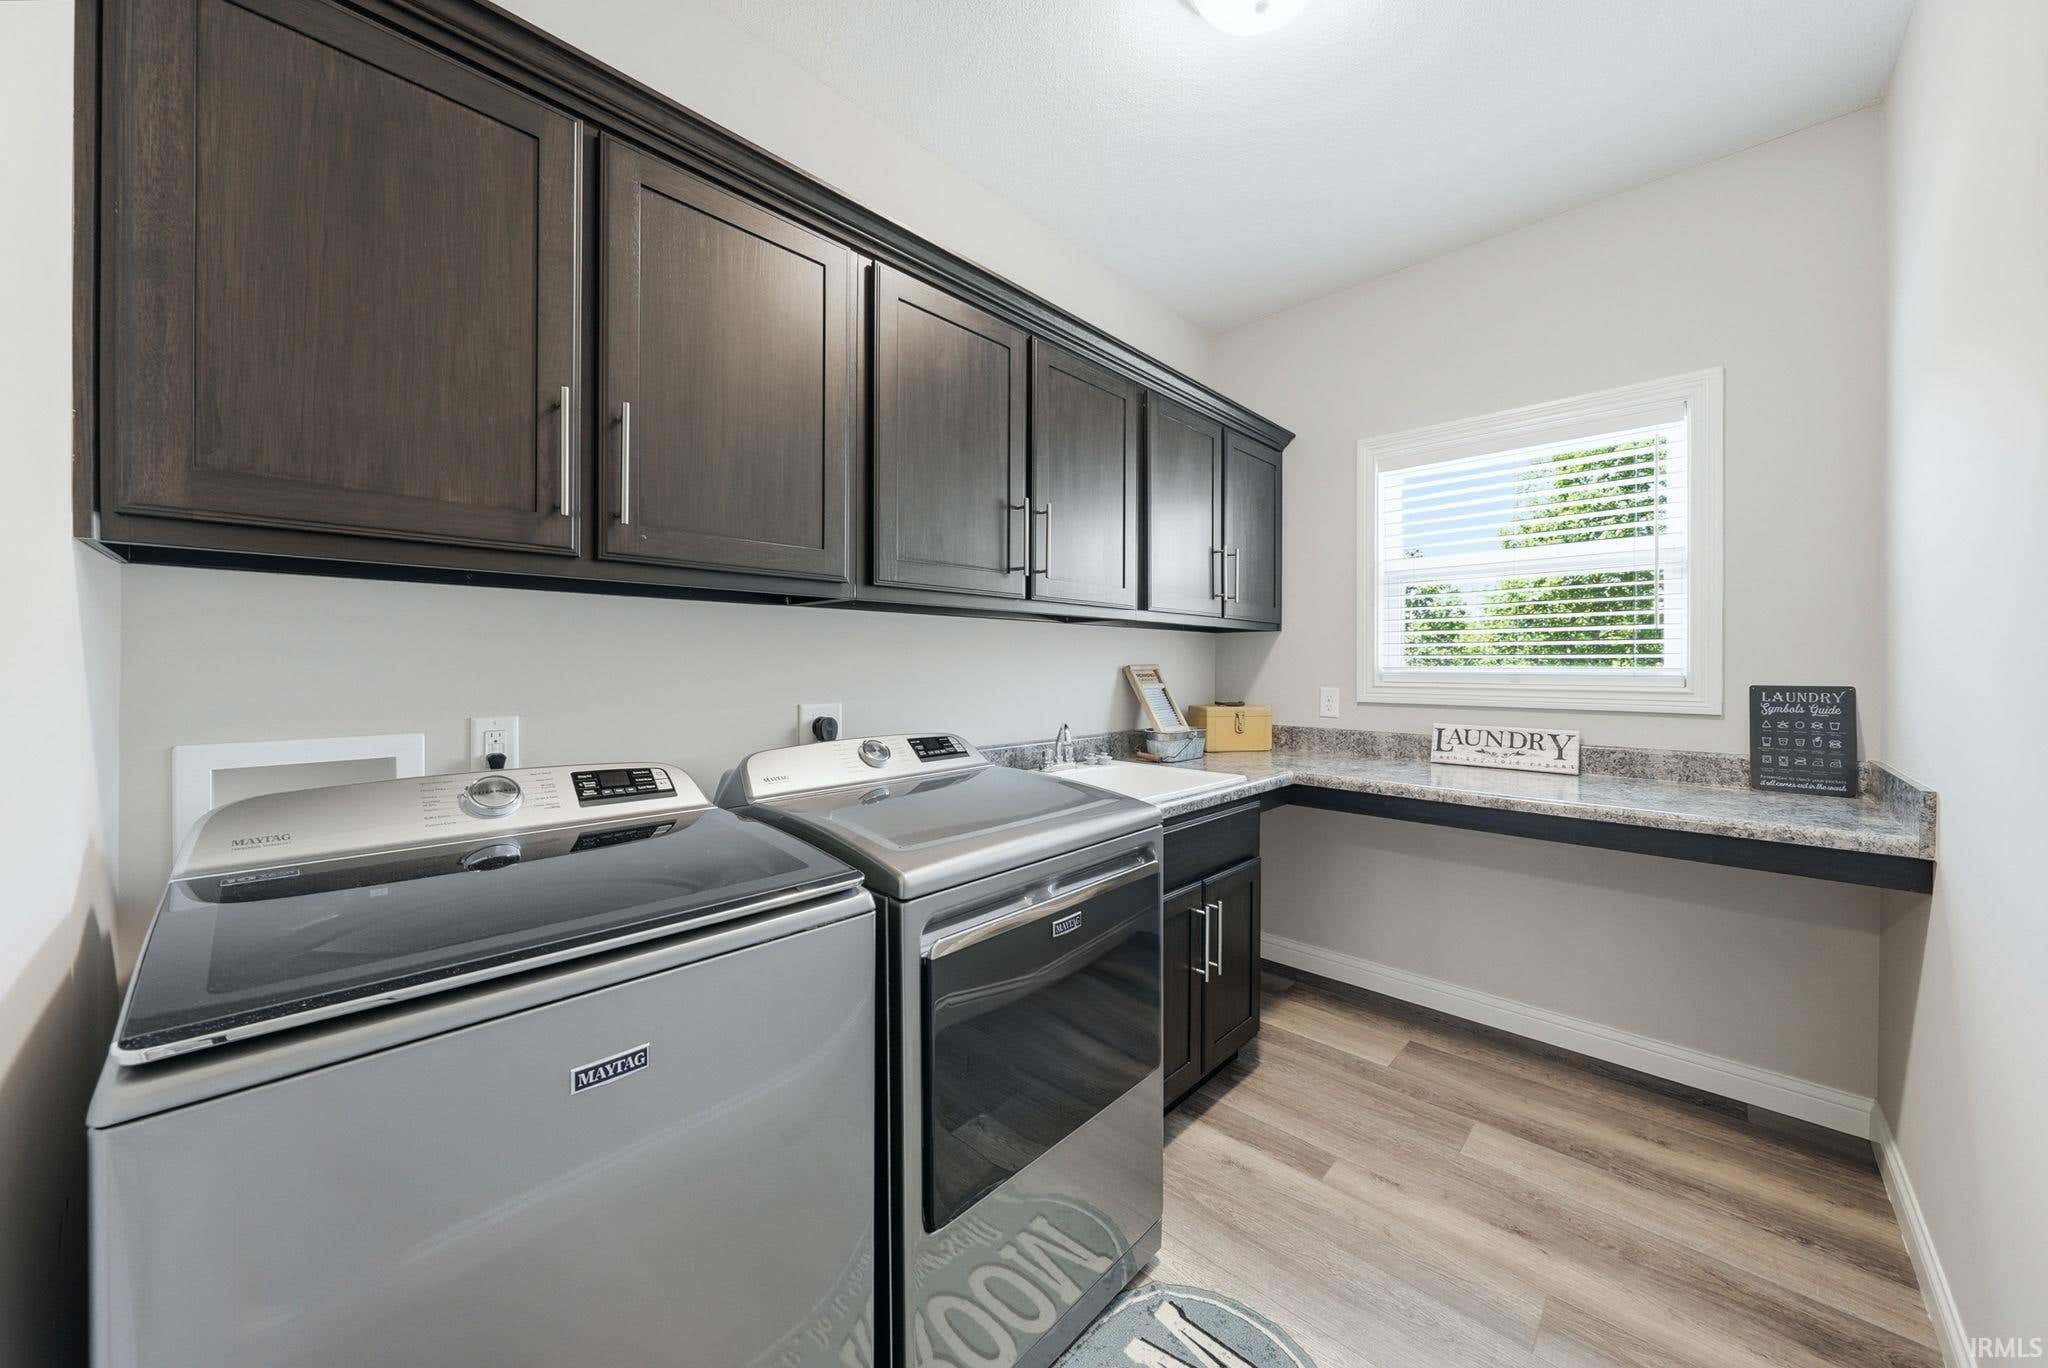
| Laundry | 10 x 5 Main Level |
| Living Room | 16 x 16 Main Level |
Schools
| School District | Fort Wayne Community |
| Elementary School | Price |
| Middle Or Junior School | Northwood |
| High School | Northrop |
Location
| County | Allen |
| Subdivision | Buckners Crossing |
| Township | Washington |
| City | Fort Wayne |
| State | IN |
| Zip | 46818 |

