Listing Provided Courtesy of Jeffery Walborn. Mike Thomas Assoc., Inc, Cell: 260-414-6644, Phone: 260-414-6644
This content last refreshed on 11/11/2026 8:17 pm EST.
About the Property
| MLS # | 202646416 |
| Status | Active |
| Property Type | Residential |
| Property SubType | Single Family Residence |
| Square Feet | 2,041 sqft |
| New Construction | No |
| Type | Site-Built Home |
| Bedrooms | 3 |
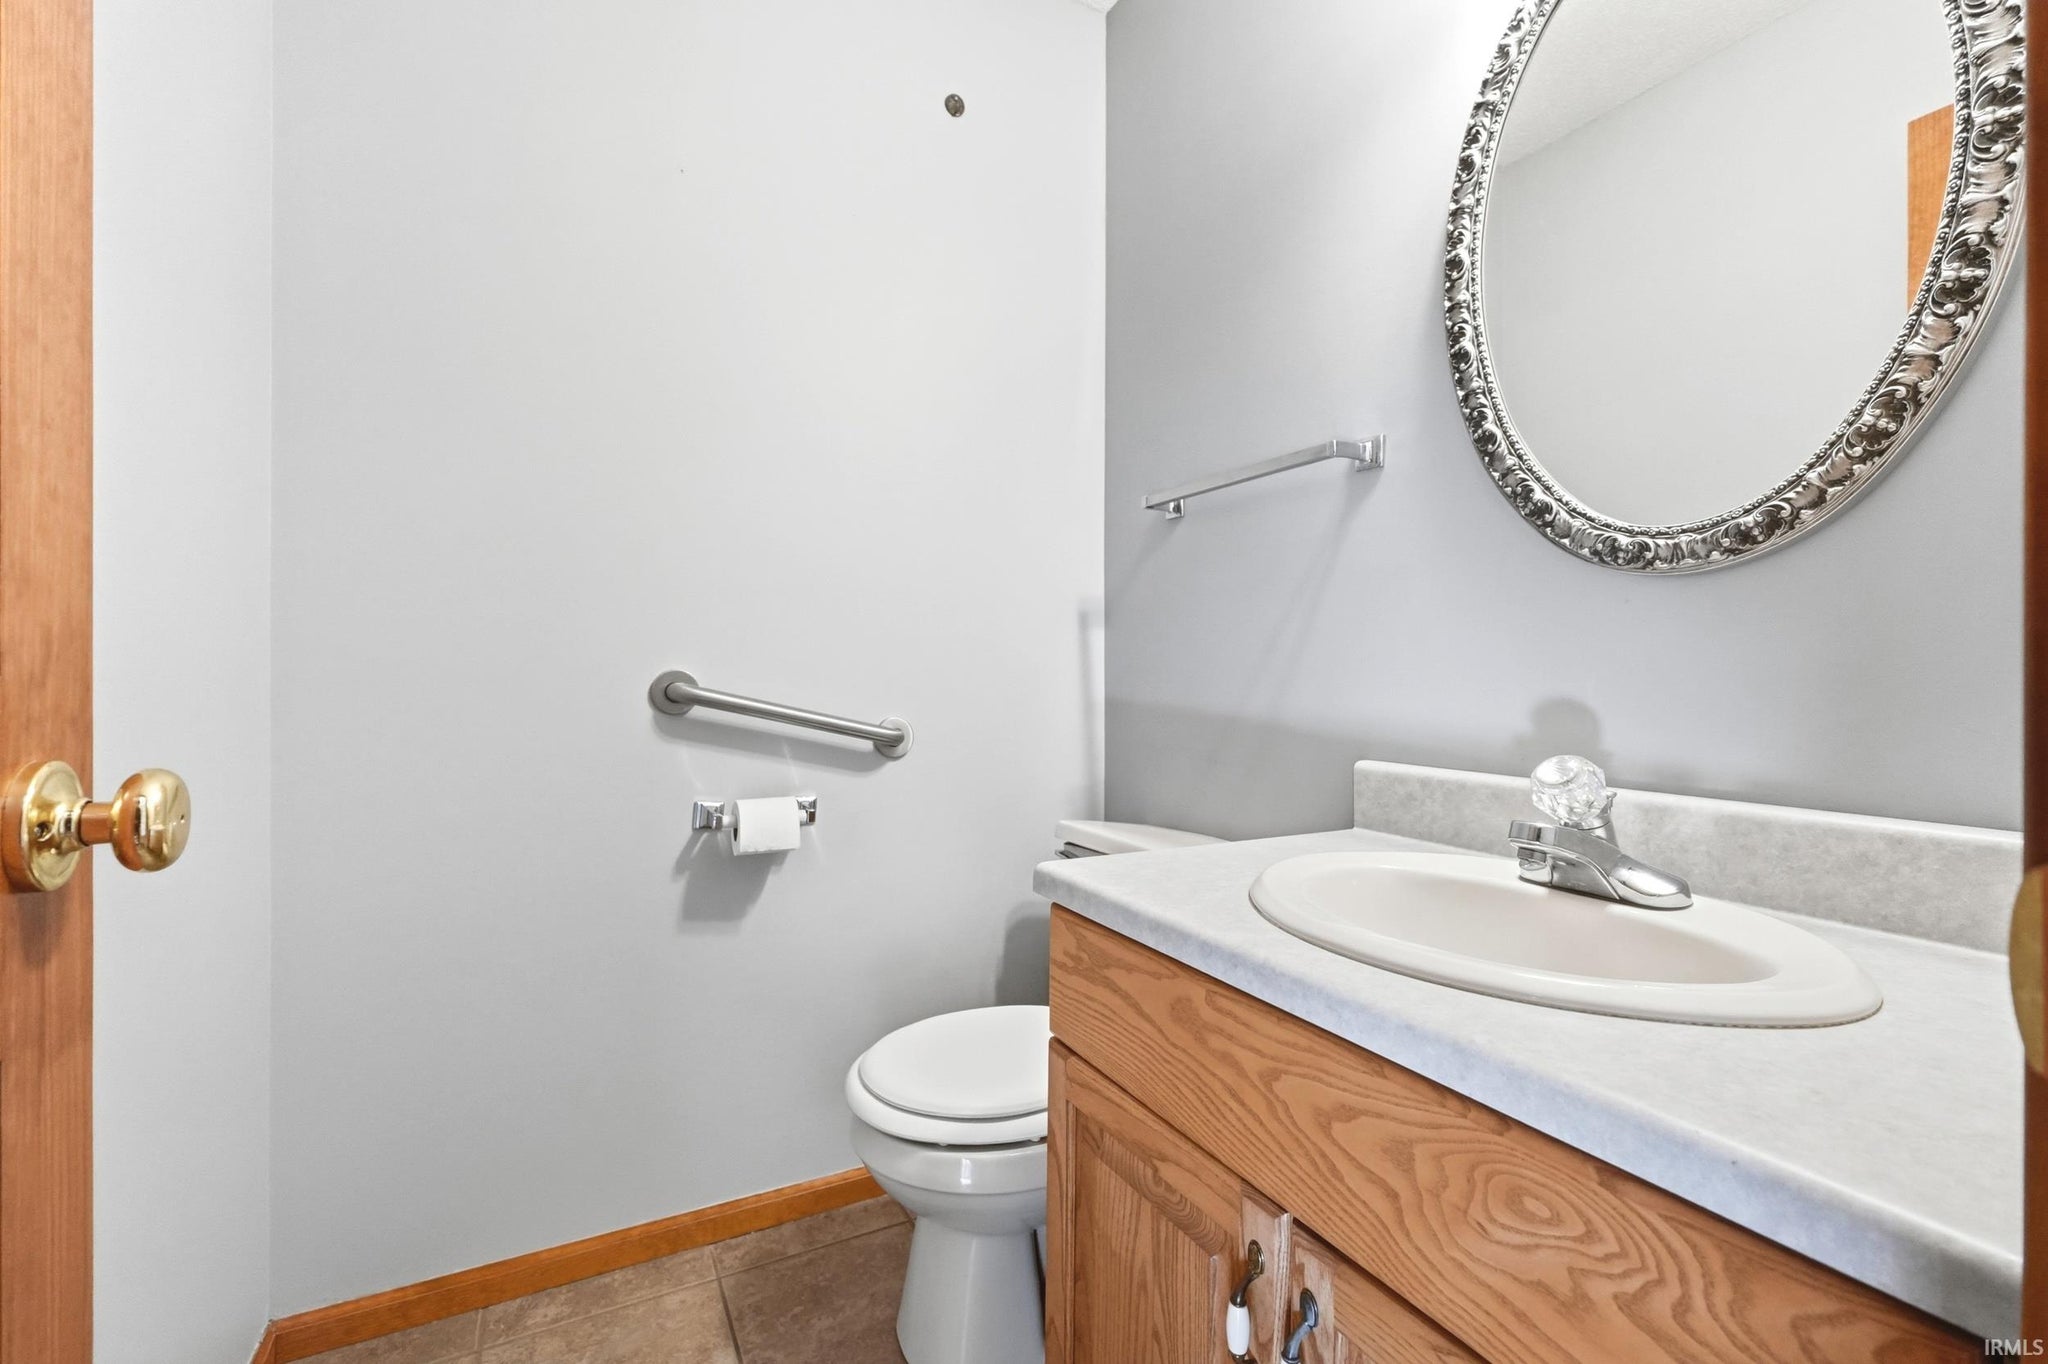
| Bathrooms | 3 (2 Full, 1 Half) |
| Year Built | 1998 |
| Days On Market | 0 |
| Design | Two and Half Story |
| Cooling | Central Air |
| Heating | Natural Gas, Forced Air |
| Garage | Attached |
| Garage Spaces | 2 |
| Sewer | Public Sewer |
| Fencing | None |
Financial
| Year Taxes Payable | 2026 |
| Assoc. Dues | $275.00 Annually |

New Today
$309,900
8327 Asher Drive
Fort Wayne, IN 46815
Fort Wayne, IN 46815
MLS# 202646416
2,041
Sq. Ft.
3
Bed
3
Bath
2 Car
Garage
0.23
Acre(s)
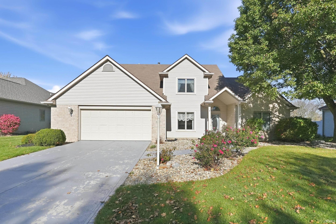
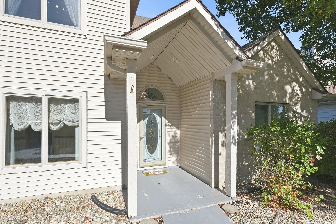
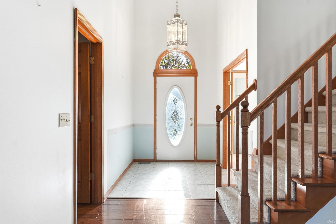
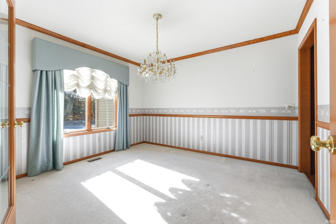
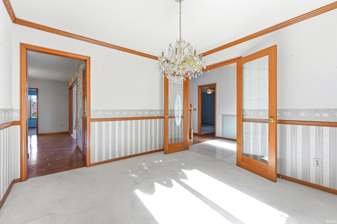
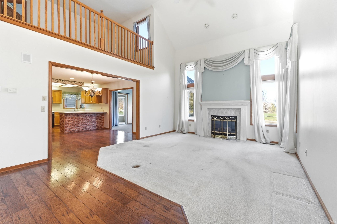
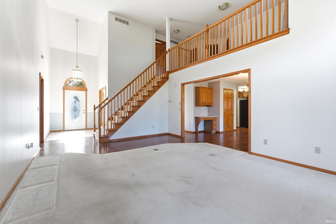
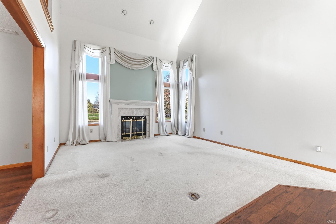
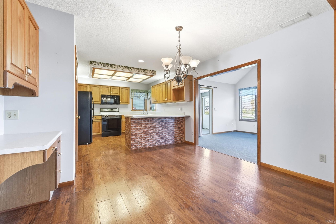
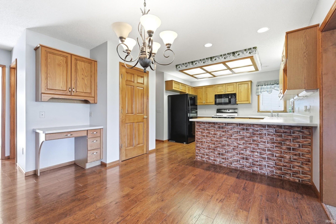
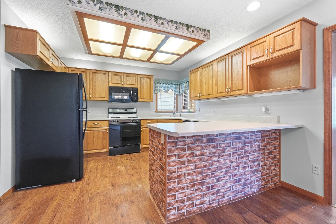
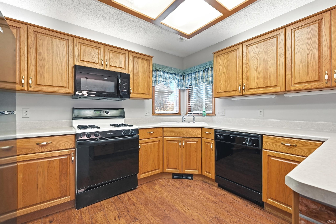
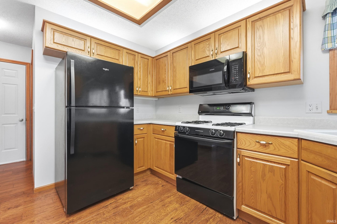
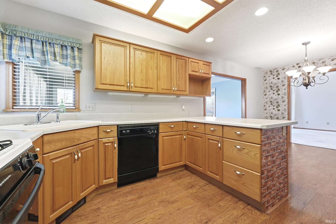
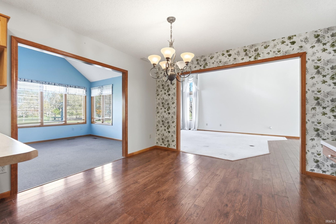
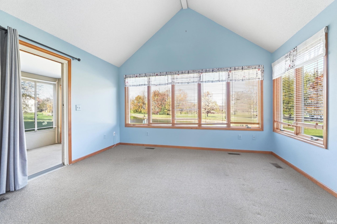
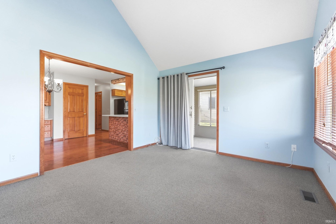
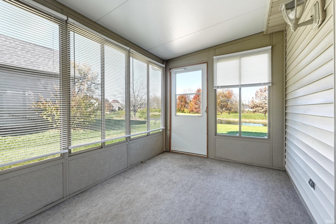
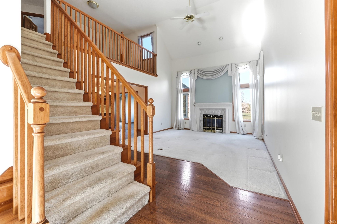
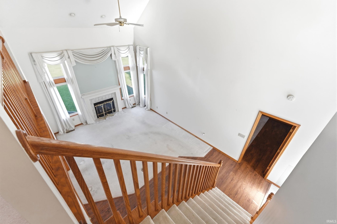
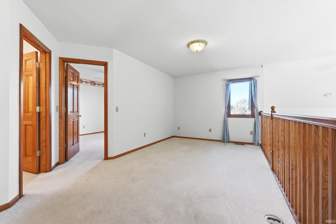
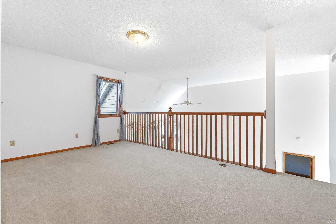
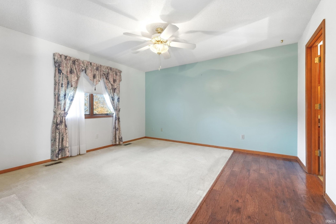
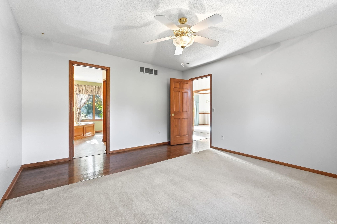
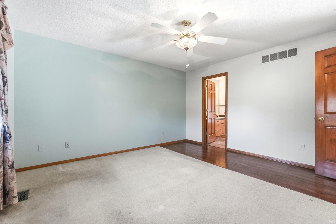
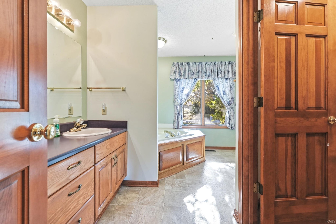
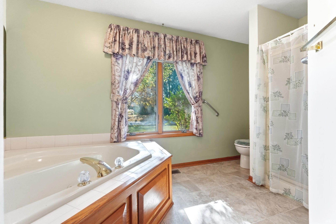
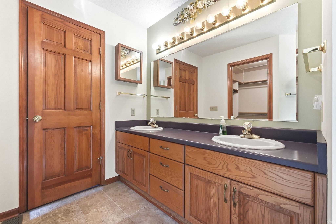
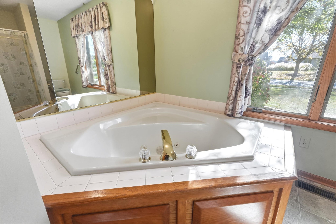
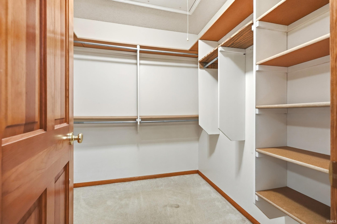
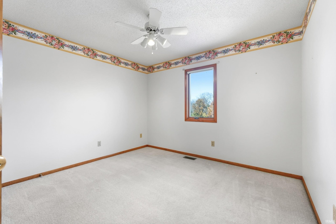
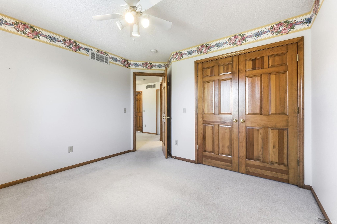
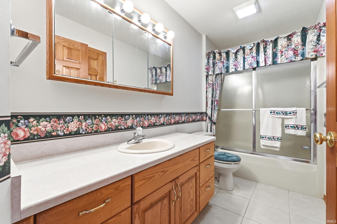
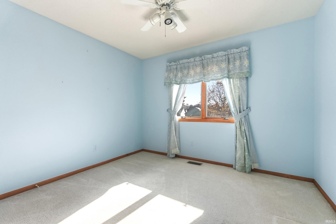
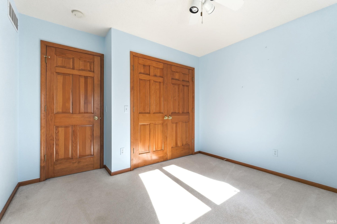
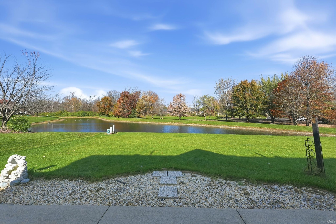
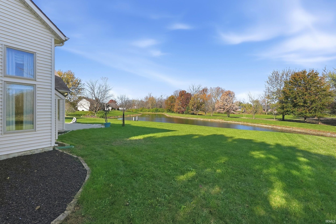
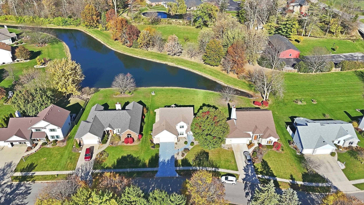
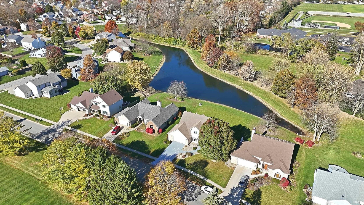
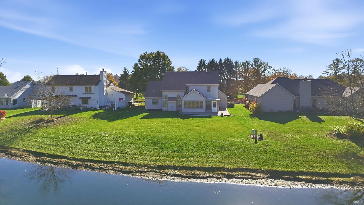
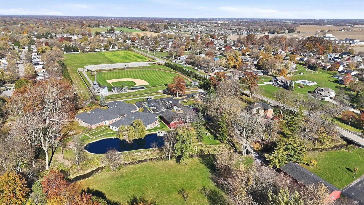
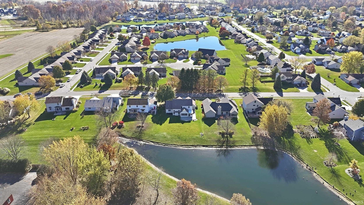
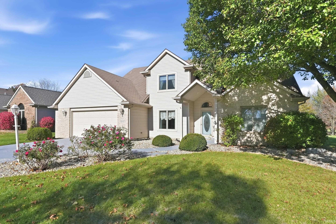
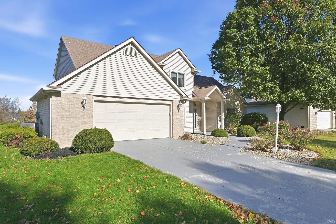
Located in Kensington Downs East, this 2-story home offers over 2,000 square feet of living space, 3 bedrooms, 2.5 bathrooms, and an oversized 2-car garage. Built in 1998 and lovingly maintained, the home retains much of its original character and finishes, offering a great opportunity for a buyer to bring their own style and updates. Upon entry, you'll appreciate the high ceilings and open floor plan. The living room features a gas log fireplace and large windows overlooking the neighborhood association pond. Stained cabinetry and trim carry throughout the home, while vinyl plank flooring adds a practical touch to the kitchen and high-traffic areas. Major kitchen appliances will remain with the home. A second main-level family room provides additional living space and opens to an enclosed 3-season room and concrete patio—perfect for enjoying a little extra room to spread out. The primary bedroom features a private bath with twin-sink vanity, separate jetted tub and shower, plus a walk-in closet with built-in organizers. Upstairs, you'll find a spacious loft, two additional bedrooms, and a full bathroom. The northeast Fort Wayne location puts you close to Georgetown and Maysville Pointe shopping, dining, and everyday conveniences, with easy access to I-469. A well-maintained home with a functional layout, generous living space, and an opportunity to make it your own! Call your favorite local Realtor and schedule a private viewing today.
Amenities
Entrance Foyer
Natural Woodwork
Sale Includes:
- Dishwasher
- Microwave
- Refrigerator
- Gas Oven
- Gas Range
- Gas Water Heater
- Water Heater
Map & Directions:
Listing Provided Courtesy of Jeffery Walborn. Mike Thomas Assoc., Inc, Cell: 260-414-6644, Phone: 260-414-6644
This content last refreshed on 11/11/2026 8:17 pm EST.
About the Property
| MLS # | 202646416 |
| Status | Active |
| Property Type | Residential |
| Property SubType | Single Family Residence |
| Square Feet | 2,041 sqft |
| New Construction | No |
| Type | Site-Built Home |
| Bedrooms | 3 |
| Bathrooms | 3 (2 Full, 1 Half) |
| Year Built | 1998 |
| Days On Market | 0 |
| Design | Two and Half Story |
| Cooling | Central Air |
| Heating | Natural Gas, Forced Air |
| Garage | Attached |
| Garage Spaces | 2 |
| Sewer | Public Sewer |
| Fencing | None |
Financial
| Year Taxes Payable | 2026 |
| Assoc. Dues | $275.00 Annually |
Dimensions & Additional Detail
| Exterior | Brick, Vinyl Siding |
| Lot Square Feet | 9932 |
| Lot Size | 0.23 Acres |
| Lot Dimensions | 75.21 x 134.36 x 70.08 x 140 |
| Bedroom 1 | 14 x 13 Main Level |
| Bedroom 2 | 12 x 10 Upper Level |
| Bedroom 3 | 11 x 10 Upper Level |
| Bedroom 4 | 11 x 11 Main Level |
| Bonus Room | 12 x 8 Main Level |
| Dining Room | 12 x 11 Main Level |
| Family Room | 14 x 12 Main Level |
| Kitchen | 11 x 11 Main Level |
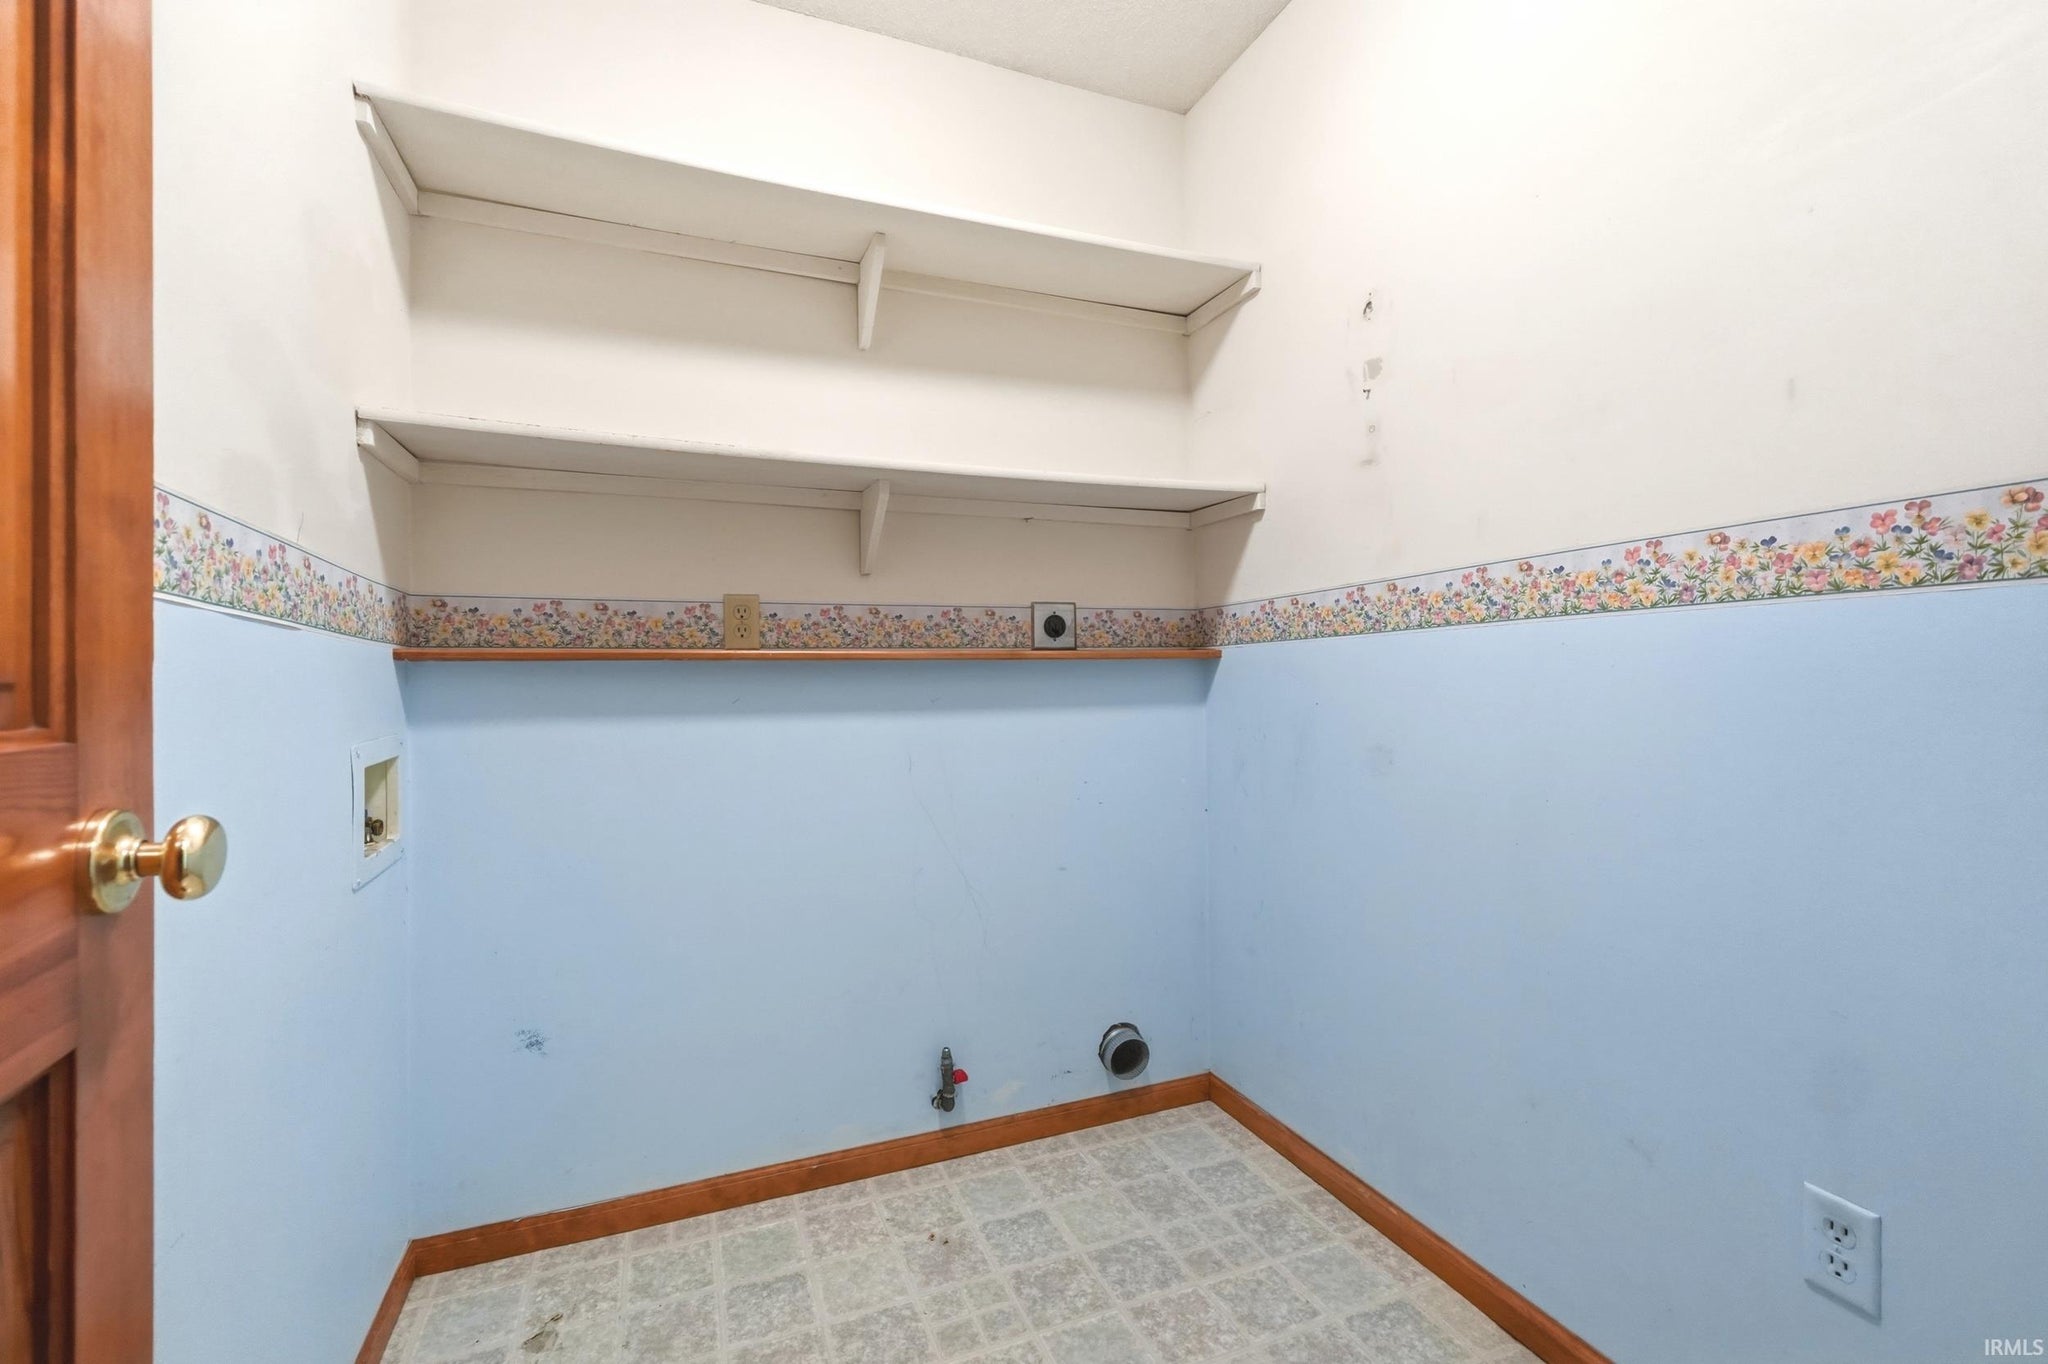
| Laundry | 6 x 5 Main Level |
| Living Room | 19 x 14 Main Level |
| Loft | 14 x 10 Upper Level |
Schools
| School District | Fort Wayne Community |
| Elementary School | Haley |
| Middle Or Junior School | Blackhawk |
| High School | Snider |
Location
| County/Parish | Allen |
| Subdivision | Kensington Downs East |
| Township | St Joe |
| City | Fort Wayne |
| State | IN |
| Zip | 46815 |