

Listing Provided Courtesy of Mindy Fleischer. Mike Thomas Assoc., Inc, Phone: 260-414-7728
This content last refreshed on 10/16/2026 6:18 pm EDT.
About the Property
| MLS # | 202643040 |
| Status | Active |
| Property Type | Residential |
| Property SubType | Condominium |
| Square Feet | 1,690 sqft |
| New Construction | No |
| Type | Condo/Villa |
| Bedrooms | 2 |
| Bathrooms | 2 (2 Full) |
| Year Built | 2013 |
| Days On Market | 0 |
| Design | Ranch |
| Cooling | Central Air |
| Heating | Natural Gas, Forced Air |
| Garage | Attached |
| Garage Spaces | 2 |
| Sewer | Public Sewer |
| Fencing | N/A |
Financial
| Year Taxes Payable | 2026 |
| Assoc. Dues | $275.00 Monthly |

1,690
Sq. Ft.
2
Bed
2
Bath
2 Car
Garage
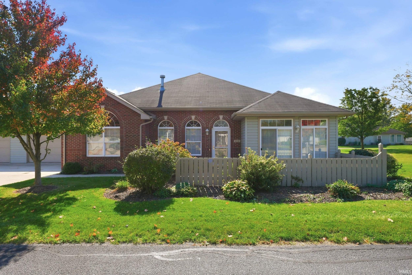
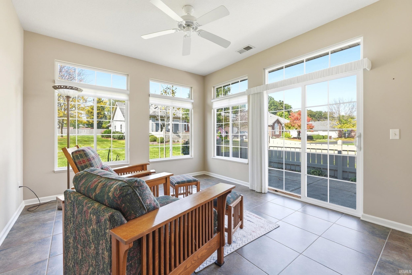
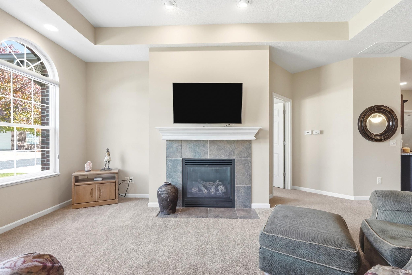
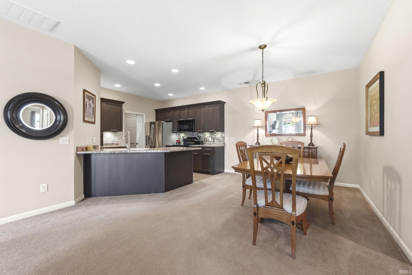
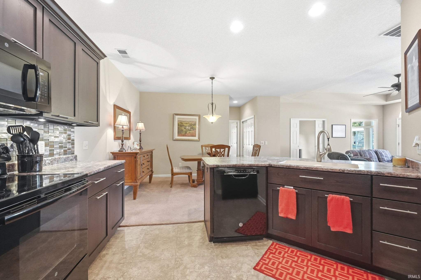
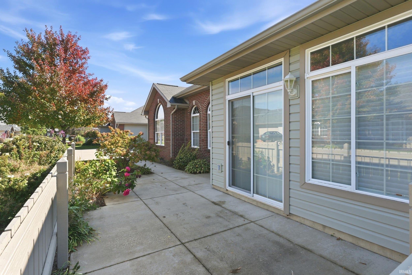
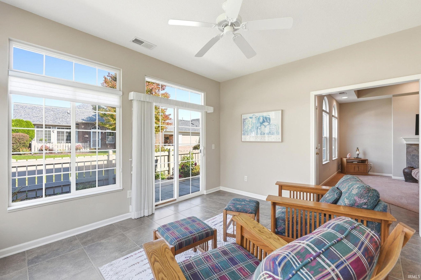
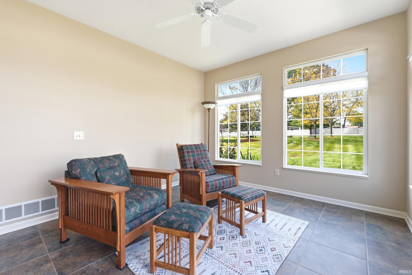
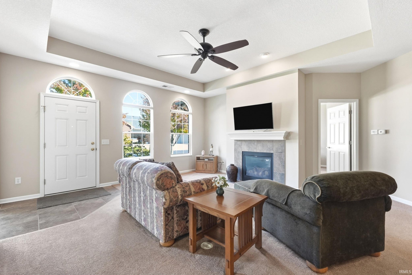
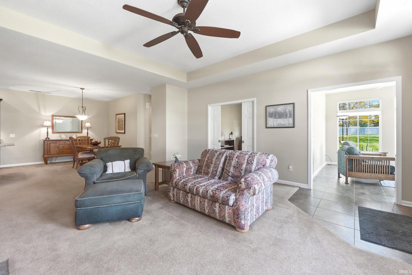
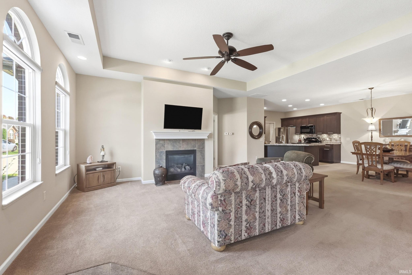
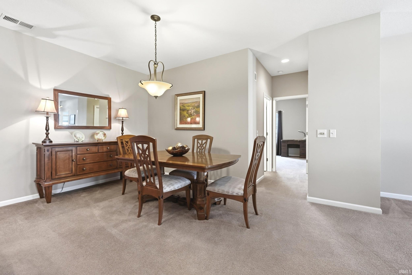
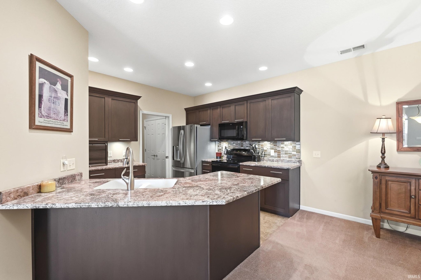
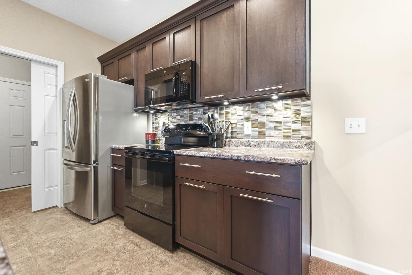
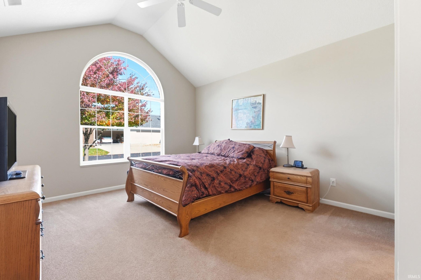
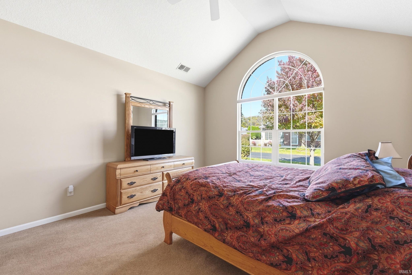
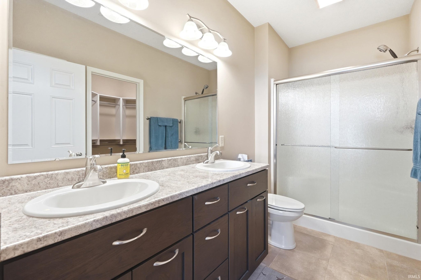
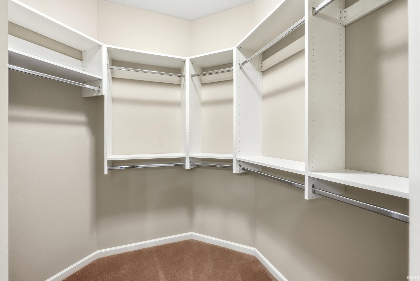
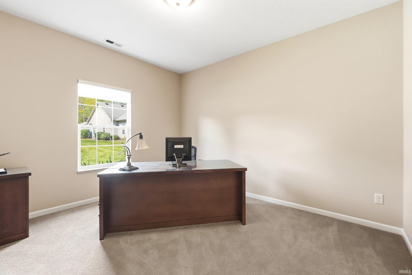
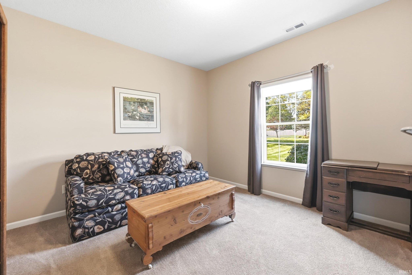
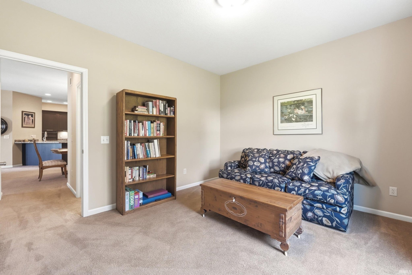
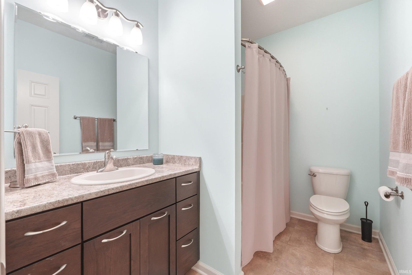
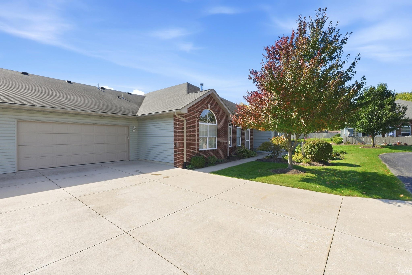
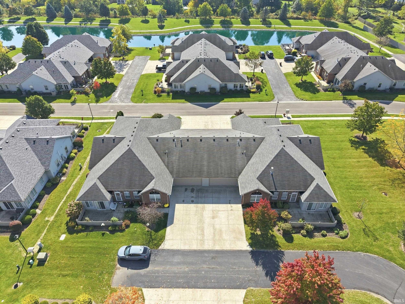
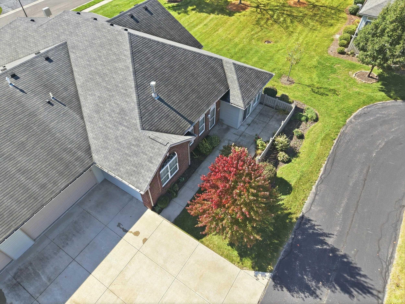
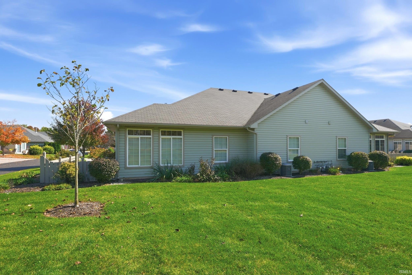
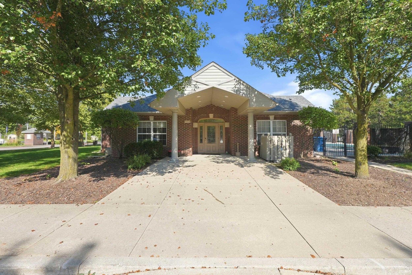
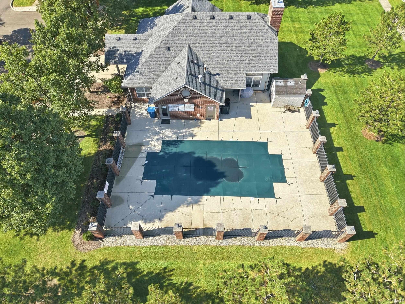
Low maintenance Villa living. Enjoy simple living in this well-designed floor plan. This home features a bright sunroom with abundant windows, bringing in natural light and offering the perfect place to relax throughout all seasons. The open-concept of the main living area functions well and great for entertaining, while the split-bedroom floor plan provides added privacy for overnight guests. The spacious kitchen offers ample counter space, tile flooring, custom roll-out cabinetry, a tile backsplash, a generous pantry, and all appliances included. The primary suite features tile flooring in the bathroom, a double vanity, walk-in shower, and closet. The second bedroom includes double closets for additional storage. An additional room with French pocket doors provides the flexibility to create a hobby or craft room, exercise space, or dedicated home office. Step outside to enjoy the patio with partial fencing, perfect for morning coffee, outdoor dining, or relaxing in the fresh air. The garage also features convenient pull-down attic access for additional storage if needed. Above & Beyond Property Management Company maintains: Snow Removal, Lawnmowing, light shrub trimming, mulch, fertilizing lawn, trash removal, roof, siding. Community Amenities include workout room, clubhouse rental, and outdoor pool.
Amenities
Walk-In Closet(s)
Breakfast Bar
Eat-in Kitchen
Laminate Counters
Master Downstairs
Sale Includes:
- Disposal
- Dishwasher
- Microwave
- Refrigerator
- Washer
- Electric Oven
- Electric Range
- Dryer
Map & Directions:
Listing Provided Courtesy of Mindy Fleischer. Mike Thomas Assoc., Inc, Phone: 260-414-7728
This content last refreshed on 10/16/2026 6:18 pm EDT.
About the Property
| MLS # | 202643040 |
| Status | Active |
| Property Type | Residential |
| Property SubType | Condominium |
| Square Feet | 1,690 sqft |
| New Construction | No |
| Type | Condo/Villa |
| Bedrooms | 2 |
| Bathrooms | 2 (2 Full) |
| Year Built | 2013 |
| Days On Market | 0 |
| Design | Ranch |
| Cooling | Central Air |
| Heating | Natural Gas, Forced Air |
| Garage | Attached |
| Garage Spaces | 2 |
| Sewer | Public Sewer |
| Fencing | N/A |
Financial
| Year Taxes Payable | 2026 |
| Assoc. Dues | $275.00 Monthly |
Dimensions & Additional Detail
| Exterior | Brick, Vinyl Siding |
| Lot Dimensions | 0X0 |
| Bedroom 1 | 13 x 14 Main Level |
| Bedroom 2 | 12 x 13 Main Level |
| Bedroom 3 | 11 x 11 Main Level |
| Bonus Room | 12 x 13 Main Level |
| Den | 12 x 13 Main Level |
| Kitchen | 10 x 8 Main Level |
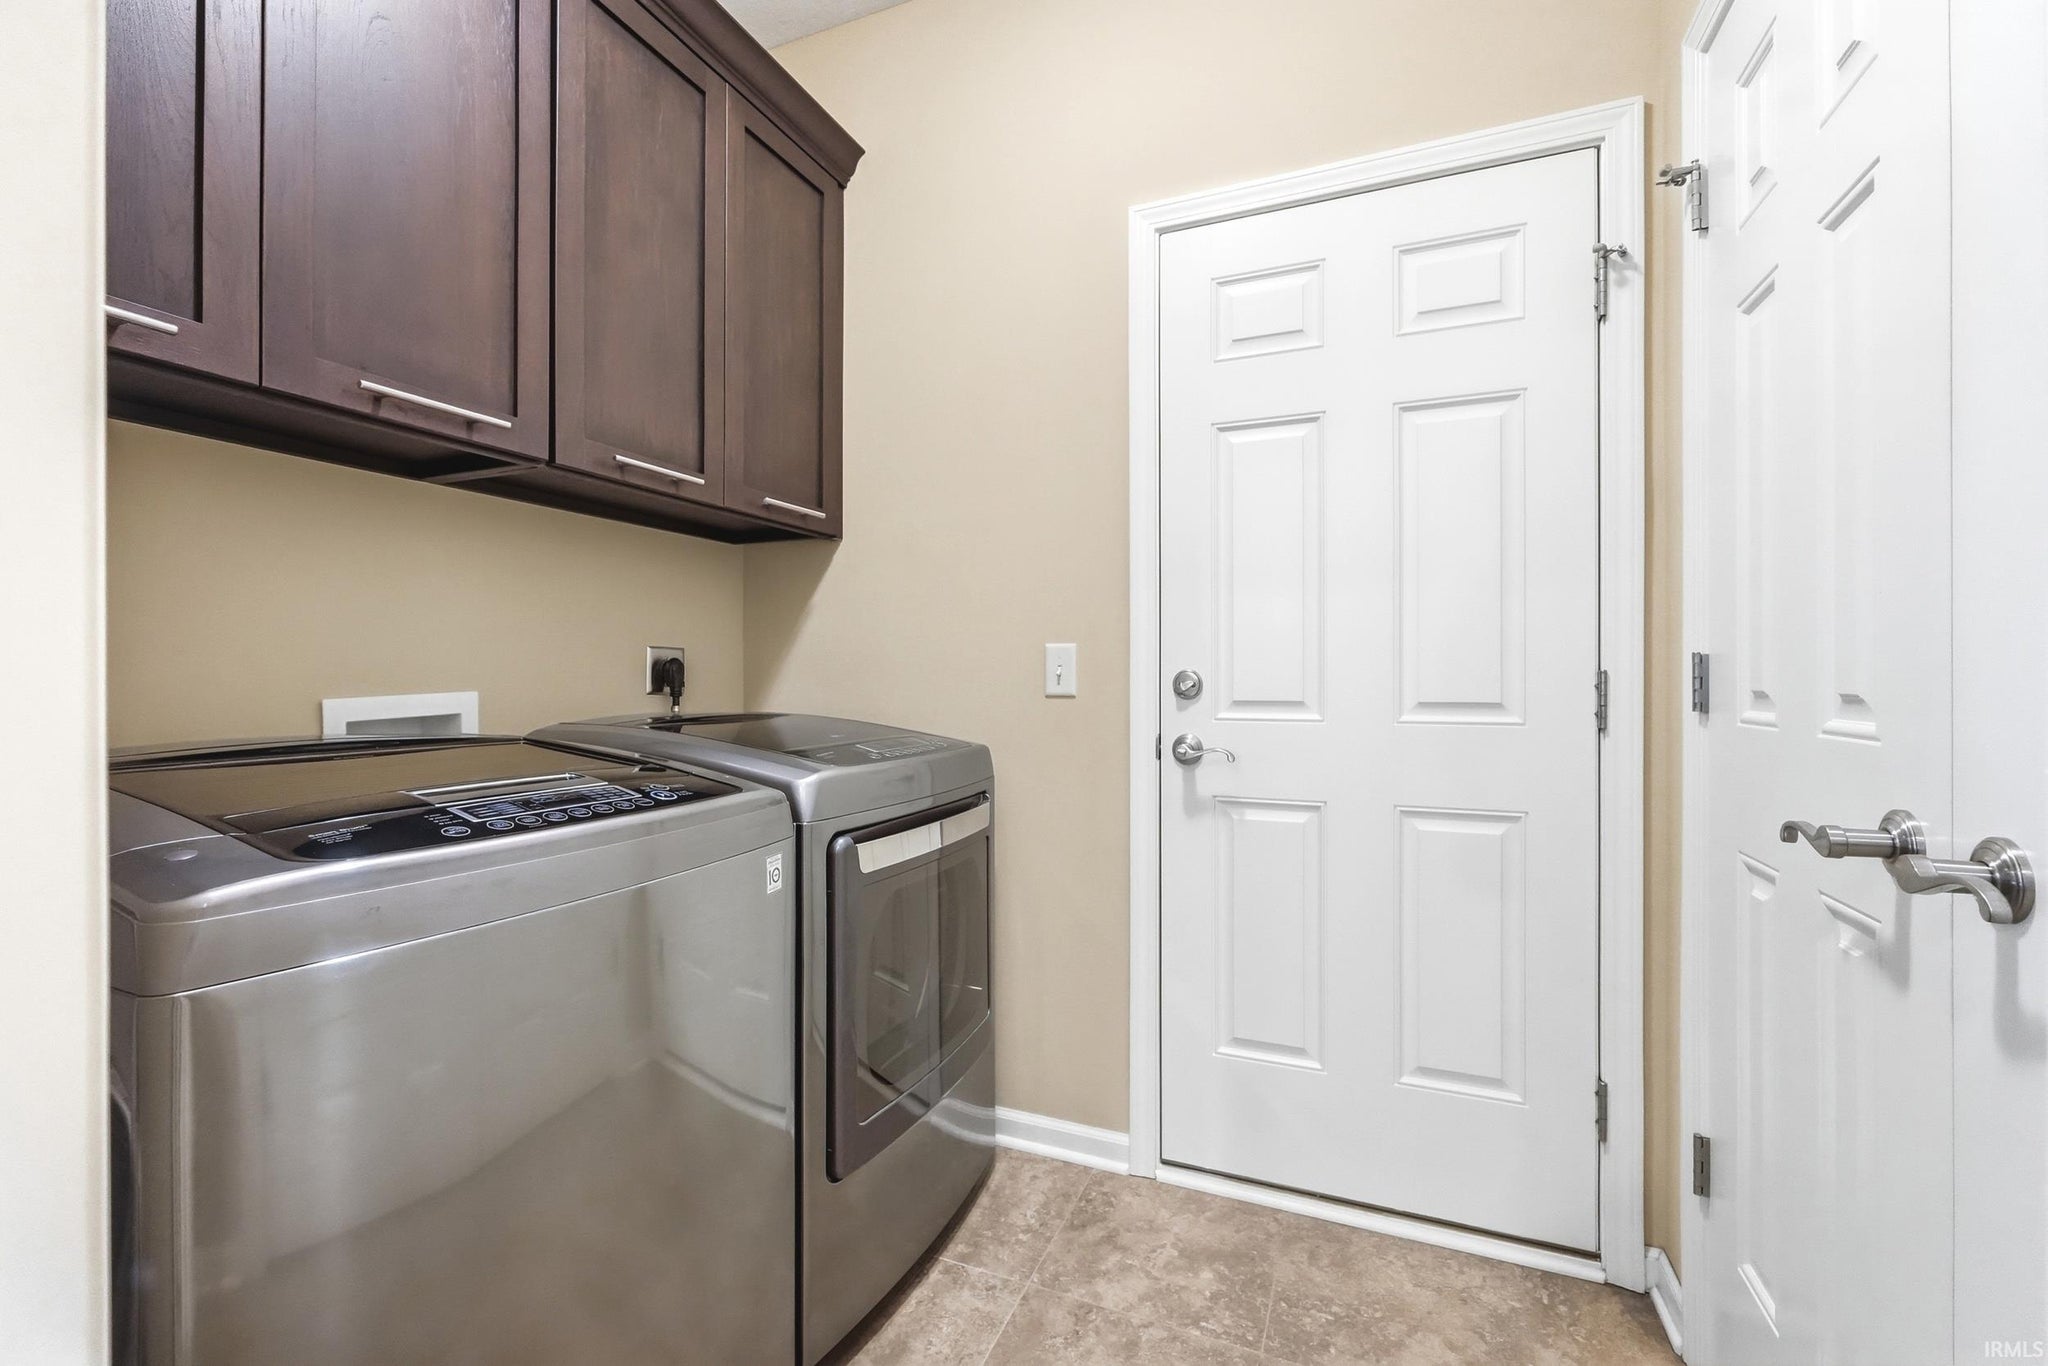
| Laundry | 6 x 7 Main Level |
| Living Room | 22 x 15 Main Level |
Schools
| School District | Fort Wayne Community |
| Elementary School | Glenwood Park |
| Middle Or Junior School | Blackhawk |
| High School | Snider |
Location
| County/Parish | Allen |
| Subdivision | Brookside Lakes |
| Township | St Joe |
| City | Fort Wayne |
| State | IN |
| Zip | 46815 |

