

Listing Provided Courtesy of Johanna Pardon. Mike Thomas Assoc., Inc, Phone: 260-445-5640
This content last refreshed on 08/20/2026 11:10 am EDT.
About the Property
| MLS # | 202633247 |
| Status | Active |
| Property Type | Residential |
| Property SubType | Single Family Residence |
| Square Feet | 3,977 sqft |
| New Construction | No |
| Type | Site-Built Home |
| Bedrooms | 5 |
| Bathrooms | 4 (3 Full, 1 Half) |
| Year Built | 2002 |
| Days On Market | 5 |
| Design | One and Half Story |
| Cooling | Ceiling Fan(s), Central Air |
| Heating | Natural Gas, Forced Air |
| Basement | Finished, Full, Daylight |
| Garage | Attached |
| Garage Spaces | 3 |
| Sewer | Public Sewer |
| Fencing | N/A |
Financial
| Year Taxes Payable | 2026 |
| Assoc. Dues | $1,168.00 Annually |

New
$550,000
8609 Greyhawk Drive
Fort Wayne, IN 46835
Fort Wayne, IN 46835
MLS# 202633247
3,977
Sq. Ft.
5
Bed
4
Bath
3 Car
Garage
0.41
Acre(s)
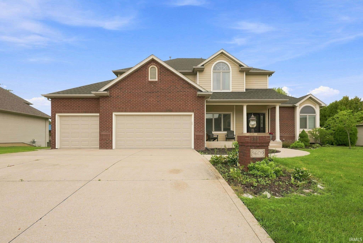
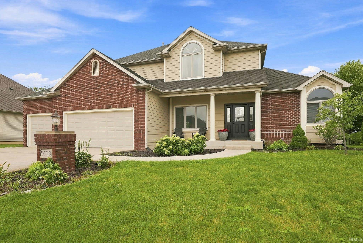
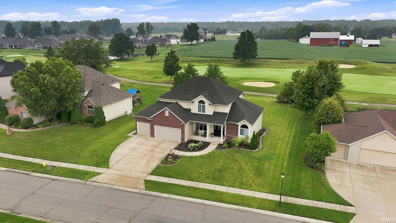
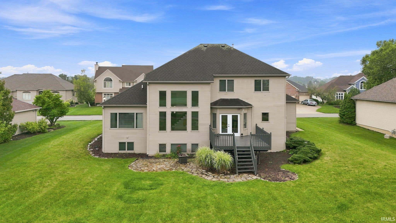
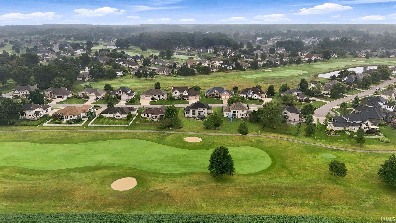
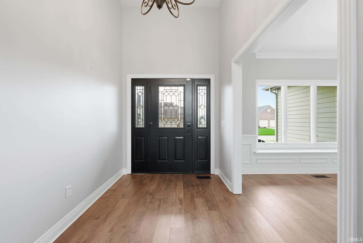
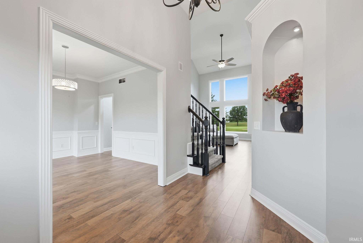
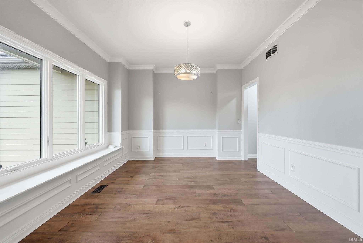
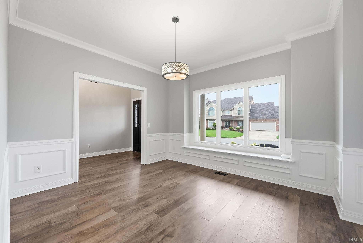
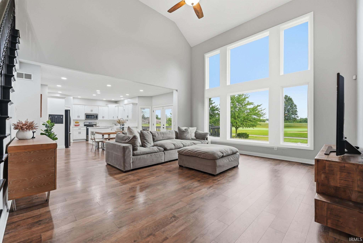
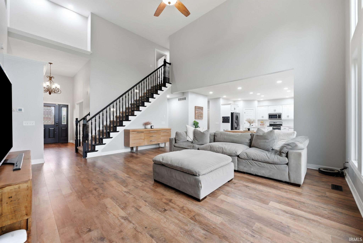
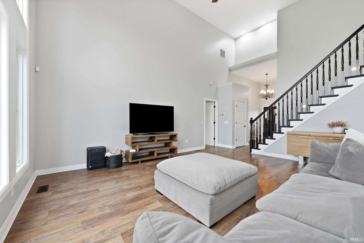
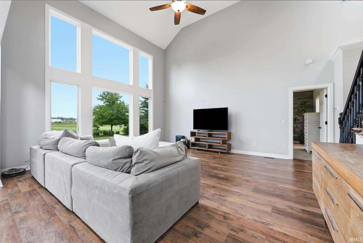
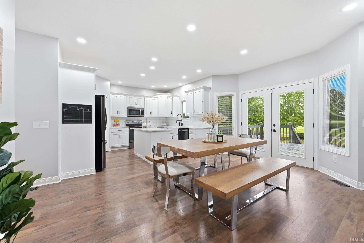
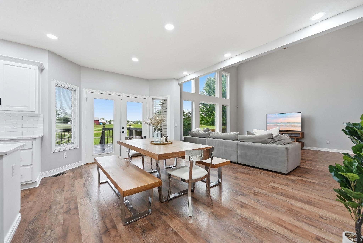
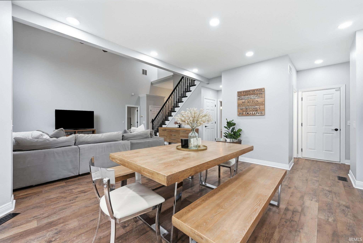
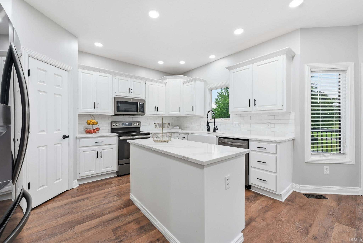
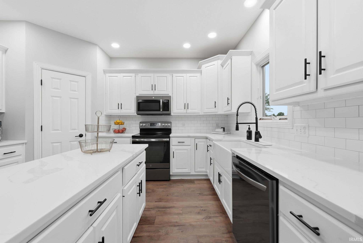
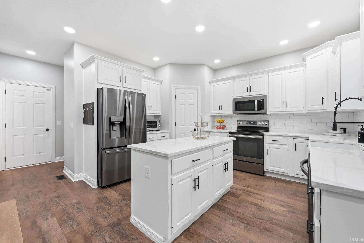
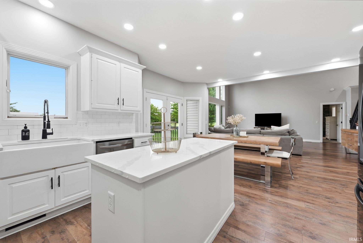
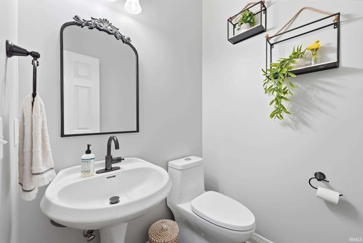
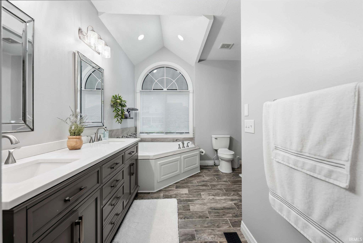
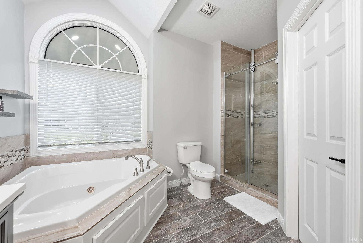
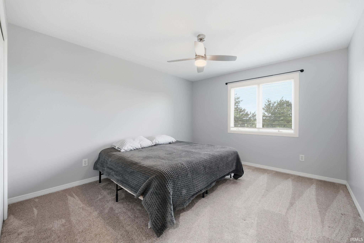
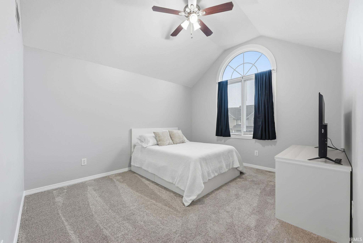
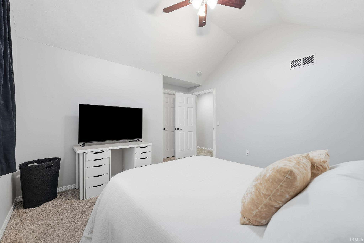

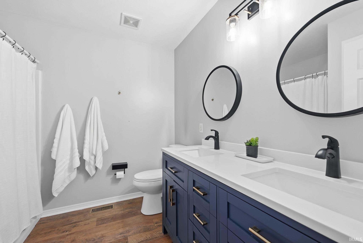
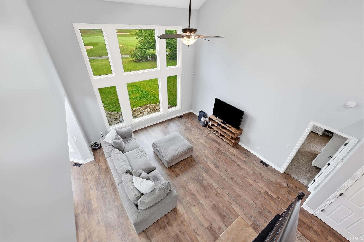
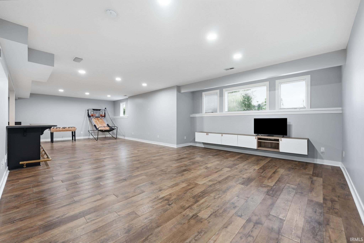
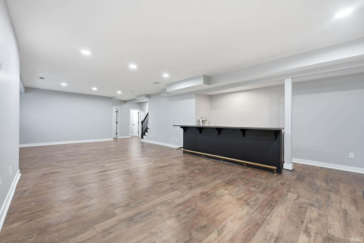
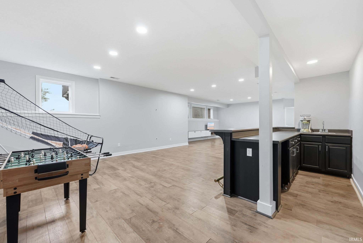
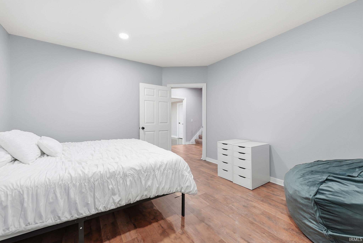
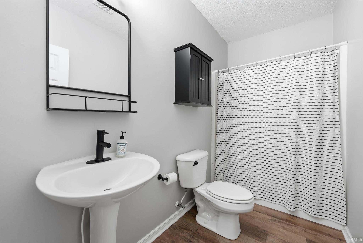
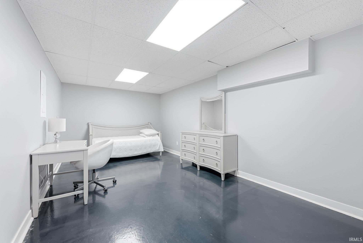
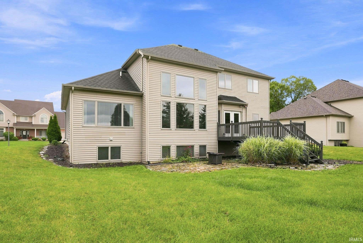
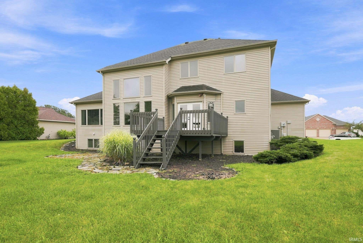
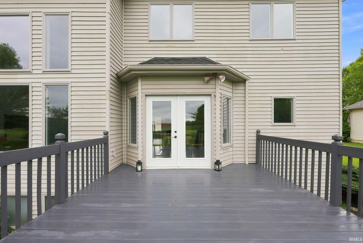
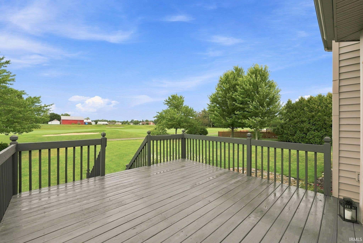
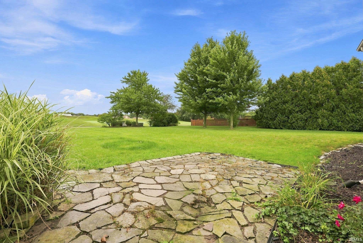
Welcome to this stunning 5-bedroom, 3.5-bath home in the sought-after Cherry Hill golf course community! Offering a perfect blend of style, comfort, and entertaining space, this beautifully upgraded home is designed for both everyday living and memorable gatherings. Step inside to discover beautiful flooring throughout and an inviting layout filled with quality updates. The upgraded kitchen is a true centerpiece, featuring stylish finishes and plenty of space for cooking, gathering, and entertaining. The upgraded bathrooms continue the home's polished, modern feel. The finished basement takes entertaining to the next level, complete with a wet bar and generous recreation space—perfect for movie nights, game days, hosting guests, or relaxing with family and friends. With 5 spacious bedrooms, 3.5 baths, and a 3-car garage, this home offers plenty of room for everyone. Located within the desirable Cherry Hill golf course community, you'll enjoy an attractive setting and a lifestyle that combines comfort, convenience, and recreation. Beautifully updated, thoughtfully designed, and ready to impress—this is a home you'll want to see!
Amenities
Walk-In Closet(s)
Entrance Foyer
Ceiling Fan(s)
Eat-in Kitchen
Kitchen Island
Open Floorplan
Master Downstairs
Sale Includes:
- Disposal
- Dishwasher
- Microwave
- Refrigerator
- Electric Range
- Dryer
Map & Directions:
Listing Provided Courtesy of Johanna Pardon. Mike Thomas Assoc., Inc, Phone: 260-445-5640
This content last refreshed on 08/20/2026 11:10 am EDT.
About the Property
| MLS # | 202633247 |
| Status | Active |
| Property Type | Residential |
| Property SubType | Single Family Residence |
| Square Feet | 3,977 sqft |
| New Construction | No |
| Type | Site-Built Home |
| Bedrooms | 5 |
| Bathrooms | 4 (3 Full, 1 Half) |
| Year Built | 2002 |
| Days On Market | 5 |
| Design | One and Half Story |
| Cooling | Ceiling Fan(s), Central Air |
| Heating | Natural Gas, Forced Air |
| Basement | Finished, Full, Daylight |
| Garage | Attached |
| Garage Spaces | 3 |
| Sewer | Public Sewer |
| Fencing | N/A |
Financial
| Year Taxes Payable | 2026 |
| Assoc. Dues | $1,168.00 Annually |
Dimensions & Additional Detail
| Exterior | Brick, Vinyl Siding |
| Lot Square Feet | 17928 |
| Lot Size | 0.41 Acres |
| Lot Dimensions | 108X166 |
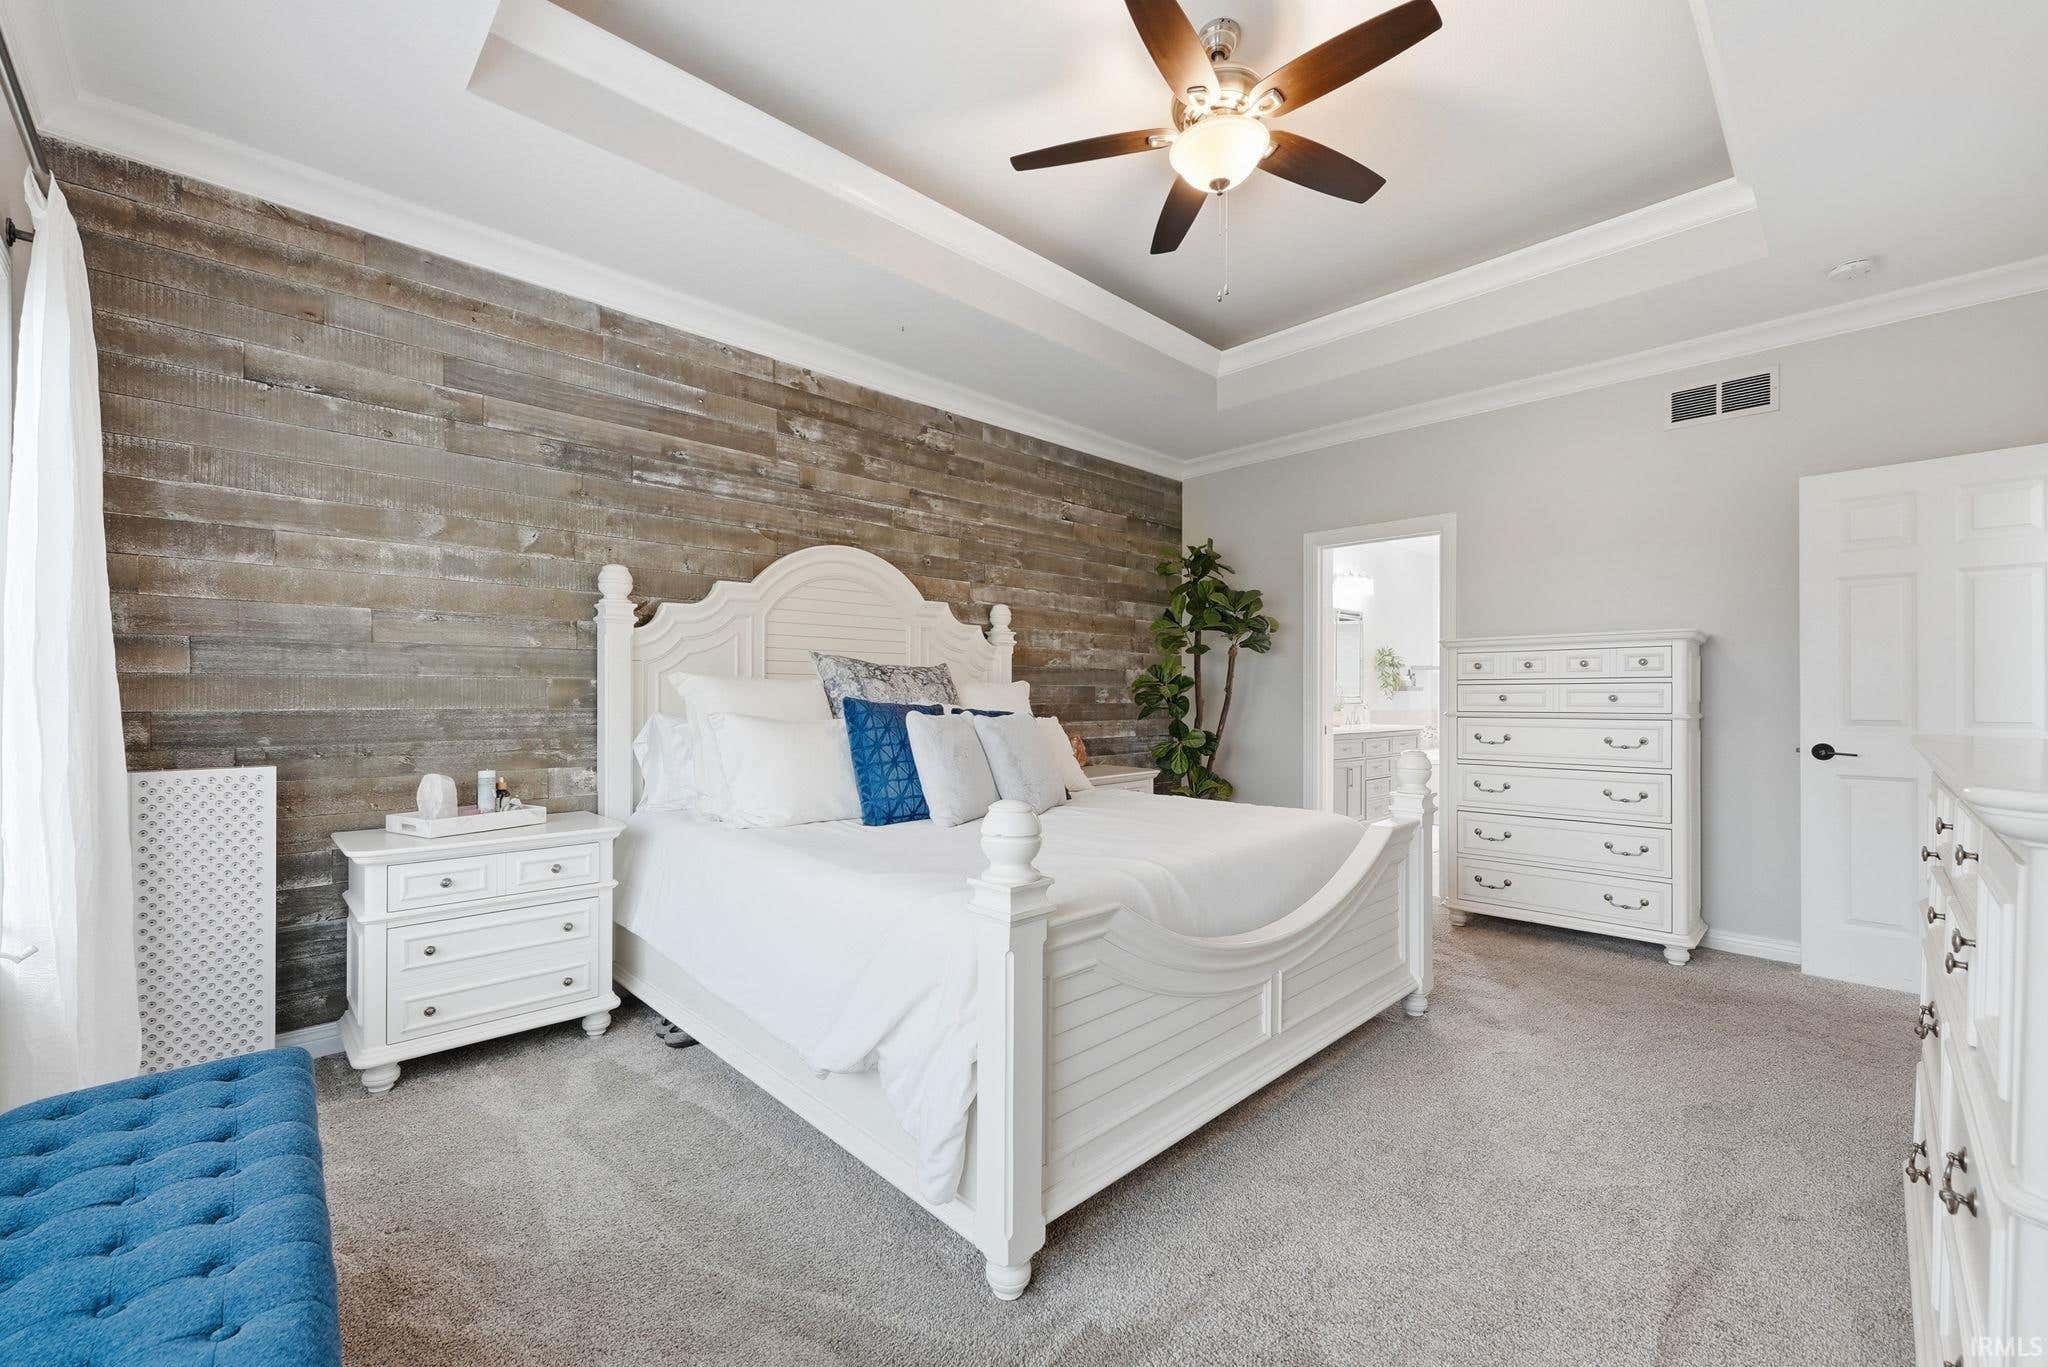
| Bedroom 1 | 17 x 13 Main Level |
| Bedroom 2 | 12 x 13 Upper Level |
| Bedroom 3 | 14 x 11 Upper Level |
| Bedroom 4 | 13 x 12 Upper Level |
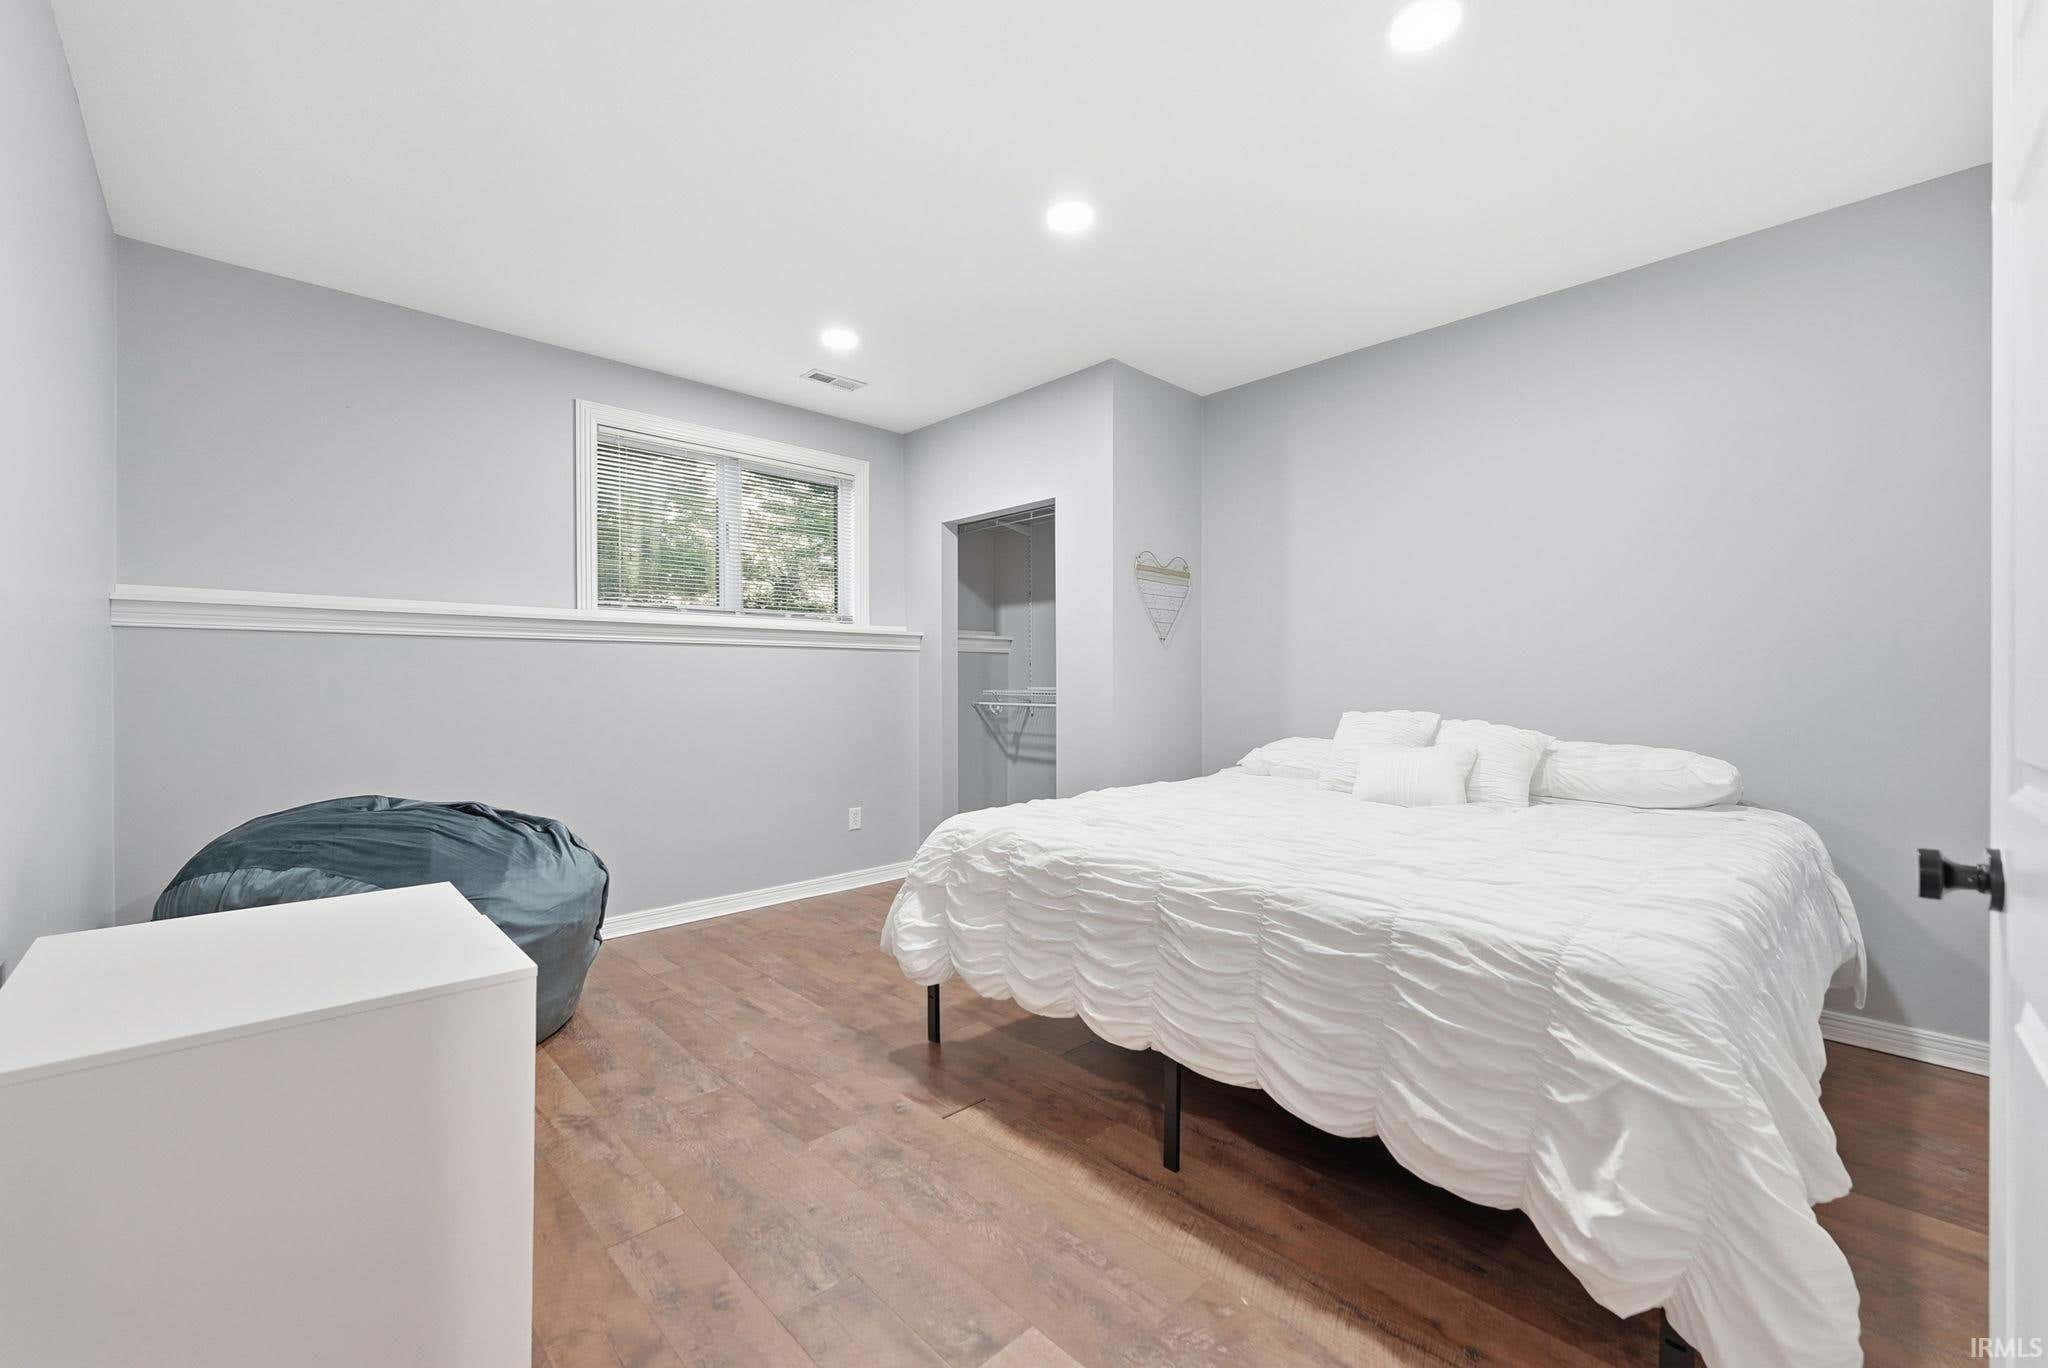
| Bedroom 5 | 12 x 12 Basement Level |
| Bedroom 6 | 17 x 12 Main Level |
| Dining Room | 12 x 12 Main Level |
| Family Room | 41 x 20 Basement Level |
| Kitchen | 14 x 11 Main Level |
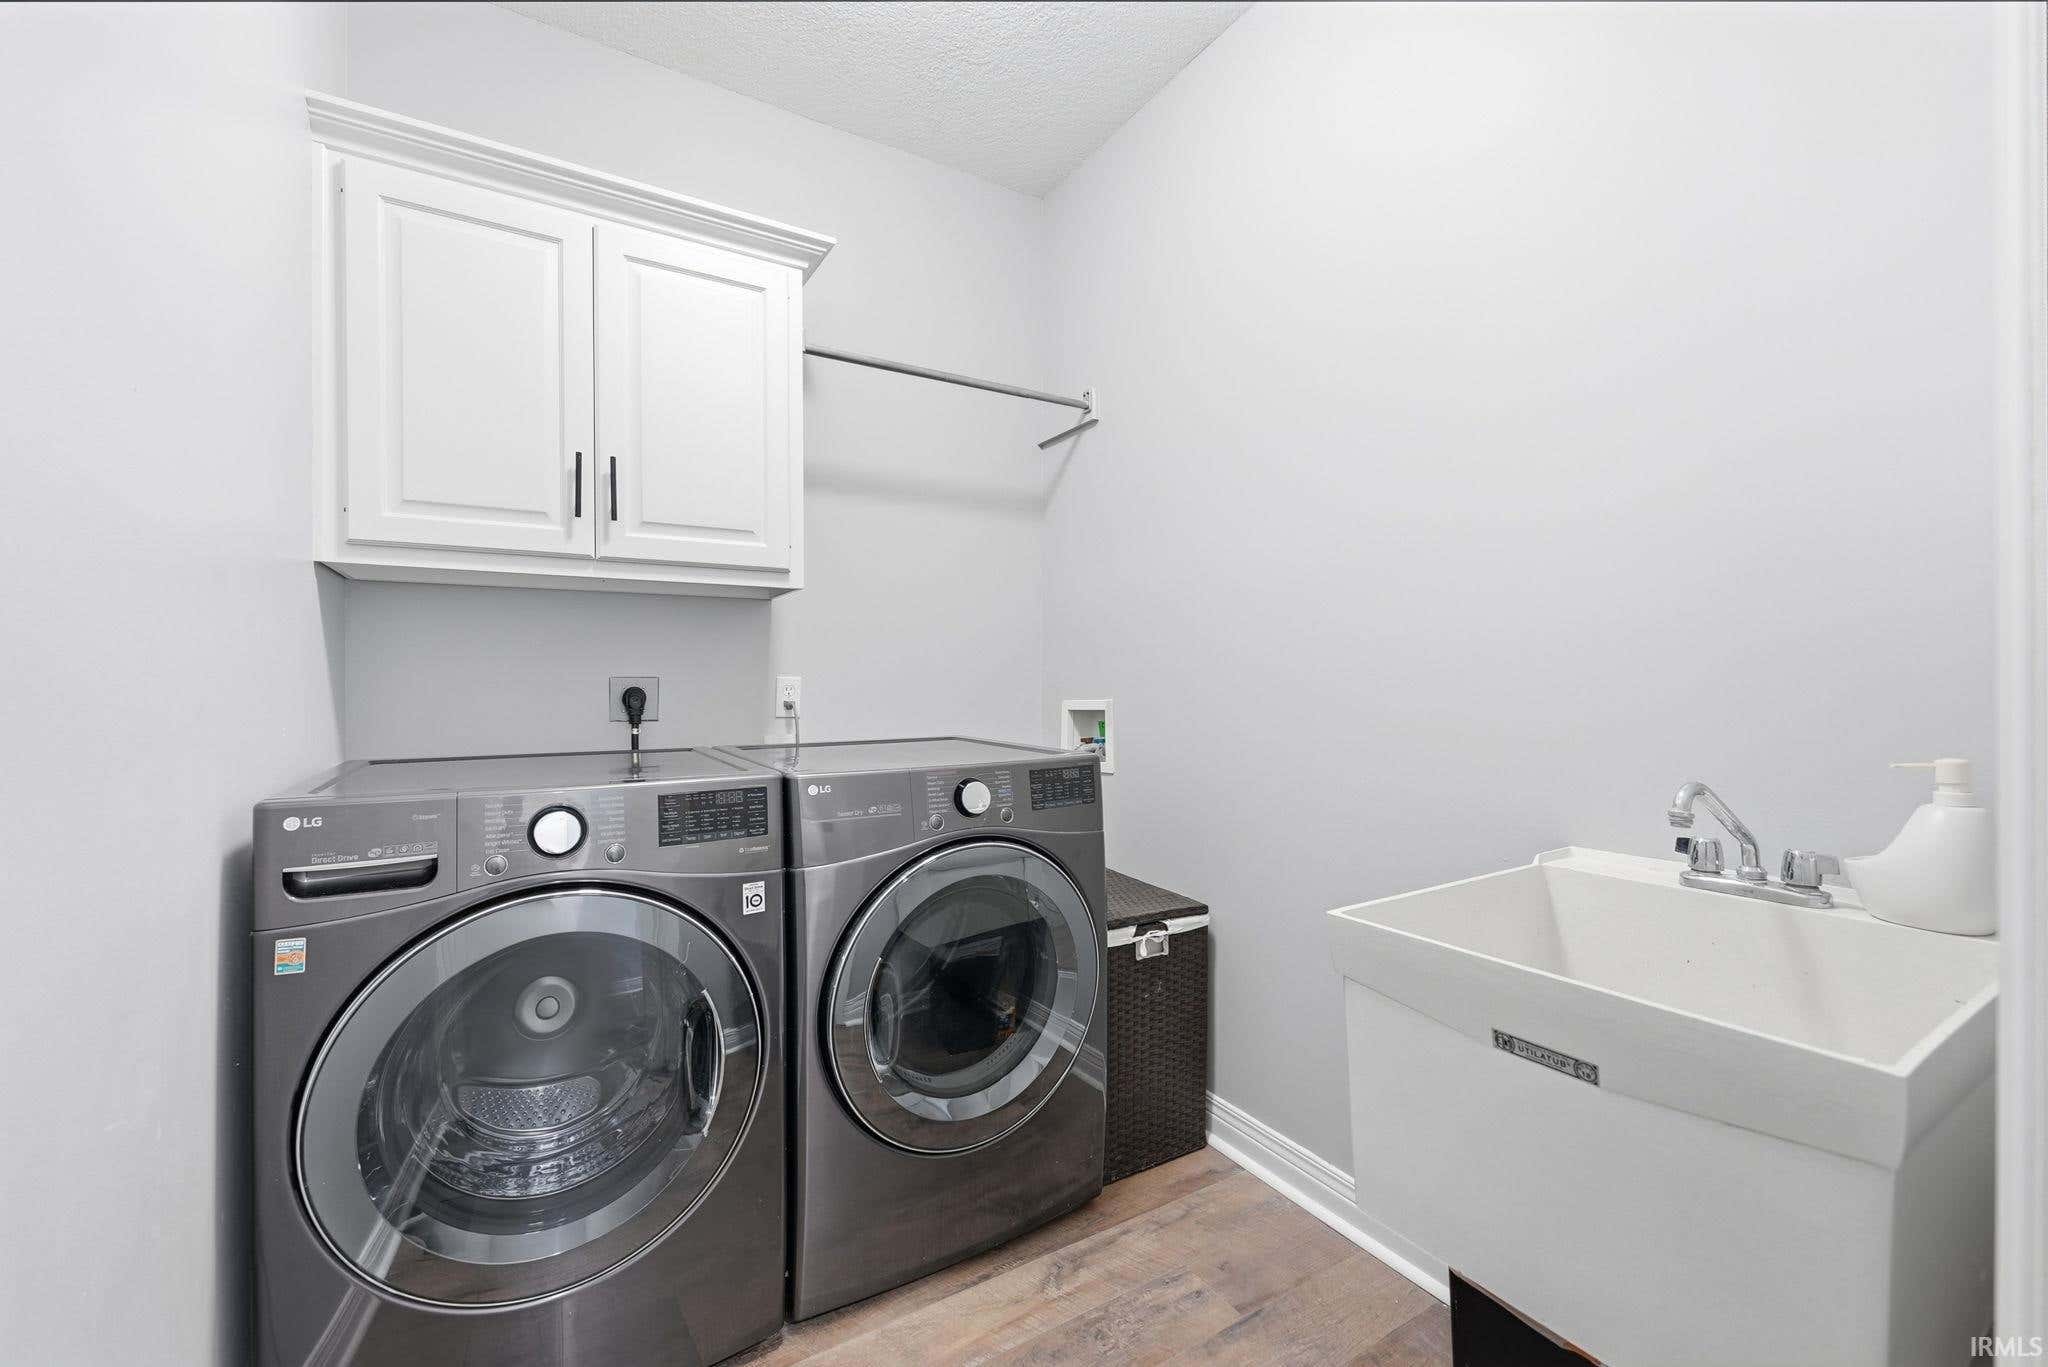
| Laundry | 10 x 6 Main Level |
| Living Room | 19 x 18 Main Level |
| Rec Room | 15 x 11 Basement Level |
Schools
| School District | Fort Wayne Community |
| Elementary School | Arlington |
| Middle Or Junior School | Jefferson |
| High School | Northrop |
Location
| County | Allen |
| Subdivision | Cherry Hill(s) |
| Township | St Joe |
| City | Fort Wayne |
| State | IN |
| Zip | 46835 |

