

Listing Provided Courtesy of Char Suntken. Mike Thomas Associates, Inc., Phone: 260-927-3699
This content last refreshed on 08/20/2026 9:11 am EDT.
About the Property
| MLS # | 202632799 |
| Status | Active |
| Property Type | Residential |
| Property SubType | Single Family Residence |
| Square Feet | 1,888 sqft |
| New Construction | No |
| Type | Site-Built Home |
| Bedrooms | 3 |
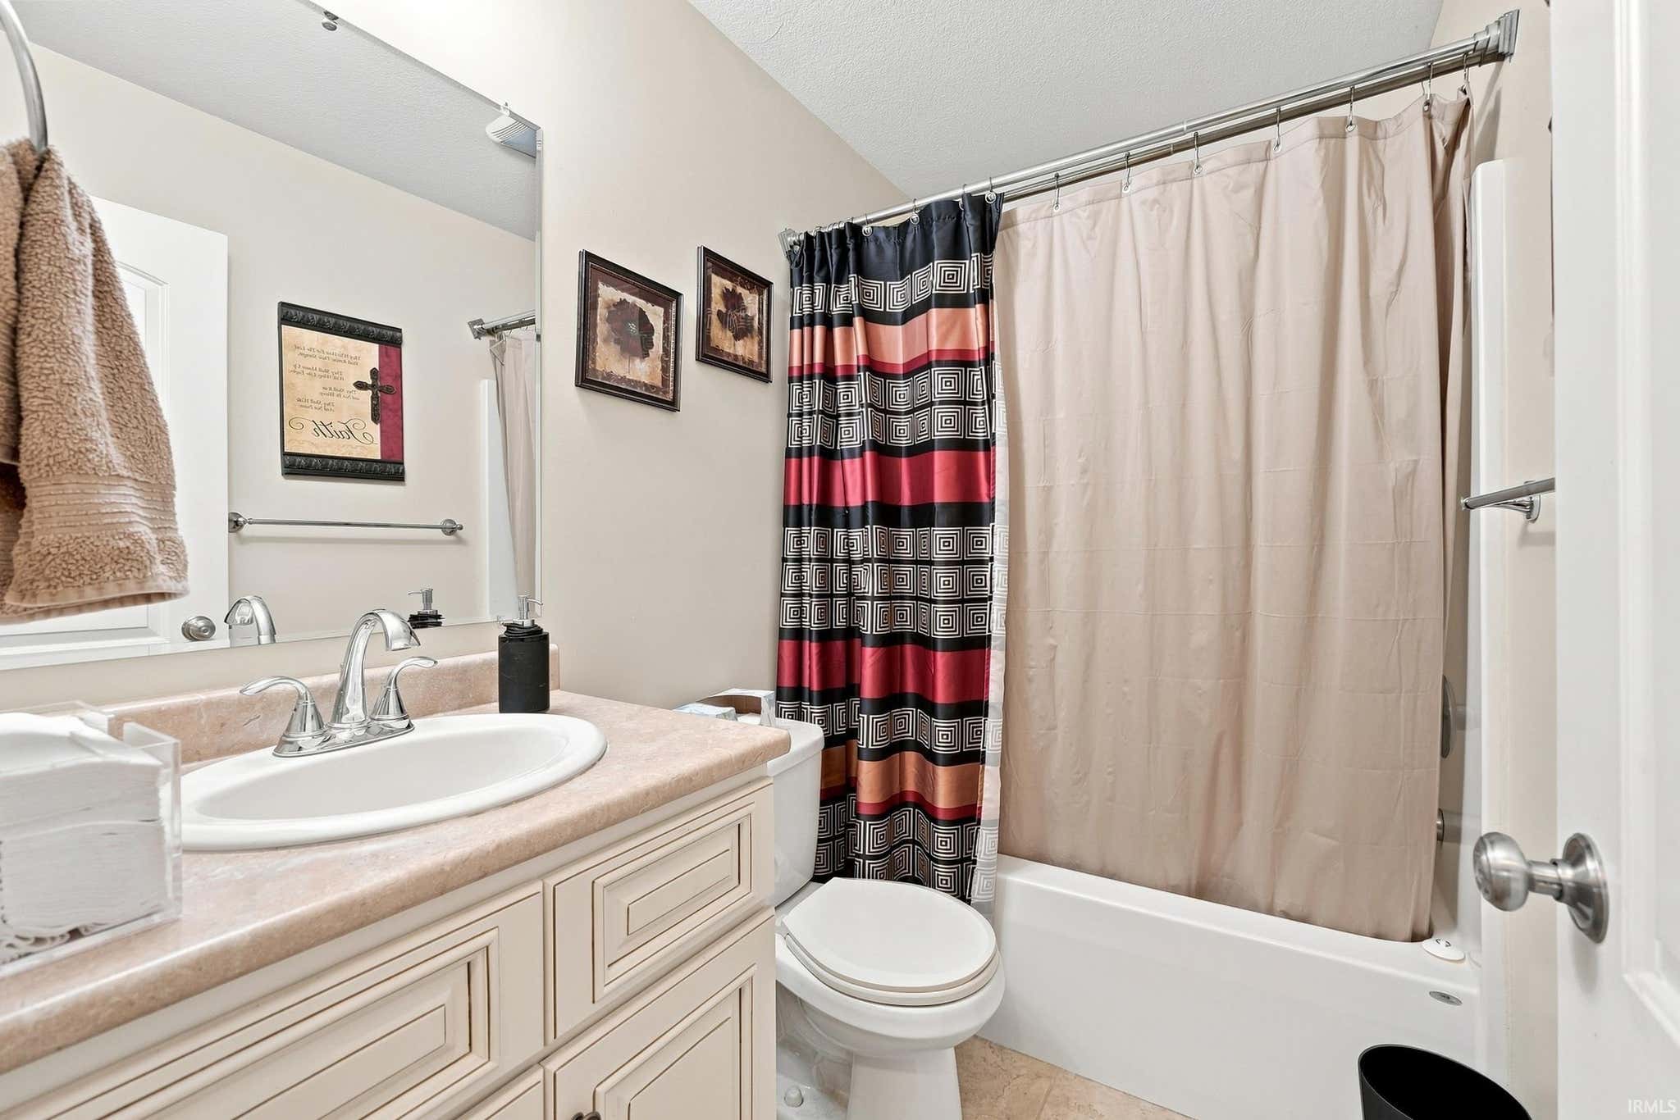
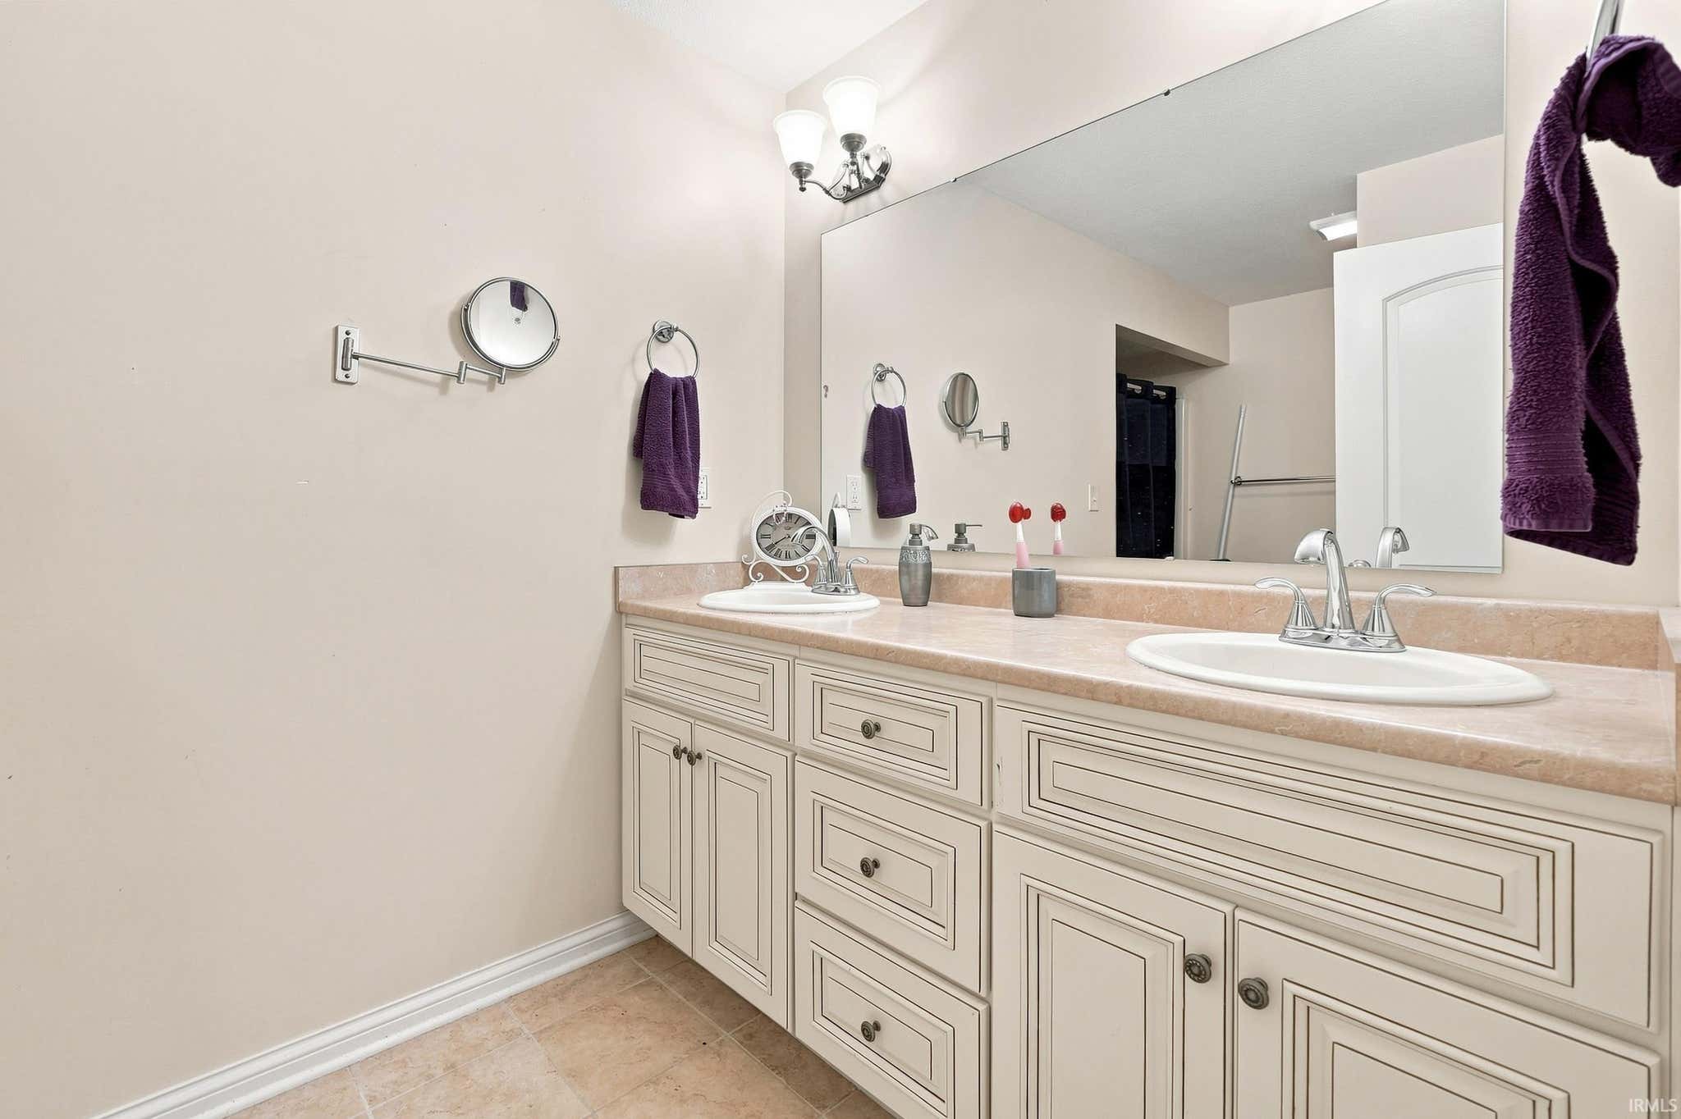
| Bathrooms | 2 (2 Full) |
| Year Built | 2011 |
| Days On Market | 7 |
| Design | Ranch |
| Cooling | Ceiling Fan(s), Central Air |
| Heating | Natural Gas, Forced Air |
| Basement | None |
| Garage | Attached |
| Garage Spaces | 2 |
| Sewer | Public Sewer |
| Fencing | None |
Financial
| Year Taxes Payable | 2026 |
| Assoc. Dues | N/A |

New
$314,900
4564 CR 35
Auburn, IN 46706
Auburn, IN 46706
MLS# 202632799
1,888
Sq. Ft.
3
Bed
2
Bath
2 Car
Garage
0.59
Acre(s)
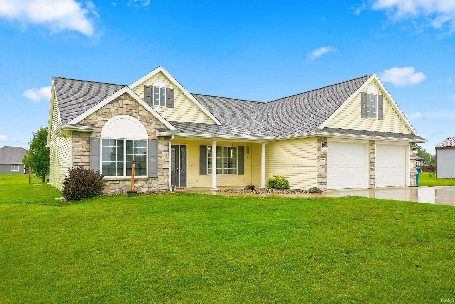
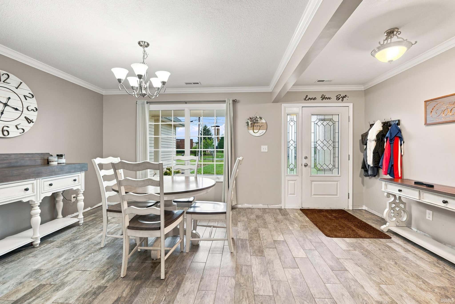
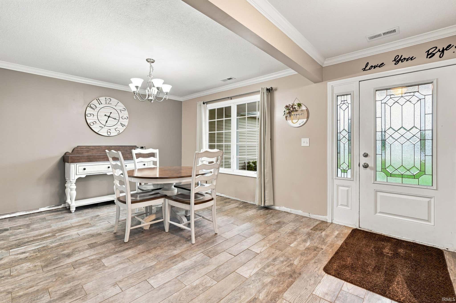
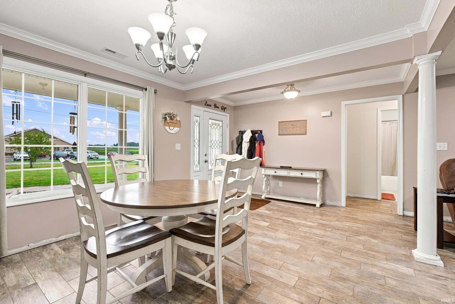
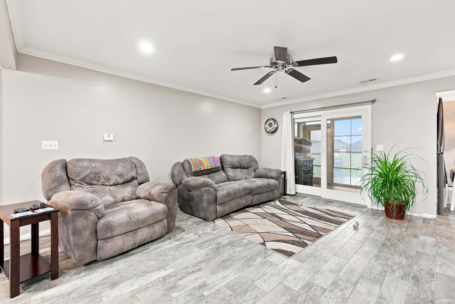
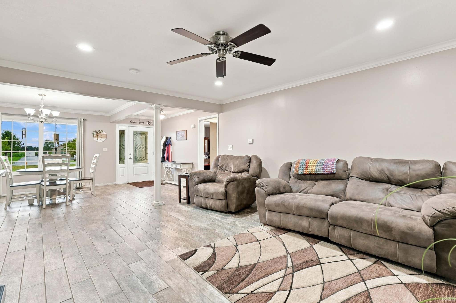
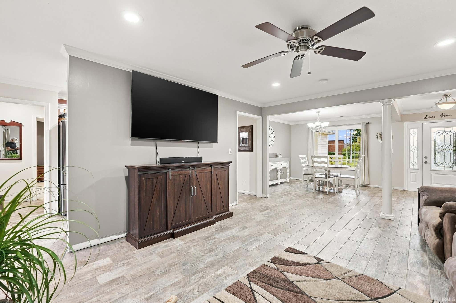
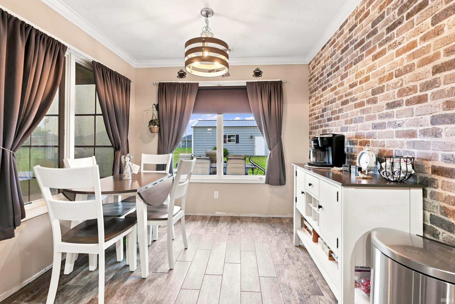
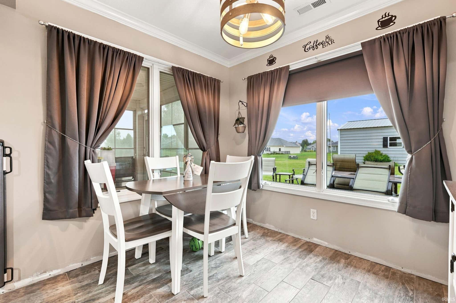
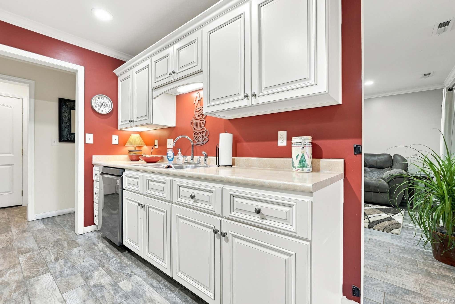
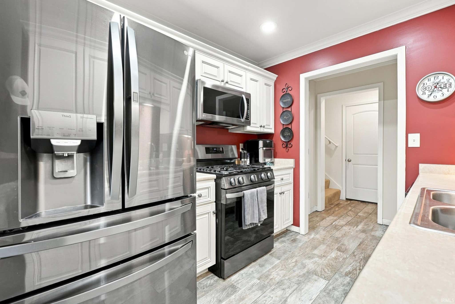
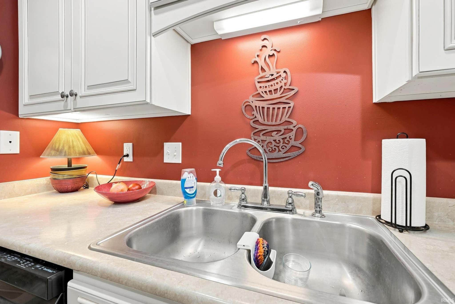
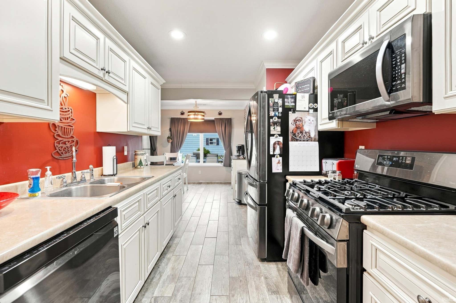
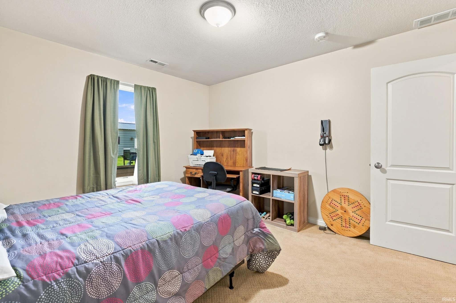
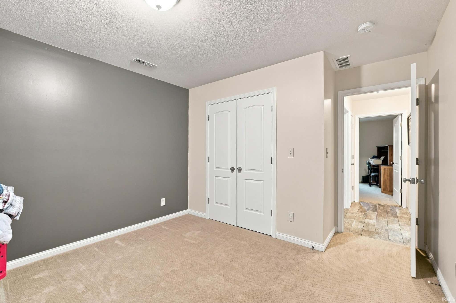
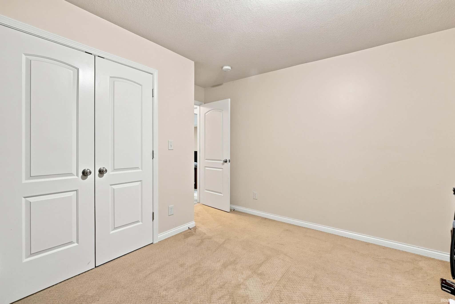
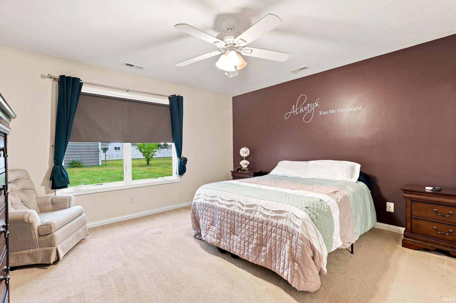
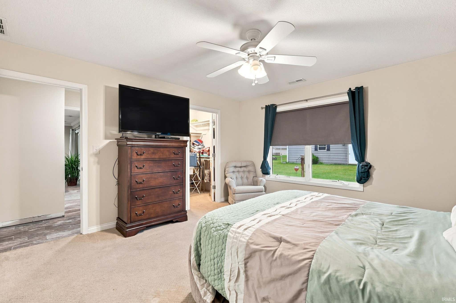
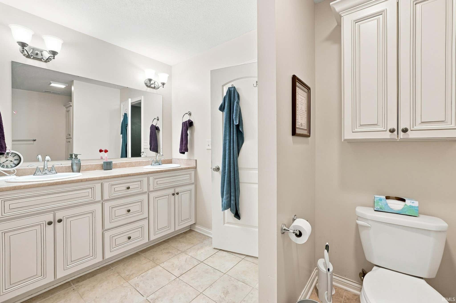
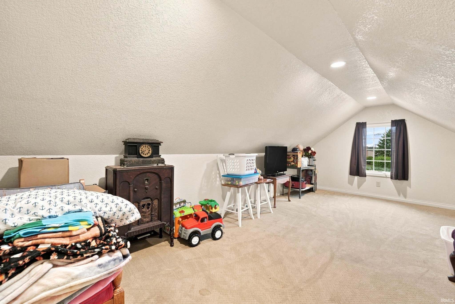
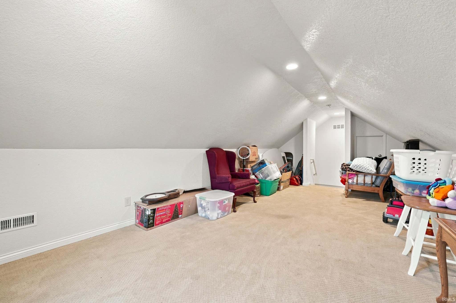
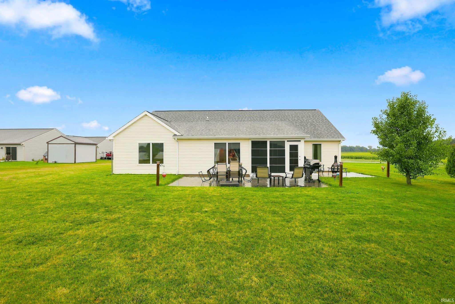
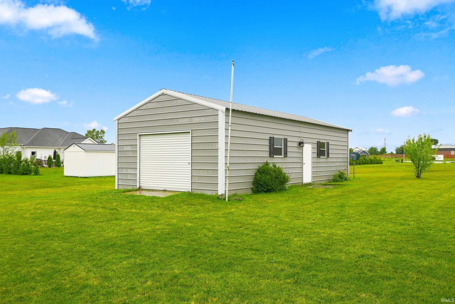
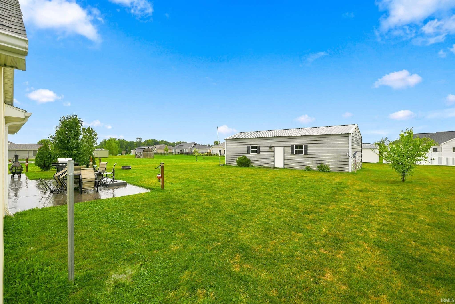
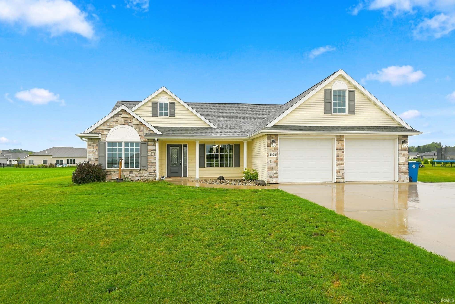
Located on the outskirts of Auburn, this inviting ranch-style home offers comfortable main-level living with 3 bedrooms and 2 full baths, plus a stairway leading to a versatile bonus room upstairs. The thoughtful layout gives you options for everyday meals or entertaining, with both a cozy breakfast nook and a formal dining room. The lovely kitchen features attractive cabinetry and a spacious pantry for extra storage, while the sunroom provides a bright and relaxing space that opens to a stamped concrete patio. The oversized garage, large driveway, and 18 x 40 pole building provide plenty of room for parking, storage, hobbies, or projects. Enjoy quiet evenings on the stamped concrete patio or relax on the welcoming front porch while watching kids or pets play. This home combines space, function, and a peaceful edge-of-town setting.
Amenities
Walk-In Closet(s)
Entrance Foyer
Ceiling Fan(s)
Crown Molding
Eat-in Kitchen
Laminate Counters
Master Downstairs
Sale Includes:
- Disposal
- Dishwasher
- Microwave
- Refrigerator
- Water Softener Owned
- Gas Range
- Gas Water Heater
- Dryer
- Water Heater
Map & Directions:
Listing Provided Courtesy of Char Suntken. Mike Thomas Associates, Inc., Phone: 260-927-3699
This content last refreshed on 08/20/2026 9:11 am EDT.
About the Property
| MLS # | 202632799 |
| Status | Active |
| Property Type | Residential |
| Property SubType | Single Family Residence |
| Square Feet | 1,888 sqft |
| New Construction | No |
| Type | Site-Built Home |
| Bedrooms | 3 |
| Bathrooms | 2 (2 Full) |
| Year Built | 2011 |
| Days On Market | 7 |
| Design | Ranch |
| Cooling | Ceiling Fan(s), Central Air |
| Heating | Natural Gas, Forced Air |
| Basement | None |
| Garage | Attached |
| Garage Spaces | 2 |
| Sewer | Public Sewer |
| Fencing | None |
Financial
| Year Taxes Payable | 2026 |
| Assoc. Dues | N/A |
Dimensions & Additional Detail
| Exterior | Stone, Vinyl Siding |
| Lot Square Feet | 25850 |
| Lot Size | 0.59 Acres |
| Lot Dimensions | 110 X 235 |
| Bedroom 1 | 14 x 14 Main Level |
| Bedroom 2 | 12 x 12 Main Level |
| Bedroom 3 | 12 x 13 Main Level |
| Bedroom 4 | 9 x 10 Main Level |
| Bonus Room | 23 x 12 Upper Level |
| Dining Room | 13 x 12 Main Level |
| Kitchen | 9 x 10 Main Level |
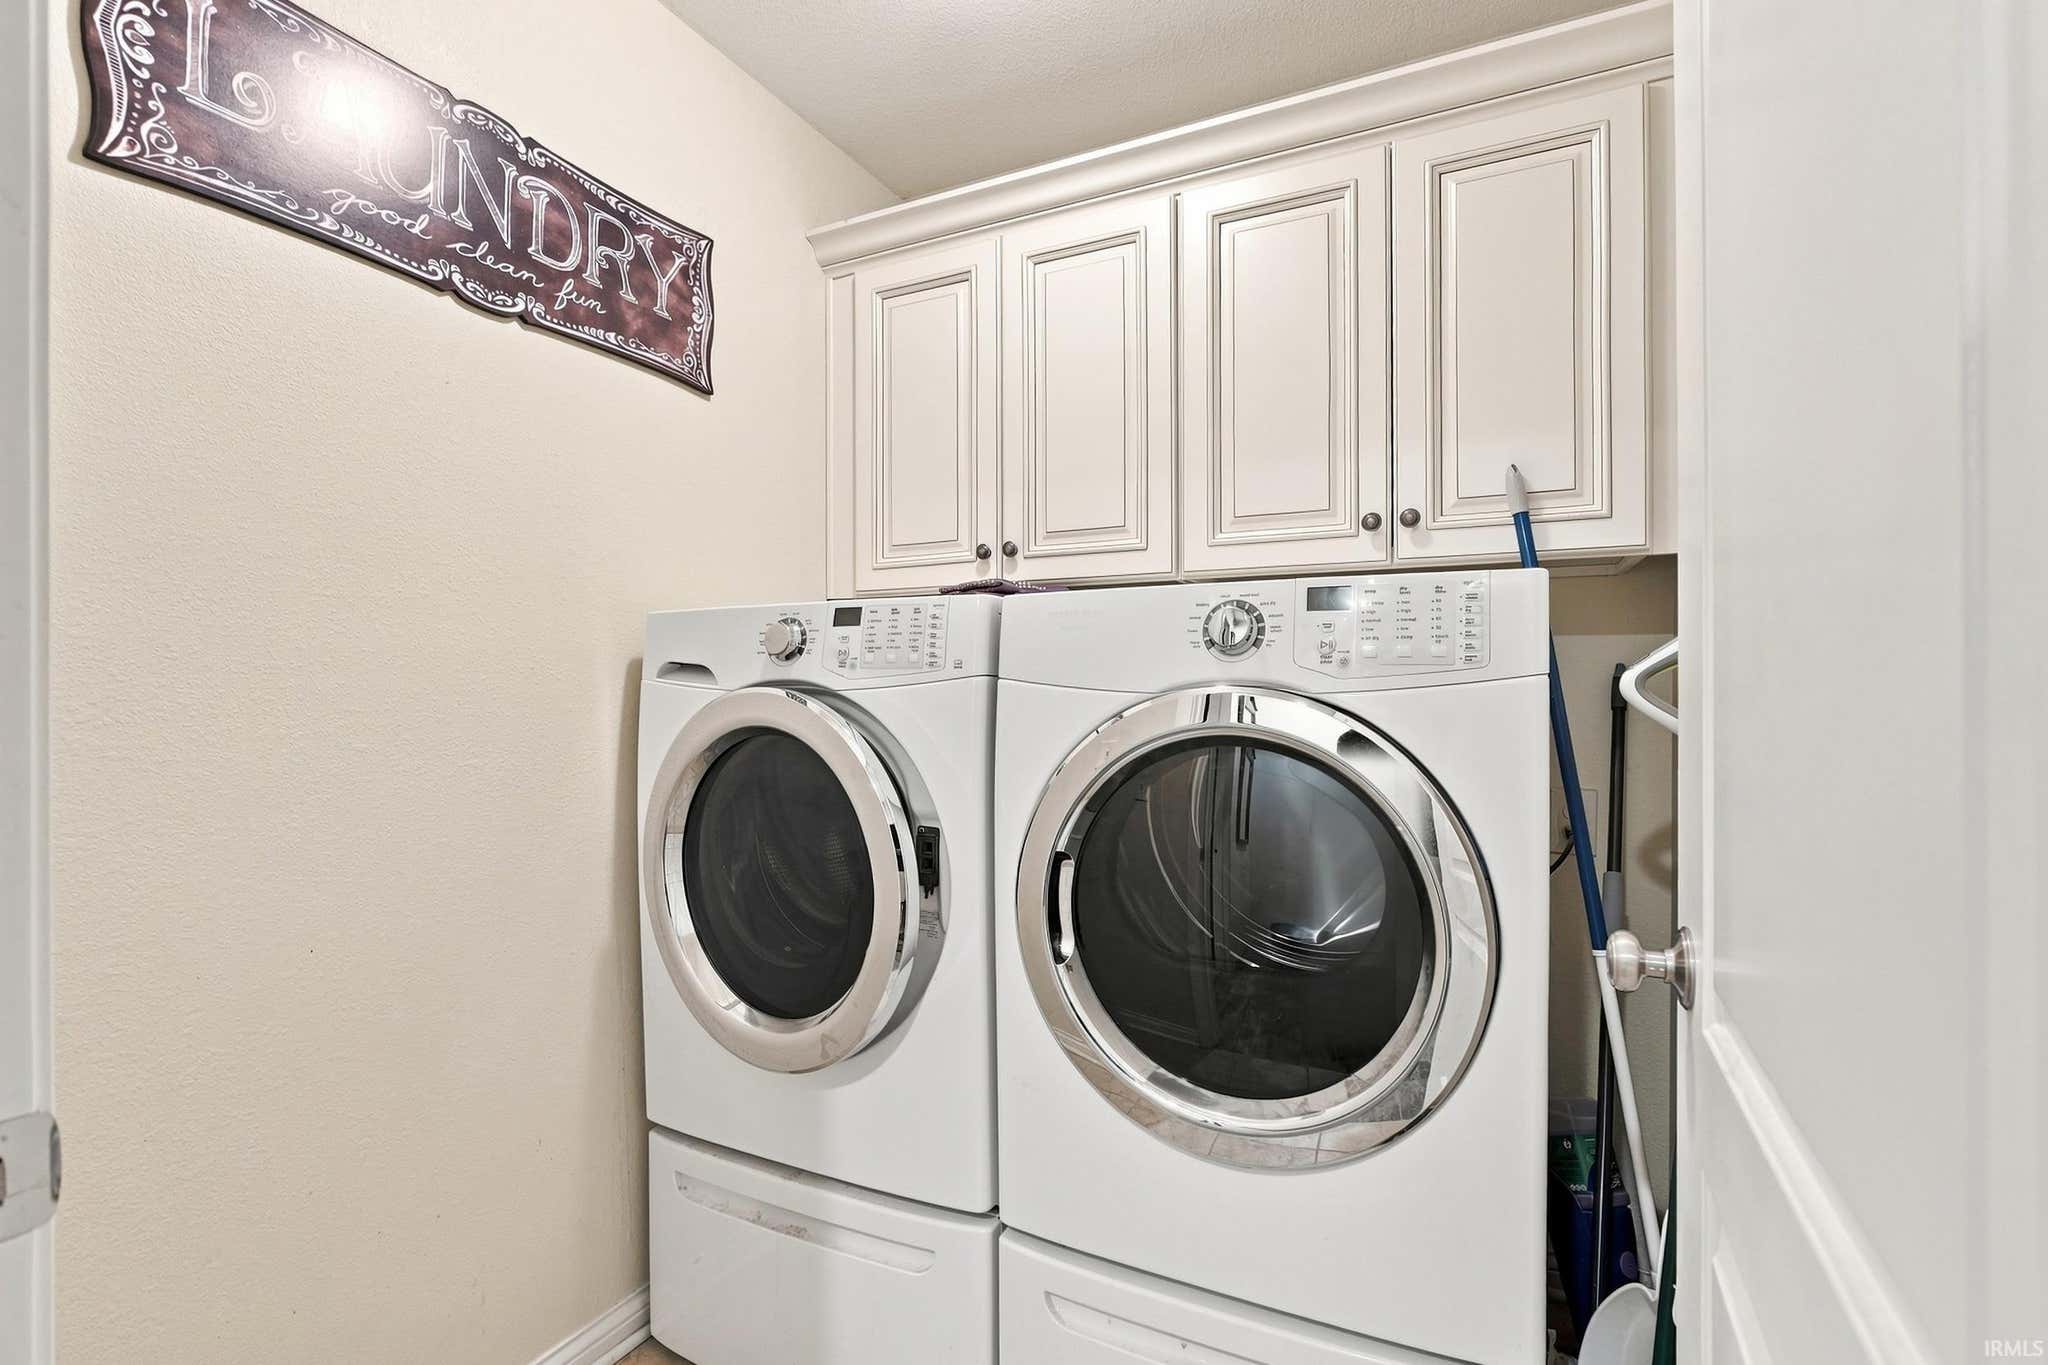
| Laundry | 6 x 6 Main Level |
| Living Room | 15 x 17 Main Level |
| Outbuilding1 | 18 x 40 |
Schools
| School District | Dekalb Central United |
| Elementary School | J.R. Watson |
| Middle Or Junior School | Dekalb |
| High School | Dekalb |
Location
| County | Dekalb |
| Subdivision | Hunters Glen |
| Township | Union |
| City | Auburn |
| State | IN |
| Zip | 46706 |

