

Listing Provided Courtesy of Ashley Wagner. Mike Thomas Assoc., Inc, Phone: 260-348-5503
This content last refreshed on 09/23/2026 6:53 pm EDT.
About the Property
| MLS # | 202639477 |
| Status | Active |
| Property Type | Residential |
| Property SubType | Single Family Residence |
| Square Feet | 1,648 sqft |
| New Construction | No |
| Type | Site-Built Home |
| Bedrooms | 4 |
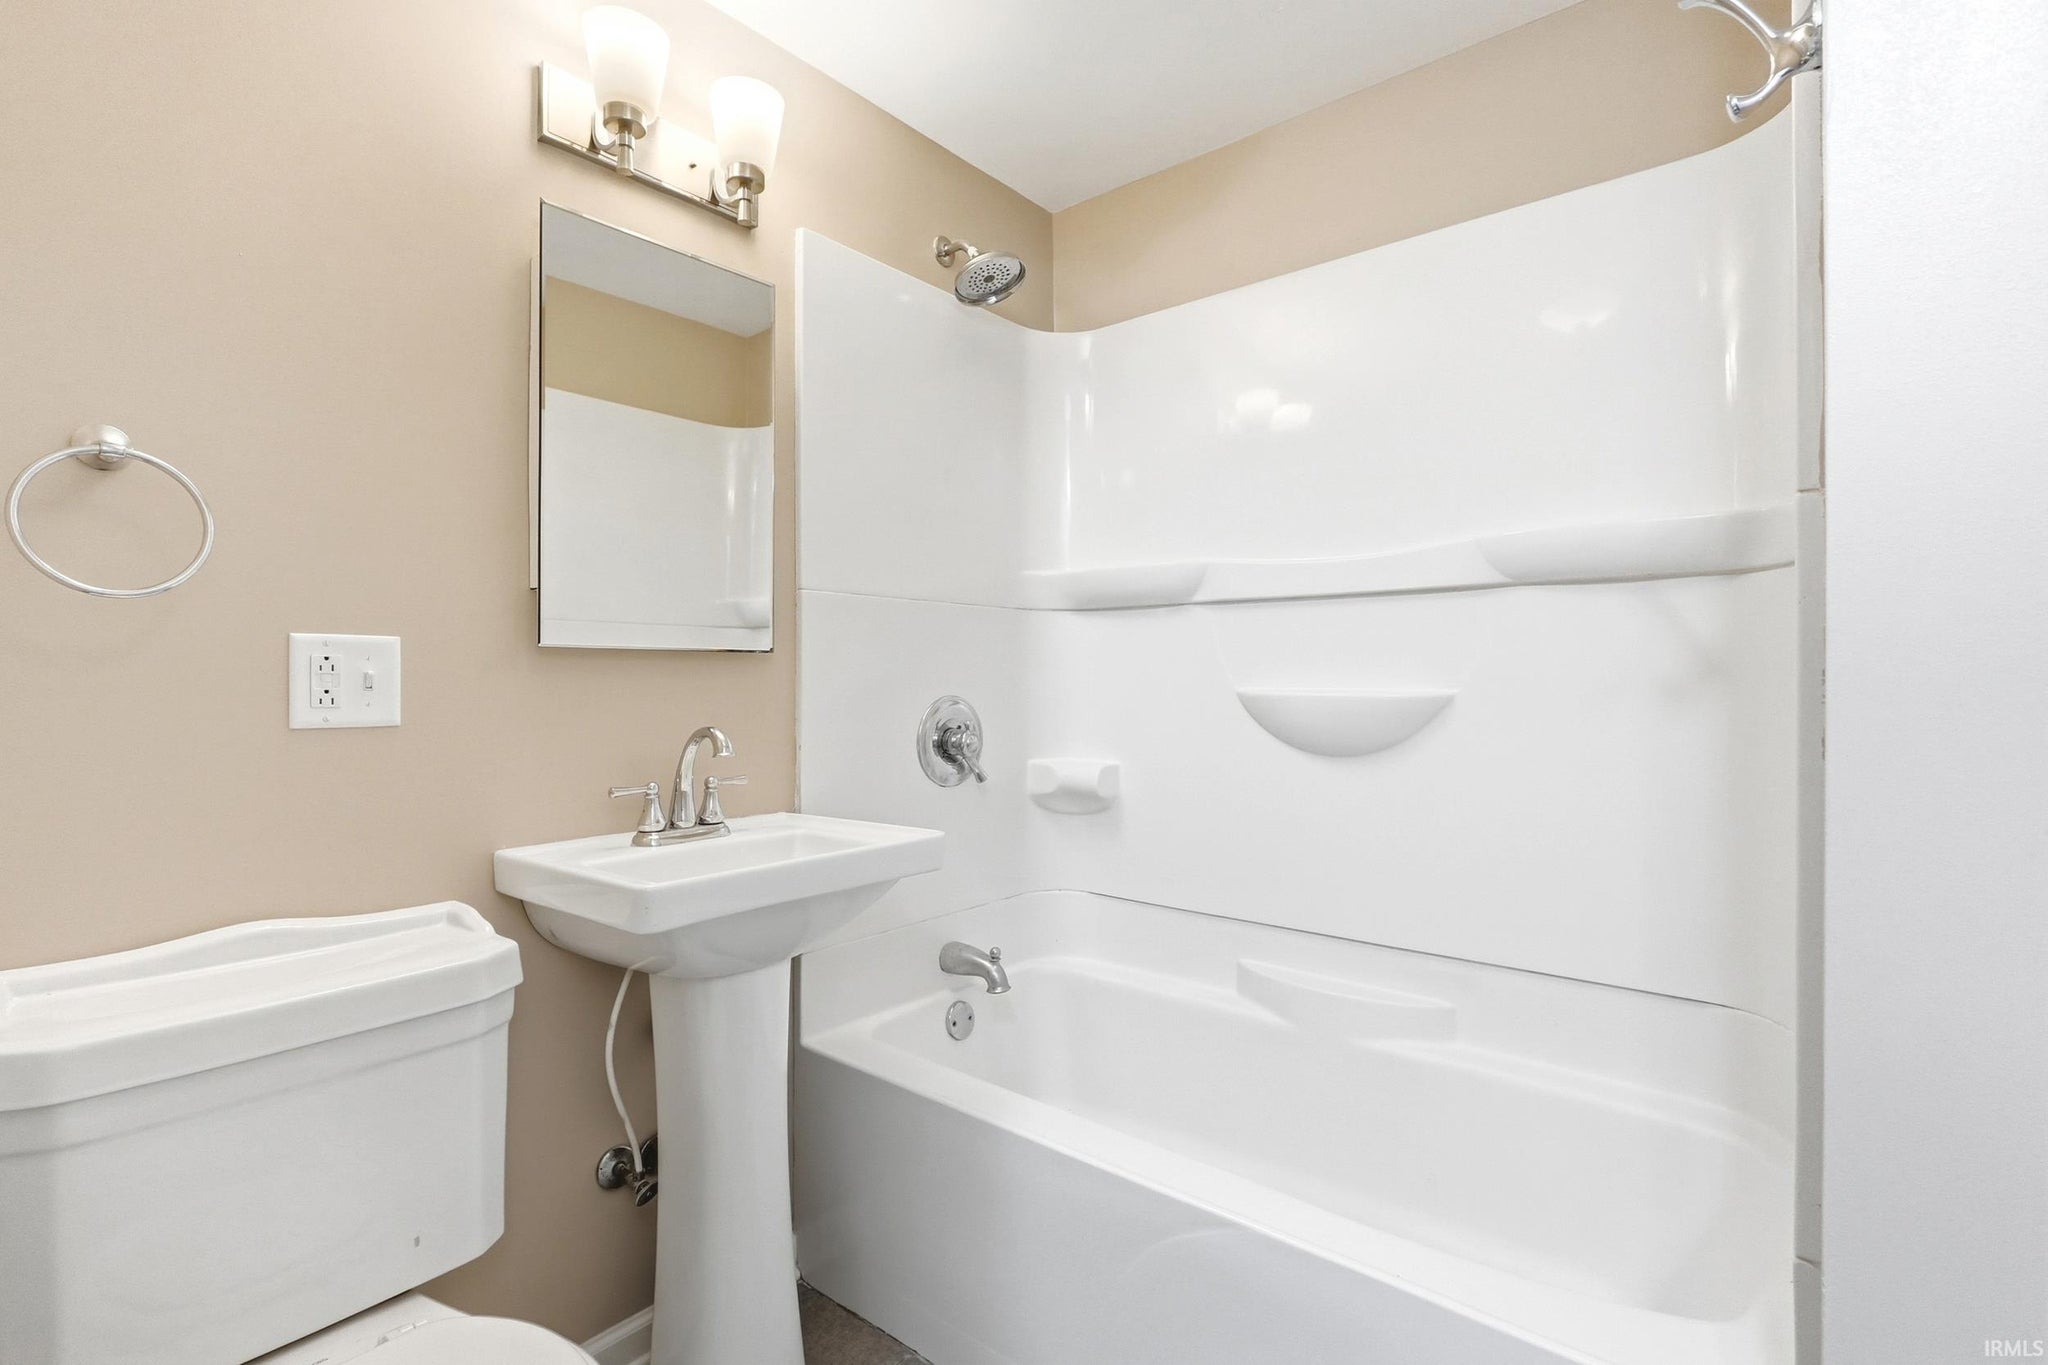
| Bathrooms | 2 (1 Full, 1 Half) |
| Year Built | 1952 |
| Days On Market | 0 |
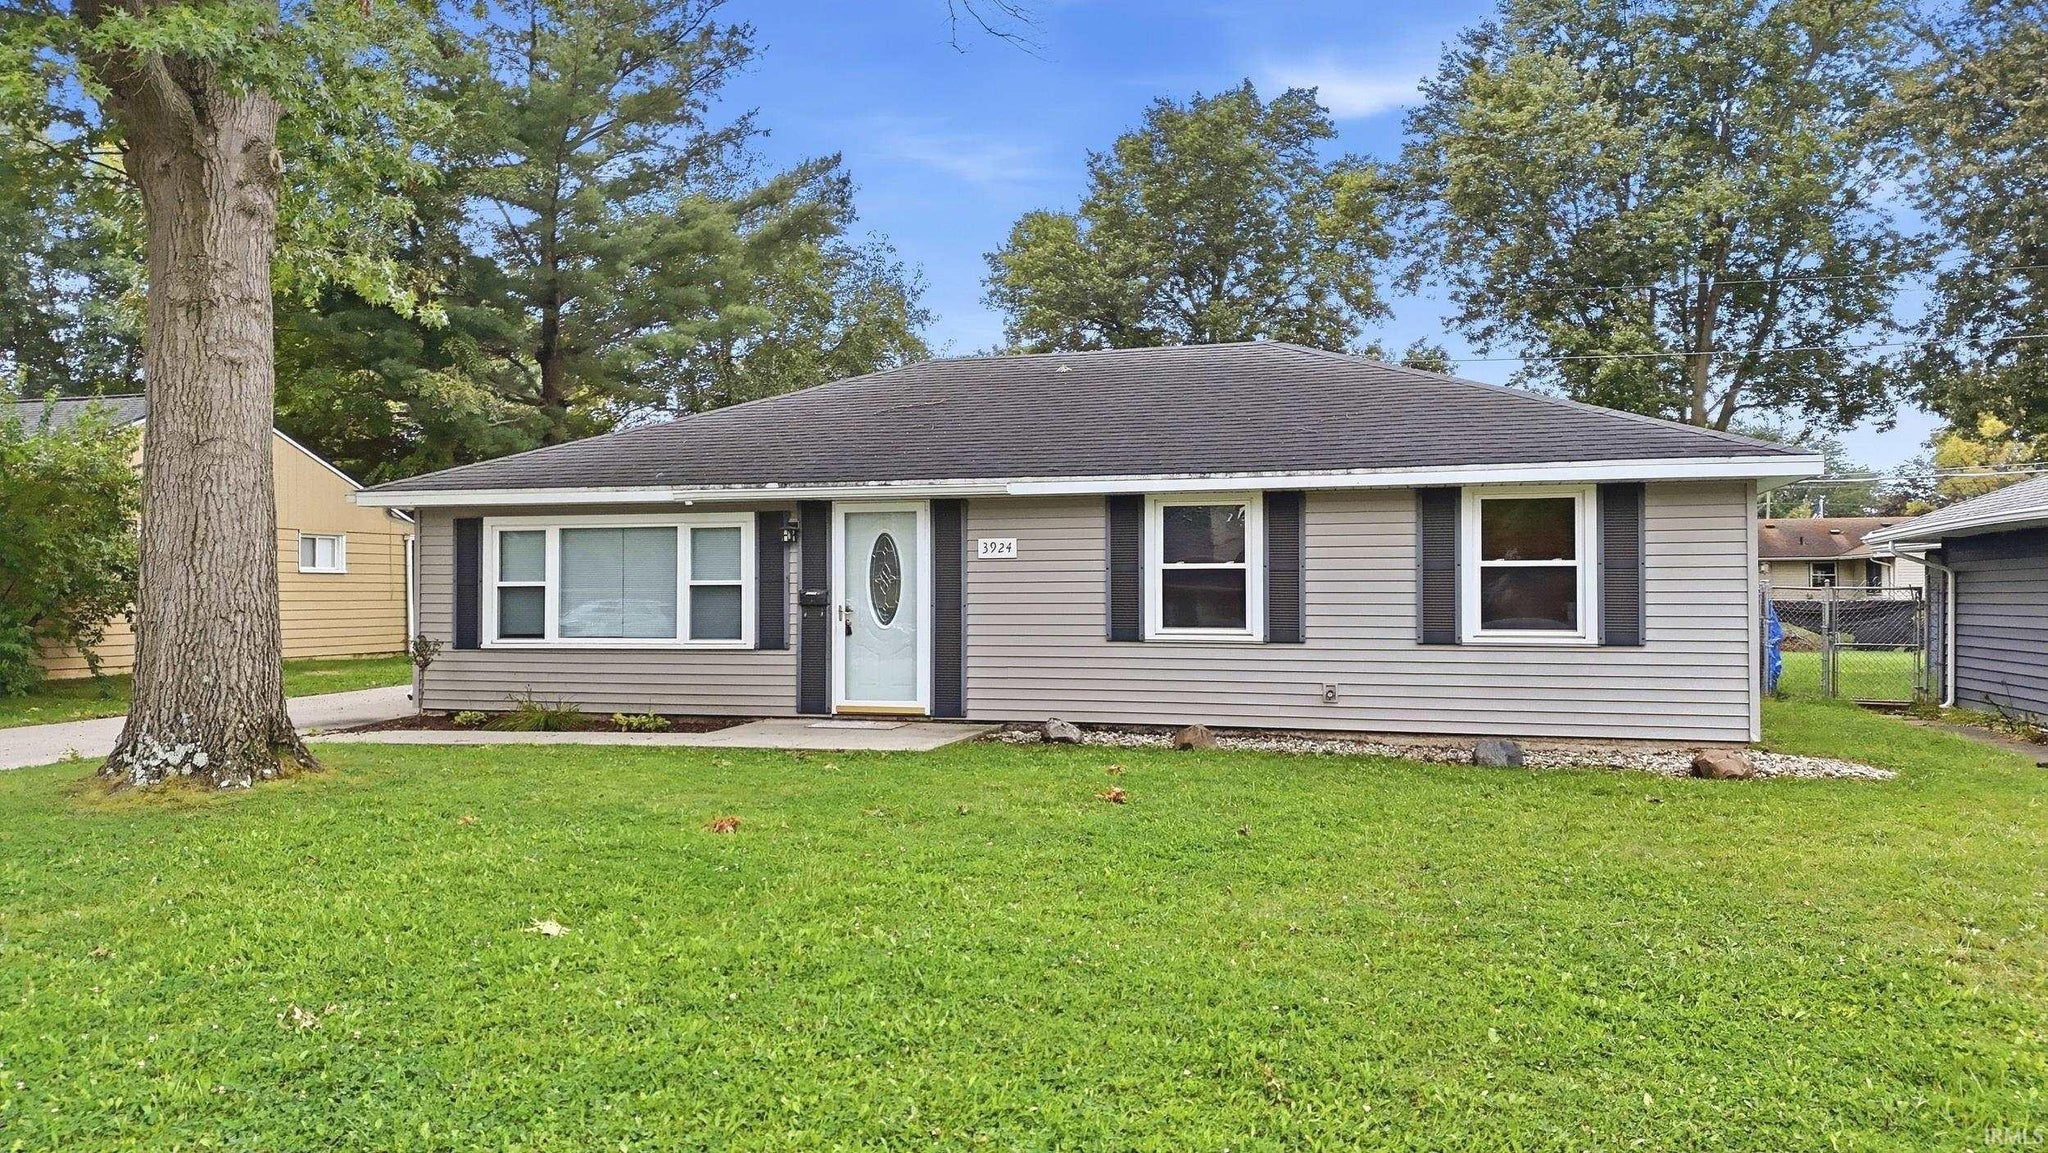
| Design | Ranch |
| Cooling | Central Air |
| Heating | Natural Gas, Forced Air |
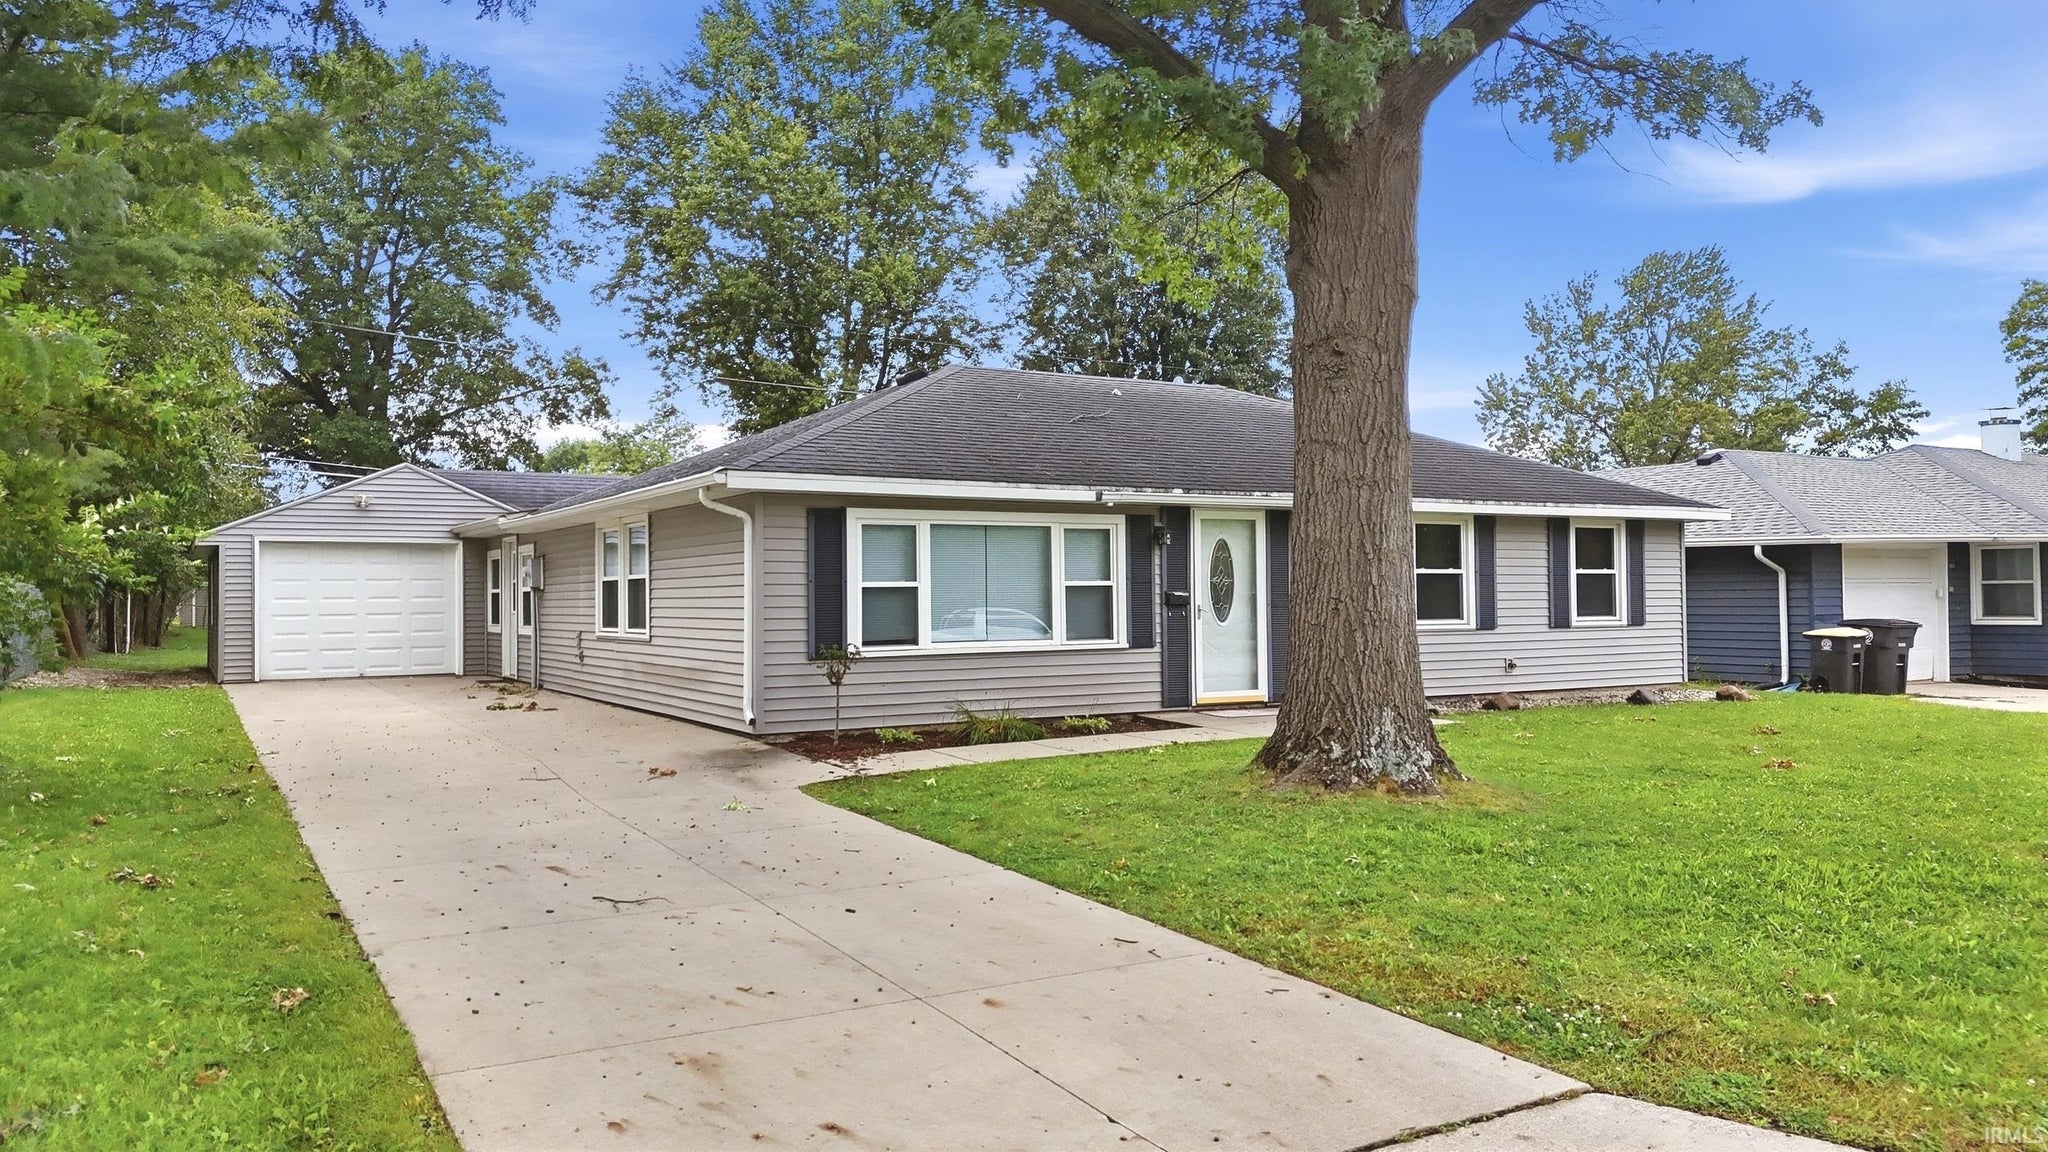
| Garage | Attached |
| Garage Spaces | 1 |
| Sewer | Public Sewer |
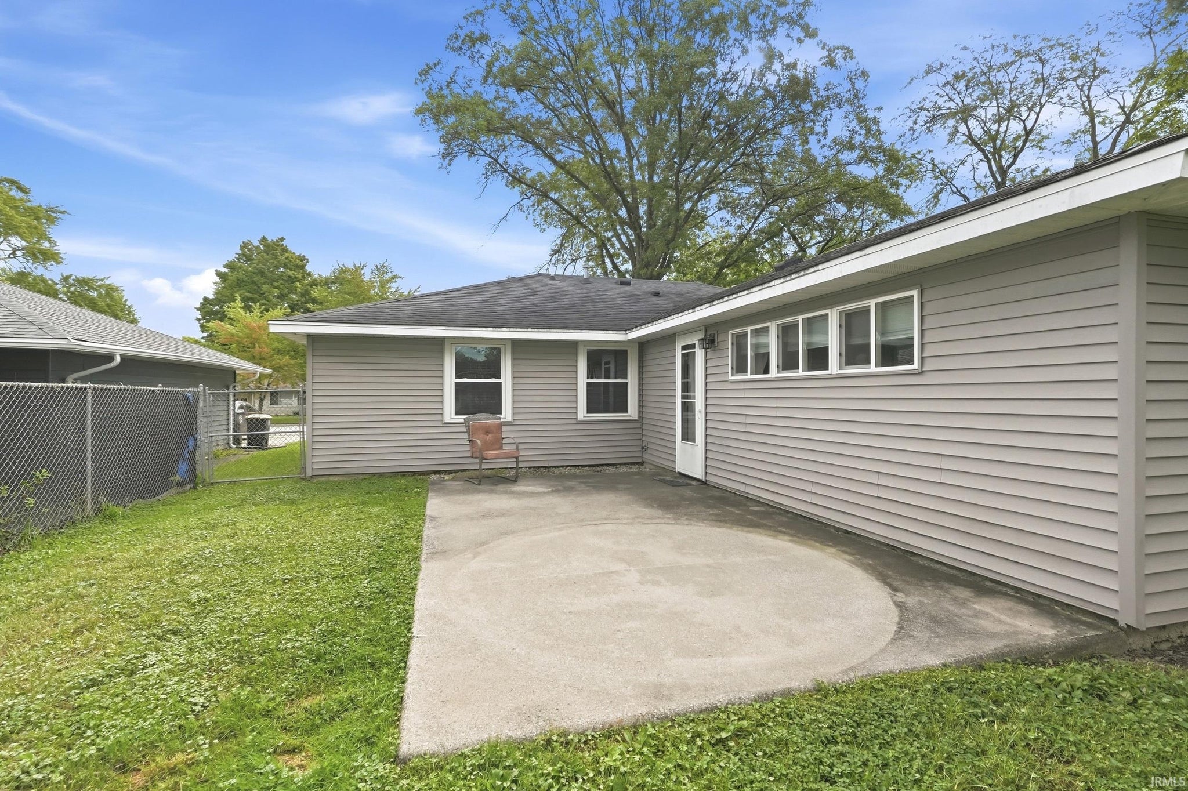
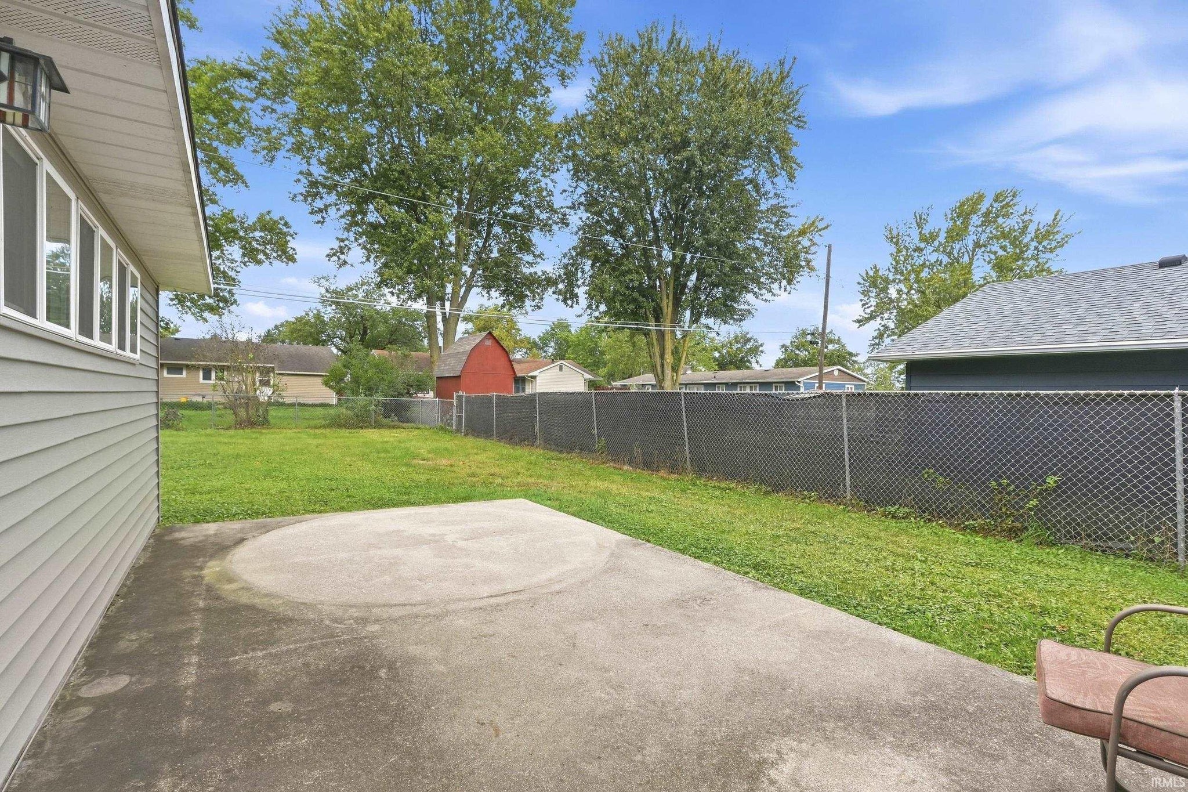
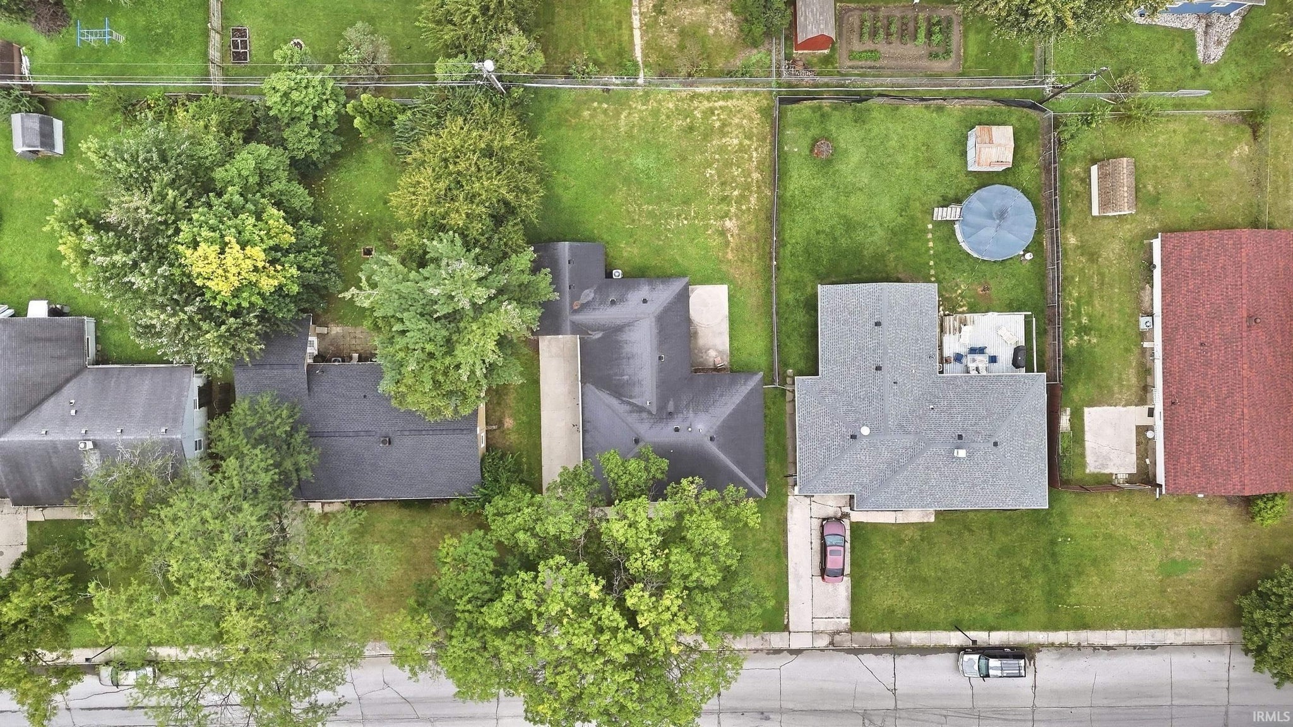
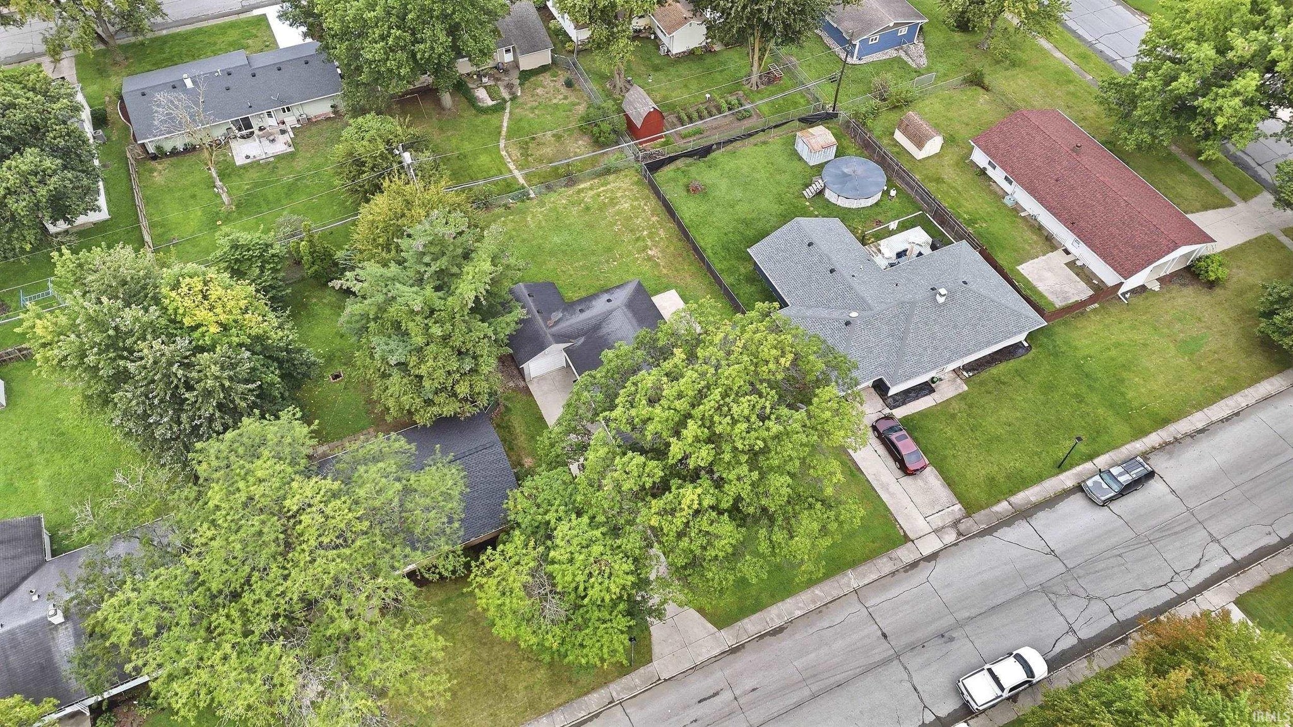
| Fencing | Chain Link |
Financial
| Year Taxes Payable | 2026 |
| Assoc. Dues | N/A |

New Today
$225,000
3924 Indian Hills Drive
Fort Wayne, IN 46809
Fort Wayne, IN 46809
MLS# 202639477
1,648
Sq. Ft.
4
Bed
2
Bath
1 Car
Garage
0.20
Acre(s)
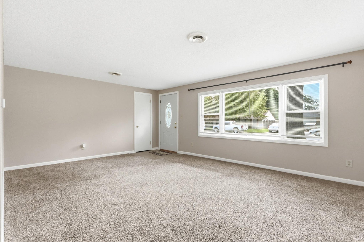
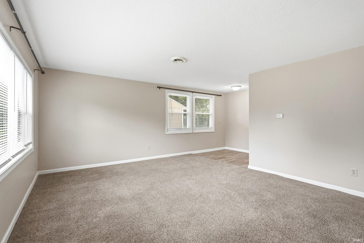
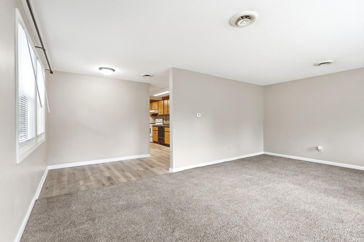
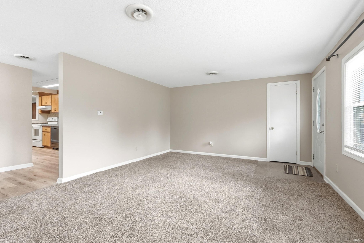
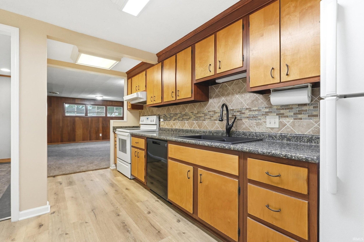
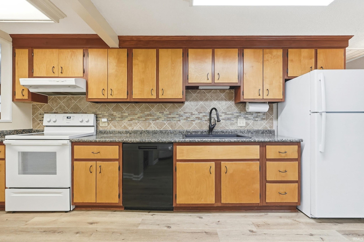
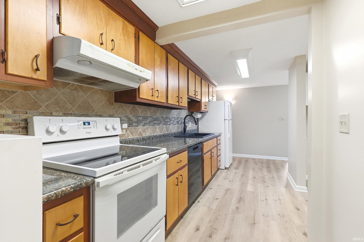
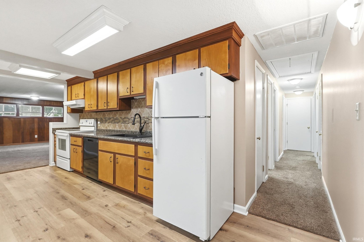
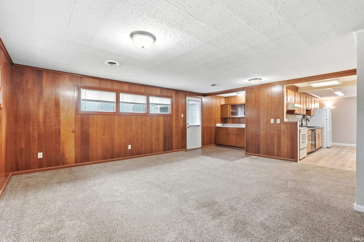
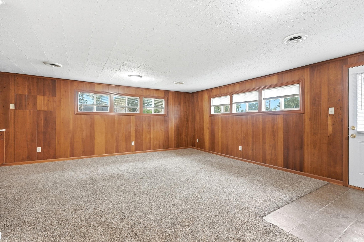
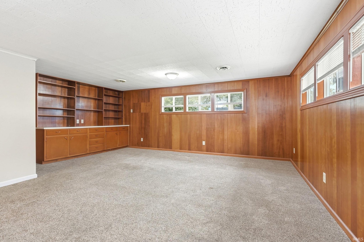
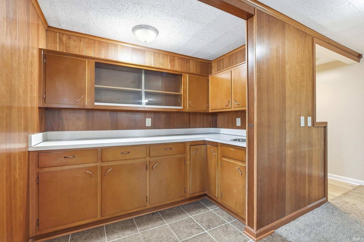
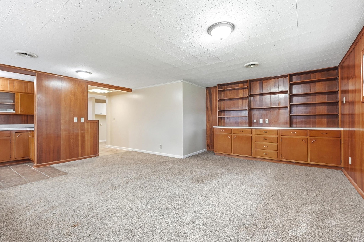
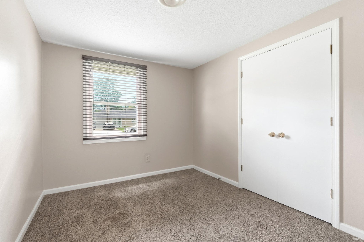
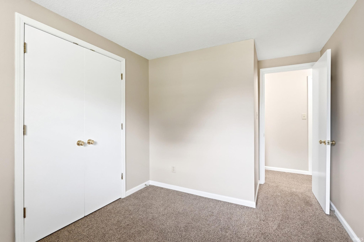
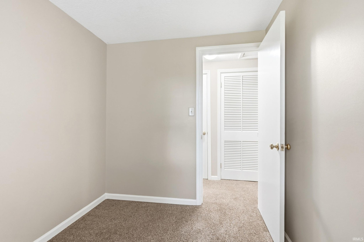
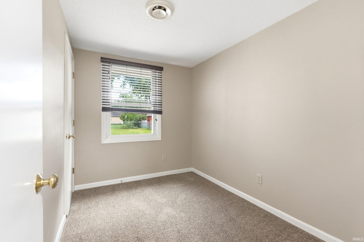
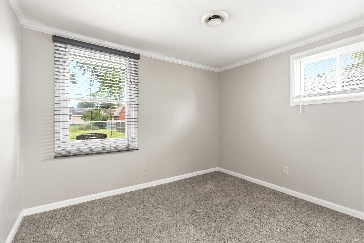
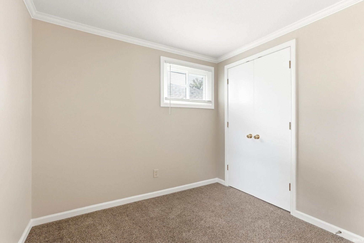
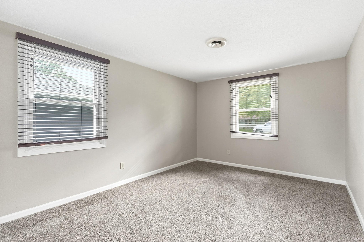
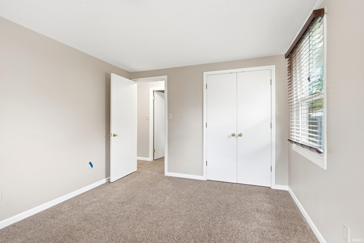
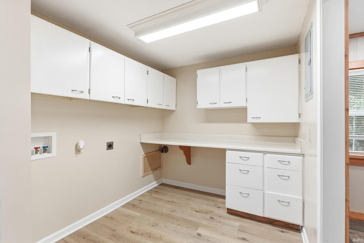
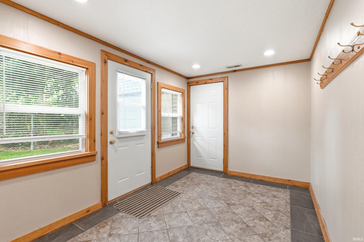
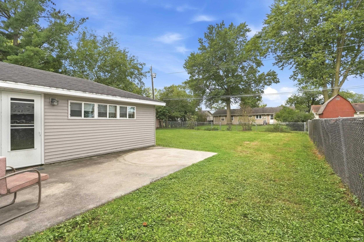
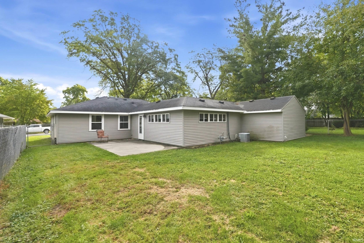
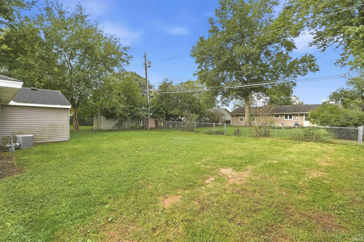
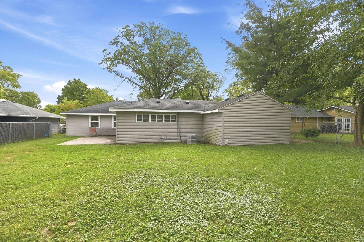
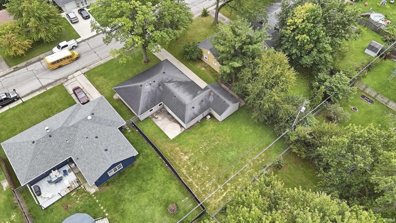
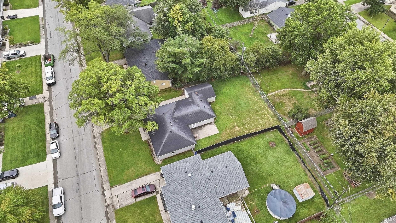
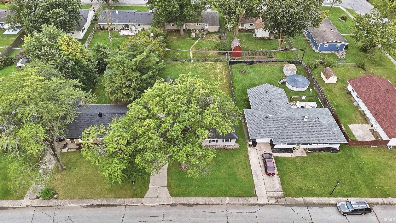
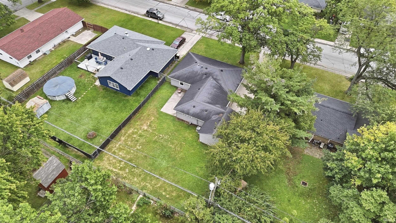
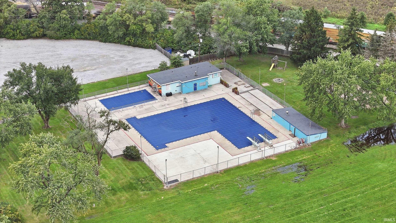
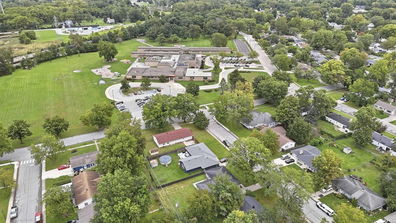
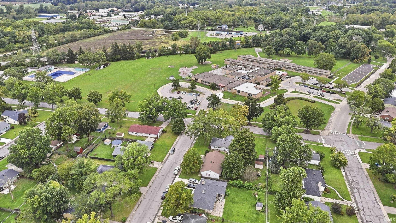
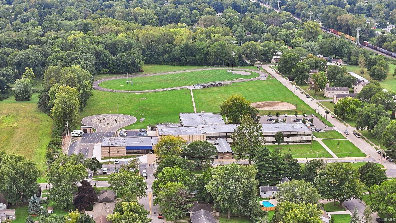
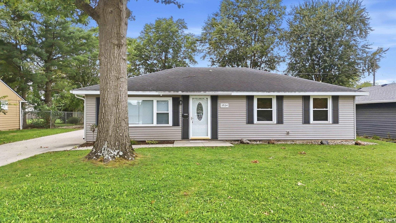
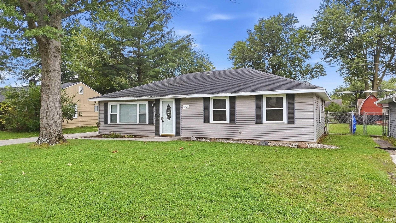
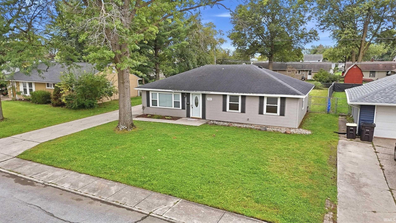
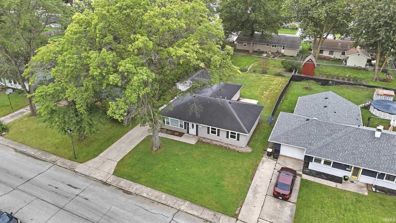
Welcome to 3924 Indian Hills Dr! This updated 4-bedroom, 1.5-bath home offers comfortable living spaces and a convenient location close to Indian Village Elementary School, middle school, park, and Poco pool. Fresh paint and new LVP flooring added in 2026 give the home a refreshed feel. The layout offers two separate living spaces, including a family room with a convenient wet bar—perfect for entertaining or relaxing. The home also features an attached garage, private backyard, and kitchen appliances that remain with the property. Major updates completed in 2014 include the roof, windows, siding, light fixtures, HVAC, electrical service, driveway, and garage door. With four bedrooms, flexible living space, an attached garage, private backyard, and a convenient neighborhood location, this home offers both comfort and functionality.
Amenities
Laminate Counters
Built-in Features
Sale Includes:
- Dishwasher
- Refrigerator
- Electric Range
- Gas Water Heater
- Water Heater
Map & Directions:
Listing Provided Courtesy of Ashley Wagner. Mike Thomas Assoc., Inc, Phone: 260-348-5503
This content last refreshed on 09/23/2026 6:53 pm EDT.
About the Property
| MLS # | 202639477 |
| Status | Active |
| Property Type | Residential |
| Property SubType | Single Family Residence |
| Square Feet | 1,648 sqft |
| New Construction | No |
| Type | Site-Built Home |
| Bedrooms | 4 |
| Bathrooms | 2 (1 Full, 1 Half) |
| Year Built | 1952 |
| Days On Market | 0 |
| Design | Ranch |
| Cooling | Central Air |
| Heating | Natural Gas, Forced Air |
| Garage | Attached |
| Garage Spaces | 1 |
| Sewer | Public Sewer |
| Fencing | Chain Link |
Financial
| Year Taxes Payable | 2026 |
| Assoc. Dues | N/A |
Dimensions & Additional Detail
| Exterior | Vinyl Siding |
| Lot Square Feet | 8840 |
| Lot Size | 0.20 Acres |
| Lot Dimensions | 68X130 |
| Bedroom 1 | 14 x 10 Main Level |
| Bedroom 2 | 11 x 9 Main Level |
| Bedroom 3 | 10 x 9 Main Level |
| Bedroom 4 | 10 x 7 Main Level |
| Dining Room | 8 x 6 Main Level |
| Family Room | 20 x 19 Main Level |
| Kitchen | 18 x 6 Main Level |
| Laundry | 8 x 8 Main Level |
| Living Room | 19 x 13 Main Level |
Schools
| School District | Fort Wayne Community |
| Elementary School | Indian Village |
| Middle Or Junior School | Kekionga |
| High School | Wayne |
Location
| County | Allen |
| Subdivision | Indian Hills |
| Township | Wayne |
| City | Fort Wayne |
| State | IN |
| Zip | 46809 |

