


About the Property
| MLS # | 202620690 |
| Status | Active |
| Property Type | Residential |
| Property SubType | Single Family Residence |
| Square Feet | 2,604 sqft |
| New Construction | No |
| Stories Total | 1 |
| Type | Site-Built Home |
| Bedrooms | 4 |
| Bathrooms | 3 (2 Full, 1 Half) |
| Year Built | 2026 |
| Days On Market | 0 |
| Design | One and Half Story |
| Cooling | Ceiling Fan(s), Central Air |
| Heating | Natural Gas, Forced Air |
| Garage | Attached |
| Garage Spaces | 3 |
| Sewer | Public Sewer |
| Fencing | None |
Financial
| Year Taxes Payable | 2025 |
| Assoc. Dues | $450.00 Annually |
New Today
$519,900
13292 Watling Path
Fort Wayne, IN 46818
Fort Wayne, IN 46818
MLS# 202620690
2,604
Sq. Ft.
4
Bed
3
Bath
3 Car
Garage
0.28
Acre(s)
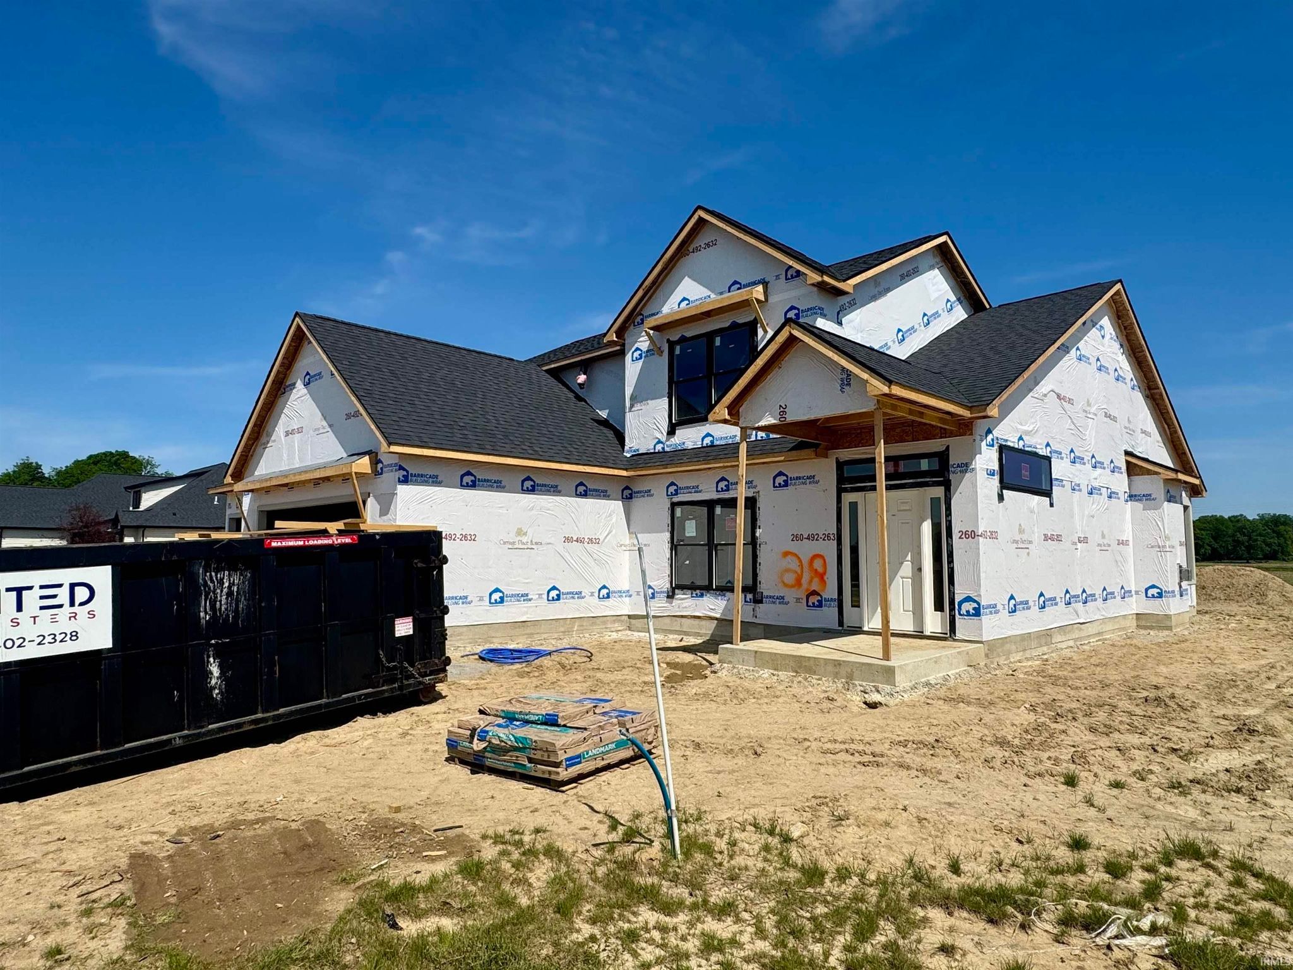
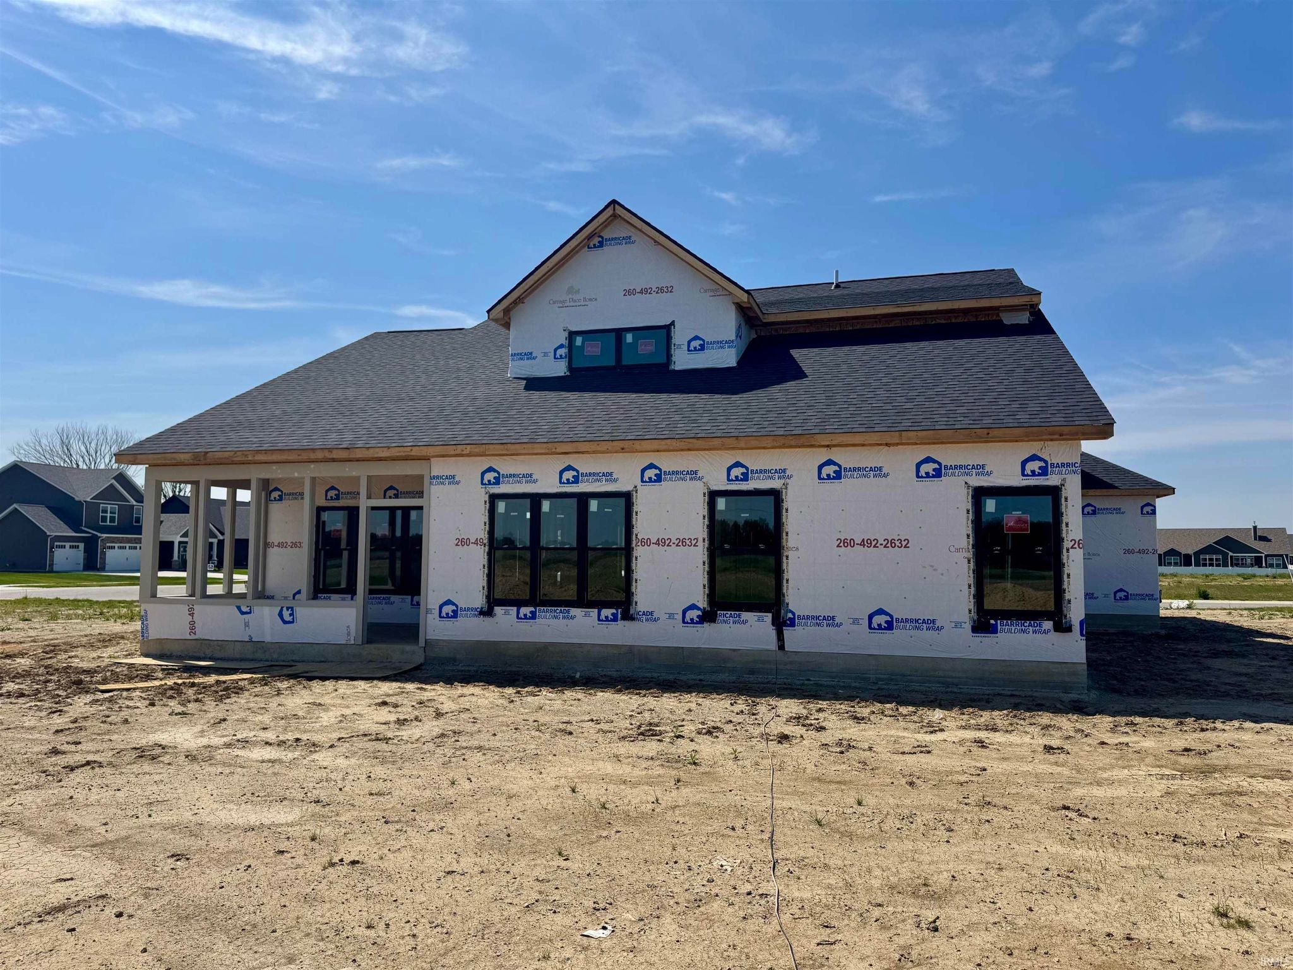
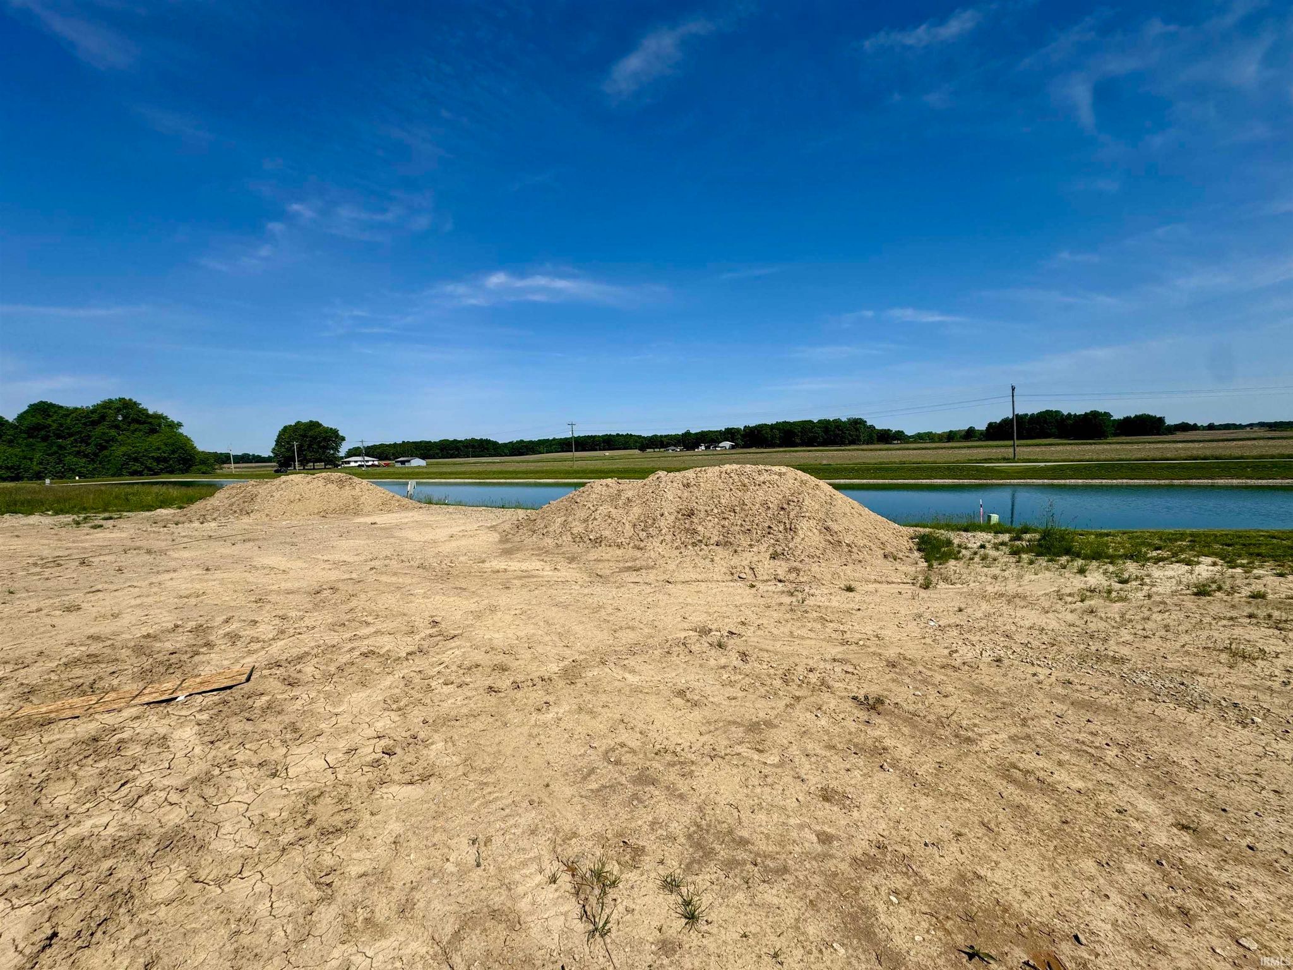
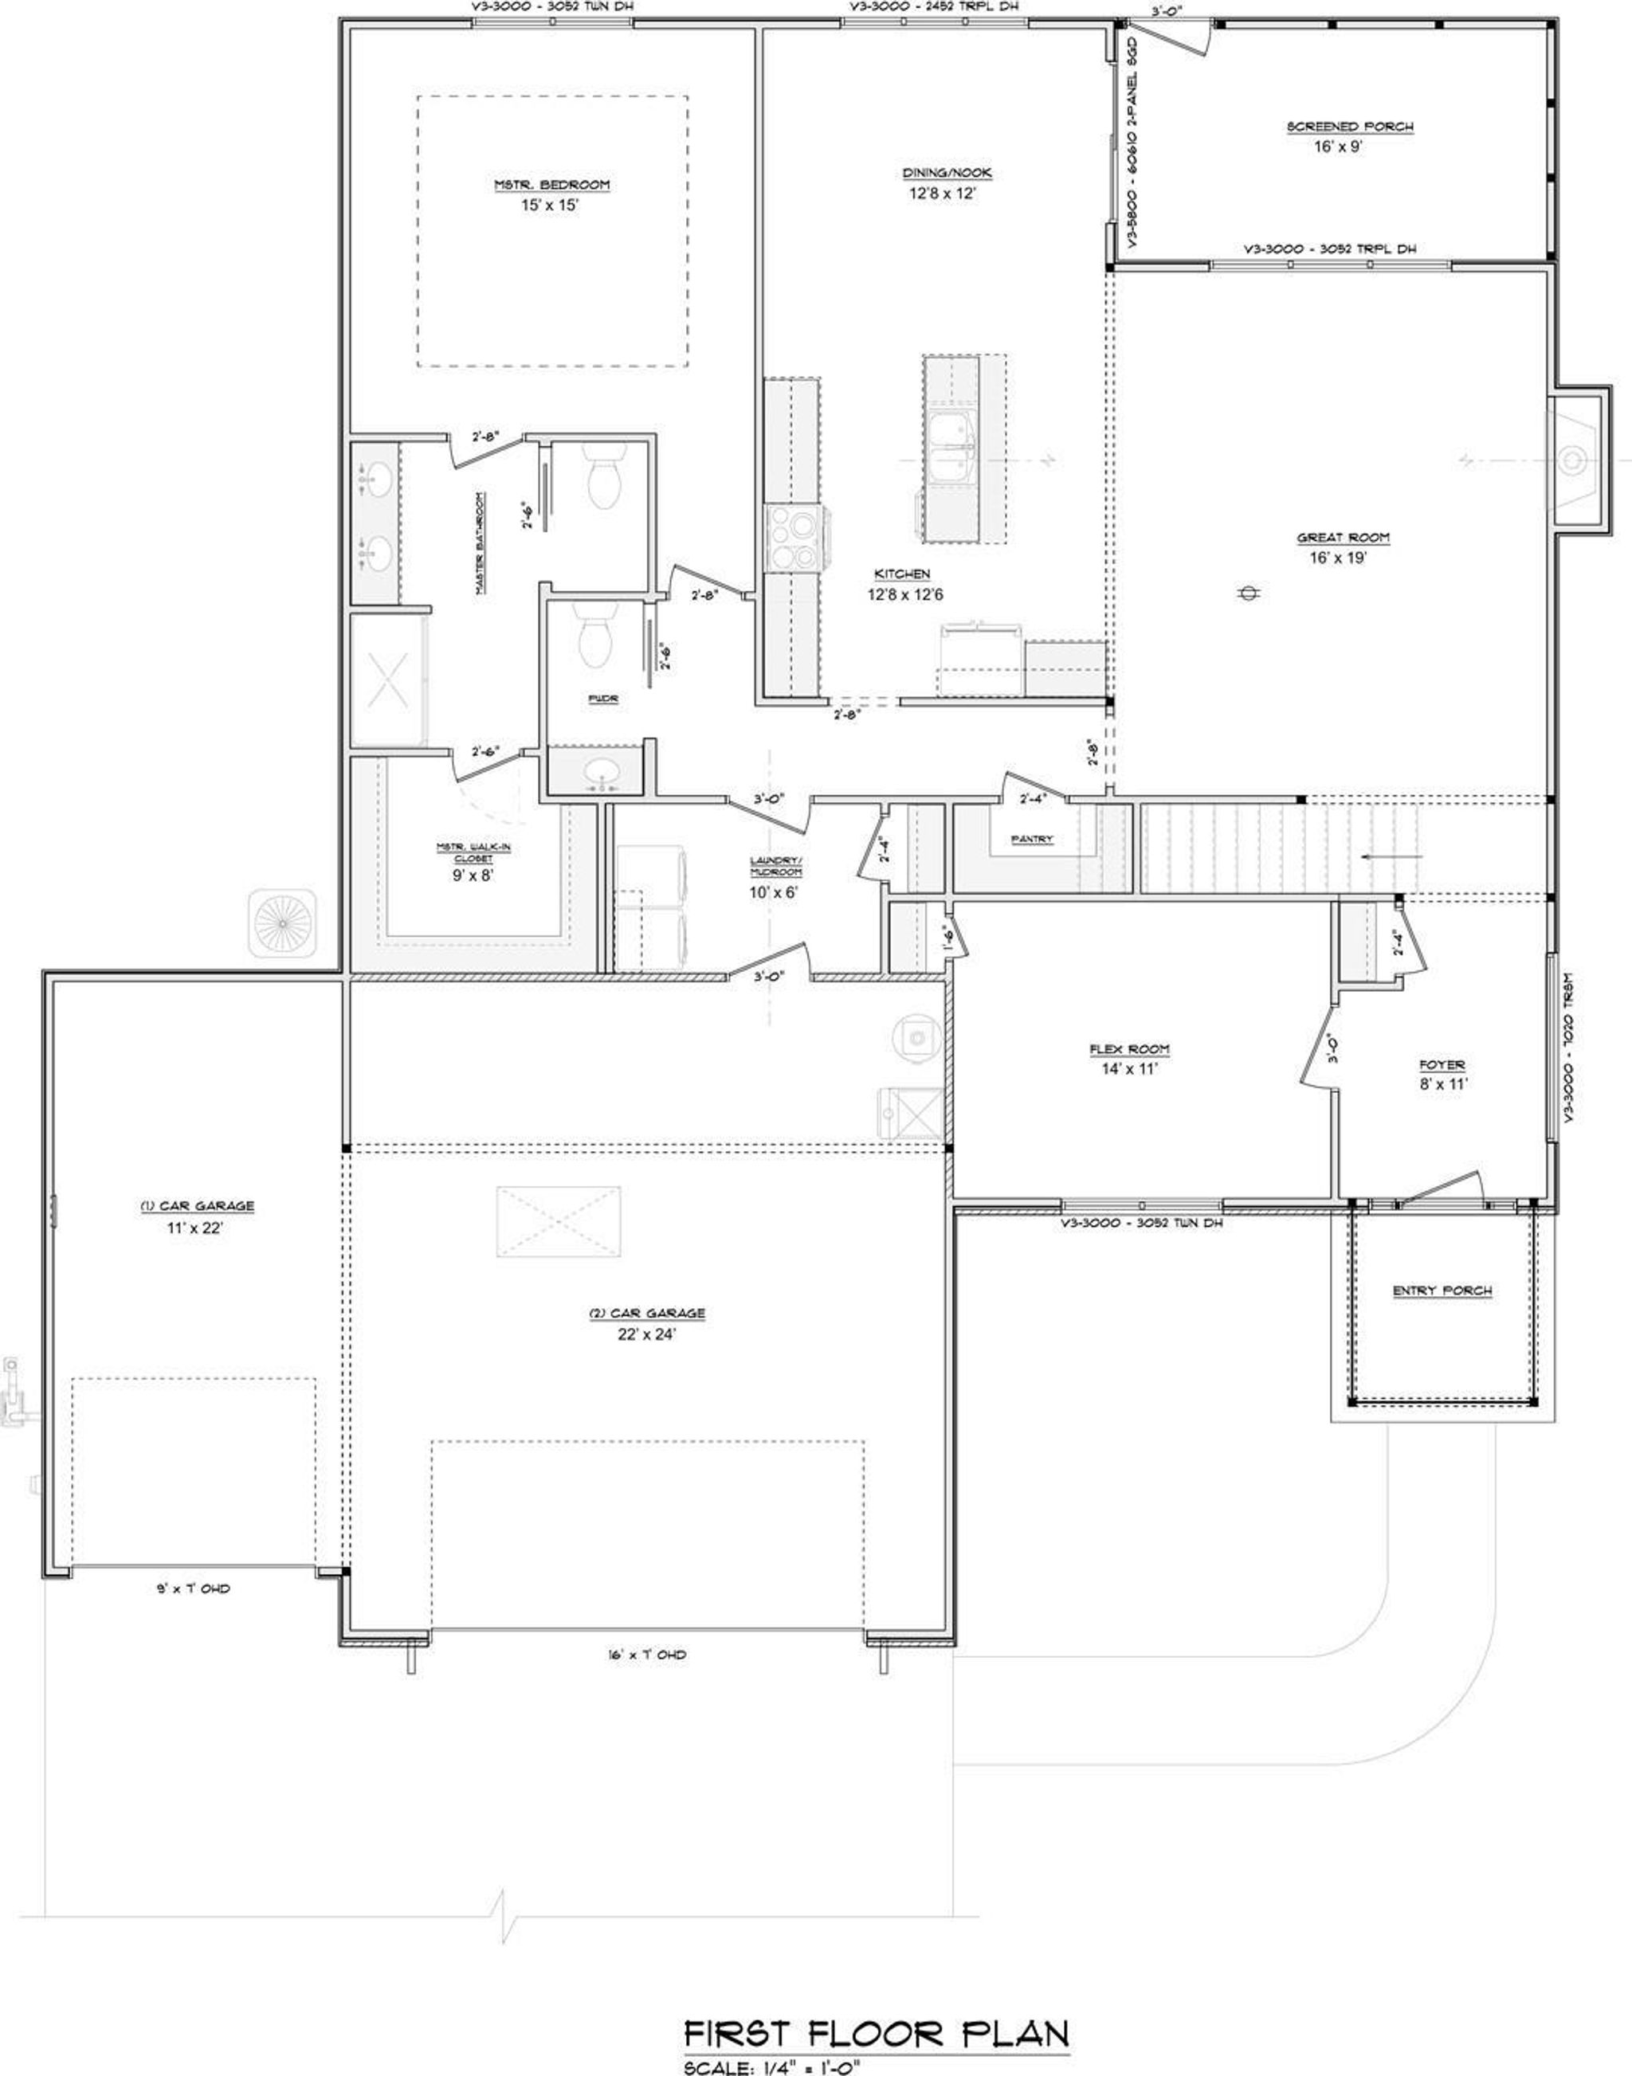
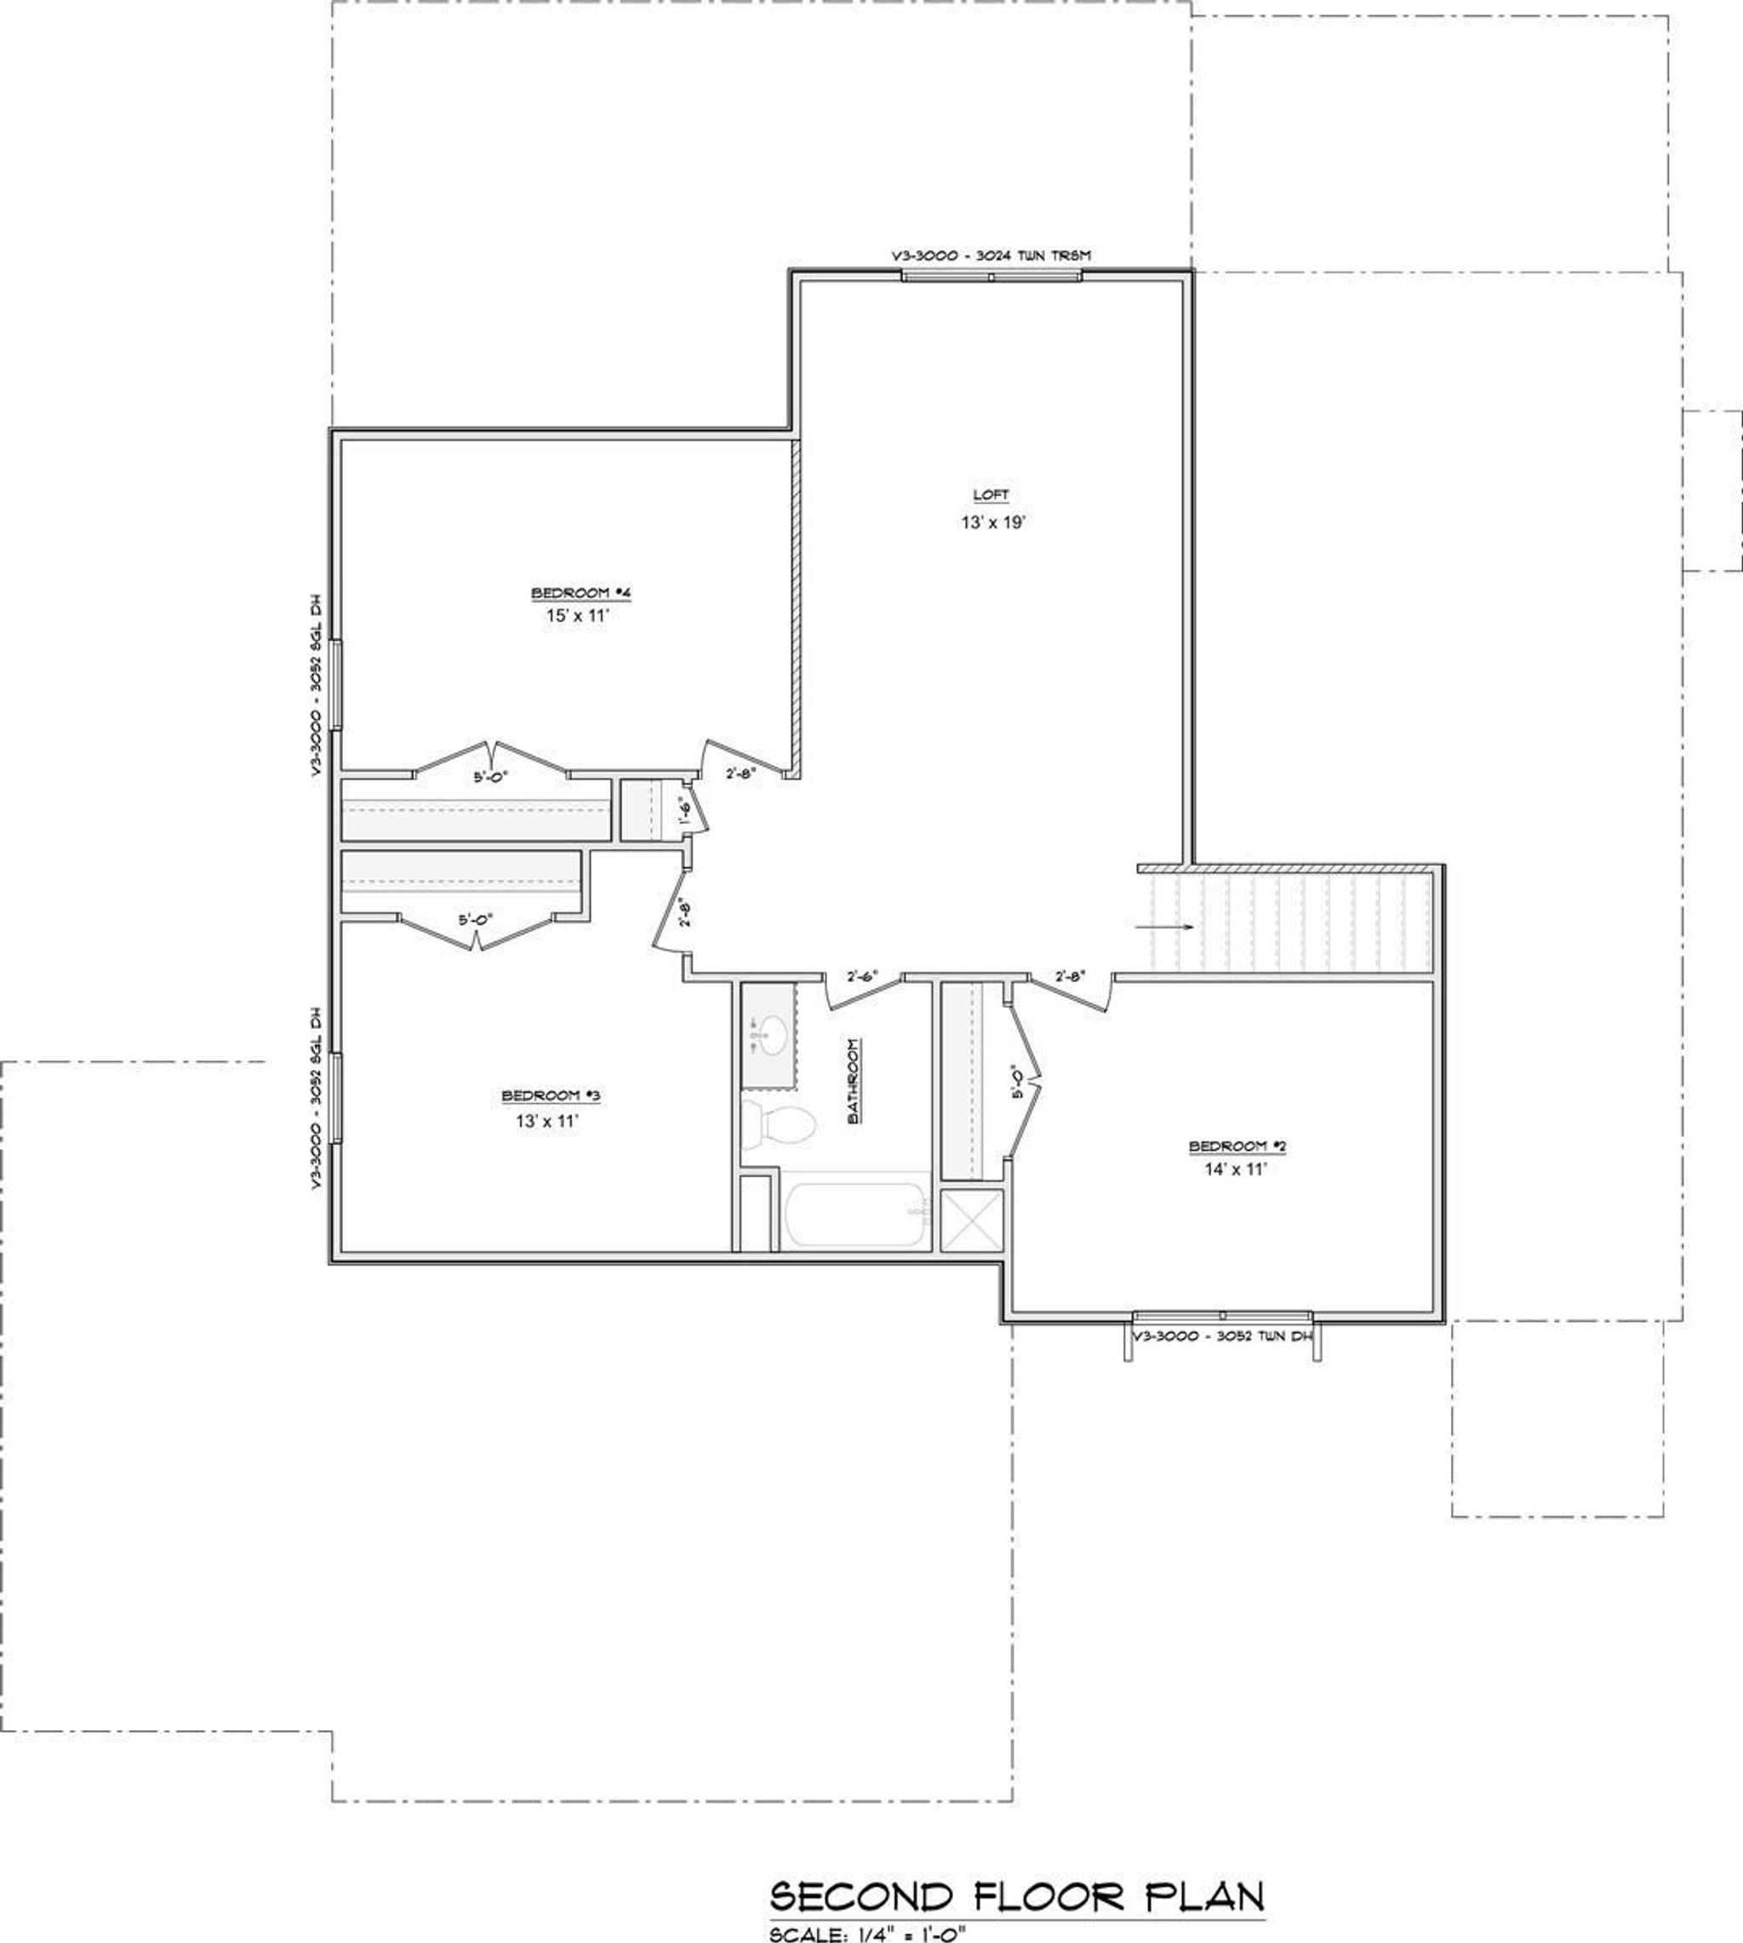
Currently under construction by Carriage Place Homes and set for completion in August 2026, this stunning home offers the opportunity to truly make it your own! Buy now and personalize all interior selections, including cabinetry, flooring, countertops, fixtures, and more. Situated on a beautiful pond lot in the NWAC School District, this thoughtfully designed two-story home features 4 bedrooms, 2.5 bathrooms, and an oversized loft—perfect for additional living space, a playroom, or media area. The open-concept floor plan is ideal for both entertaining and everyday living. The chef’s kitchen will feature custom maple cabinetry extending to the ceiling, quartz countertops, tile backsplash, under-cabinet lighting, a large island with seating, and a spacious walk-in pantry. The private main-level primary suite offers a tray ceiling with rope lighting, a large walk-in closet, double sink vanity, and tiled walk-in shower. A dedicated home office provides the perfect space for remote work or study. Enjoy relaxing or dining outdoors on the screened-in back porch overlooking the pond. Upstairs, you’ll find three additional bedrooms, a full bath, and the oversized loft. This home perfectly combines comfort, style, and functionality with plenty of room to grow.
Amenities
Walk-In Closet(s)
Ceiling Fan(s)
Eat-in Kitchen
Kitchen Island
Open Floorplan
Tray Ceiling(s)
Stone Counters
Sale Includes:
- Disposal
- Dishwasher
- Microwave
- Gas Range
Map & Directions:
About the Property
| MLS # | 202620690 |
| Status | Active |
| Property Type | Residential |
| Property SubType | Single Family Residence |
| Square Feet | 2,604 sqft |
| New Construction | No |
| Stories Total | 1 |
| Type | Site-Built Home |
| Bedrooms | 4 |
| Bathrooms | 3 (2 Full, 1 Half) |
| Year Built | 2026 |
| Days On Market | 0 |
| Design | One and Half Story |
| Cooling | Ceiling Fan(s), Central Air |
| Heating | Natural Gas, Forced Air |
| Garage | Attached |
| Garage Spaces | 3 |
| Sewer | Public Sewer |
| Fencing | None |
Financial
| Year Taxes Payable | 2025 |
| Assoc. Dues | $450.00 Annually |
Dimensions & Additional Detail
| Exterior | Stone, Vinyl Siding |
| Lot Square Feet | 12487 |
| Lot Size | 0.28 Acres |
| Lot Dimensions | 80x150 |
| Bedroom 1 | 15 x 15 Main Level |
| Bedroom 2 | 14 x 11 Upper Level |
| Bedroom 3 | 13 x 11 Upper Level |
| Bedroom 4 | 15 x 11 Upper Level |
| Bedroom 5 | 13 x 12 Main Level |
| Den | 14 x 11 Main Level |
| Kitchen | 13 x 13 Main Level |
| Laundry | 10 x 6 Main Level |
| Living Room | 19 x 16 Main Level |
| Loft | 19 x 13 Upper Level |
Schools
| School District | Northwest Allen County |
| Elementary School | Eel River |
| Middle Or Junior School | Carroll |
| High School | Carroll |
Location
| County | Allen |
| Subdivision | Silverstone Estates |
| Township | Eel River |
| City | Fort Wayne |
| State | IN |
| Zip | 46818 |

