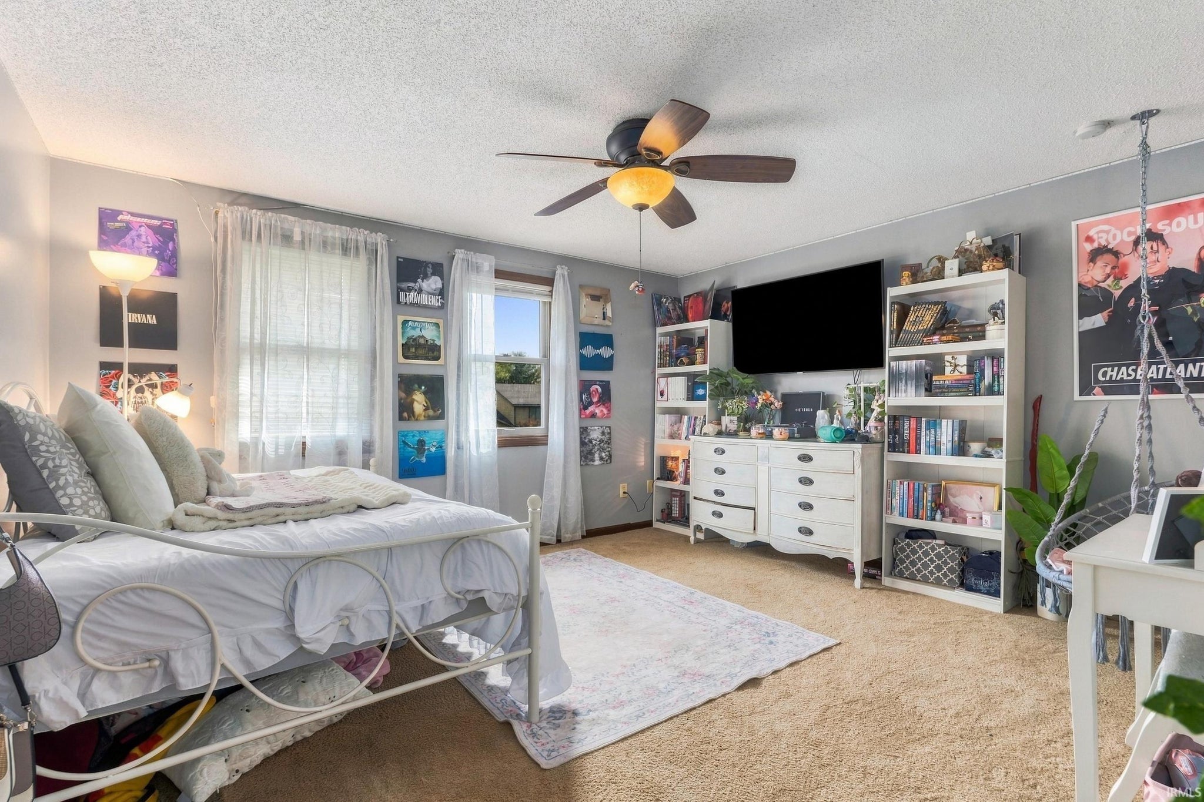
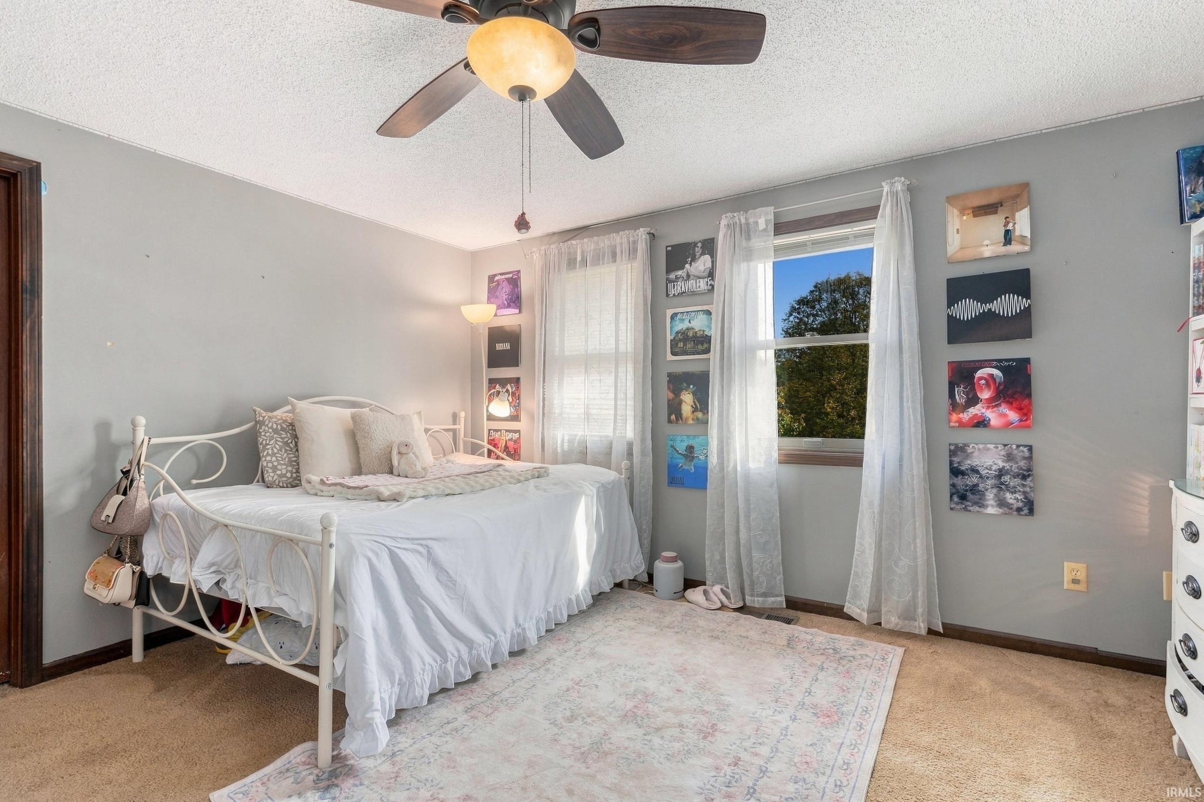
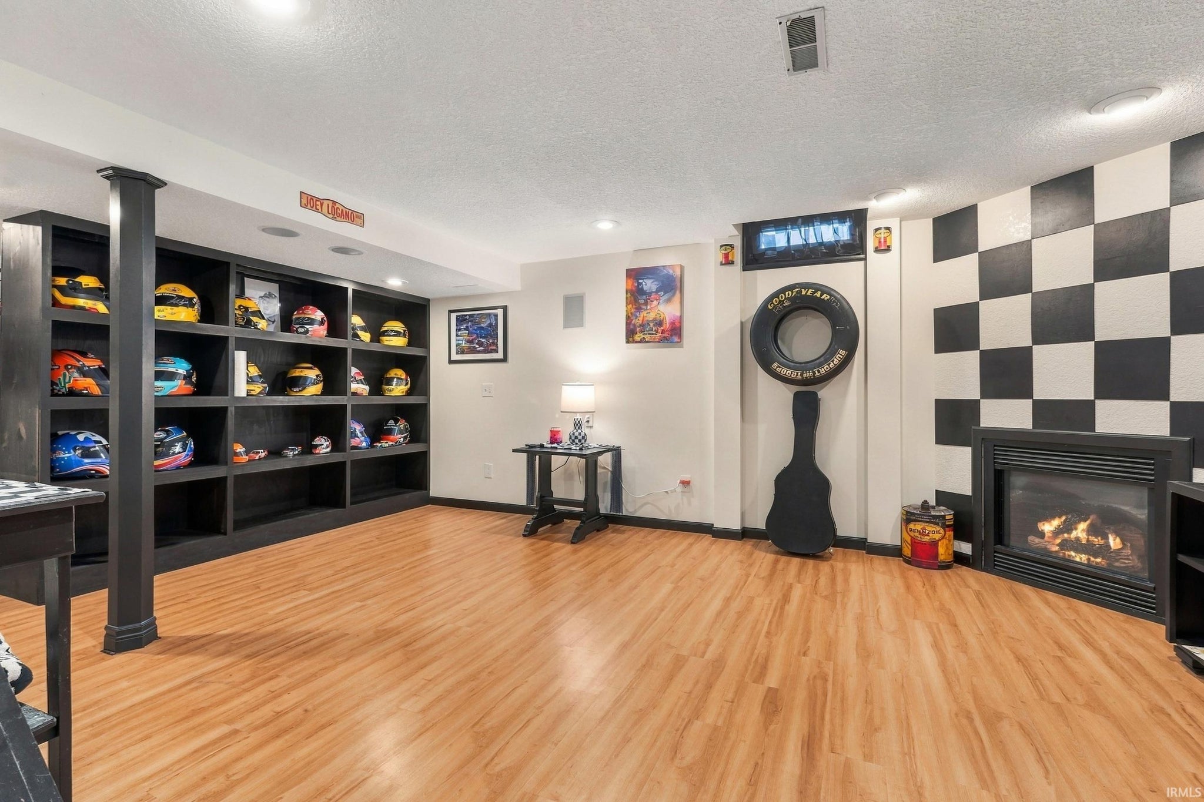
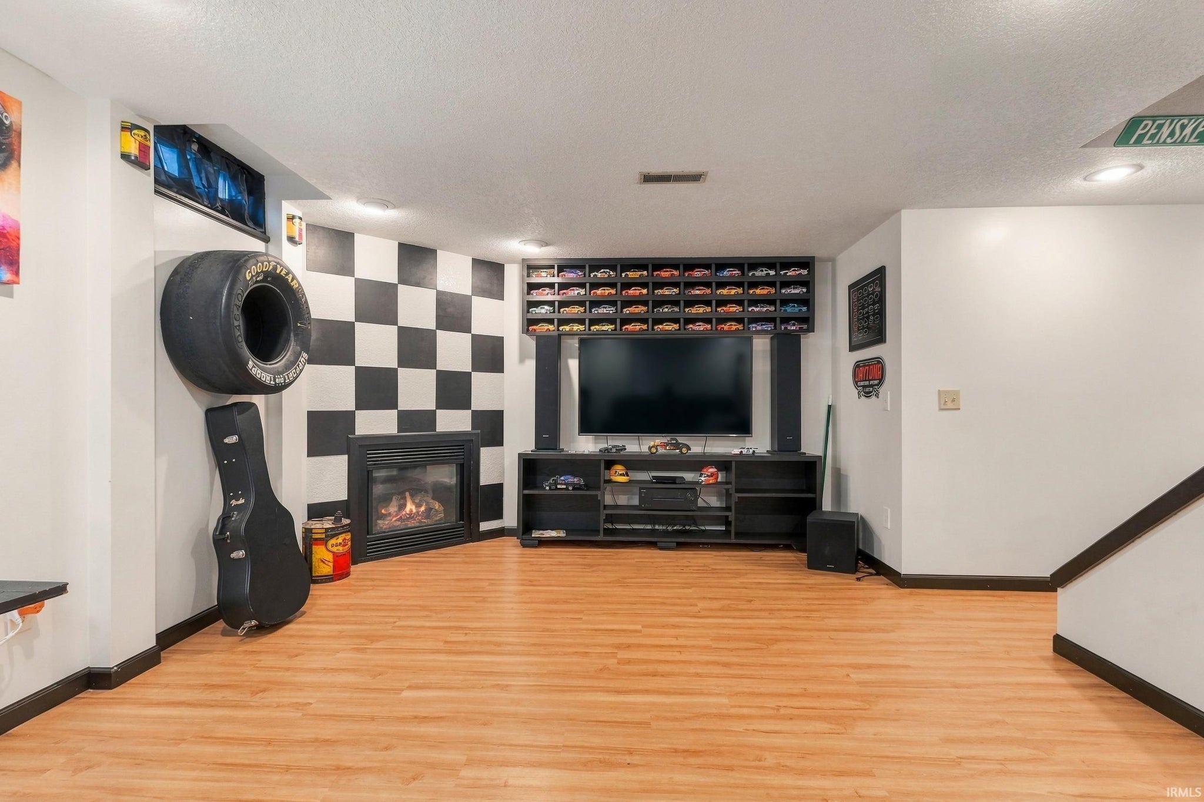
Listing Provided Courtesy of Edie Bloom. Mike Thomas Assoc., Inc, Cell: 260-409-7735, Phone: 260-409-7735
This content last refreshed on 10/30/2026 5:45 am EDT.
About the Property
| MLS # | 202644590 |
| Status | Active |
| Property Type | Residential |
| Property SubType | Single Family Residence |
| Square Feet | 3,114 sqft |
| New Construction | No |
| Type | Site-Built Home |
| Bedrooms | 4 |
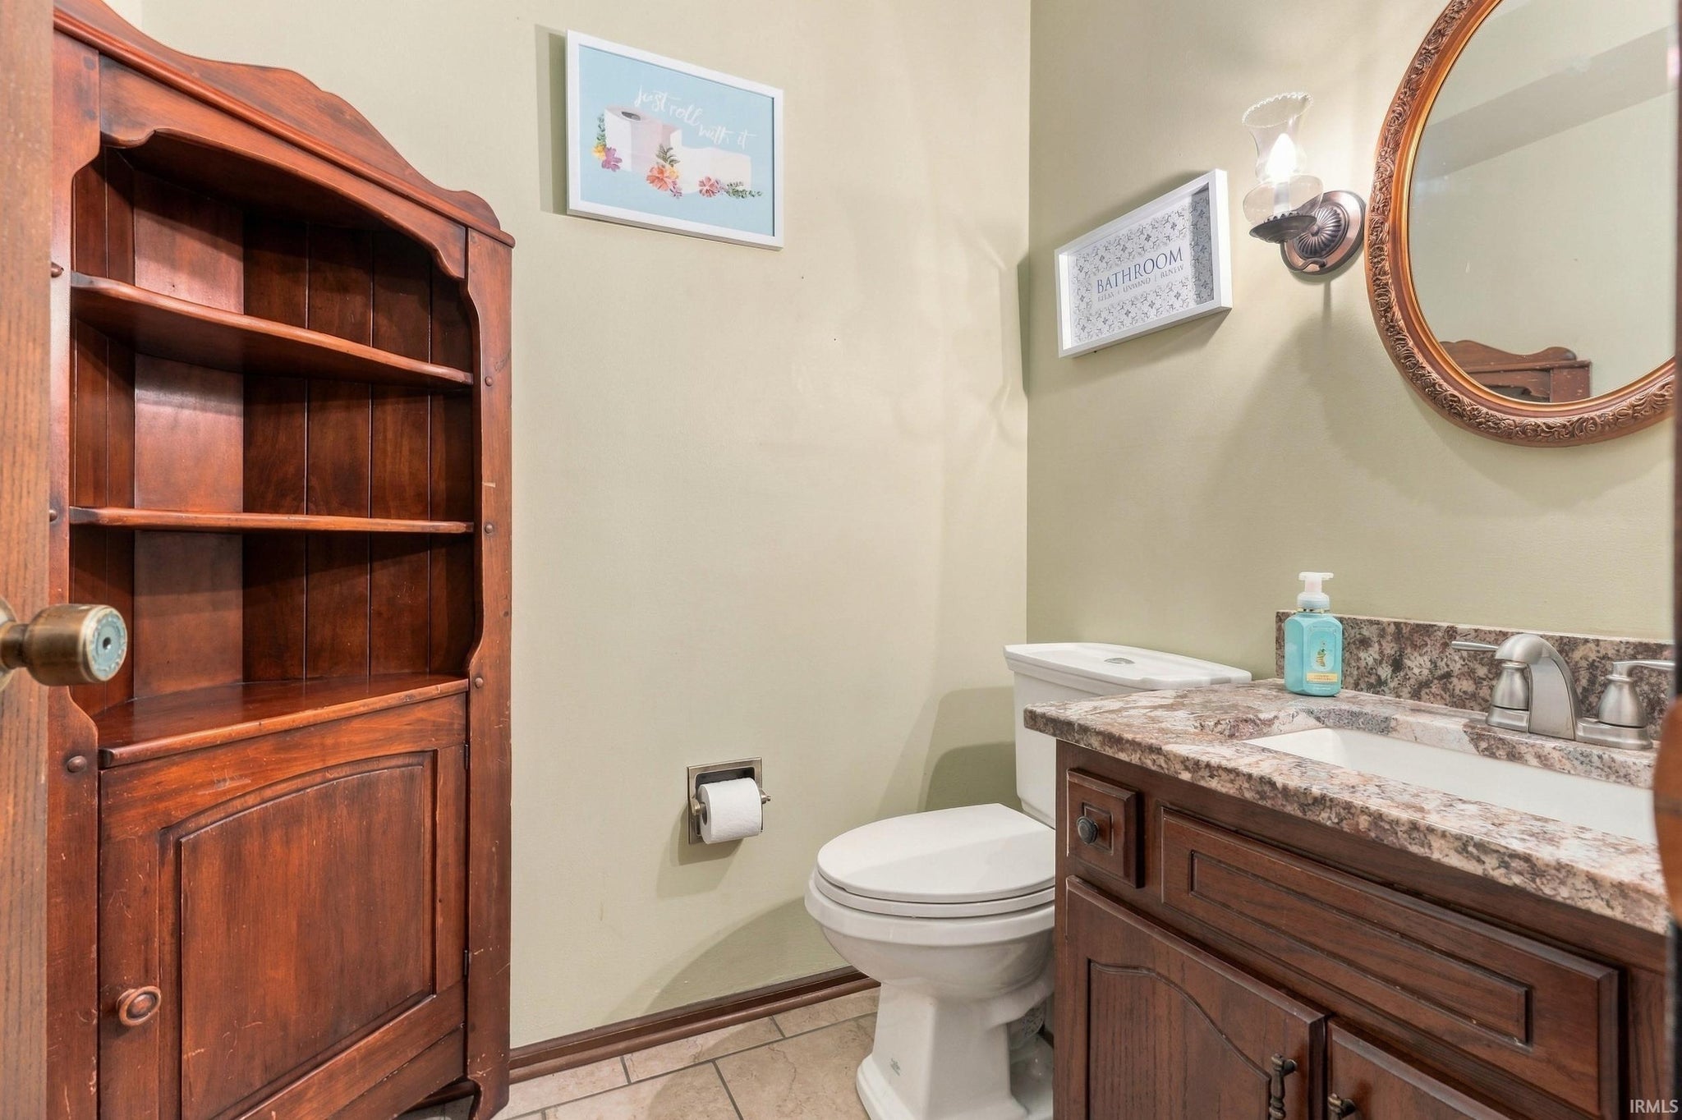
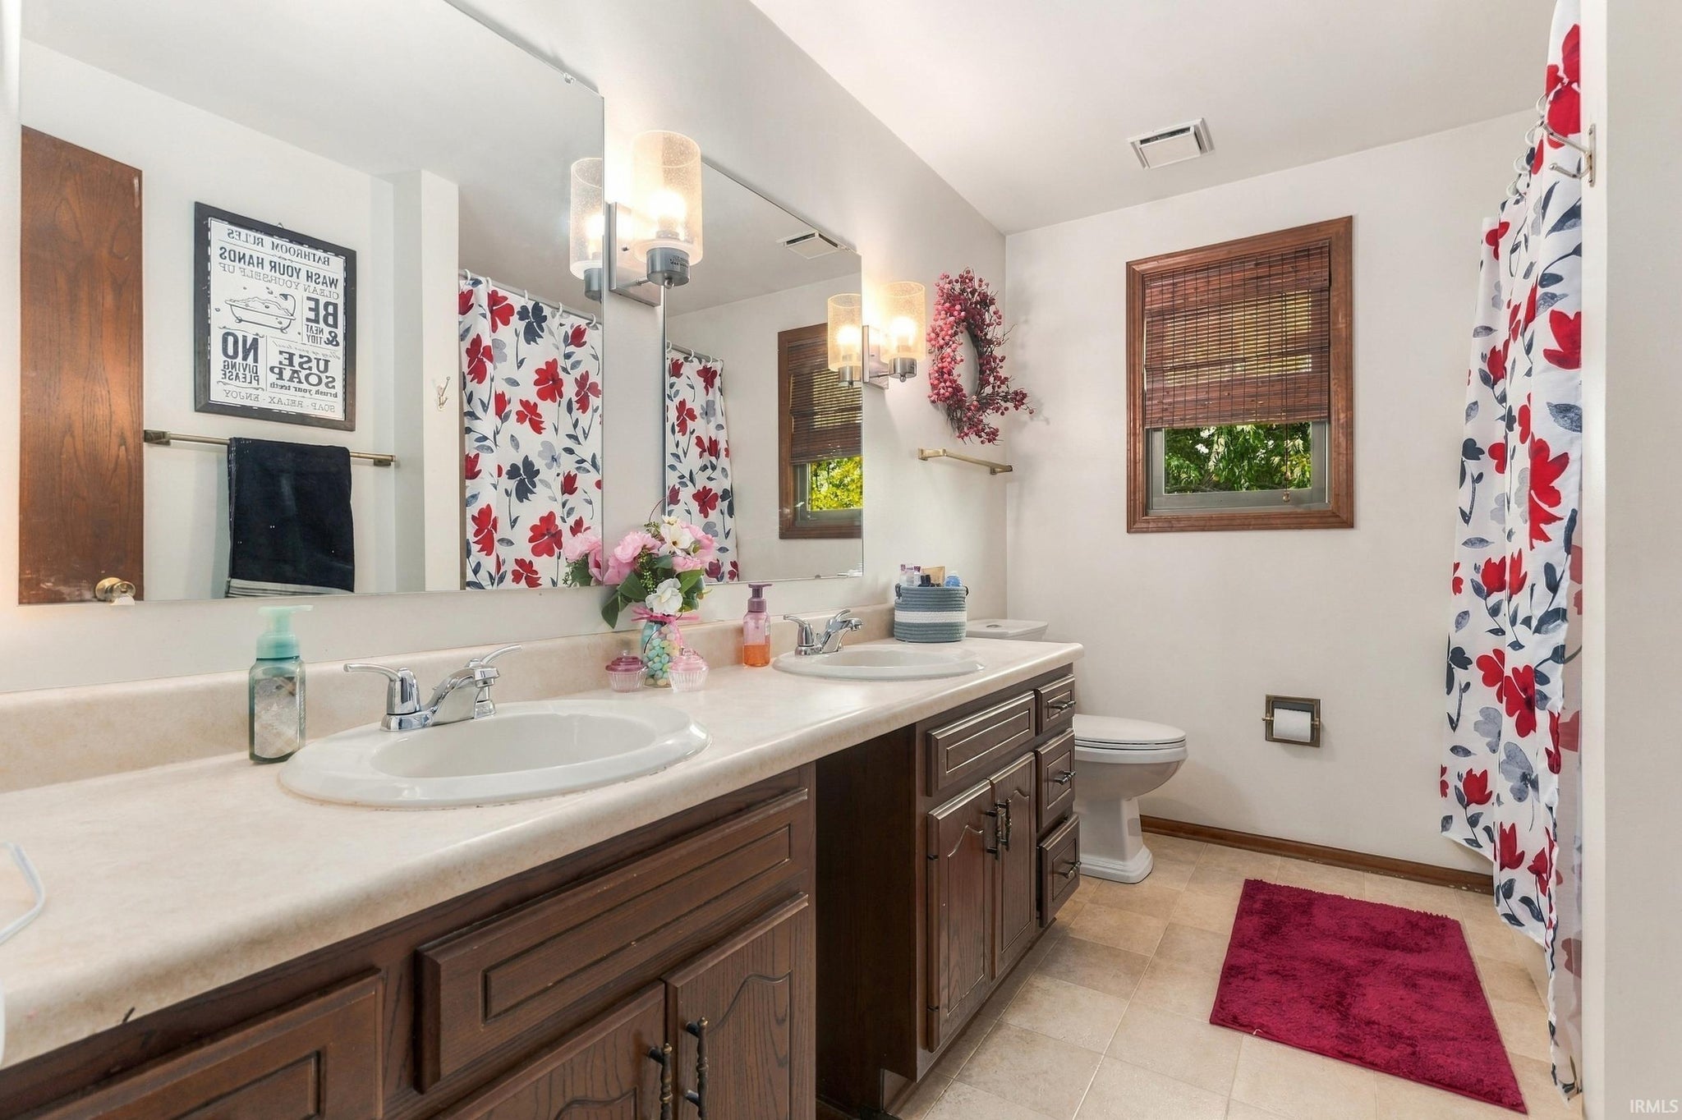
| Bathrooms | 3 (2 Full, 1 Half) |
| Year Built | 1985 |
| Days On Market | 0 |
| Design | Two Story |
| Cooling | Central Air |
| Heating | Natural Gas, Forced Air |
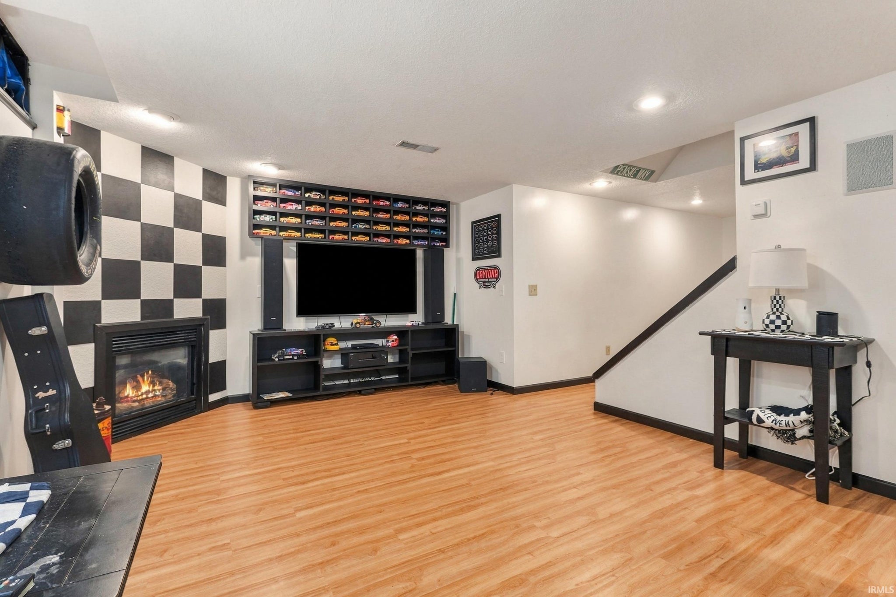
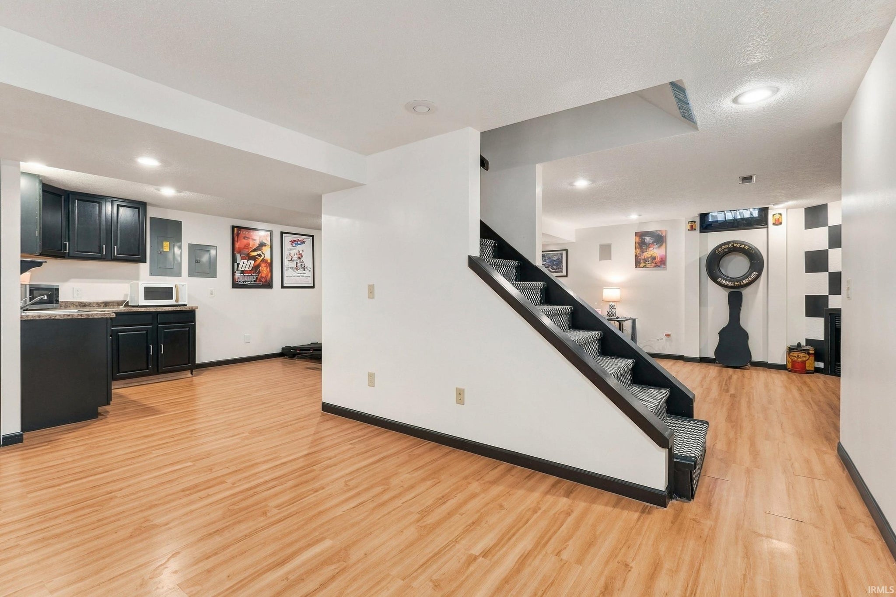
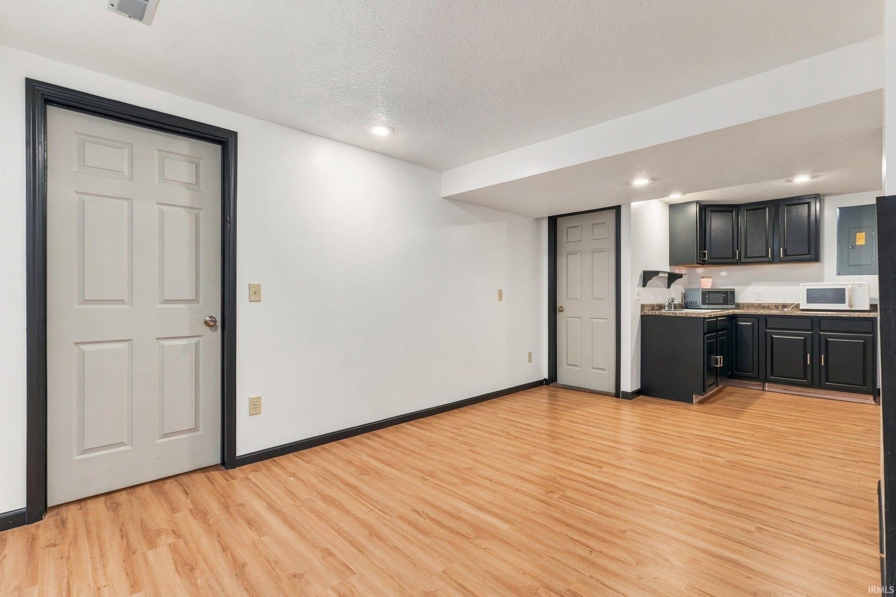
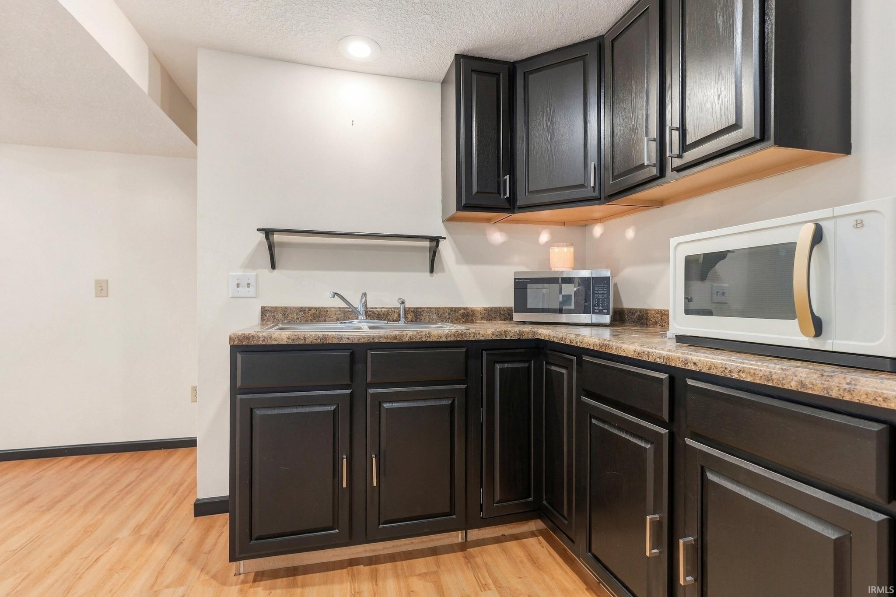
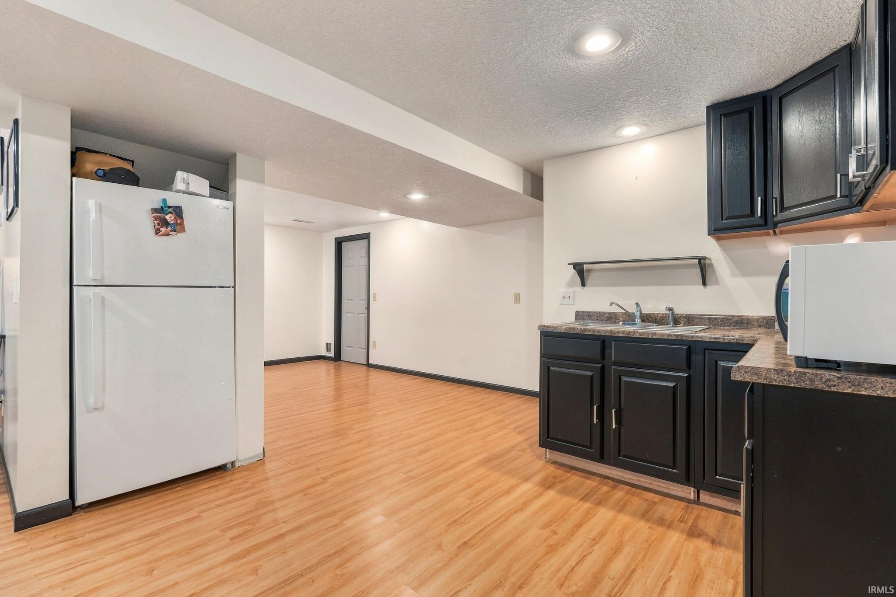
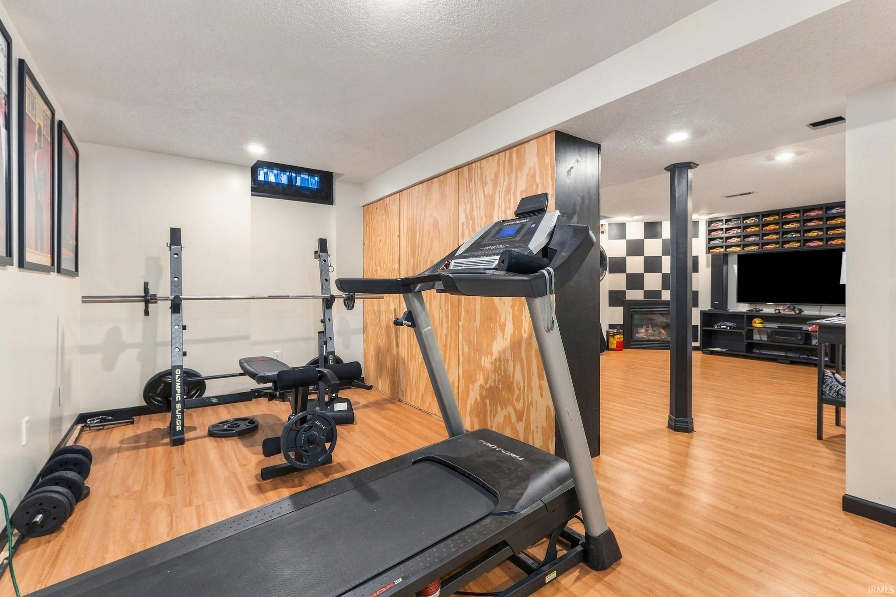
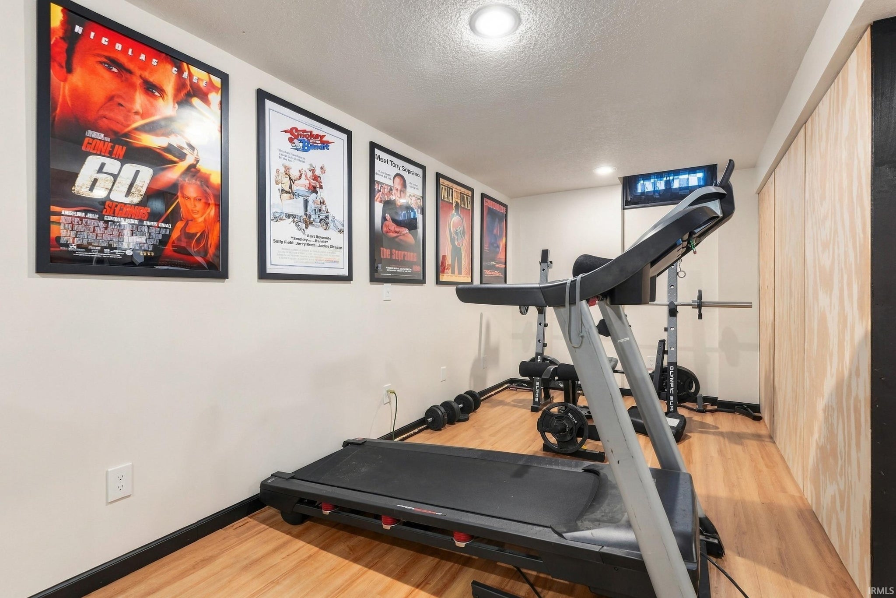
| Basement | Full, Partially Finished |
| Garage | Attached |
| Garage Spaces | 2 |
| Sewer | Public Sewer |
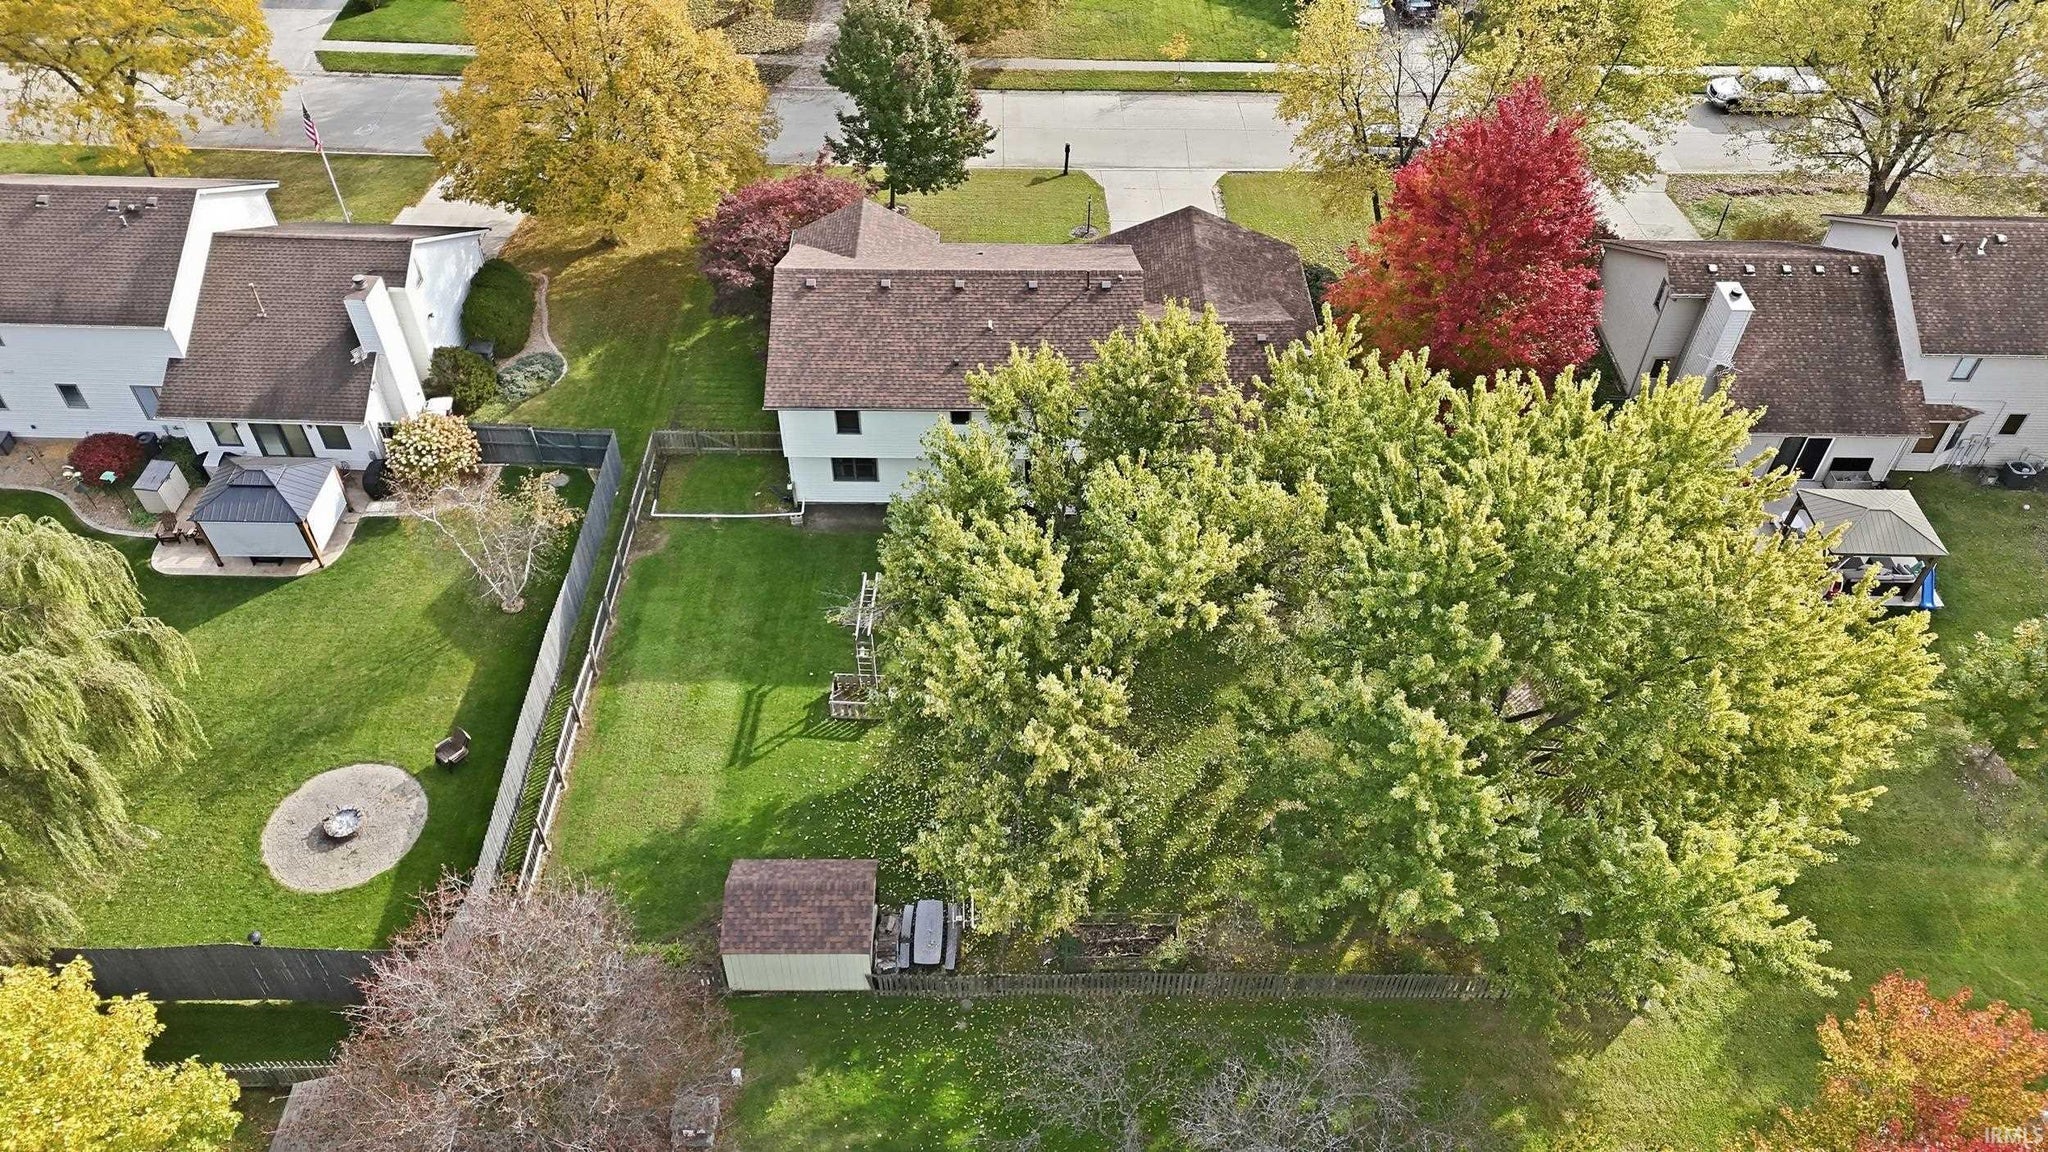
| Fencing | Wood |
Financial
| Year Taxes Payable | 2026 |
| Assoc. Dues | N/A |

Open House
$385,000
4616 Live Oak Boulevard
Fort Wayne, IN 46804
Fort Wayne, IN 46804
MLS# 202644590
3,114
Sq. Ft.
4
Bed
3
Bath
2 Car
Garage
0.32
Acre(s)
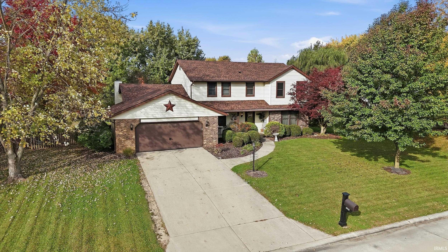
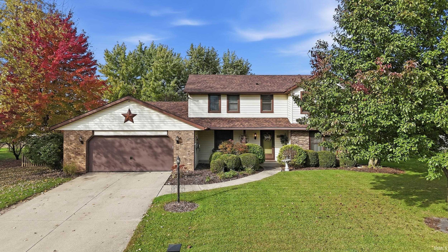
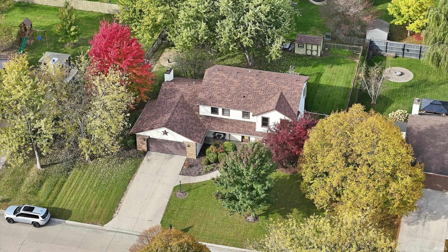
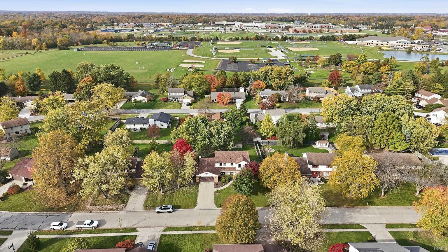
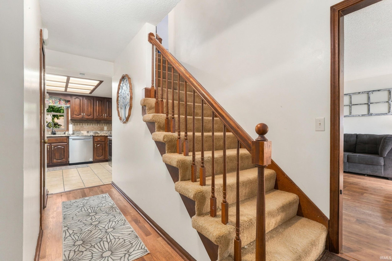
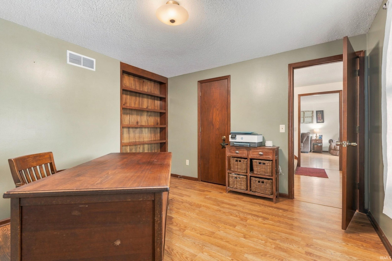
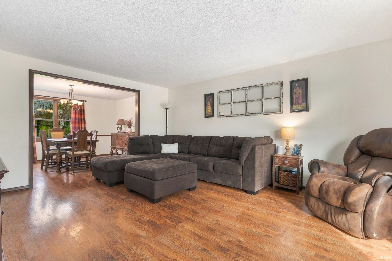
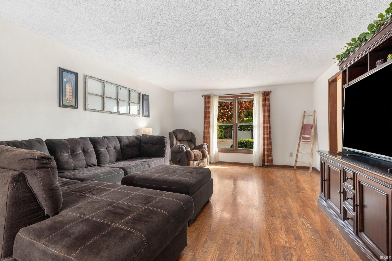
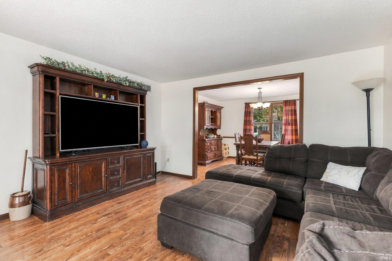
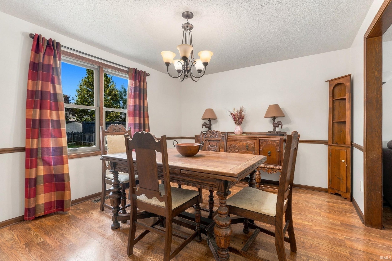
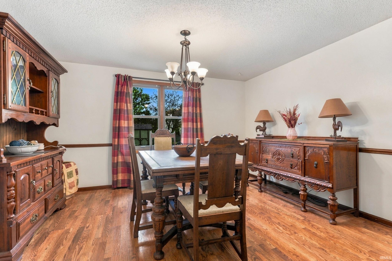
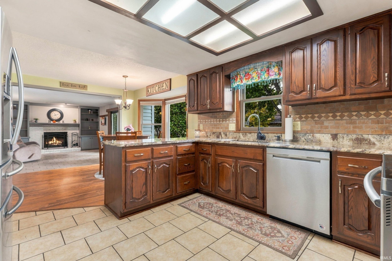
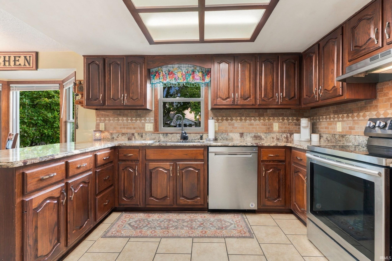
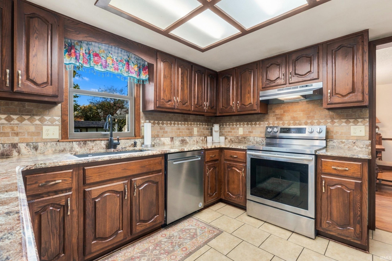
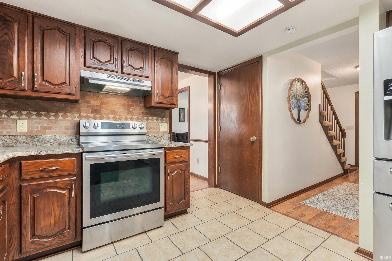
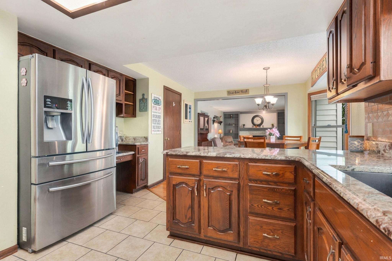
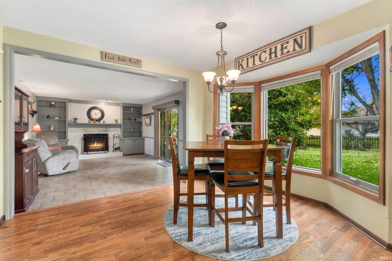
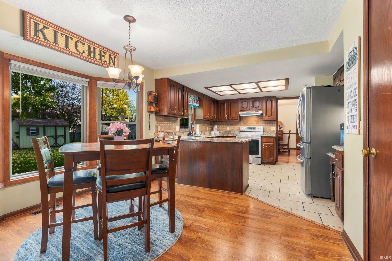
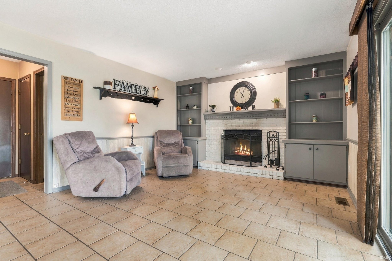
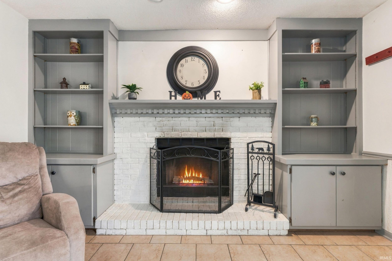
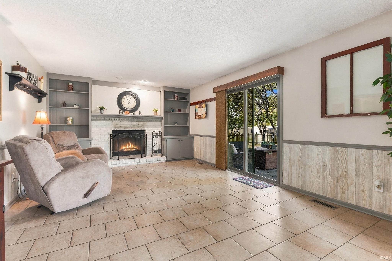
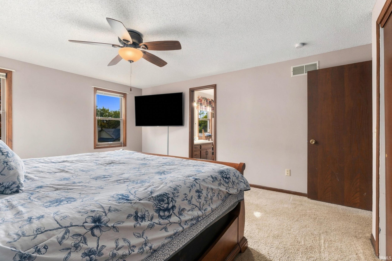
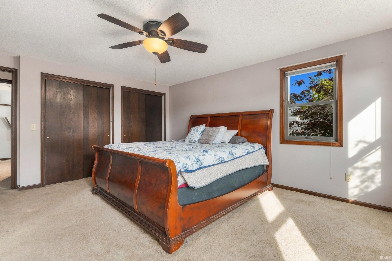
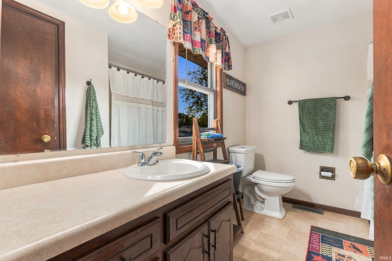
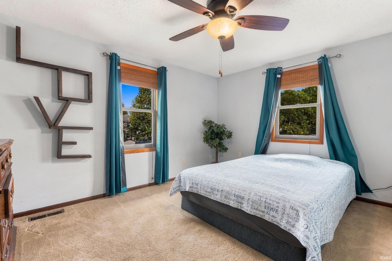
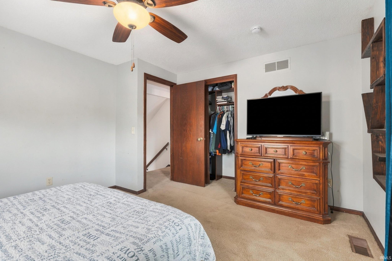
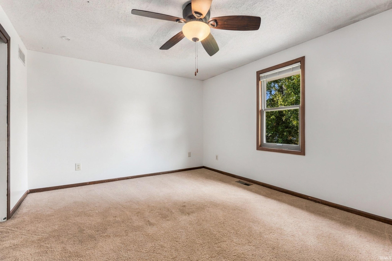
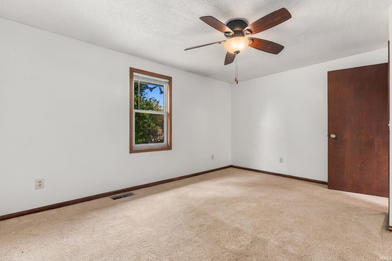
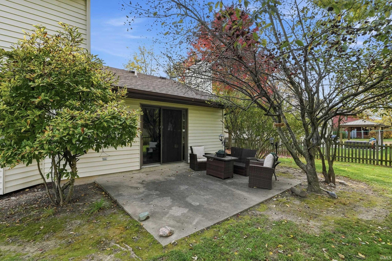
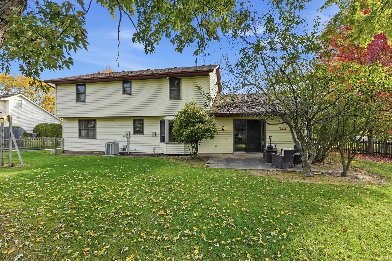
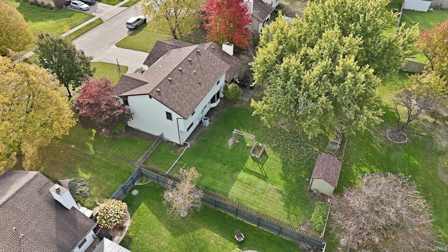
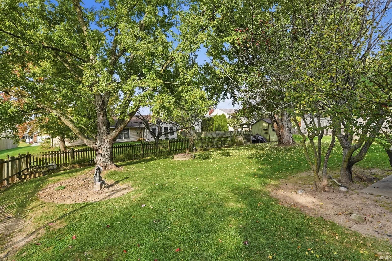
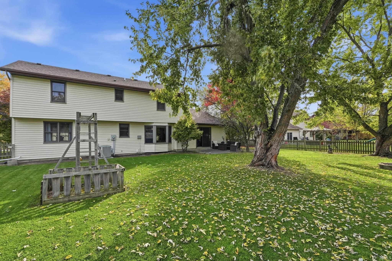
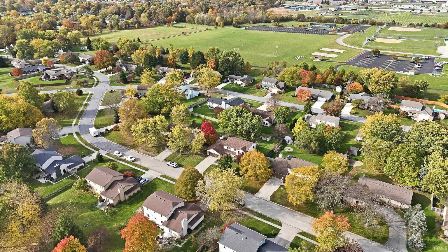
What are you looking for in your new home? There is so much to be appreciated with this property. This 4-bedroom, 2.5-bath home offers over 3,000 square feet of finished area with two separate living spaces, a den, and a basement for added flexibility. A new roof in 2025 adds peace of mind for the new owner. The gorgeous fenced-in backyard offers a wonderful setting for relaxing, entertaining, or enjoying time outdoors. Conveniently located near the Jorgensen YMCA, schools, and shopping, this home brings together space, comfort, and everyday convenience. Schedule your showing today!
Open House:
November
01
Sunday
1:00pm - 3:00pm
Sale Includes:
- Dishwasher
- Microwave
- Refrigerator
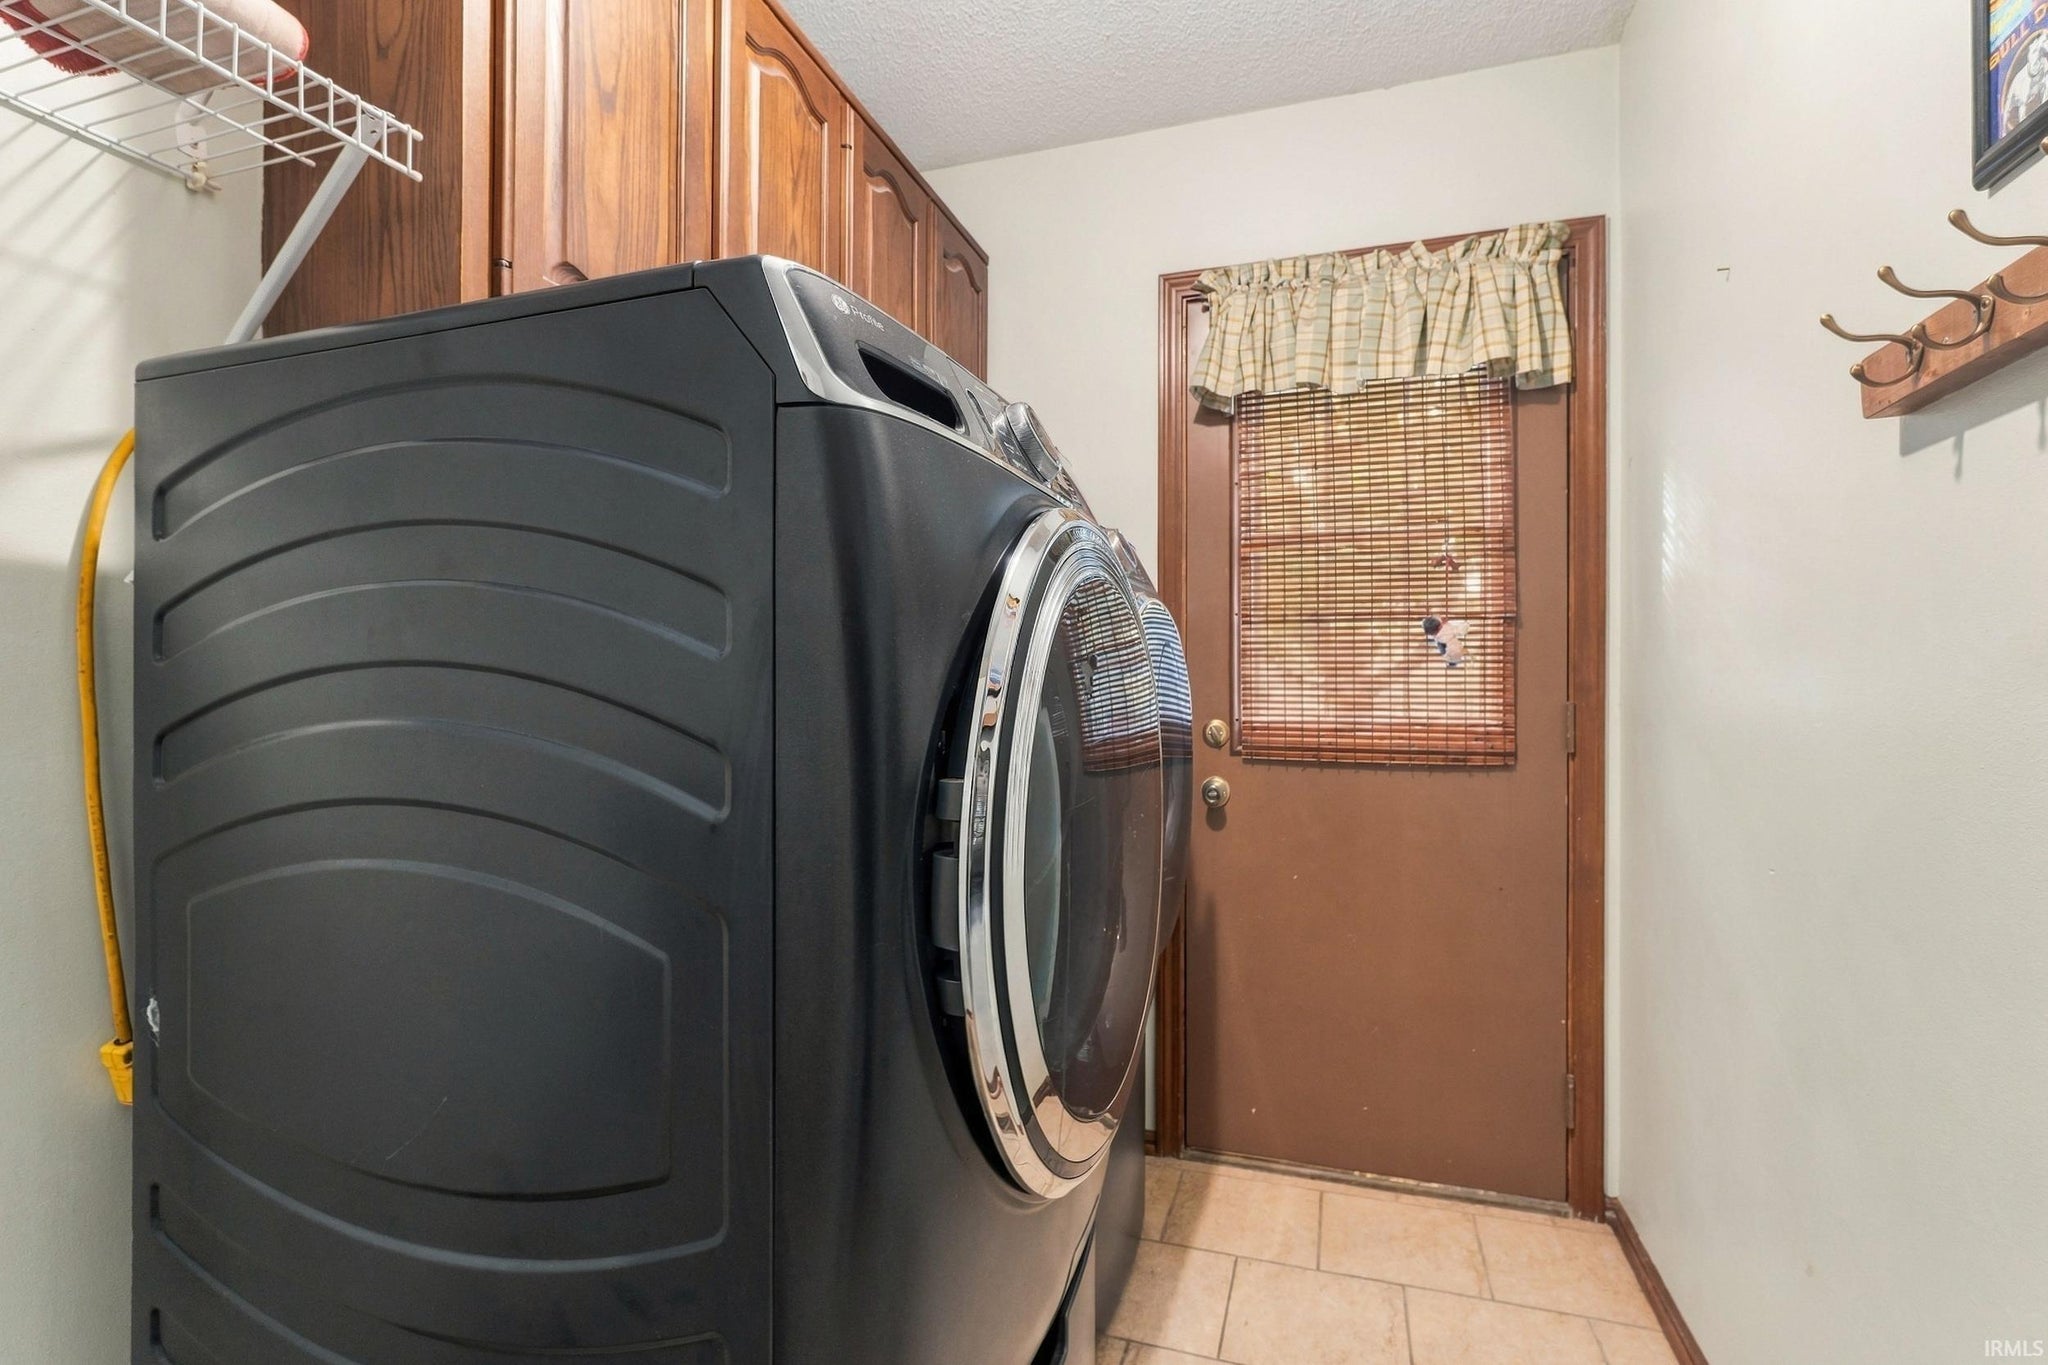
- Washer
- Electric Range
- Dryer
Map & Directions:
Listing Provided Courtesy of Edie Bloom. Mike Thomas Assoc., Inc, Cell: 260-409-7735, Phone: 260-409-7735
This content last refreshed on 10/30/2026 5:45 am EDT.
About the Property
| MLS # | 202644590 |
| Status | Active |
| Property Type | Residential |
| Property SubType | Single Family Residence |
| Square Feet | 3,114 sqft |
| New Construction | No |
| Type | Site-Built Home |
| Bedrooms | 4 |
| Bathrooms | 3 (2 Full, 1 Half) |
| Year Built | 1985 |
| Days On Market | 0 |
| Design | Two Story |
| Cooling | Central Air |
| Heating | Natural Gas, Forced Air |
| Basement | Full, Partially Finished |
| Garage | Attached |
| Garage Spaces | 2 |
| Sewer | Public Sewer |
| Fencing | Wood |
Financial
| Year Taxes Payable | 2026 |
| Assoc. Dues | N/A |
Dimensions & Additional Detail
| Exterior | Wood Siding |
| Lot Square Feet | 13939 |
| Lot Size | 0.32 Acres |
| Lot Dimensions | 100x40 |
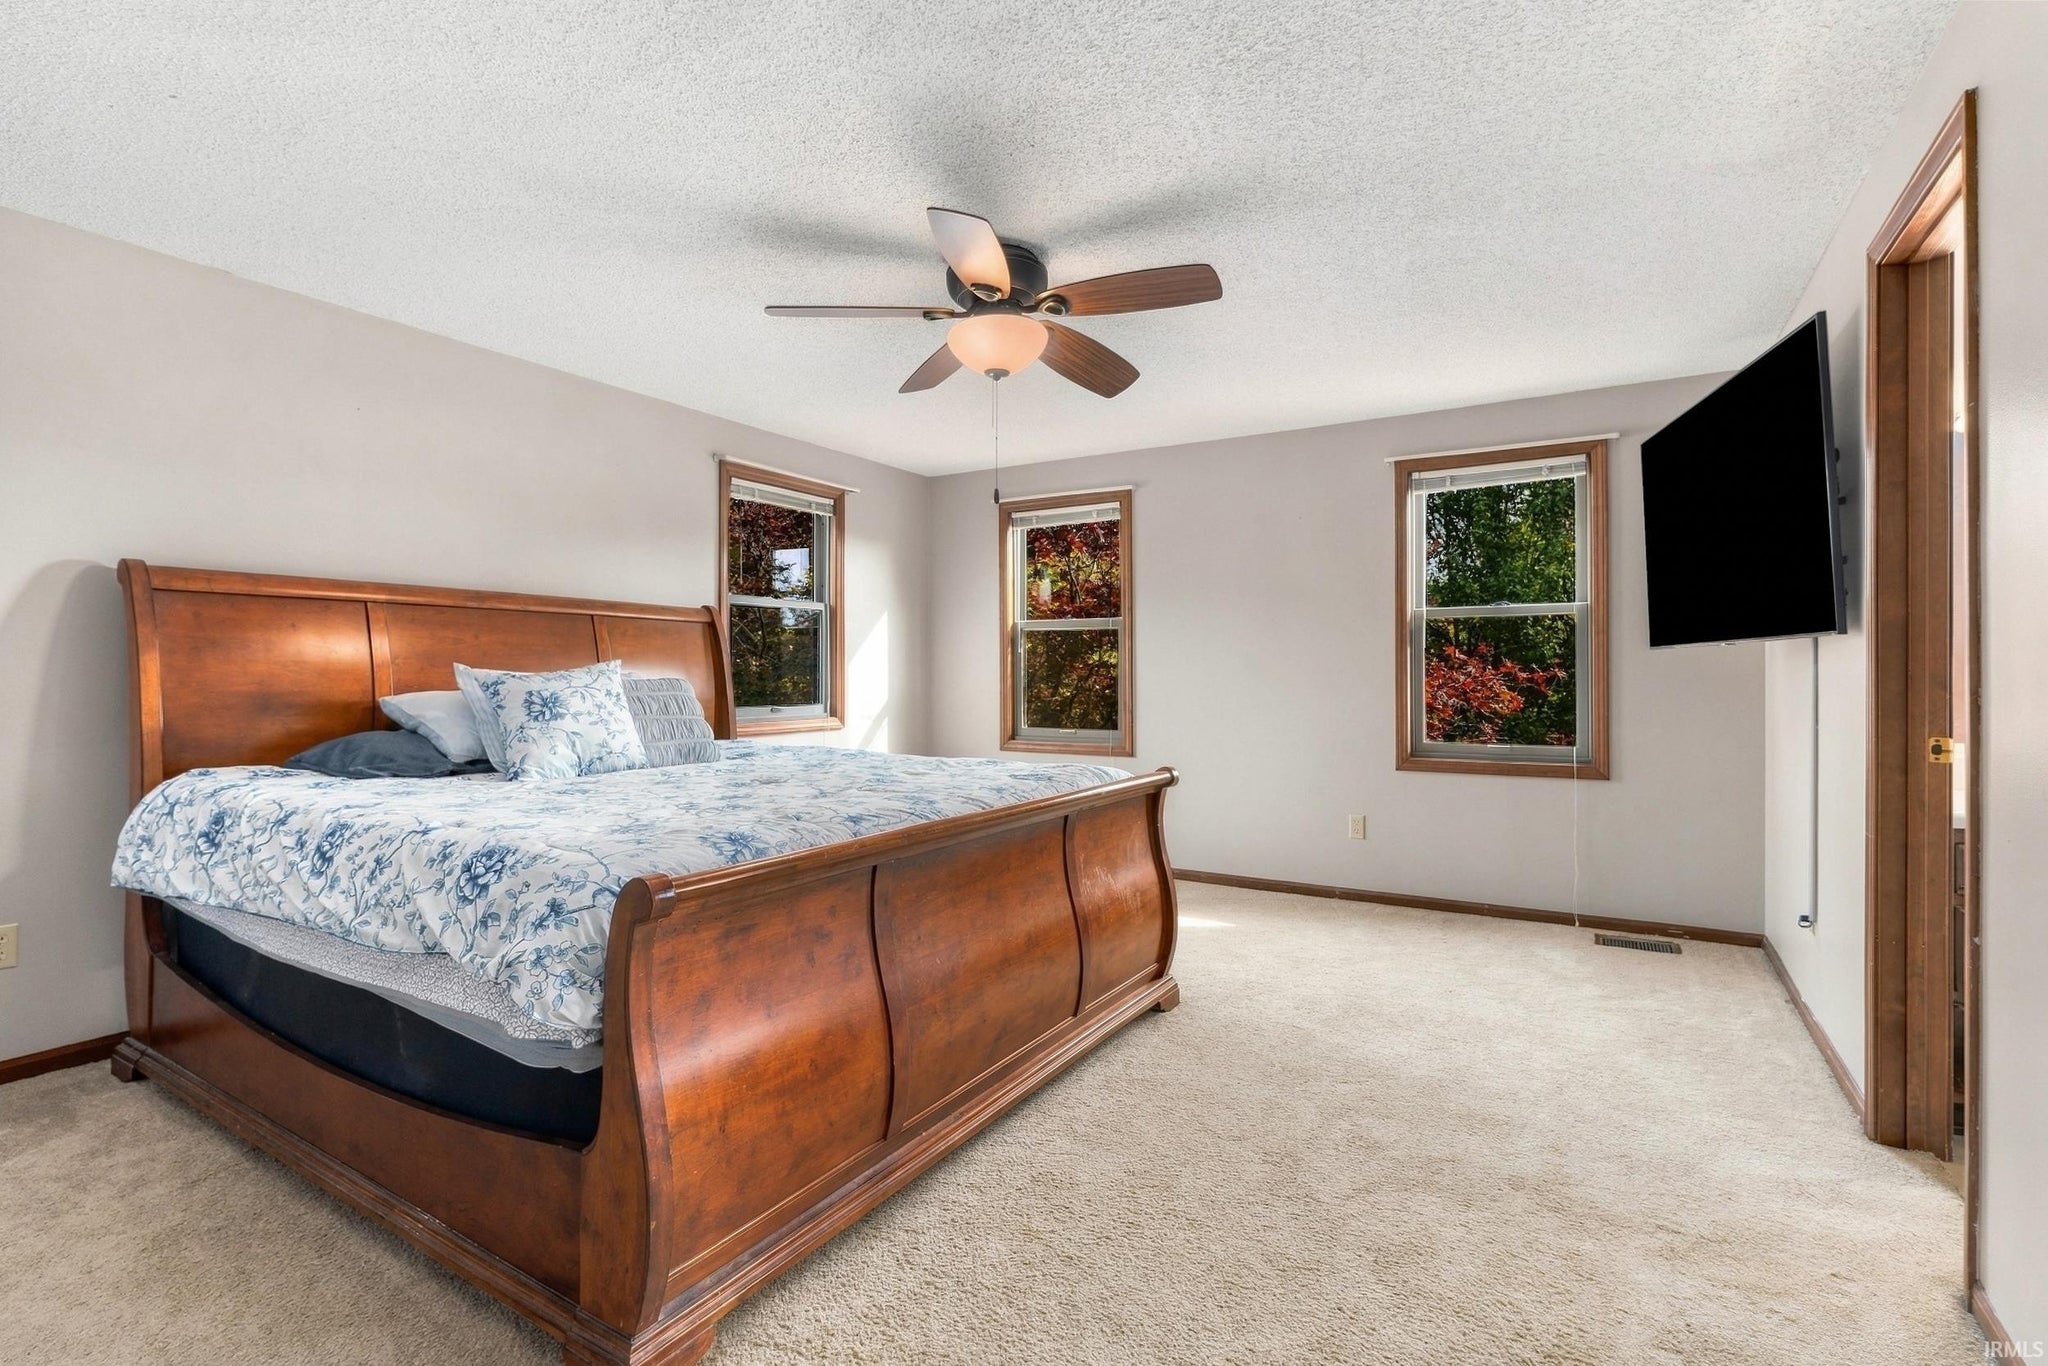
| Bedroom 1 | 15 x 13 Upper Level |
| Bedroom 2 | 13 x 12 Upper Level |
| Bedroom 3 | 15 x 11 Upper Level |
| Bedroom 4 | 14 x 12 Upper Level |
| Bedroom 5 | 11 x 10 Main Level |
| Den | 10 x 10 Main Level |
| Dining Room | 13 x 11 Main Level |
| Family Room | 20 x 13 Main Level |
| Kitchen | 11 x 11 Main Level |
| Laundry | 8 x 6 Main Level |
| Living Room | 17 x 13 Main Level |
| Outbuilding1 | 10 x 8 |
| Rec Room | 20 x 13 Lower Level |
Schools
| School District | MSD of Southwest Allen Cnty |
| Elementary School | Aboite |
| Middle Or Junior School | Summit |
| High School | Homestead |
Location
| County/Parish | Allen |
| Subdivision | Plantation of Aboite |
| Township | Aboite |
| City | Fort Wayne |
| State | IN |
| Zip | 46804 |